Tinseltown is no stranger to theatrical dynasties, but rarely do we get a chance to celebrate generational greatness within Architecture, so this Beverly Hills sanctuary by Charles G. Kanner deserves a closer look.


Charles Kanner, the middle generation of architects, son of Herman AIA and Father of Stephen FAIA (founder of the A+D Museum) very much stamped his eponymously named firm into the Los Angeles landscape overseeing nearly 130 residential and Municipal projects spanning from Malibu, Koreatown, Santa Monica and beyond. Inducted into the College of Fellows of the American Institute of Architects in 1979 following his early 70s appointment as president of the AlA's Southern California Chapter. His range covered the iconic and playful Googie style and Retro Futurism but his founding passion was Modernity, self-describing his style as ‘modernism out of the internationalist school’, referencing his admiration for pioneering Bauhaus alumnus and often filling his home with pieces by Le Corbusier, Mies van der Rohe, Marcel Breuer, and Eliel Saarinen.

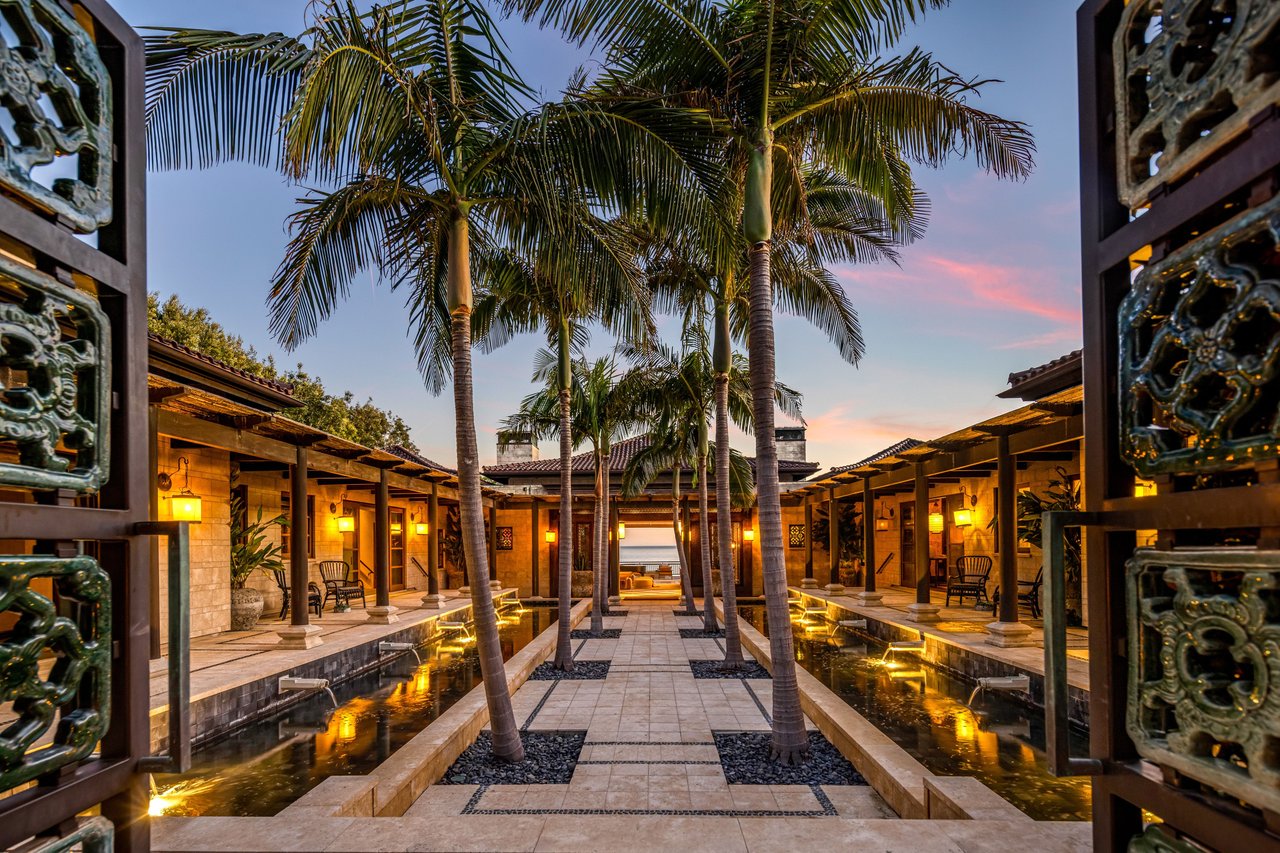
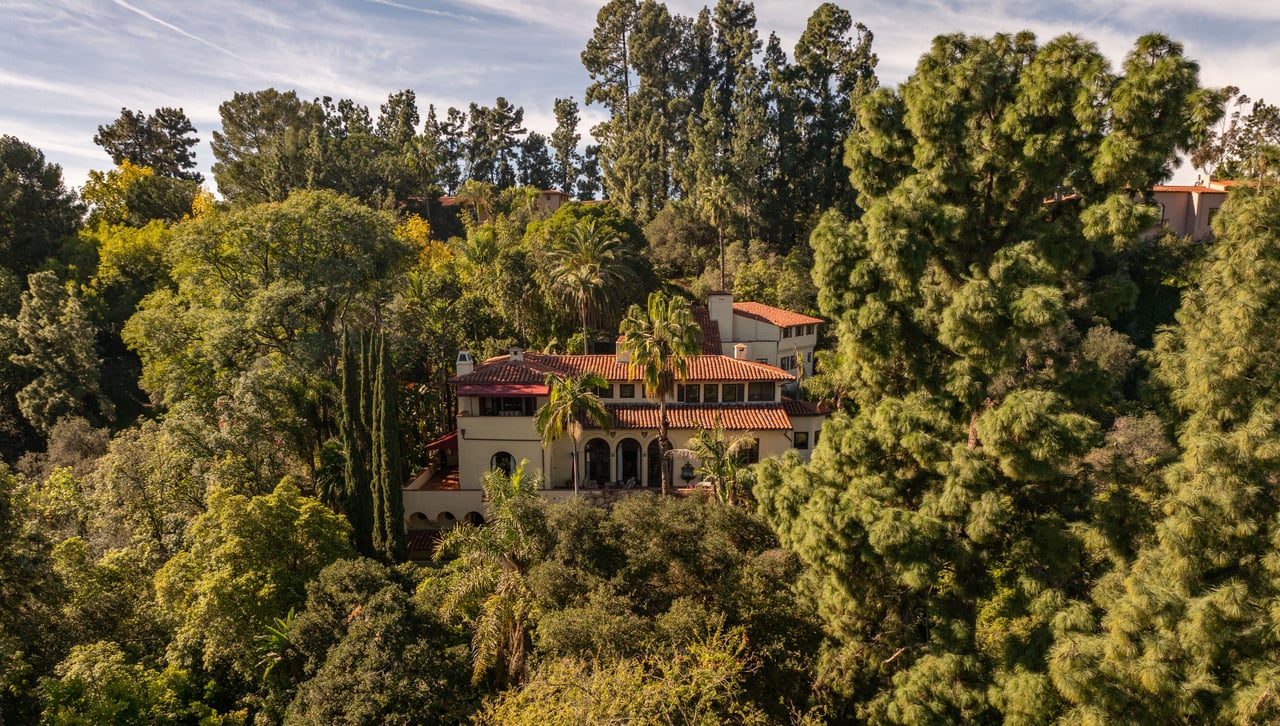
Originally built in 1962 this extraordinary home has been meticulously updated and sympathetically expanded. Set on 2.2 acres behind a private, gated entry and long driveway, this sprawling residence on Heather Road's prestigious eastern cul-de-sac, is enhanced with refined amenities and the latest technologies.


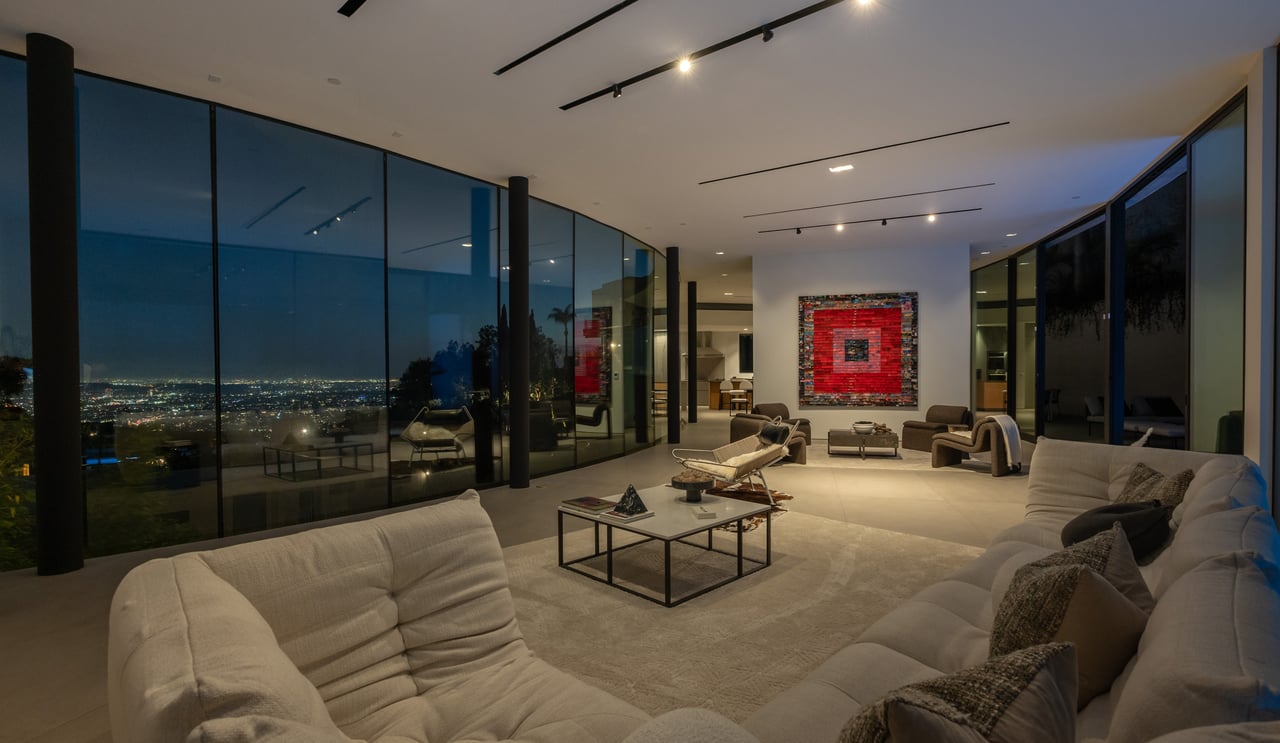
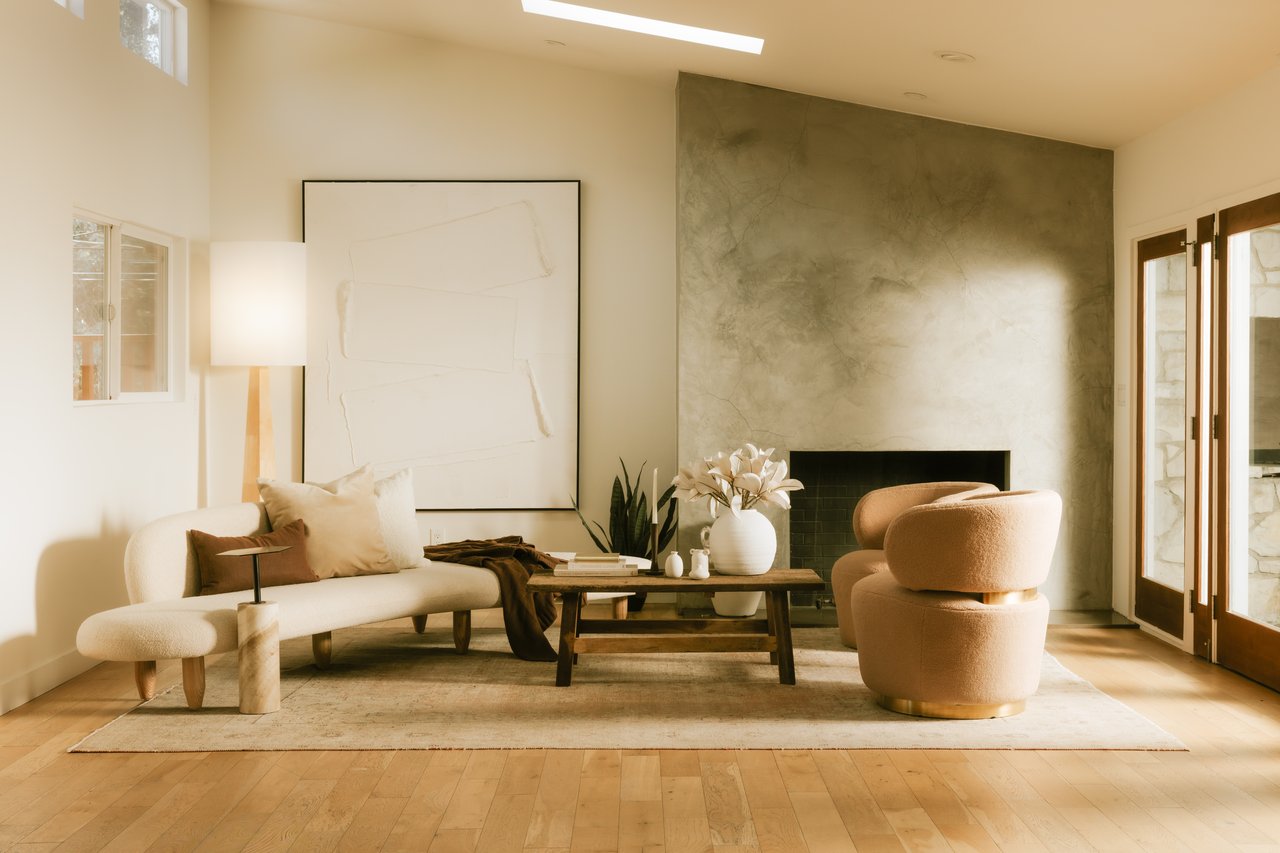
Kanner’s captivating architectural canopy remains, with a signature two-story atrium that leads seamlessly into the main living spaces and expansive backyard oasis. A stunning central inner courtyard, a staple of that era, is now home to a mature Olive tree. Walls of glass facilitate abundant natural light, illuminating impeccable interiors that seamlessly fuse indoor and outdoor living. Highlights include a grand living room with a custom built-in wet bar and a library/theater room with floor-to-ceiling bookcases.


Kanner’s masterpiece is expertly modernized, embellishing the home's history, Leon Whiteson, architectural scholar and Los Angeles Times contributor described Kenner’s firm as a “highly personal practice, creating scrupulously crafted projects.” 9509 Heather Road maintains this high standard of work, honoring its original architectural brilliance while bringing the property very much into the modern world, a perfect example of modernizing Modernity.
The Kenner family's work is immortalized in the book Pop Architecture by Frances Anderton.
This story is a Carolwood Exclusive
9509 Heather Rd, Beverly Hills | $21,995,000 | View Listing
Listed by James Harris & David Parnes