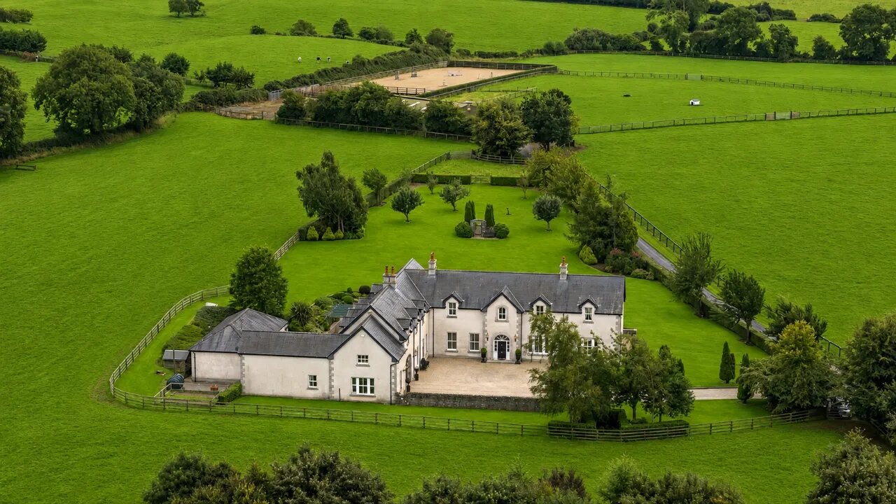
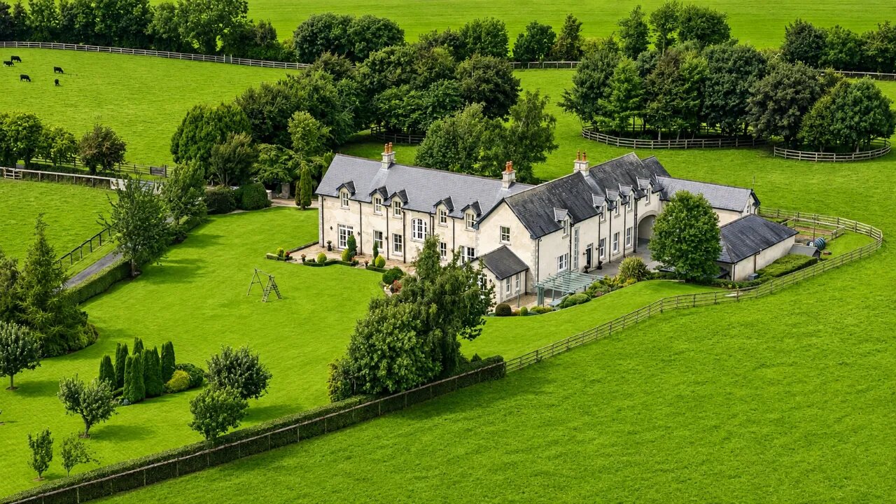
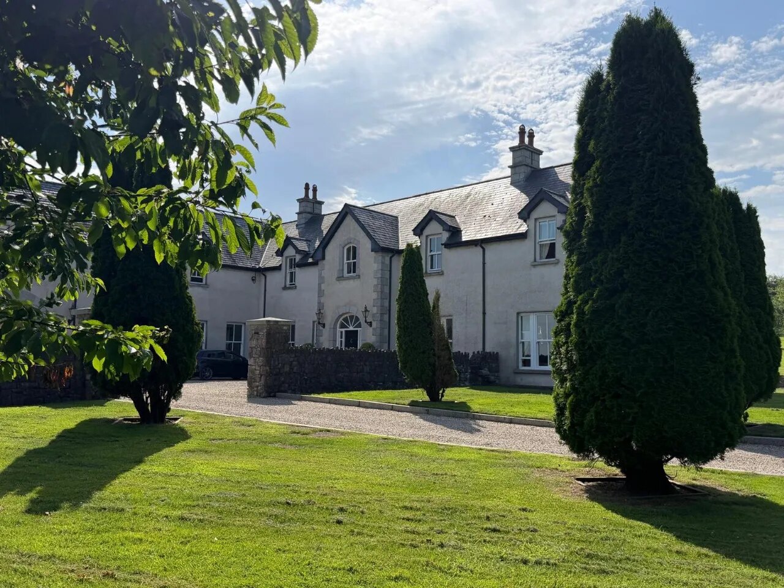
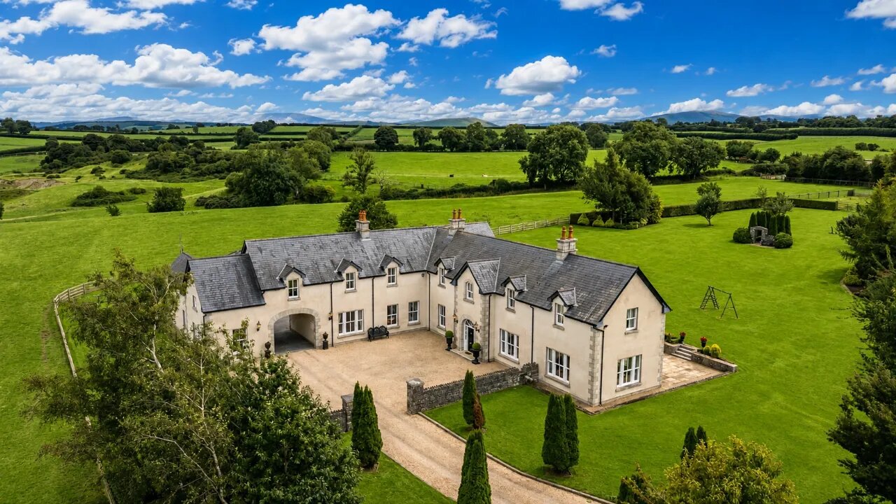
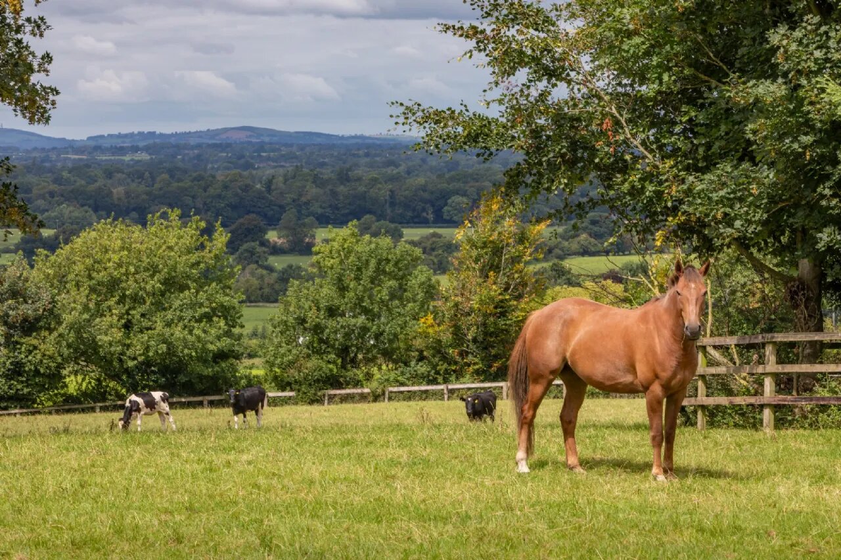
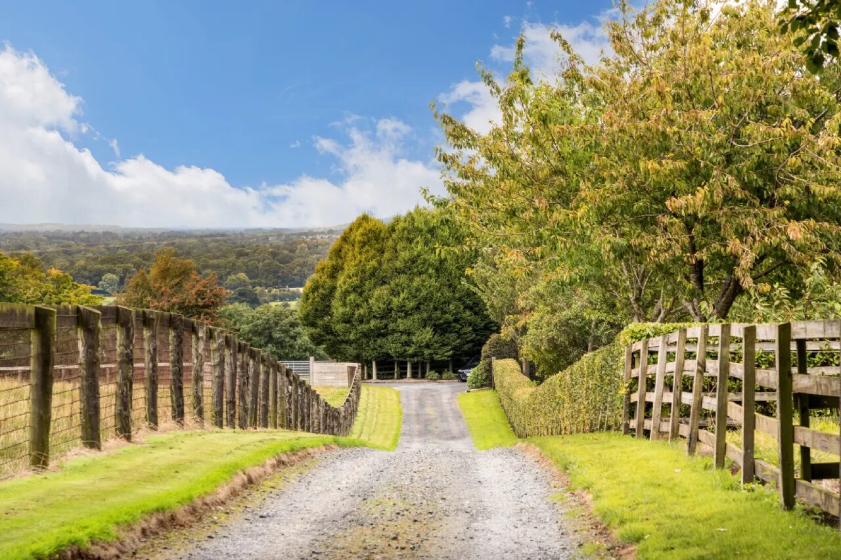
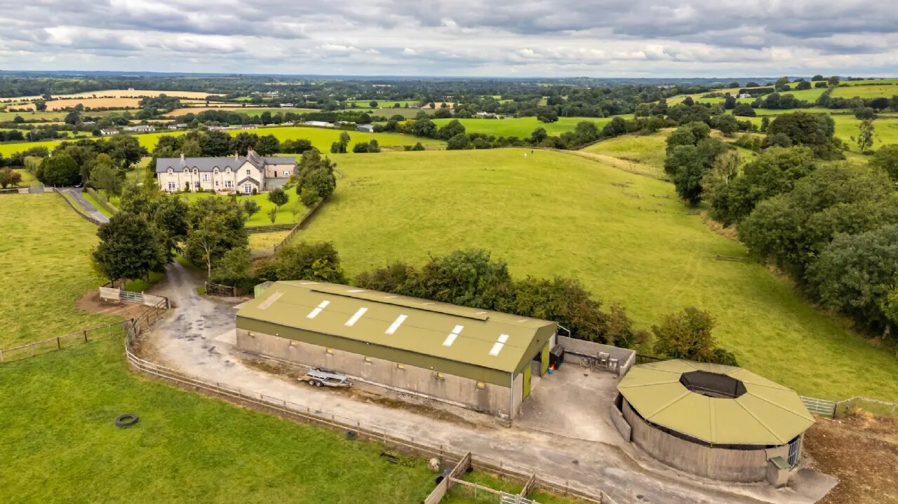
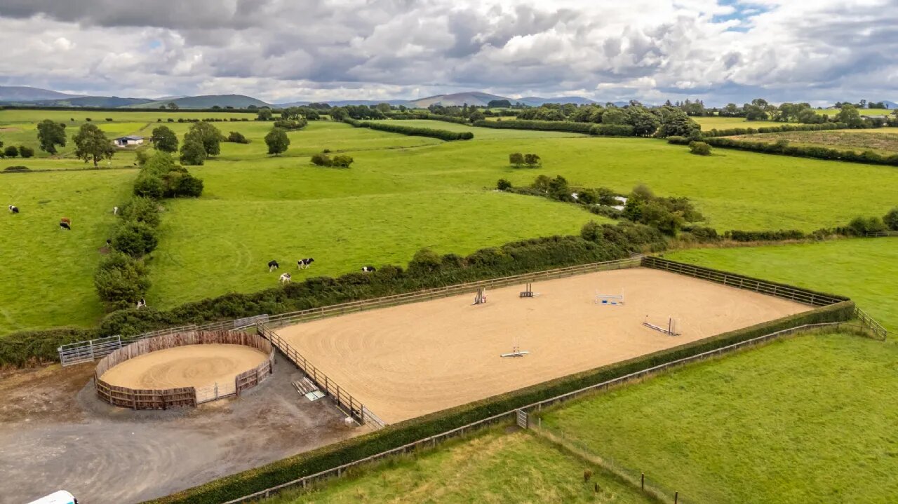
An exceptional country residence set on approximately 15.7 hectares (38.77 acres) of prime pastureland in a private elevated setting with panoramic views across the Kildare countryside. Offering six to seven bedrooms, including a self-contained guest apartment, the property combines elegant modern living with outstanding space and comfort. Excellent equestrian facilities include an American barn, horse walker, lunging ring and outdoor menage. Ideally located in the heart of Ireland's thoroughbred country, close to leading stud farms and within easy reach of Naas, Dublin City and Dublin Airport.
SPECIAL FEATURES
* Beautifully presented modern country residence with high ceilings and generous proportions throughout.
* Ideally positioned close to some of Ireland's most prestigious stud farms, including Gilltown Stud, Castlemartin Stud, Sunnyhill Stud, Hollyhill Stud and New Abbey Stud.
* Private elevated setting enjoying panoramic views across the surrounding Kildare countryside.
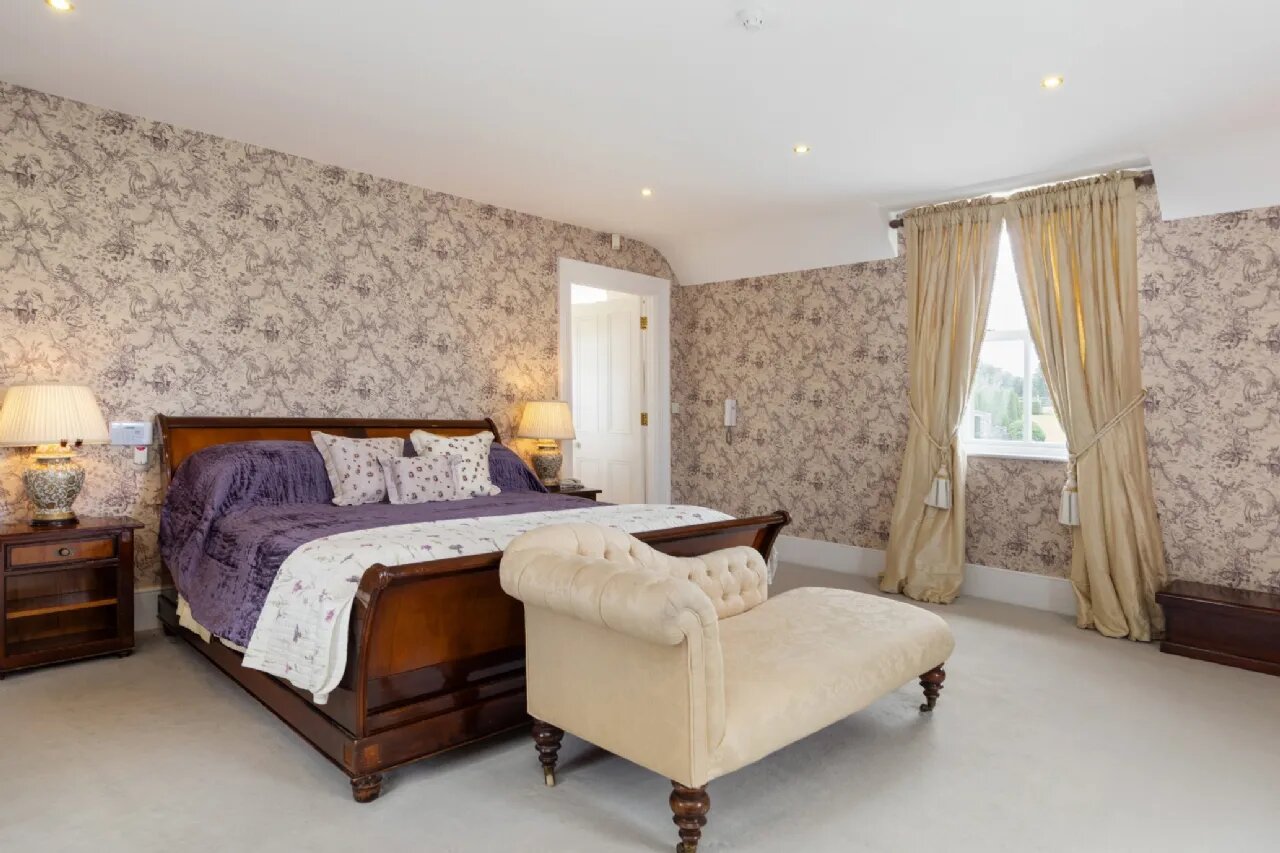
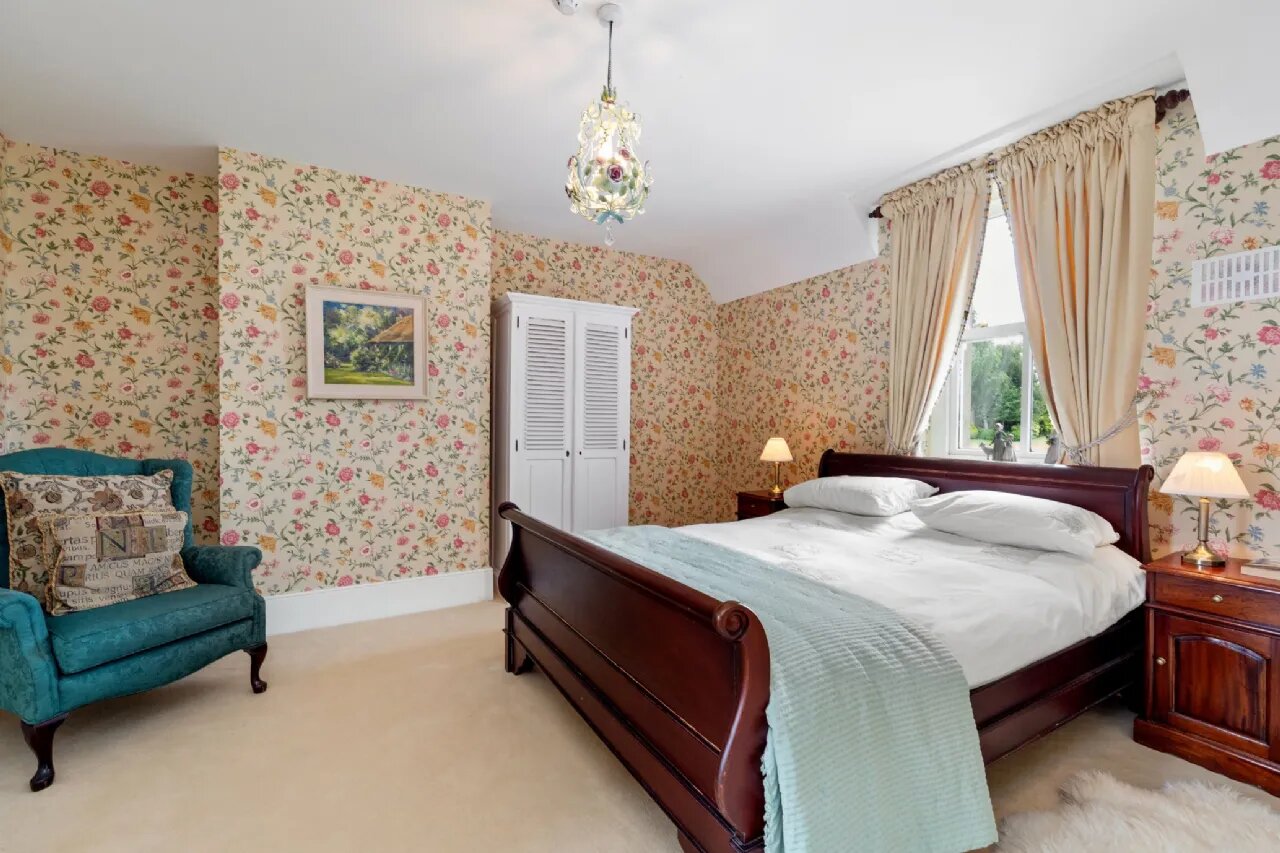
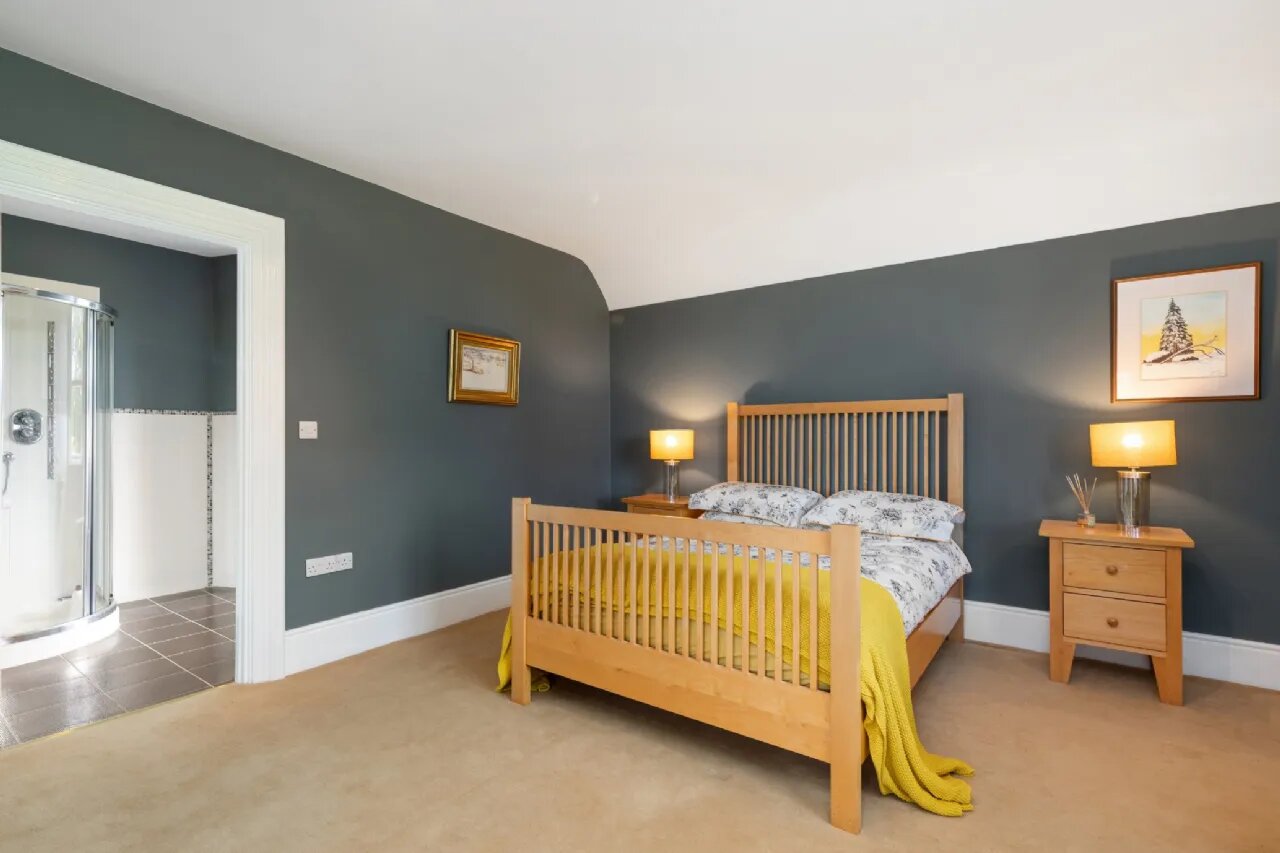
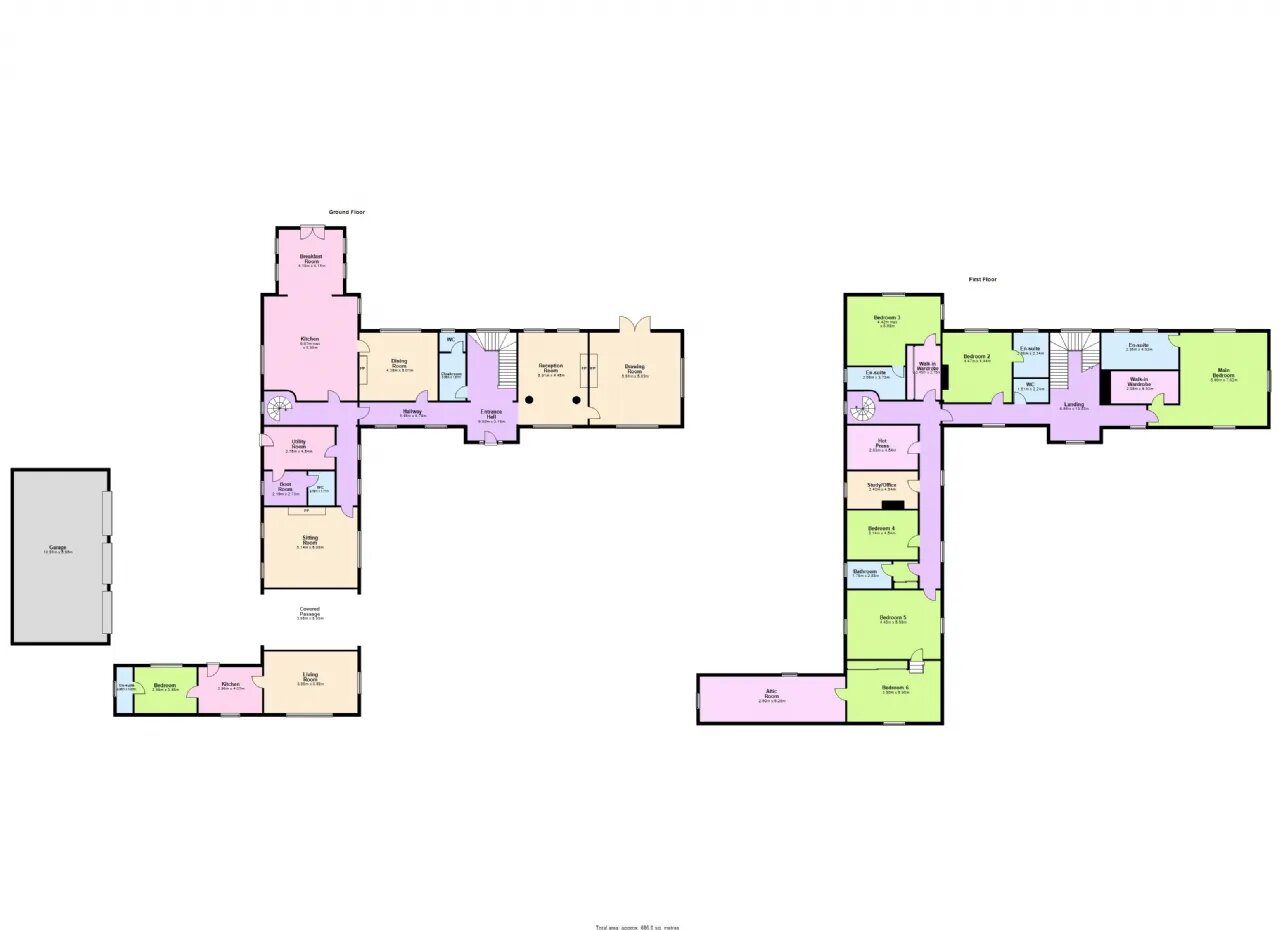
* Six to seven bedrooms with spacious, light-filled accommodation, including a self-contained guest apartment.
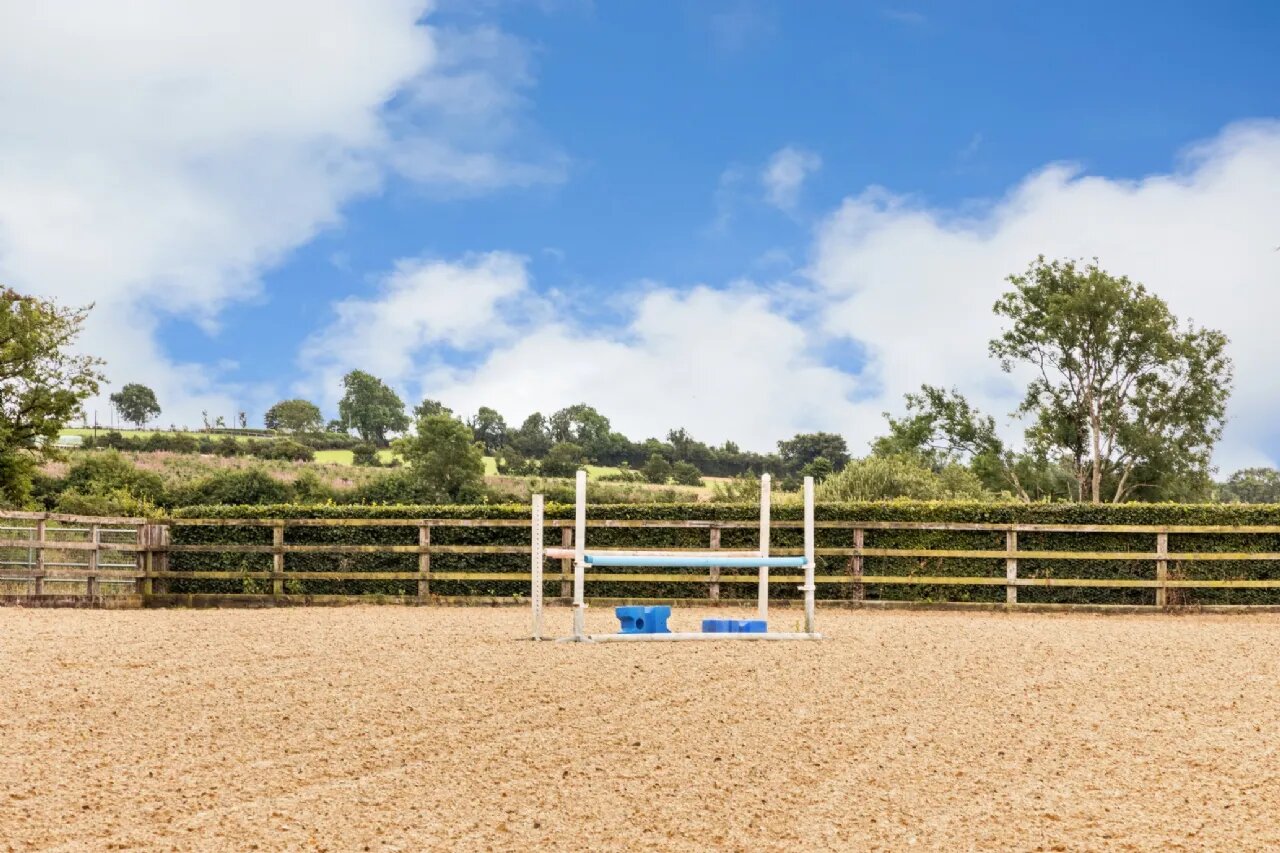
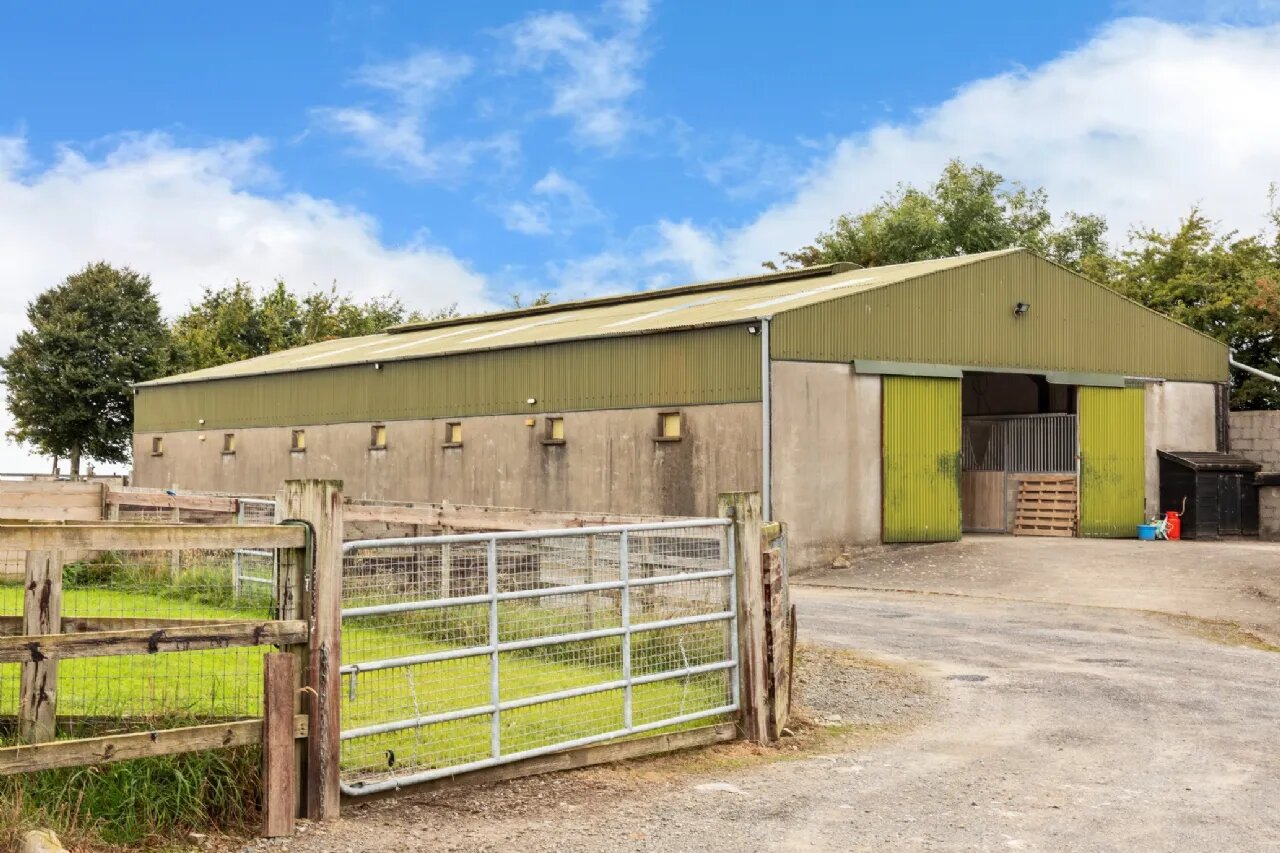
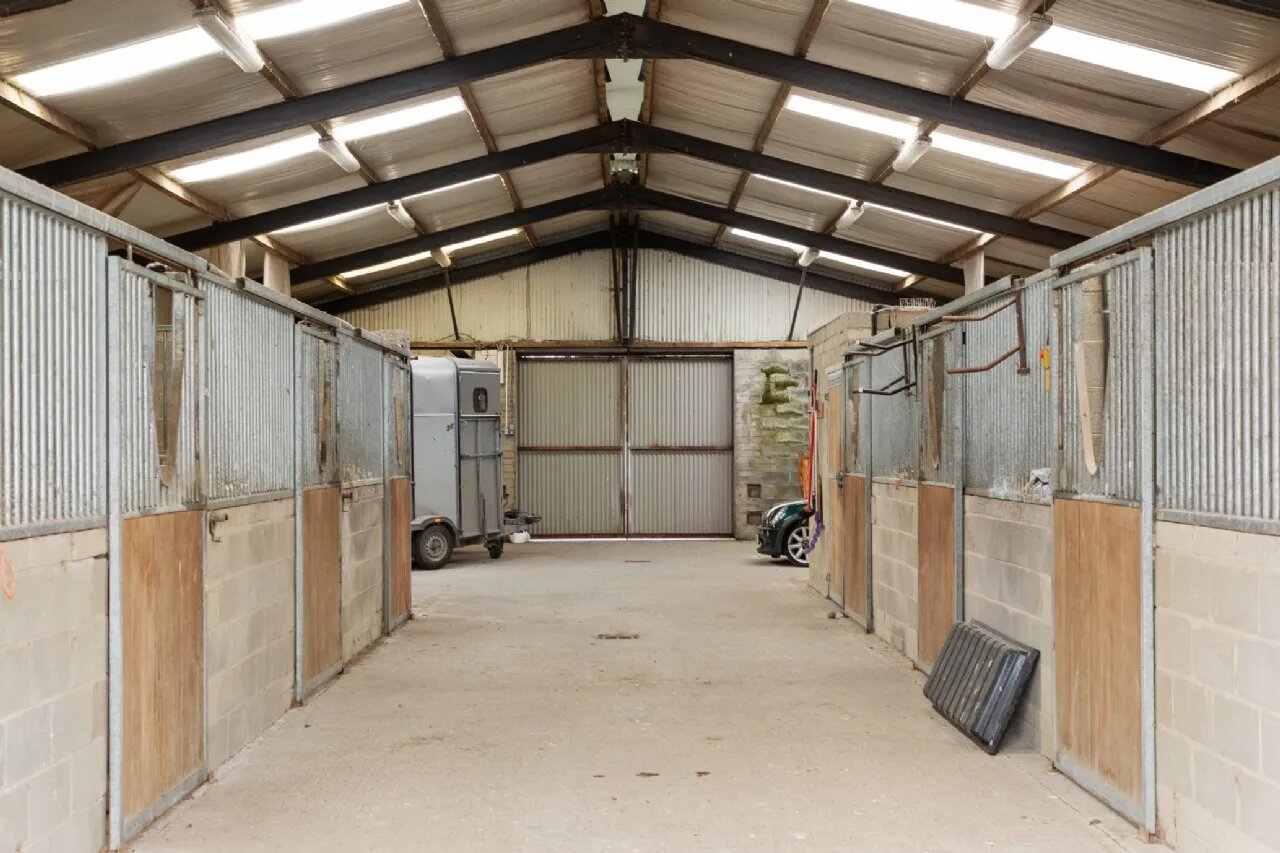
* Outstanding equestrian facilities comprising an American barn with eight loose boxes, tack room, wash bay, horse walker, lunging ring and outdoor menage.
* Approx. 15.7 hectares (38.77 acres) of prime pastureland divided into seven paddocks with stud railing.
* Highly accessible location in Brannockstown, just 10km from Naas, approximately 6 minutes from the M9 motorway, and within easy reach of Dublin City Centre and Dublin Airport.
LOCATION
Beaconhill is positioned within the highly regarded Brannockstown area, just outside Naas in County Kildare -- a location consistently sought after for its balance of privacy, accessibility and established residential character.
Brannockstown and nearby Naas provide a full range of amenities including schools, restaurants, cafes and retail facilities, while the nearby M7 and M9 motorways ensure efficient access to Dublin City Centre and Dublin Airport.
The surrounding landscape is defined by gently rolling farmland and mature hedgerows, creating a setting that feels properly rural without being remote -- a key distinction at this level of the market.
BEACONHILL
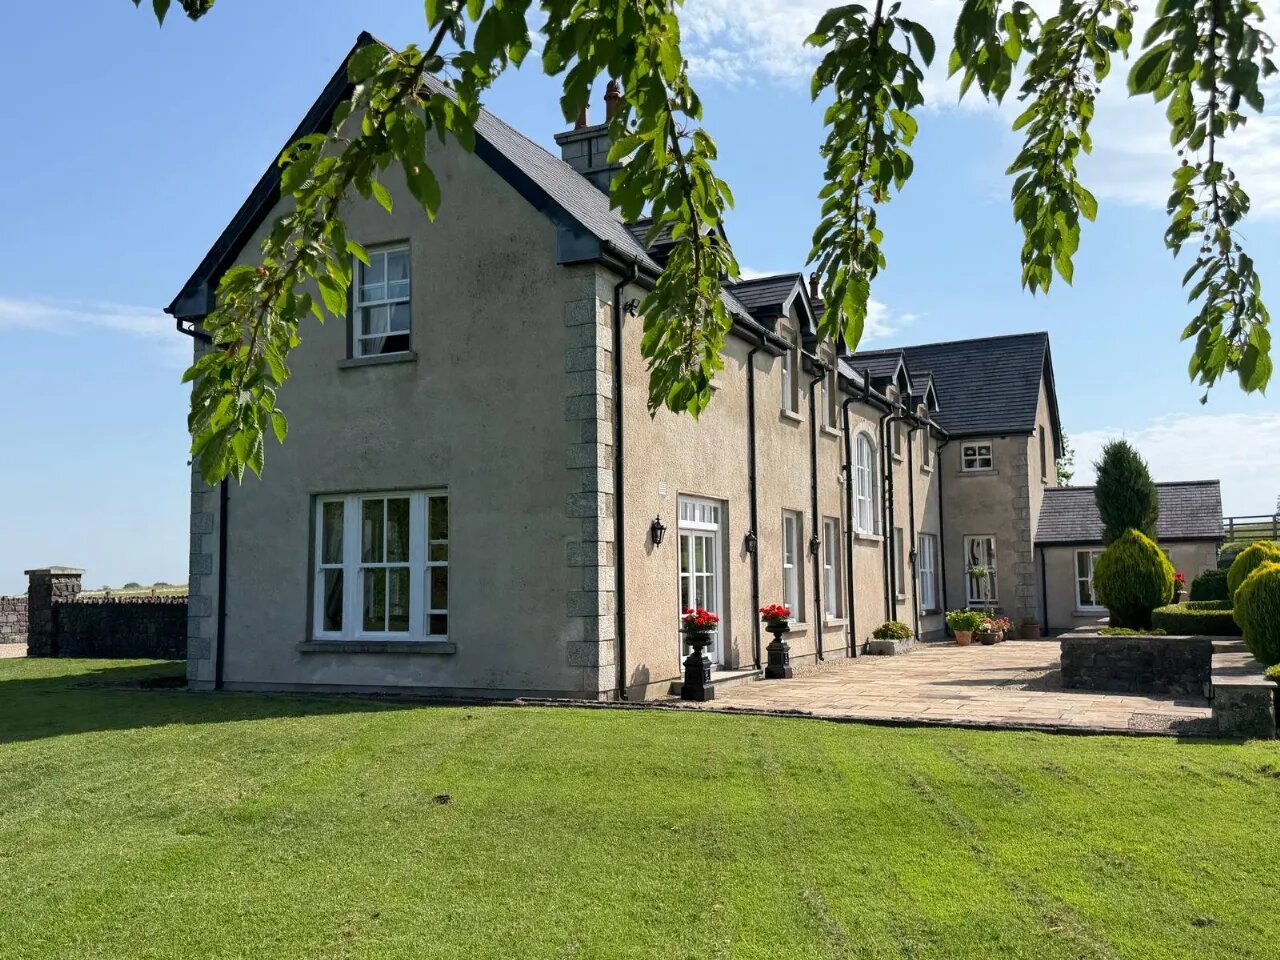
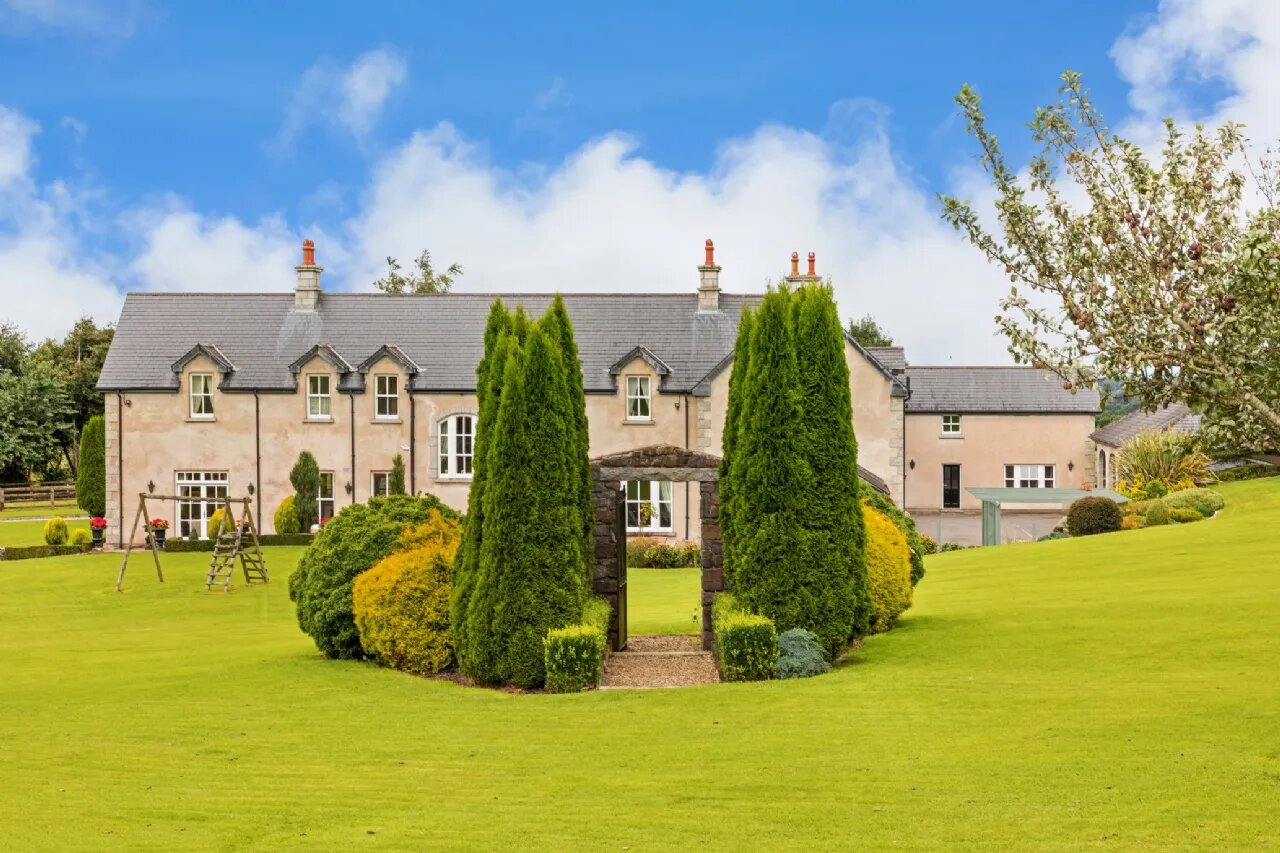
Built in 2001, Beaconhill is a modern country house with strong classical influences, designed to combine scale, light and practicality. The accommodation is well laid out, offering a clear separation between formal entertaining spaces and everyday family living.
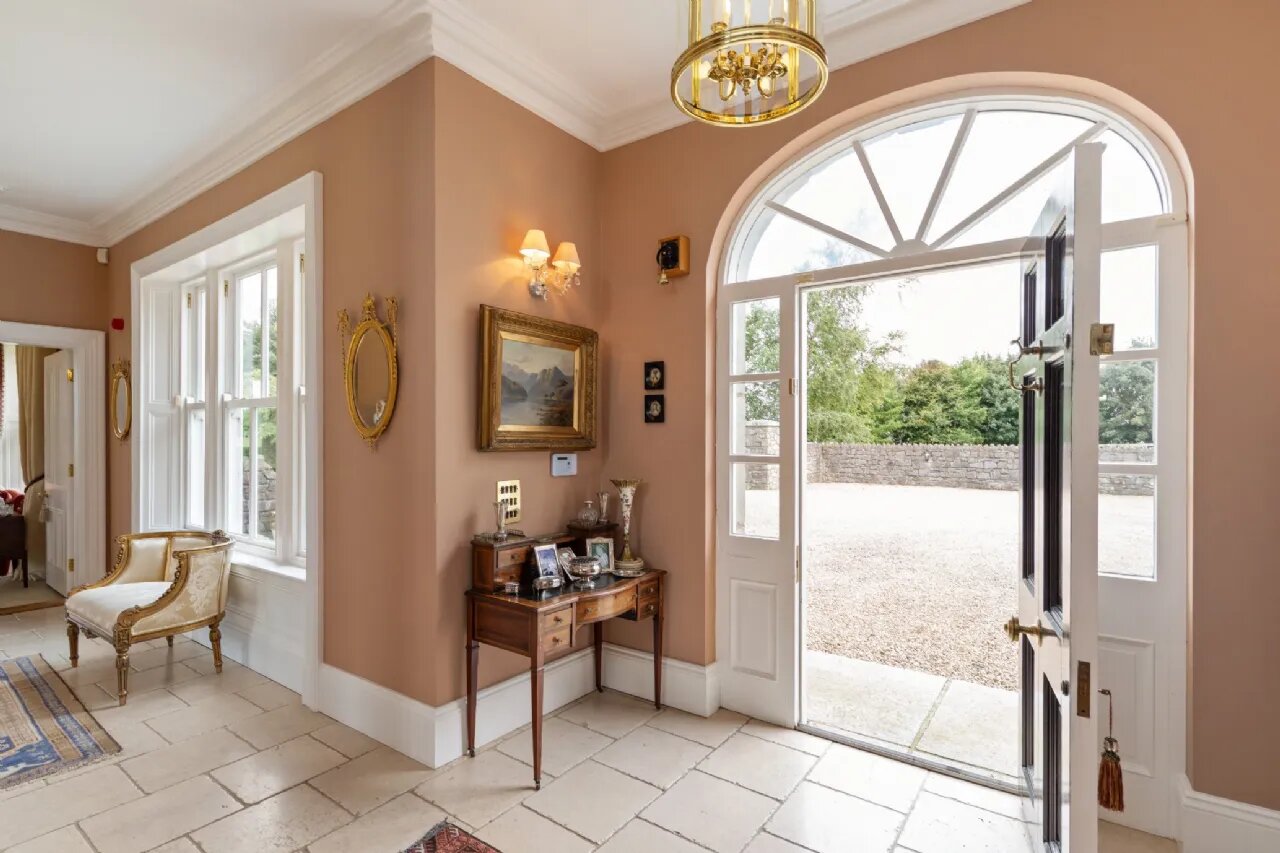
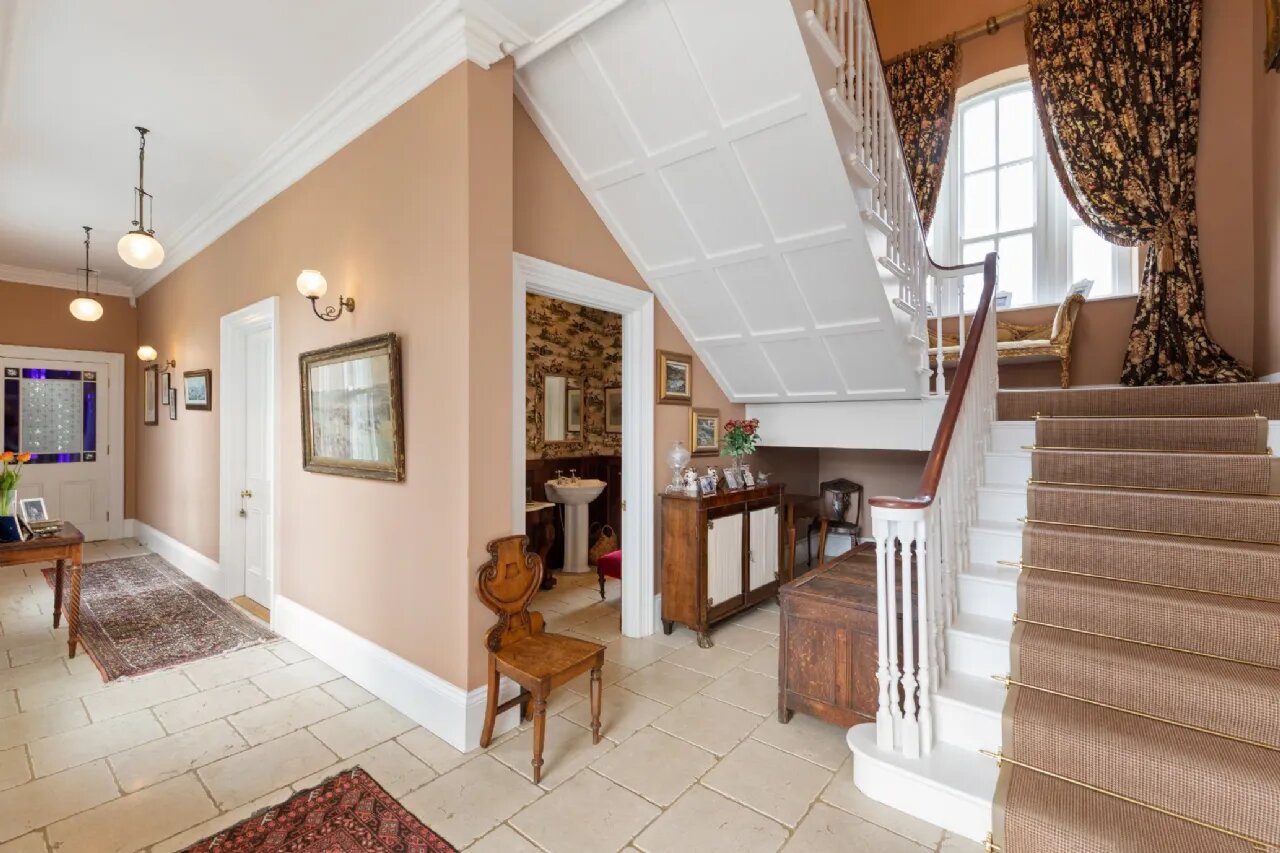
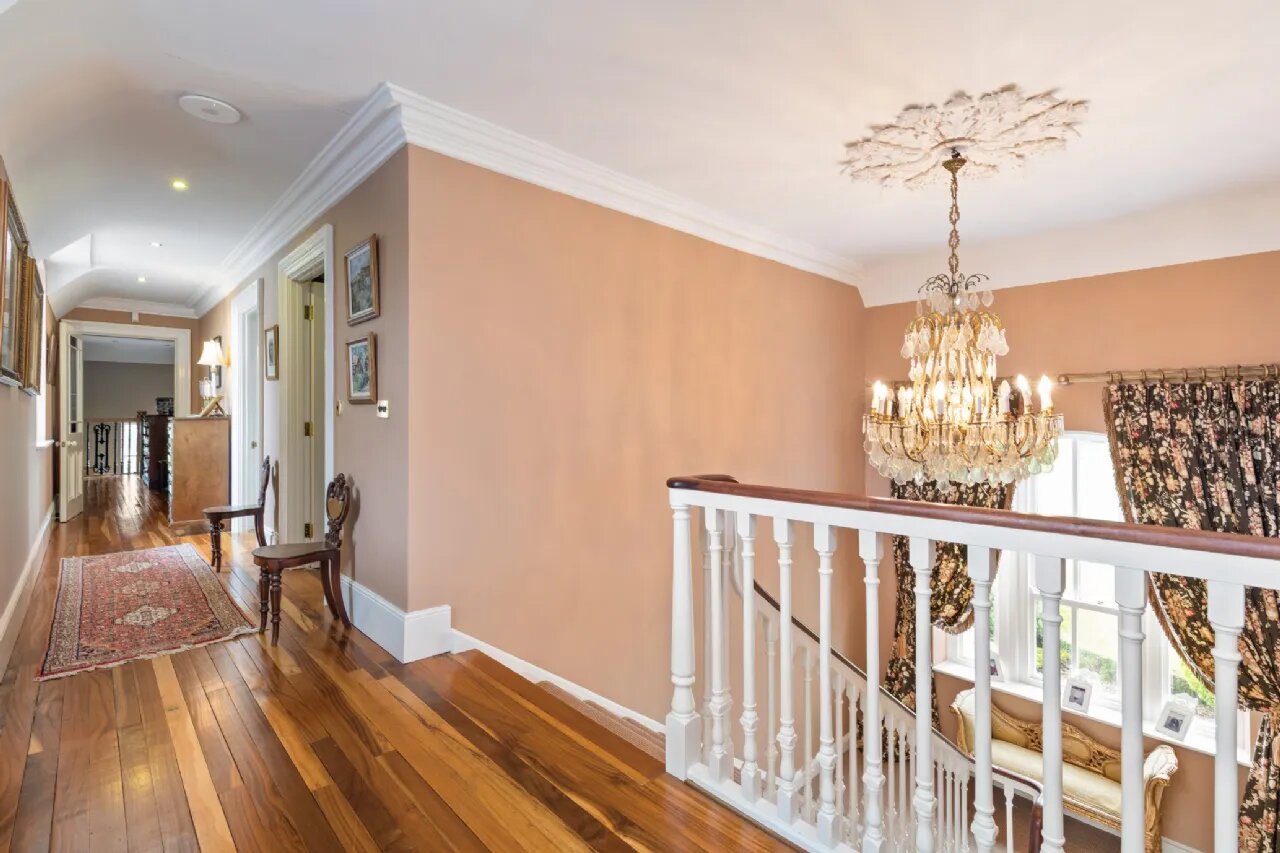
A broad entrance hall, finished with Italian marble floor tiles, centres around a feature timber staircase with ample windows drawing natural light through the core of the house. The hall enjoys dual aspect views to front and rear, immediately establishing a sense of balance and proportion.
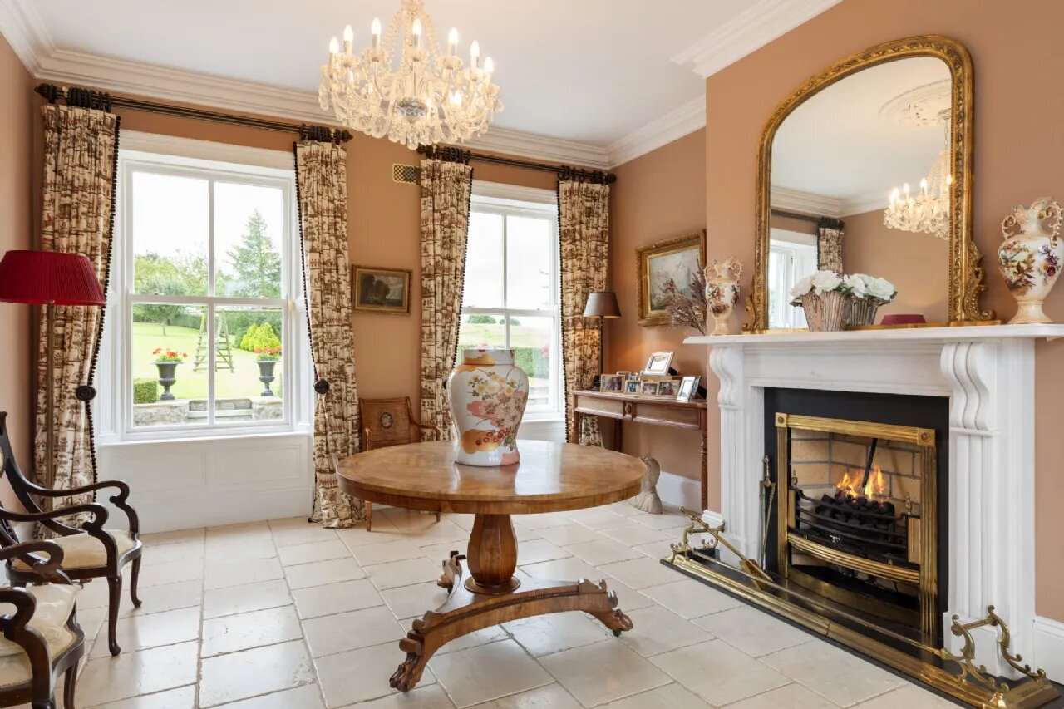
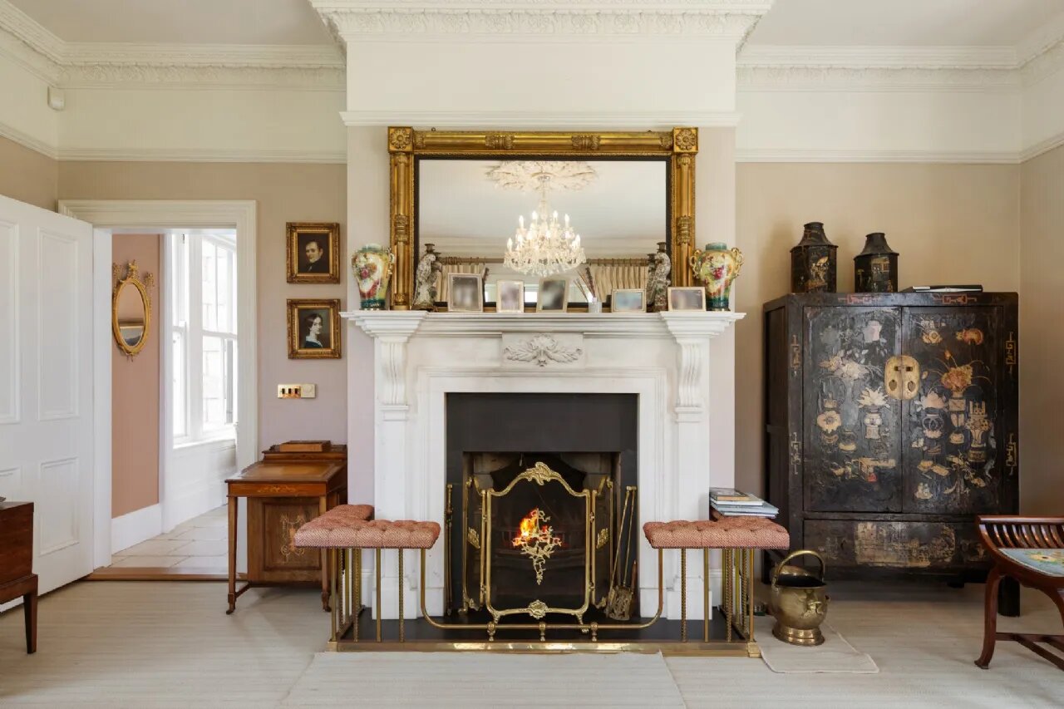
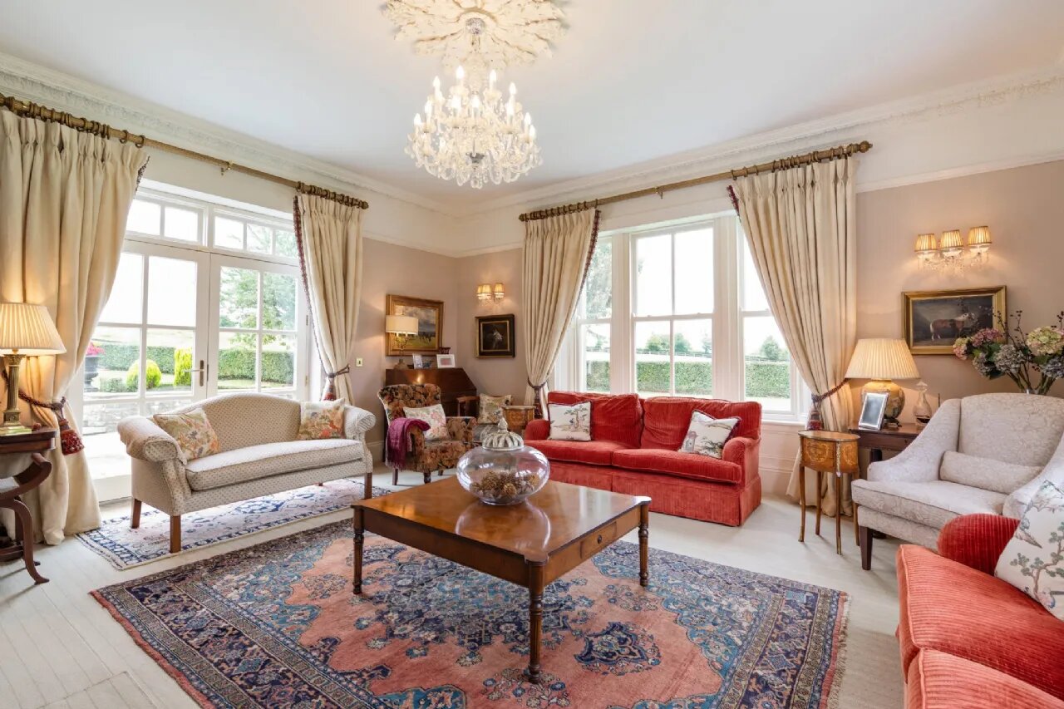
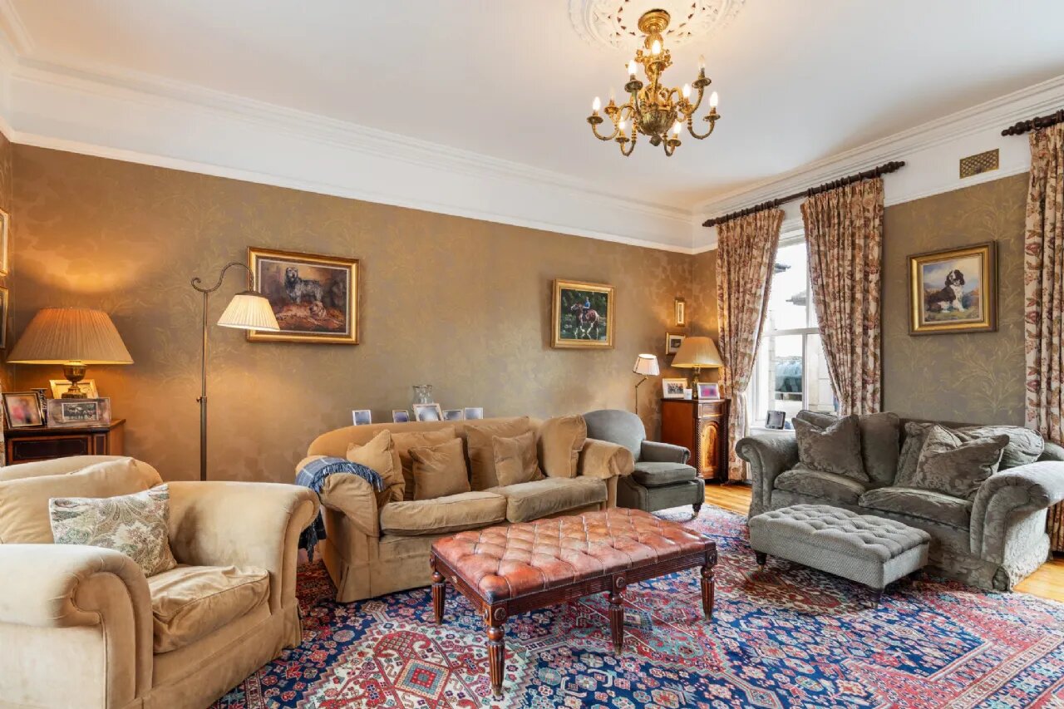
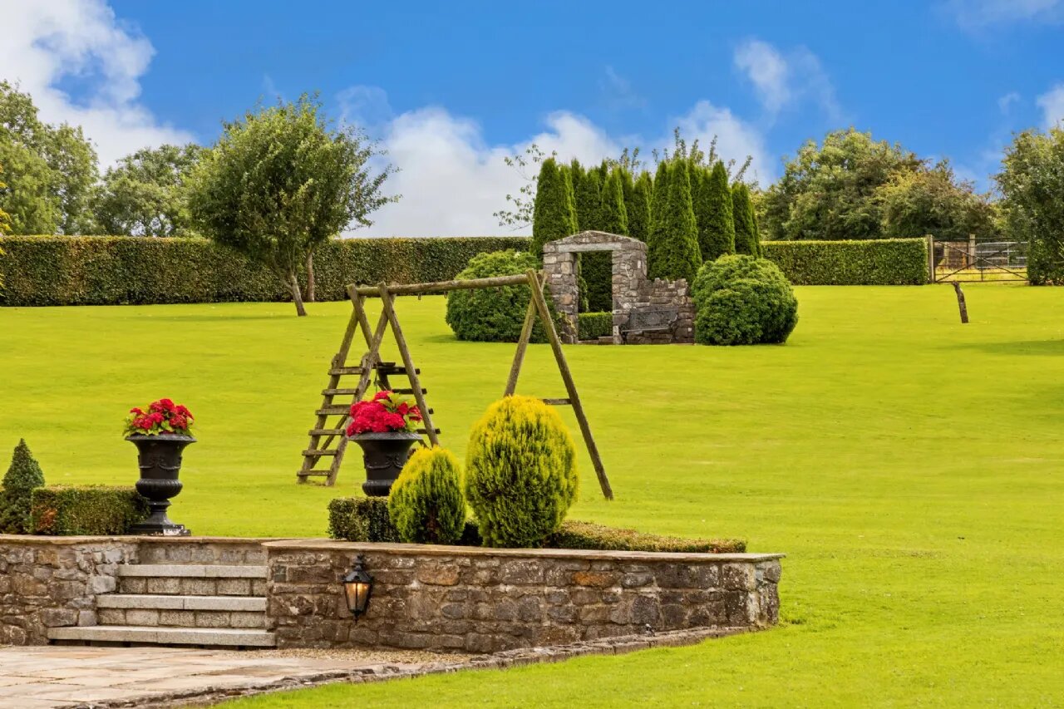
The principal reception rooms are well positioned off the entrance hall. A formal reception hall features a marble fireplace with gas fire insert and large sash windows overlooking both front and rear gardens. This connects through to the main drawing room -- a bright, well-proportioned space with carpet floors, marble fireplace and double doors opening directly onto the rear terrace, allowing for strong indoor outdoor flow.
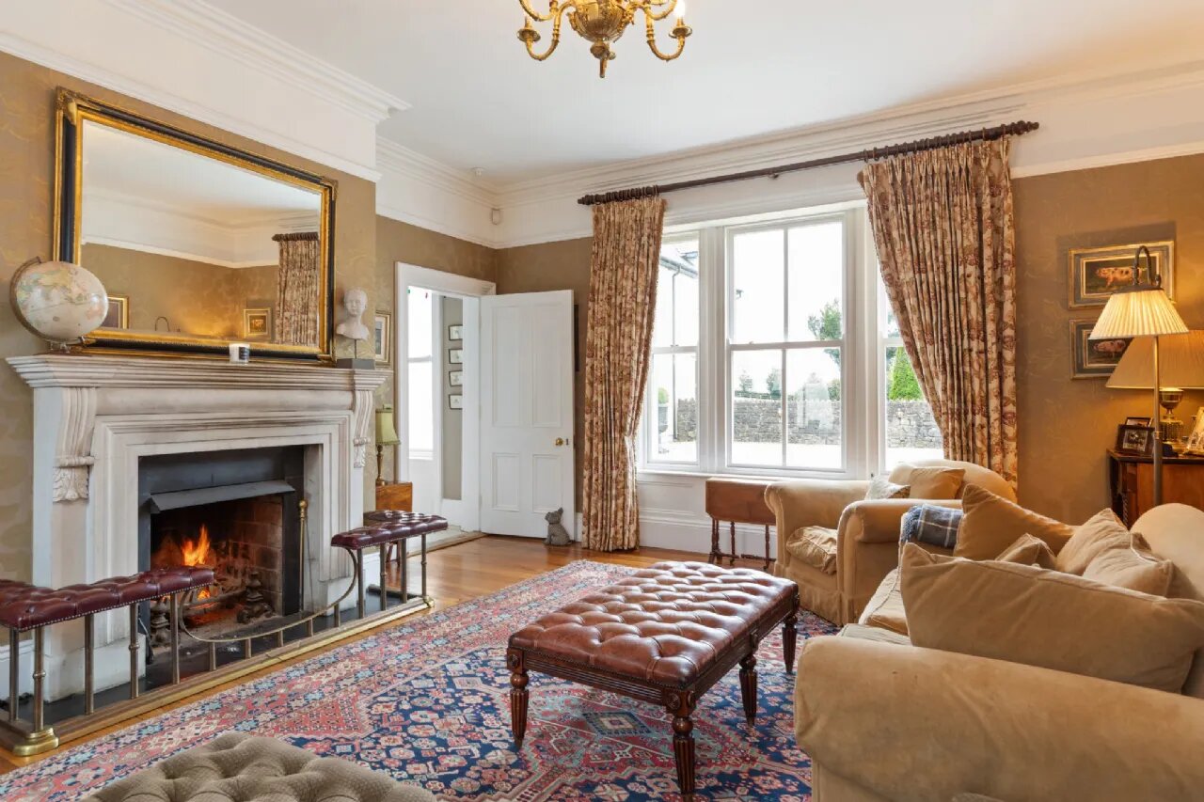
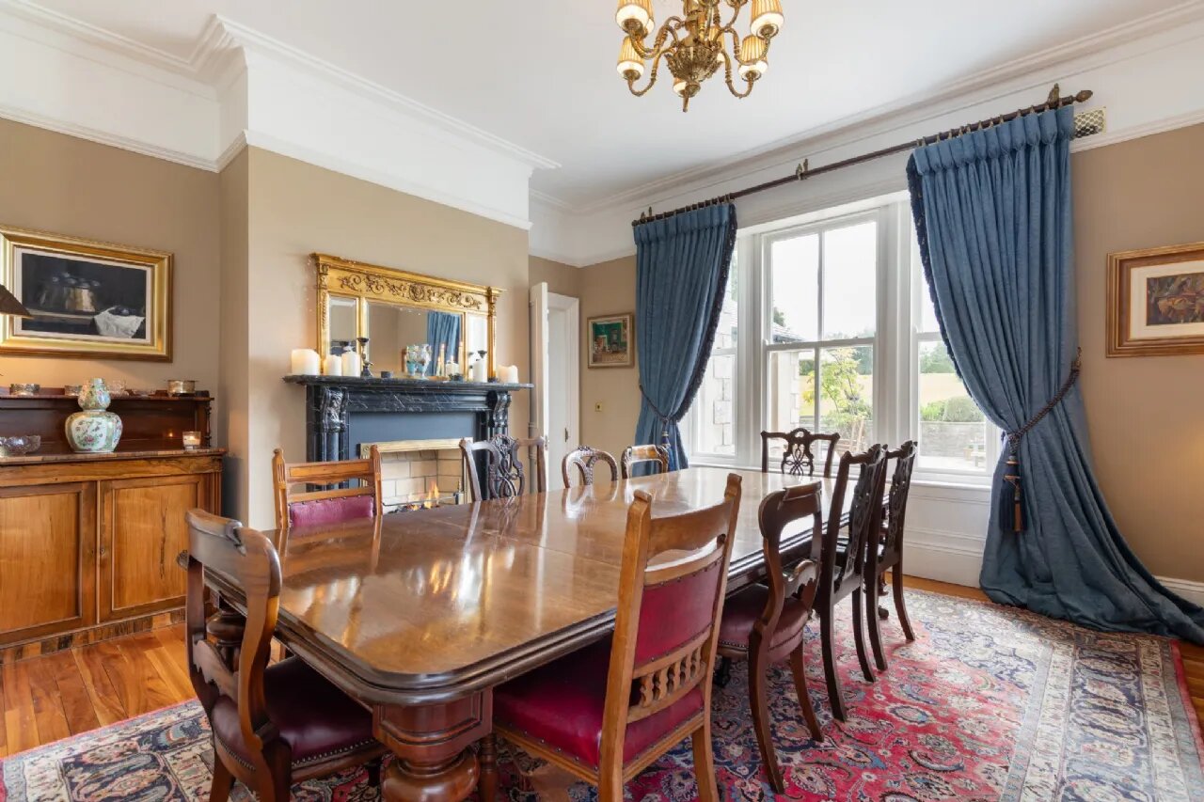
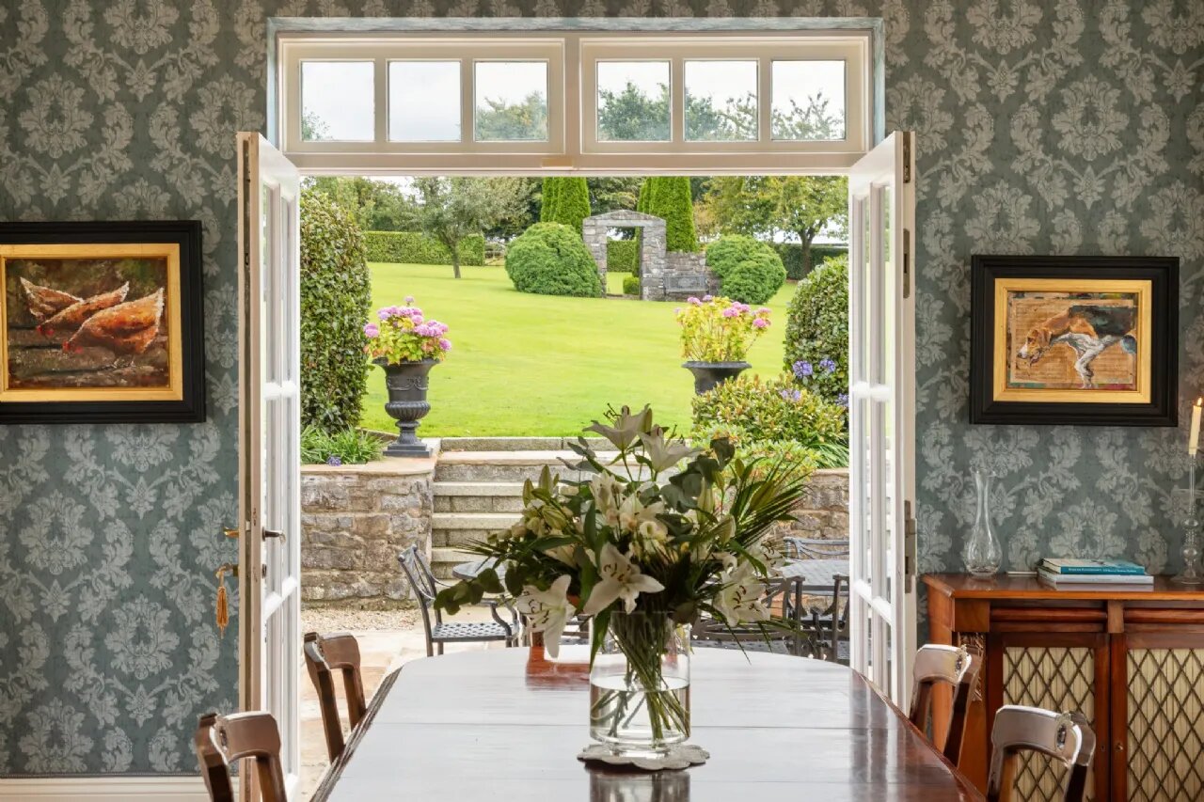
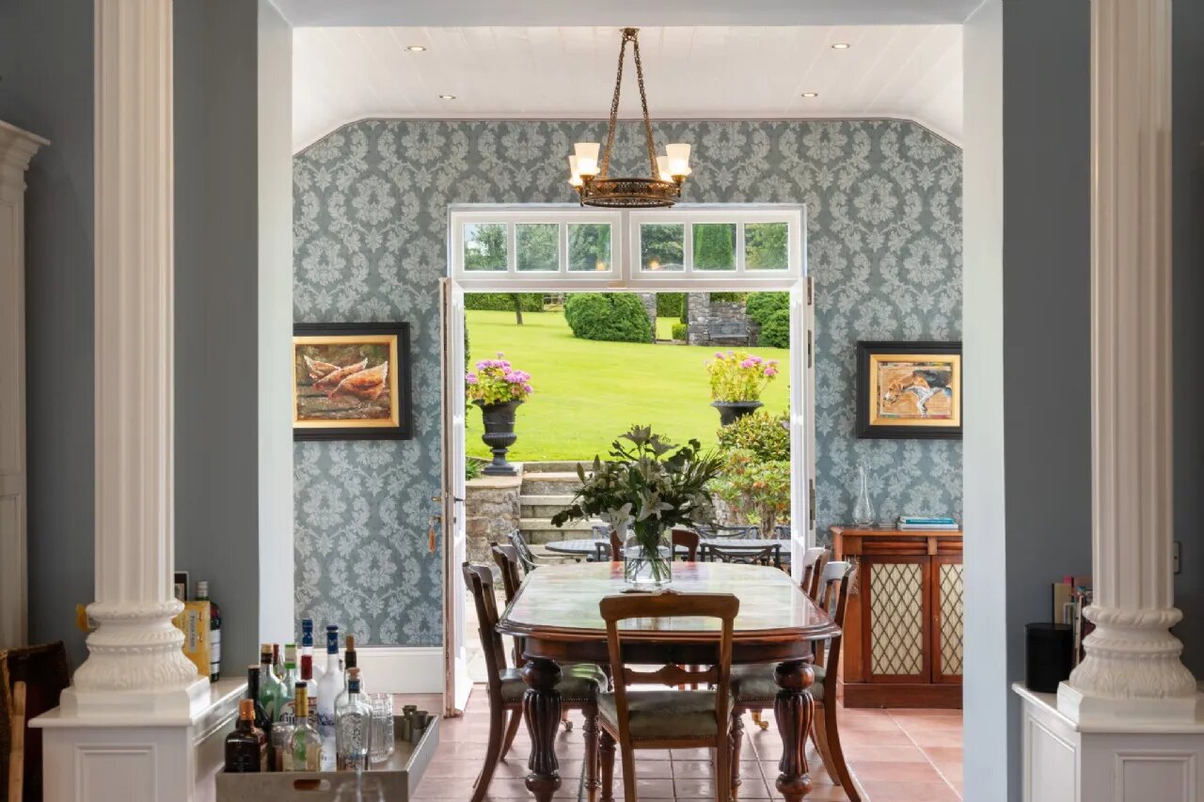
The formal dining room sits separately off the hall and connects naturally to the kitchen. With wooden flooring, a feature fireplace and garden views, it works equally well for formal entertaining or family use.
A separate family / TV room to the rear provides a more relaxed living space, complete with open fireplace and dual aspect views across the surrounding countryside -- an important secondary living area that adds real depth to the layout.
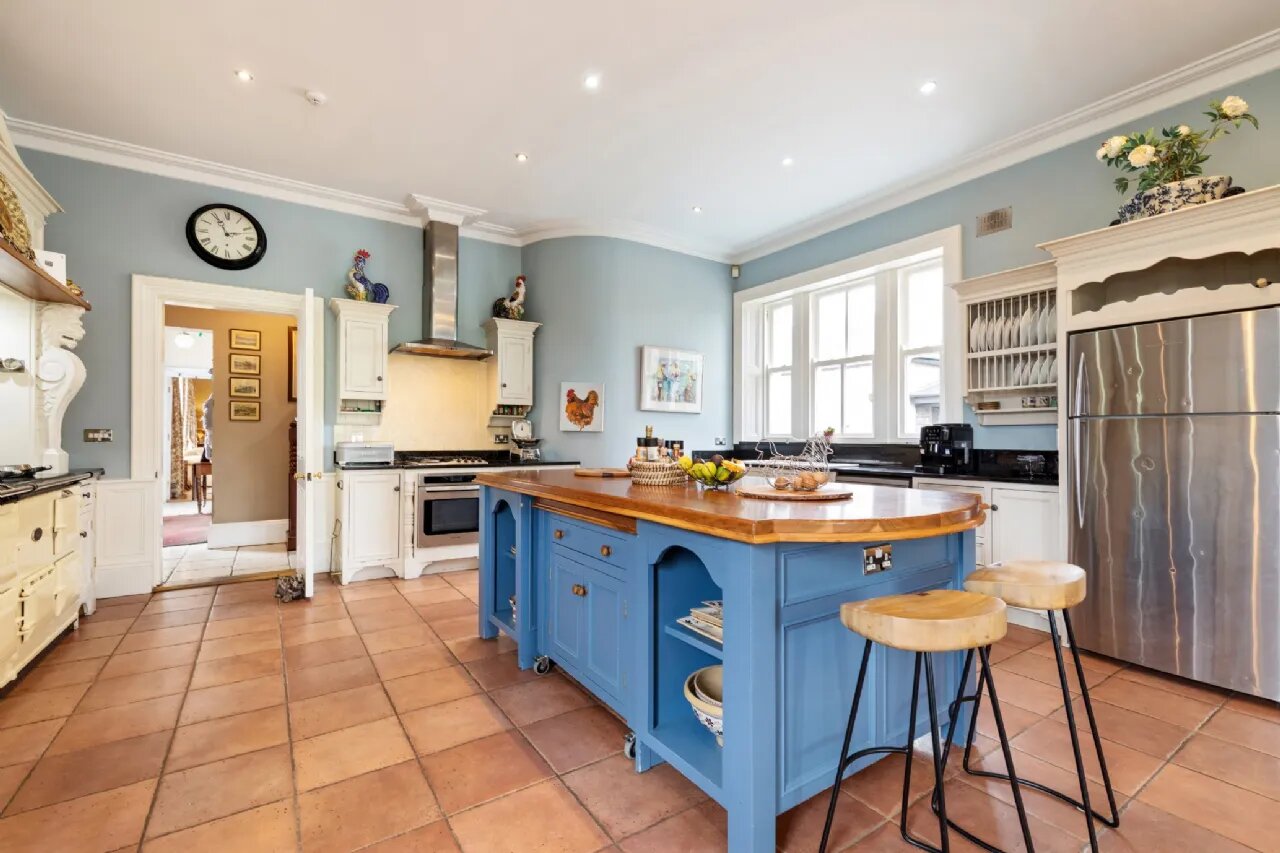
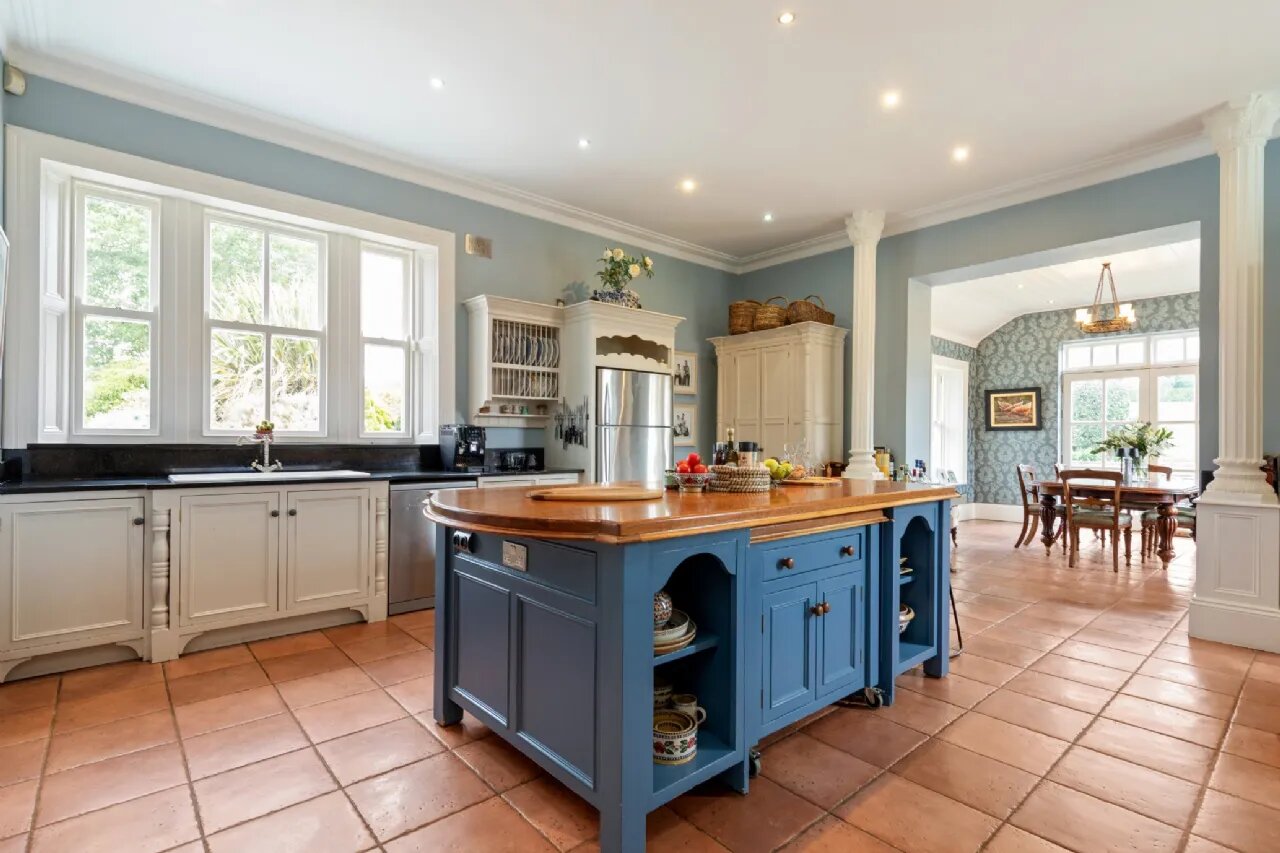
At the centre of the house lies the kitchen -- a spacious, country-style room designed as the core of daily living. Fitted with handcrafted units, granite worktops, Aga and a central island, the space combines function with scale. A generous breakfast area with double doors to the rear garden allows for natural light and easy access to outdoor
Property Reference: SFG129216