For Sale
Cardet, Gard, Languedoc-Roussillon
Cardet, Gard, Languedoc-Roussillon, Cardet
€9,500,000
Cardet, Gard, Languedoc-Roussillon, Cardet
This property is presented by Knight Frank SNC.
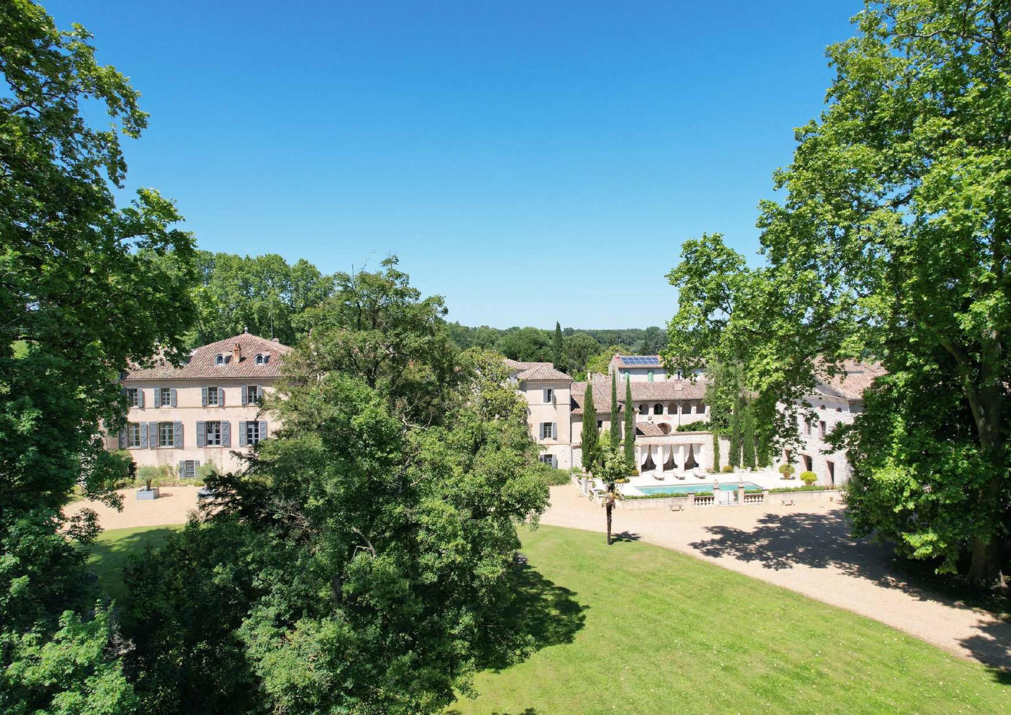
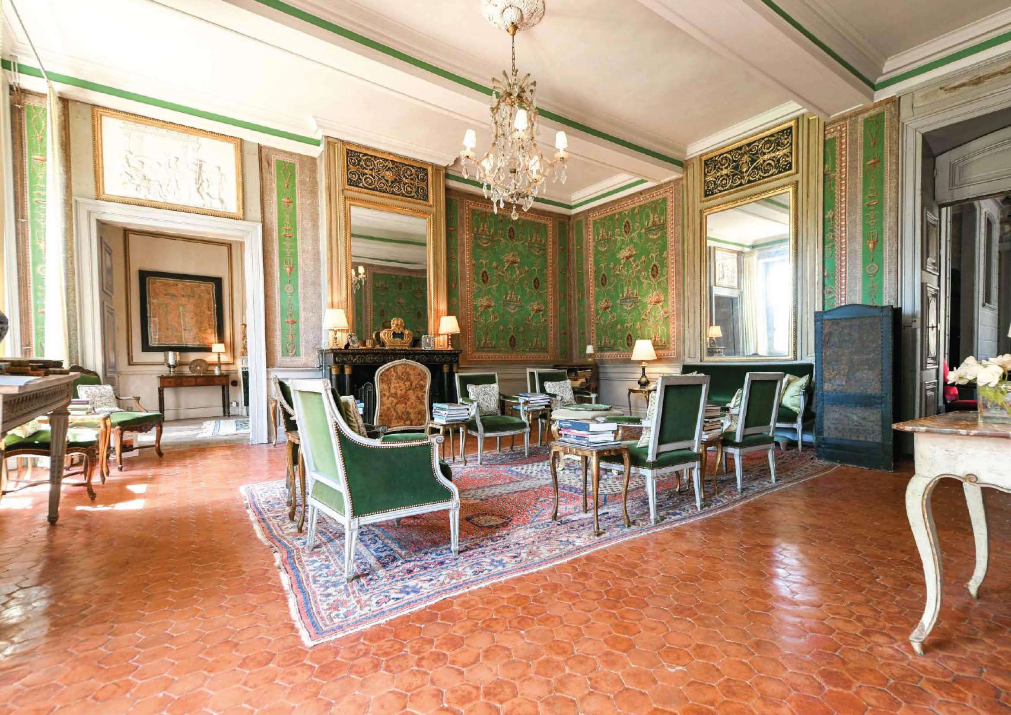
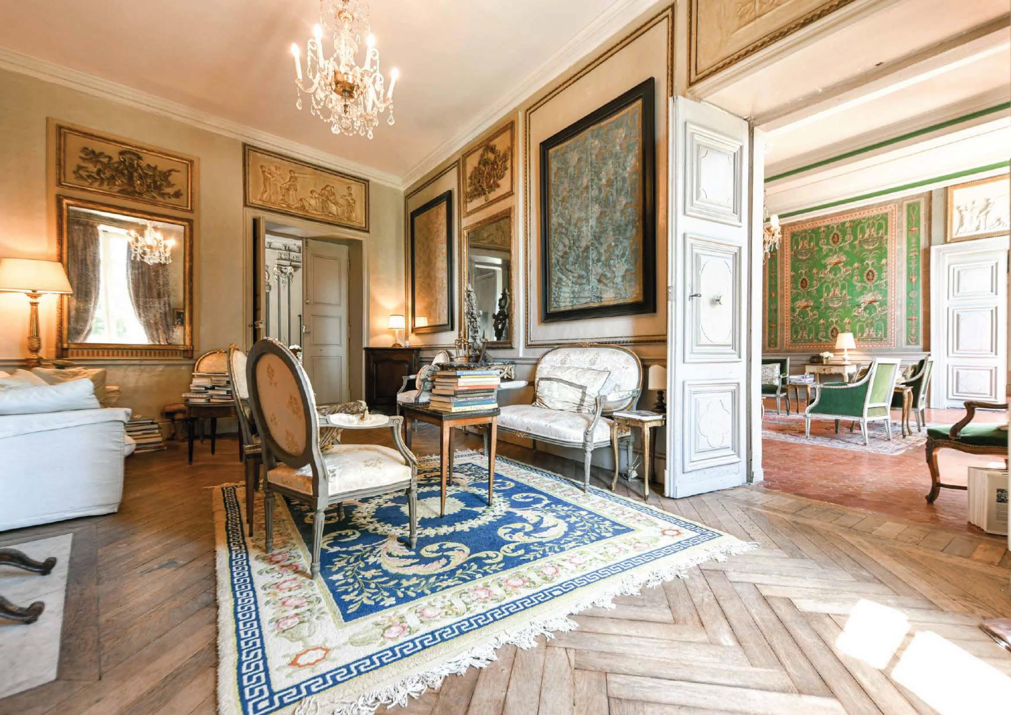
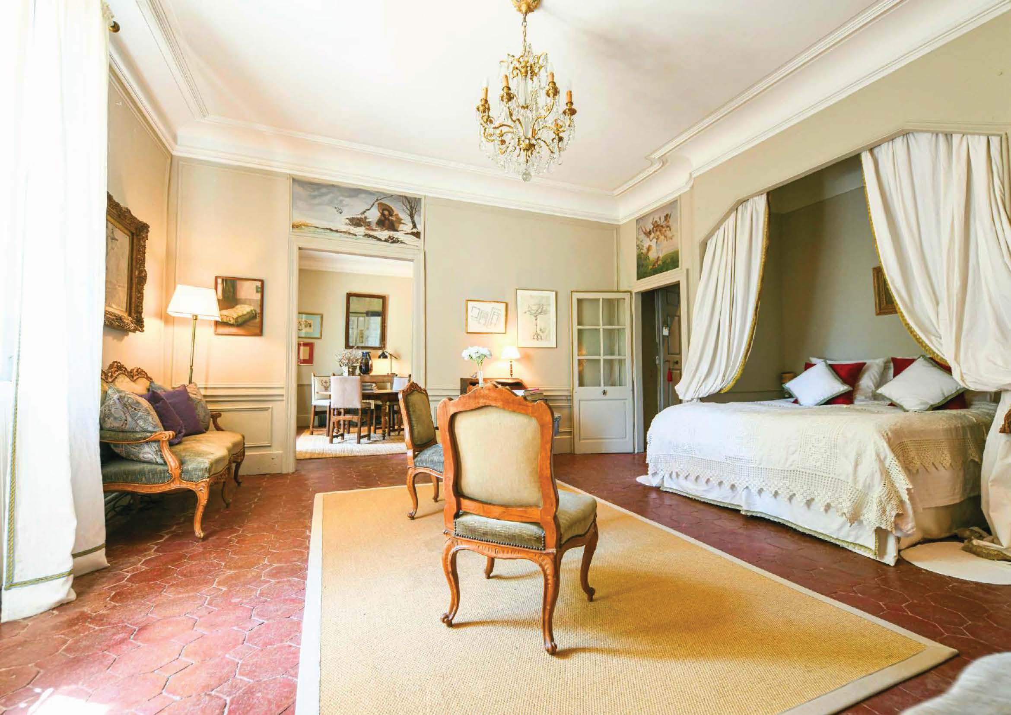
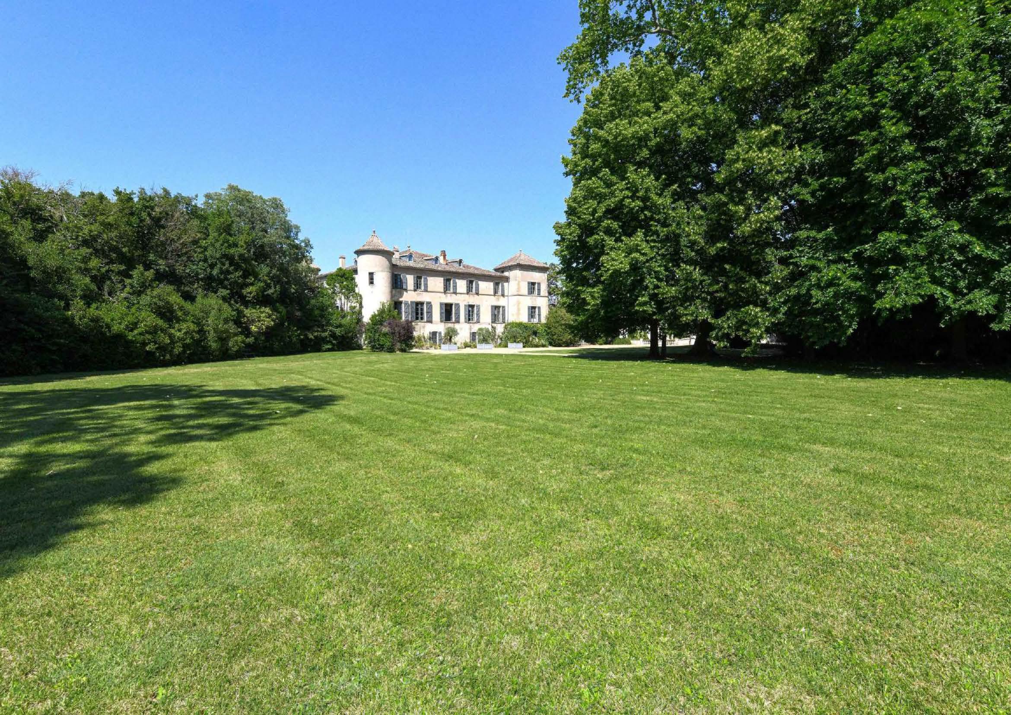
The main body of the chateau rises over four levels with a habitable floor area of approximately 1,100 sq m (12,000 sq ft).
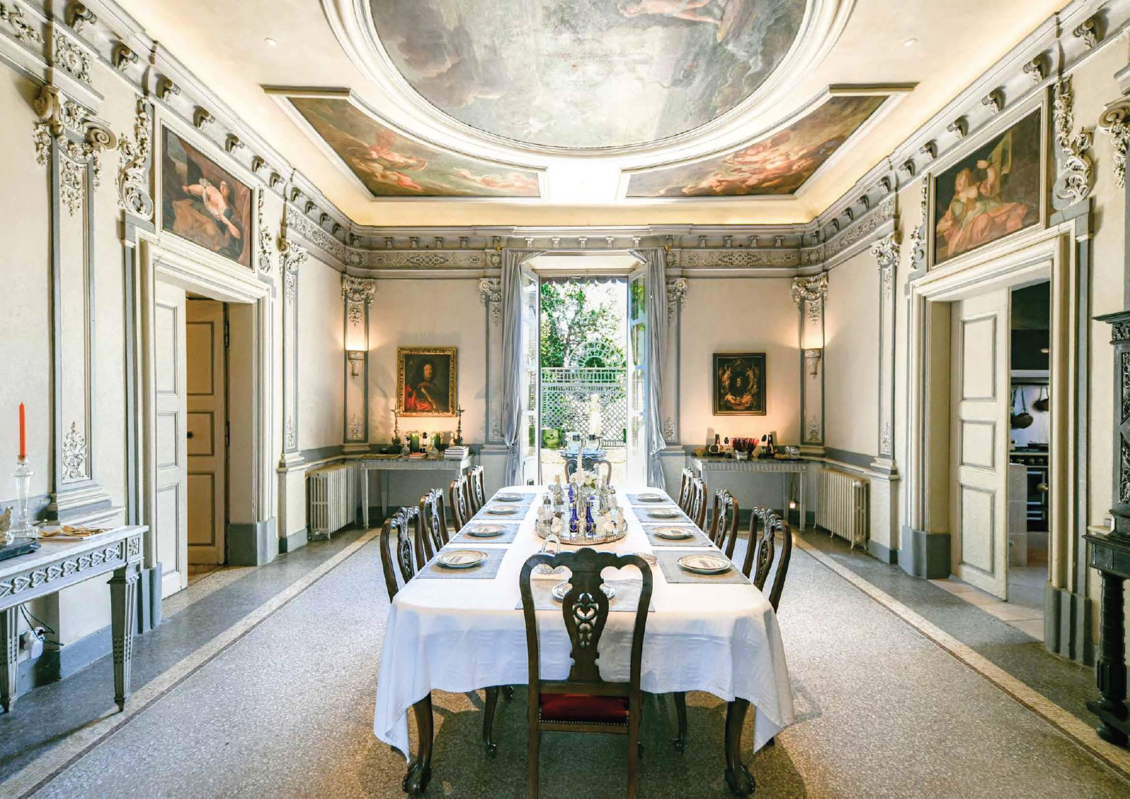
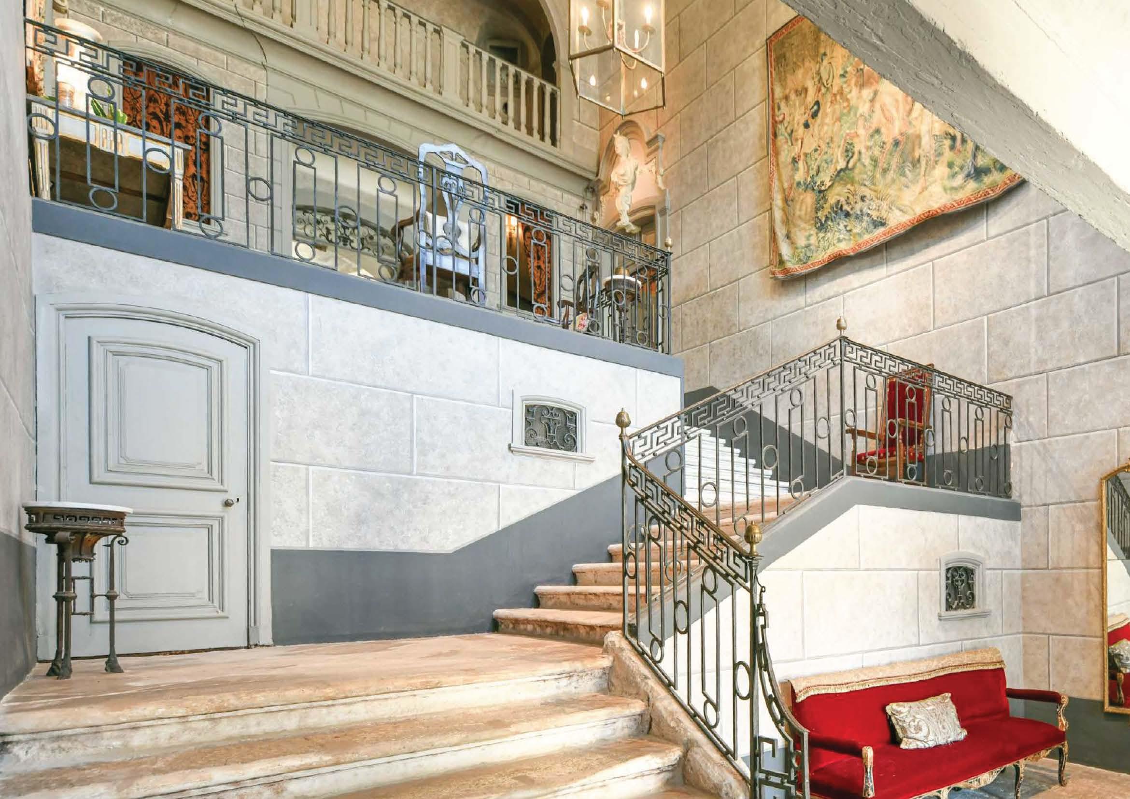
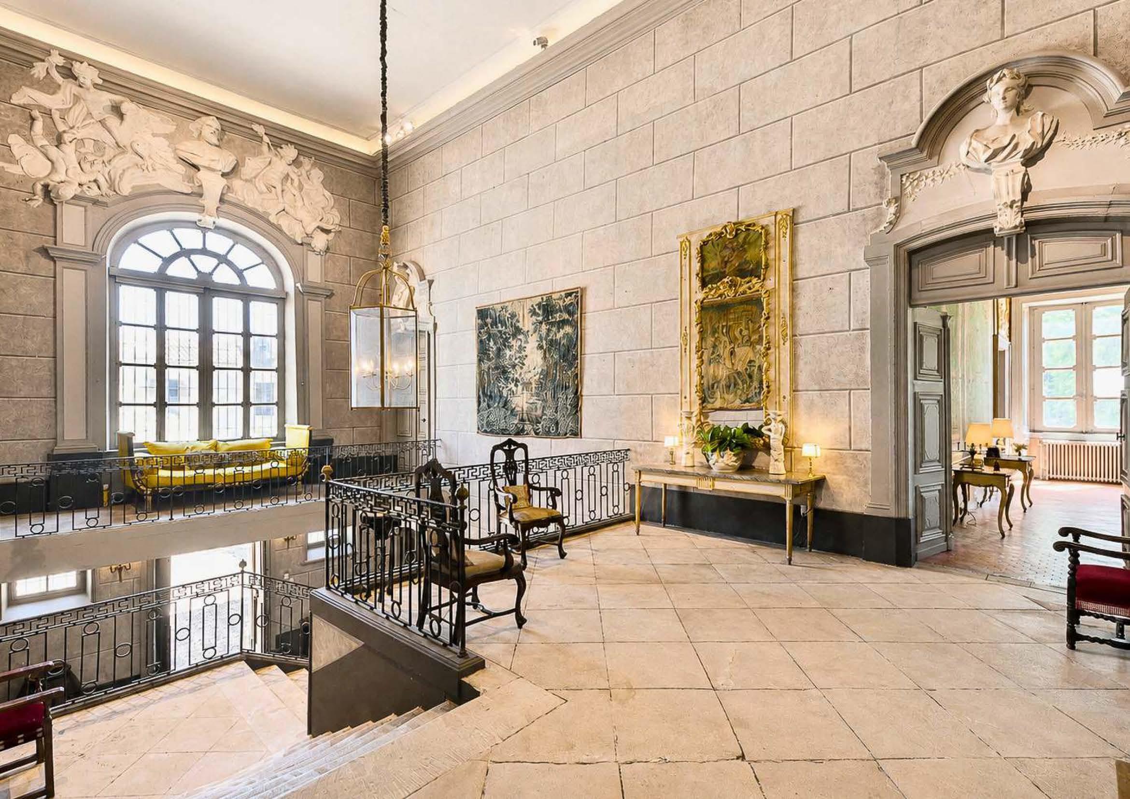
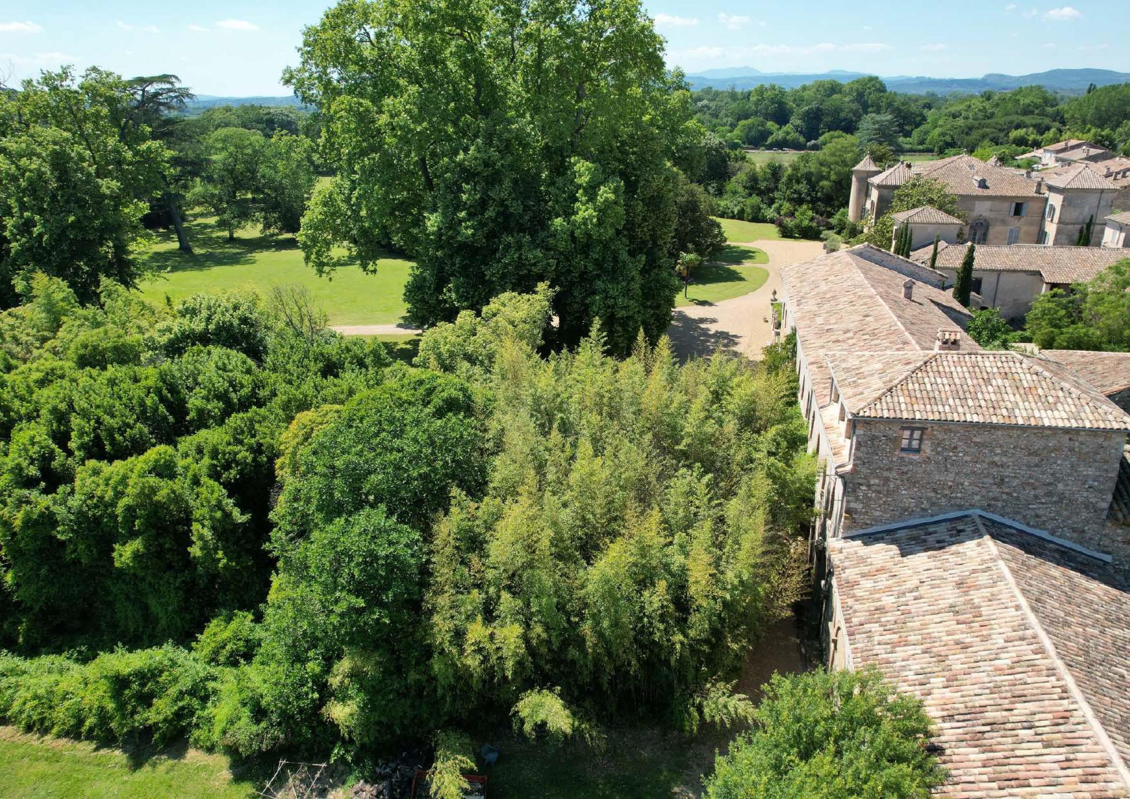
Its exterior architecture, restrained and well-proportioned, belongs to the classical tradition of Languedoc: a dressed-stone facade, regularly spaced windows, a canal-tile roof, and round towers, inherited from the 17th century, on the western facade. The north facade faces the Louis XV village square; the south facade overlooks the English-style park. The interior layout is organised
around the central monumental staircase hall, the true backbone of the residence.
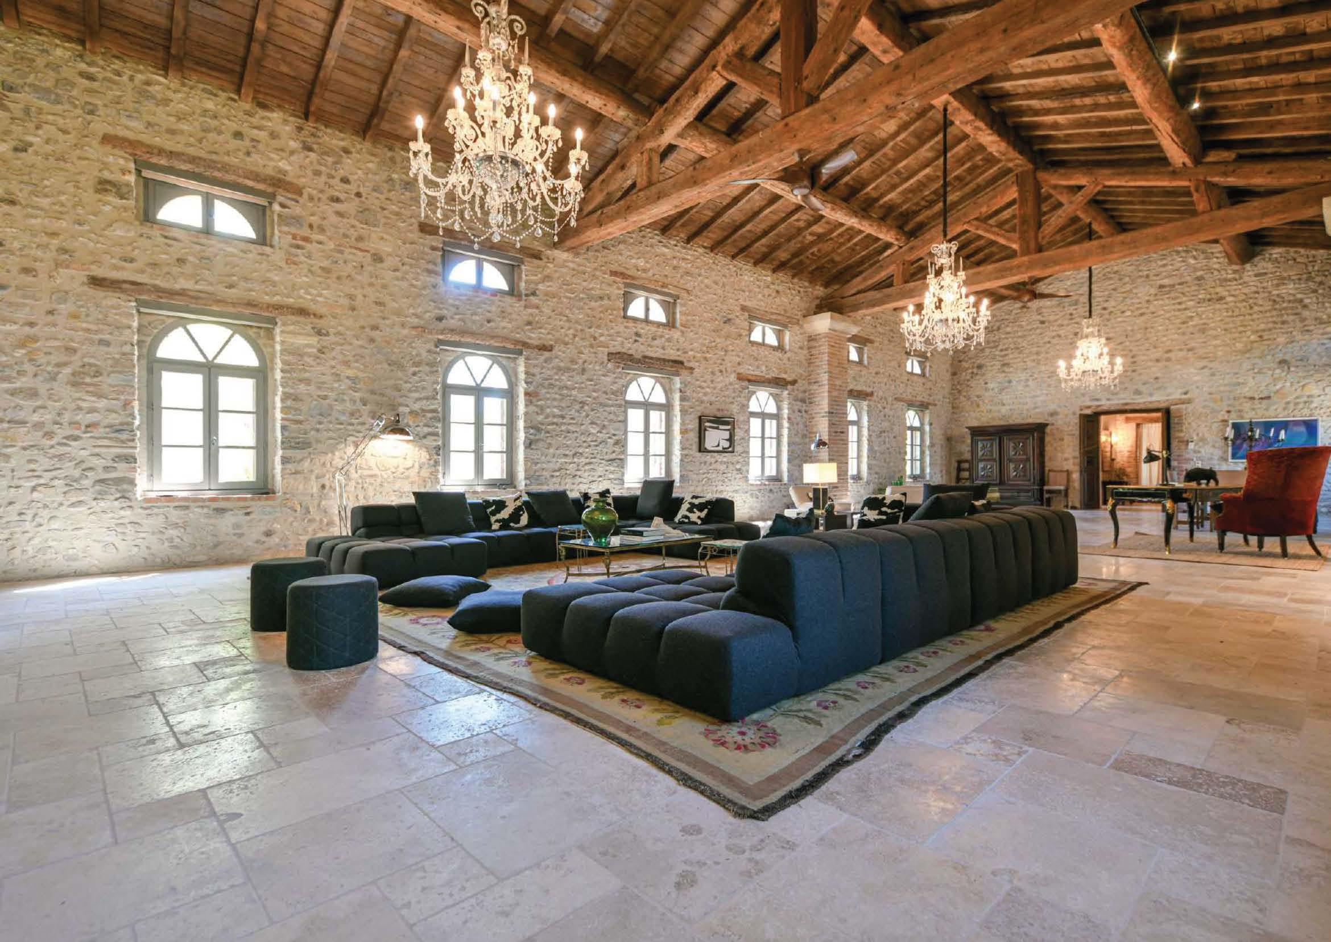
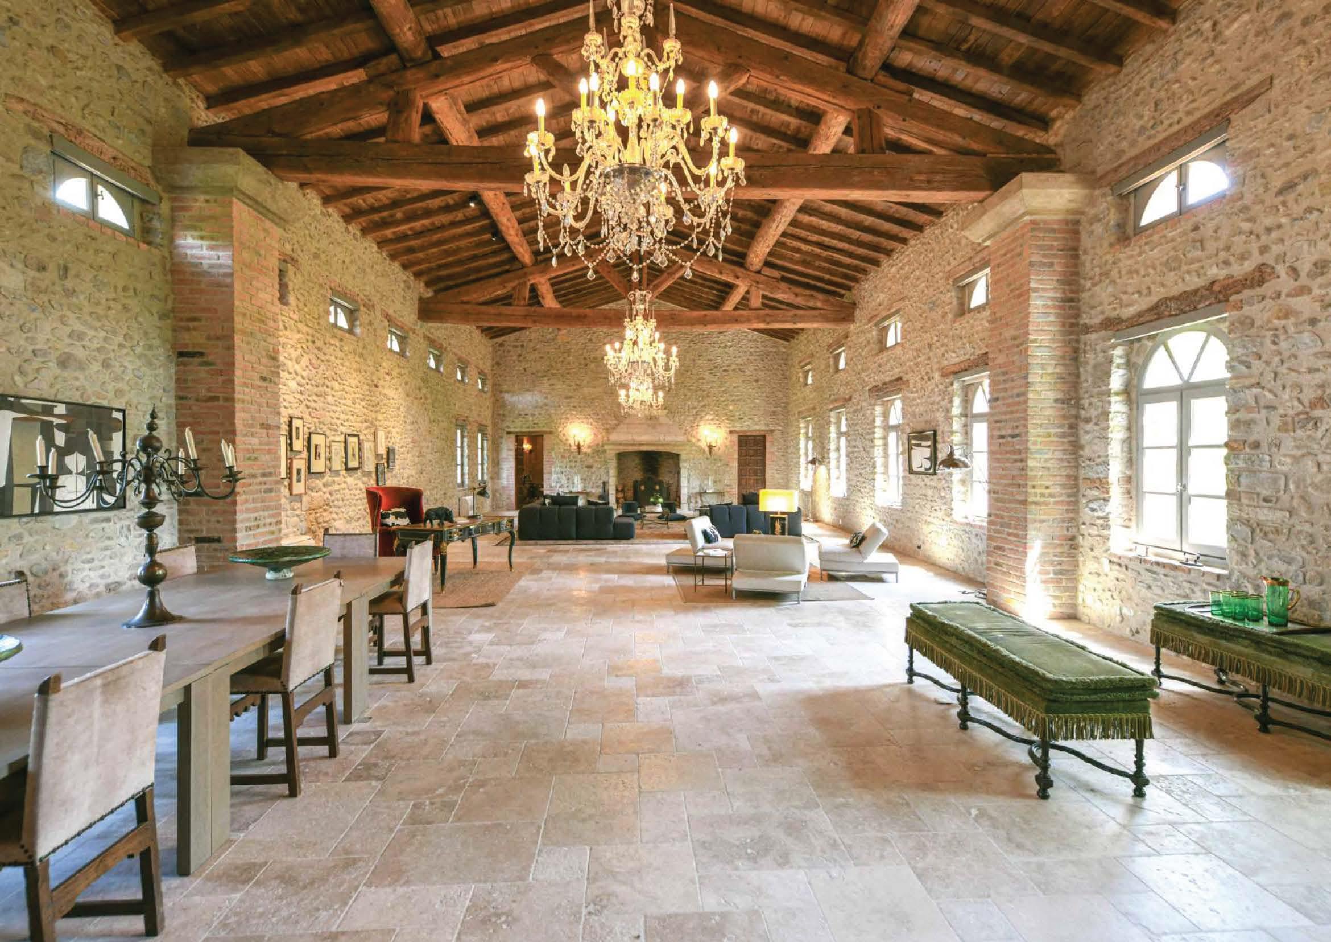
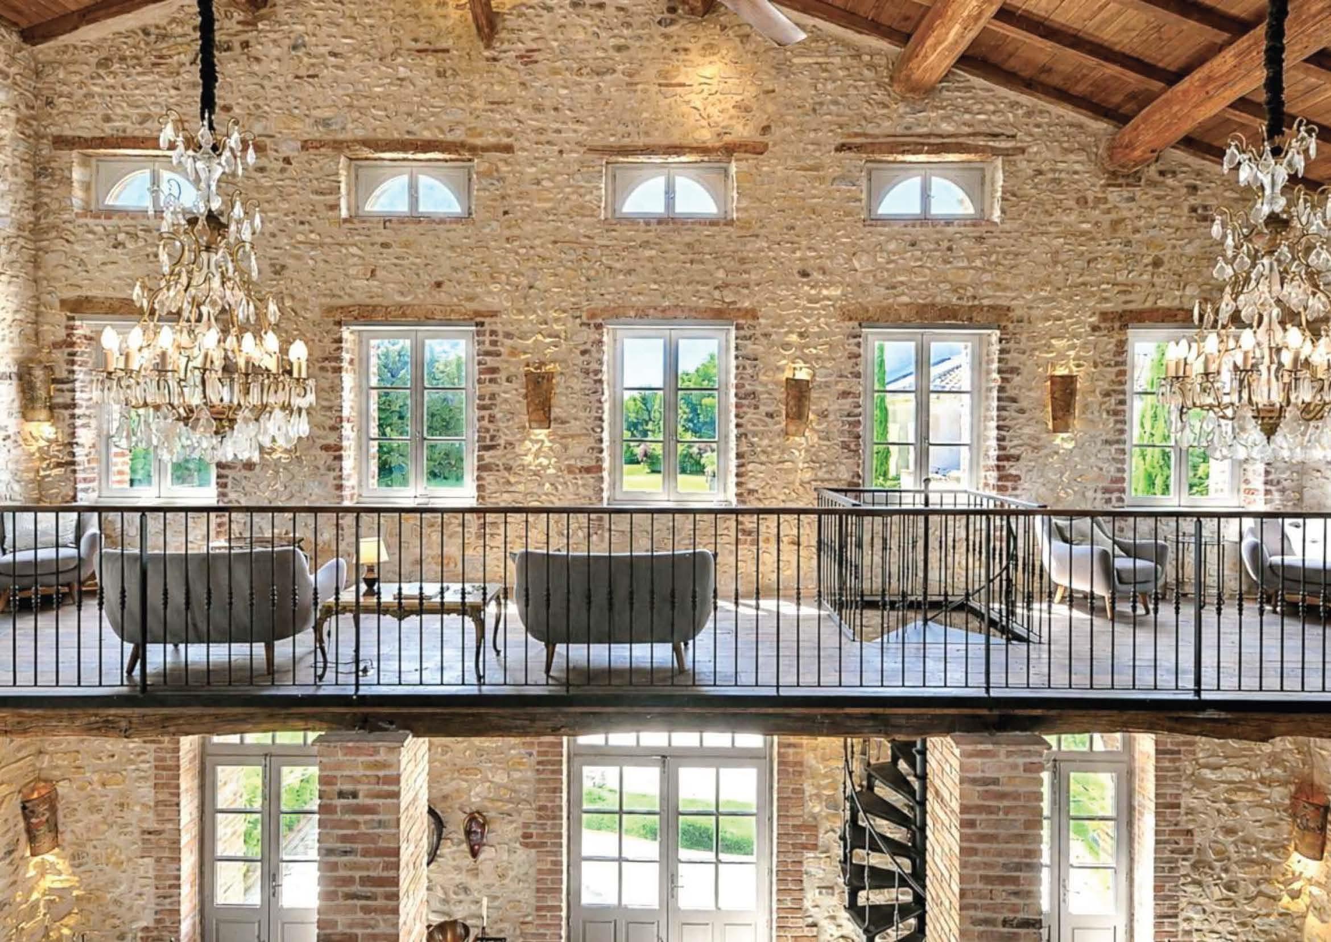
The farm, protected on the same terms as the chateau under the 1993 order, occupies over 1,850 sq m (20,000 sq ft) of built surface around a monumental stone-paved courtyard.
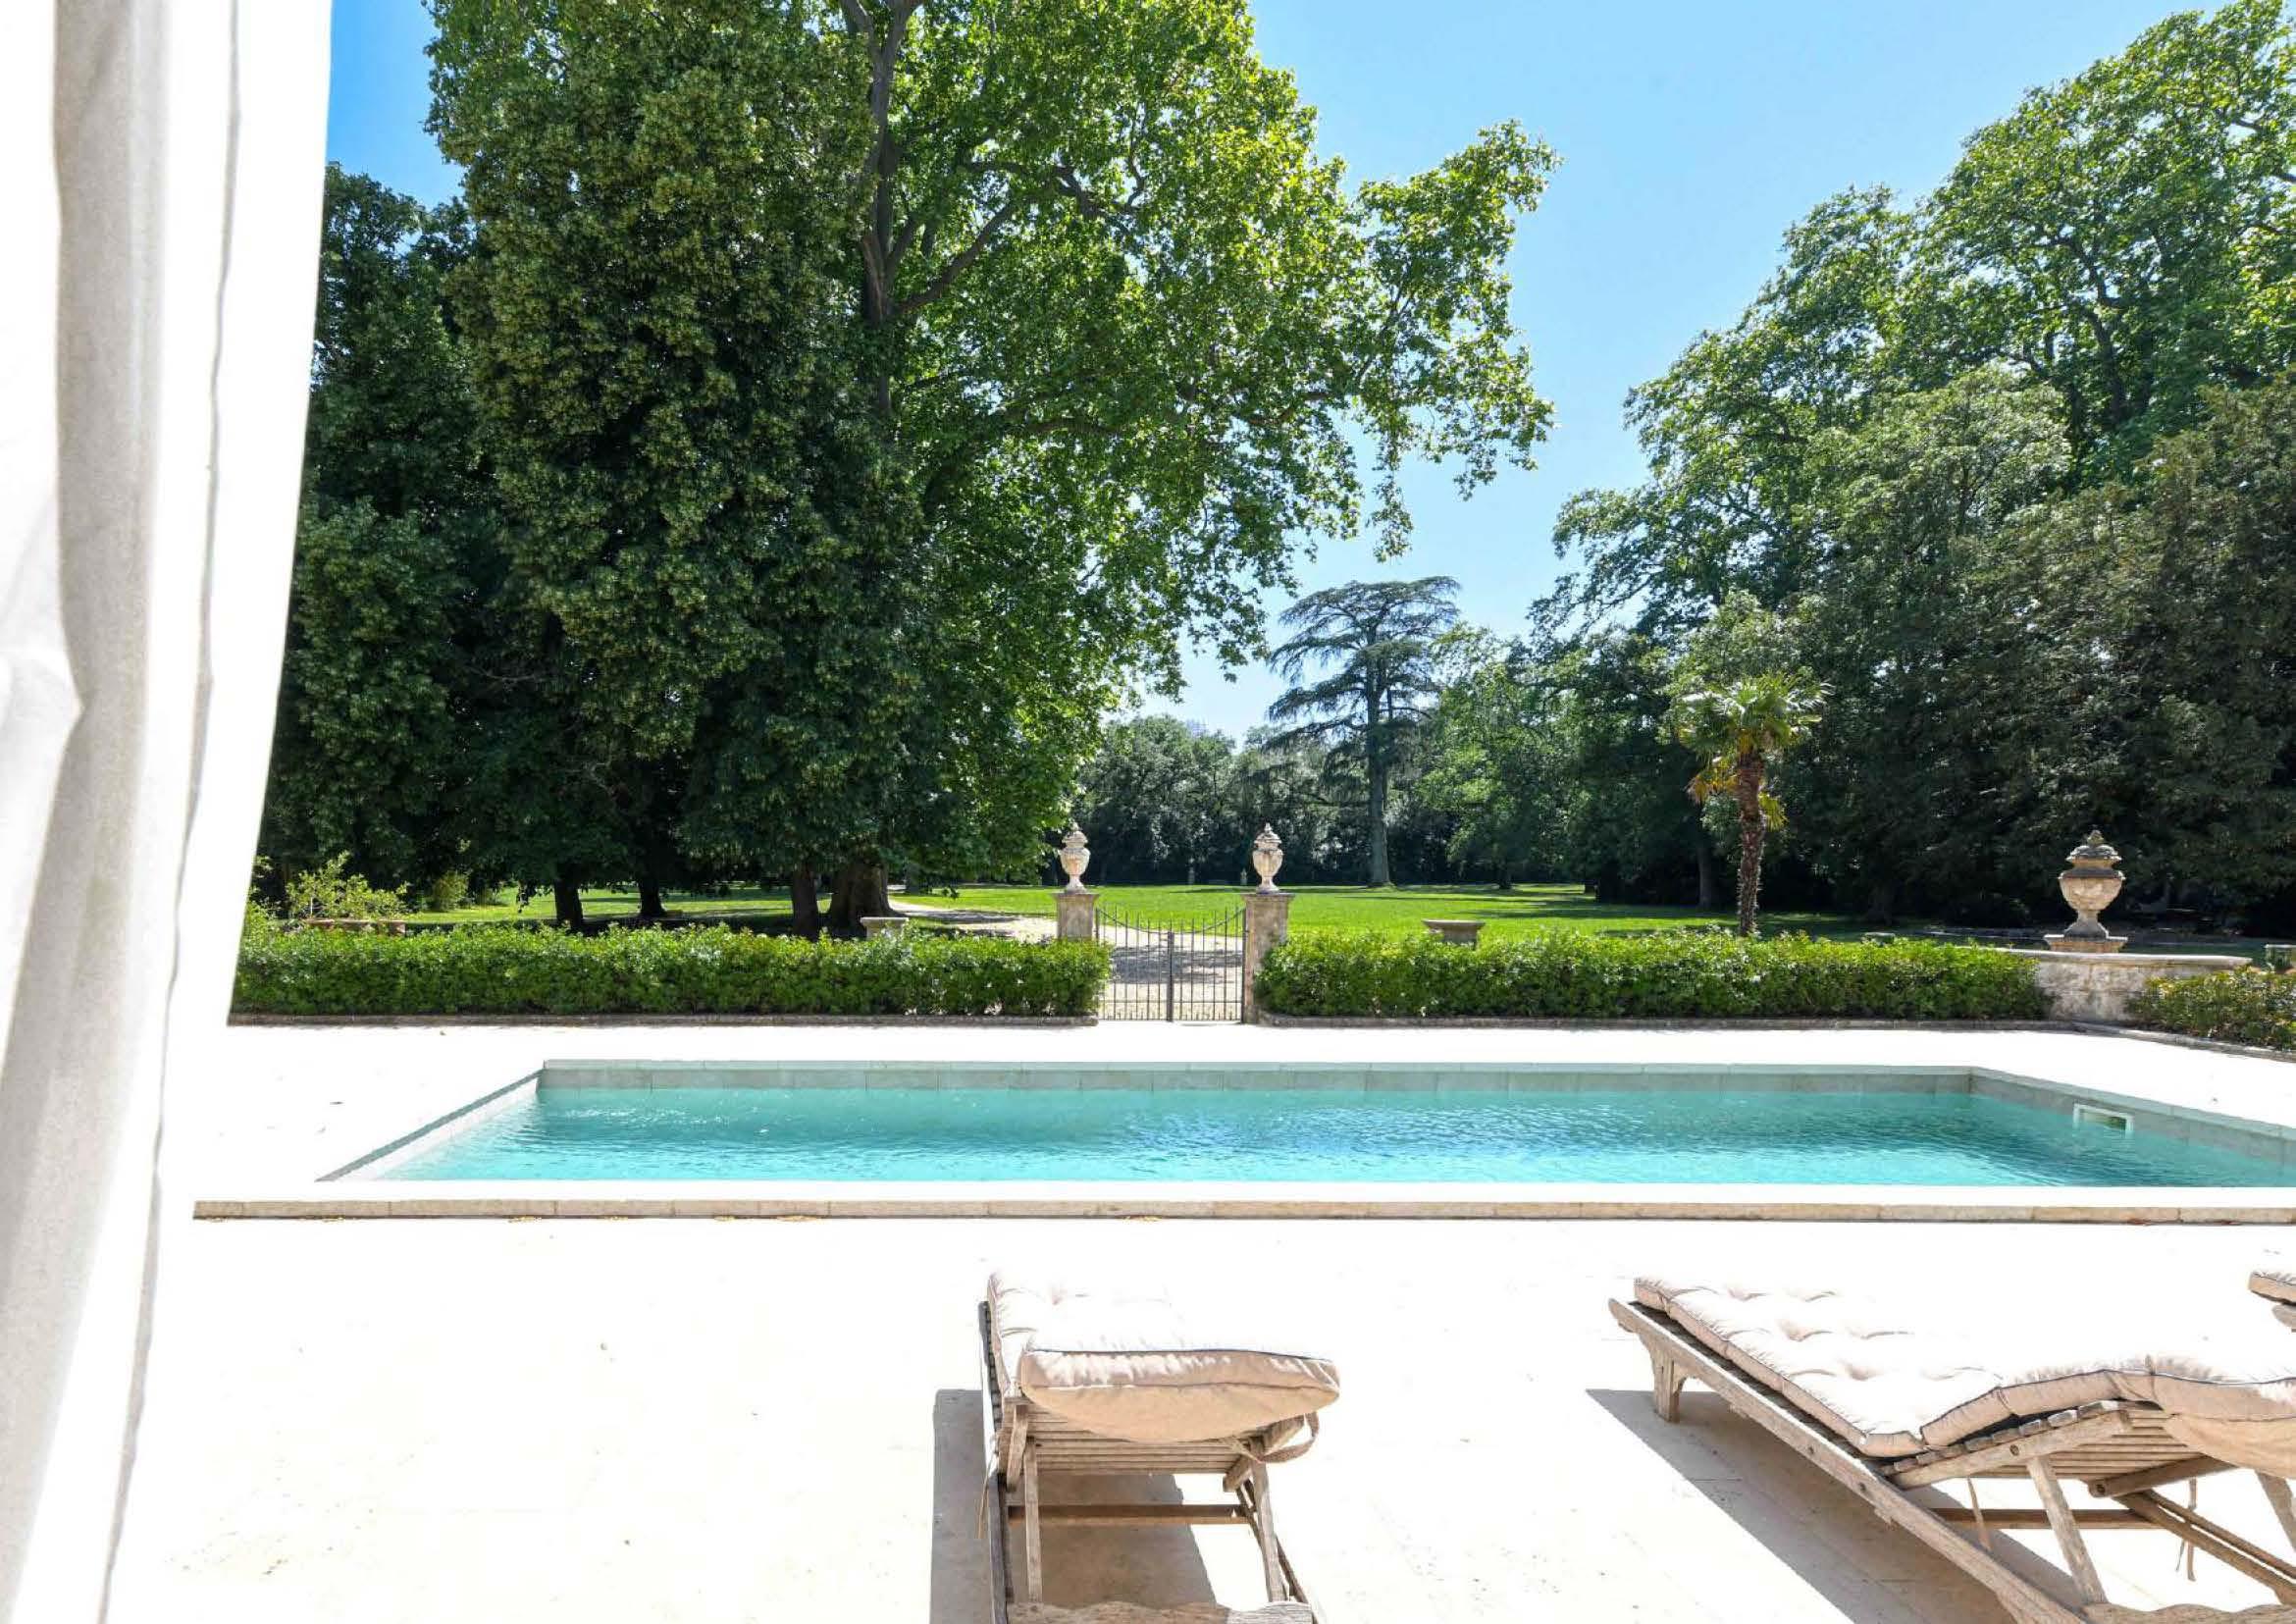
The English-style landscaped park, spanning more than 5.7 hectares (14 acres), comprises a remarkable estate featuring expansive tree-lined lawns, woodland areas, ornamental gardens with sculptures, historic bamboo groves, clusters of rare tree species, a large kitchen garden, and dedicated utility areas.
Please note that all distances and measurements are approximate and, for security reasons, do not represent the property's exact location. For more information on the precise location of the property and its surrounding area, please contact the listed Property Adviser.
Property Reference: RSI012657594
16
beds