Heath View, East Horsley, Leatherhead, Surrey KT24
SEE ALL PHOTOS
Heath View, East Horsley, Leatherhead, Surrey KT24
For Sale

Heath View, East Horsley, Leatherhead, Surrey KT24

Heath View, East Horsley, Leatherhead, Surrey KT24

£2,225,000
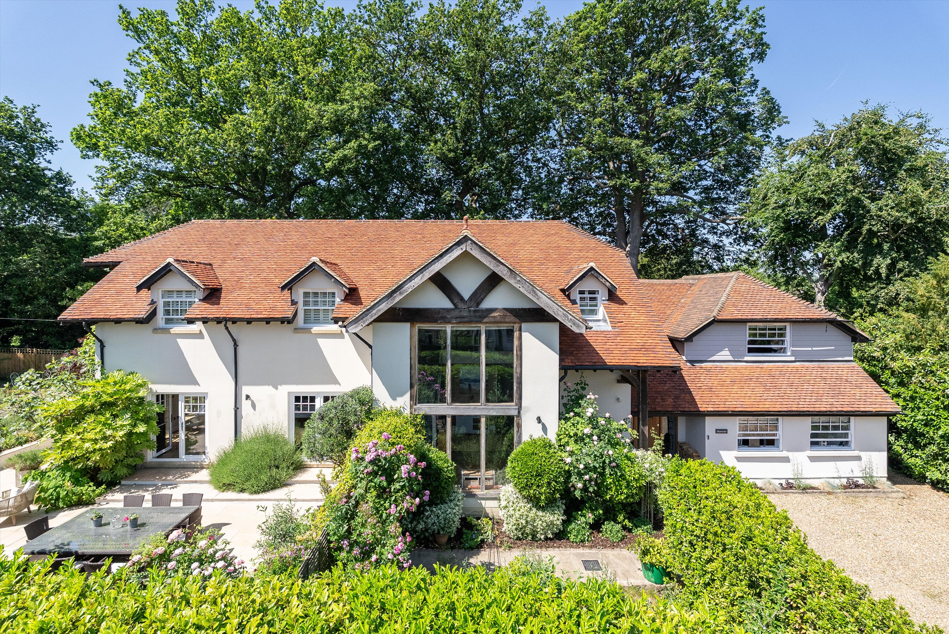
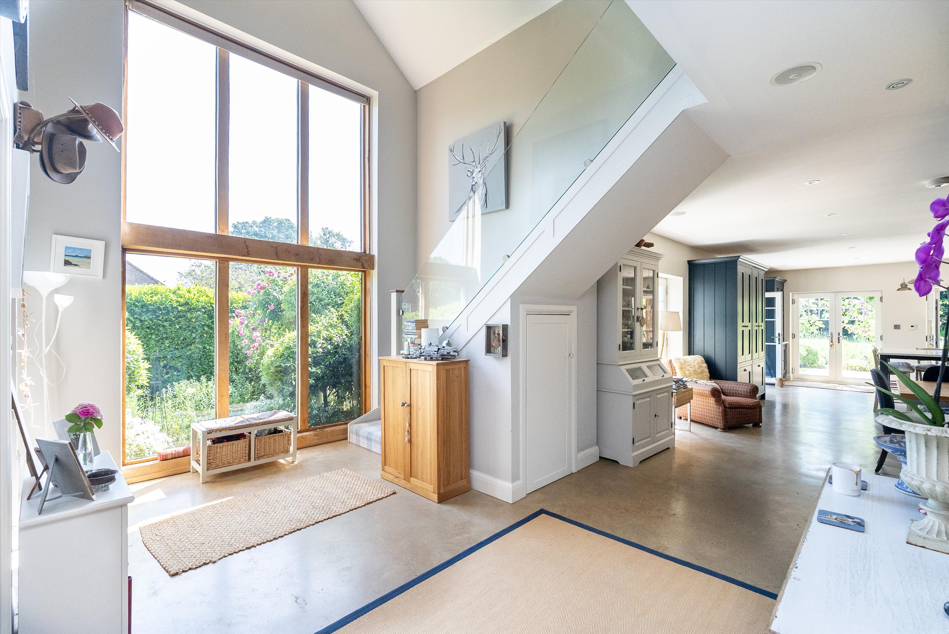
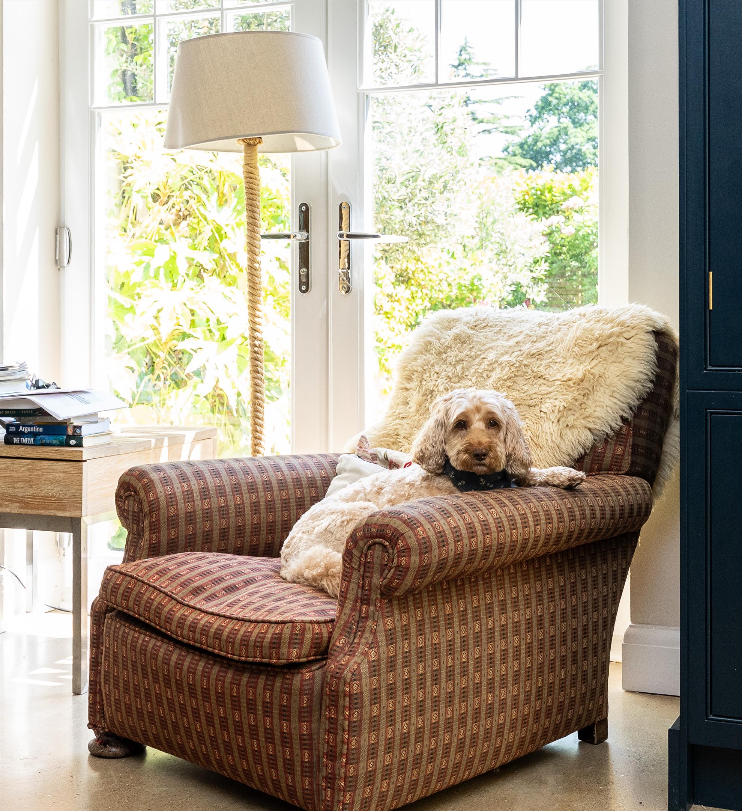
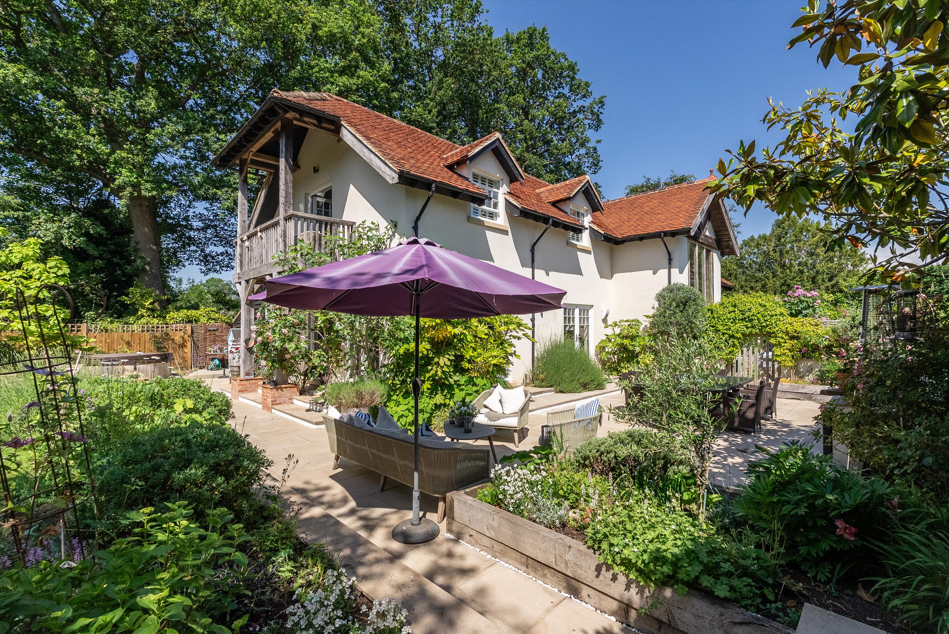
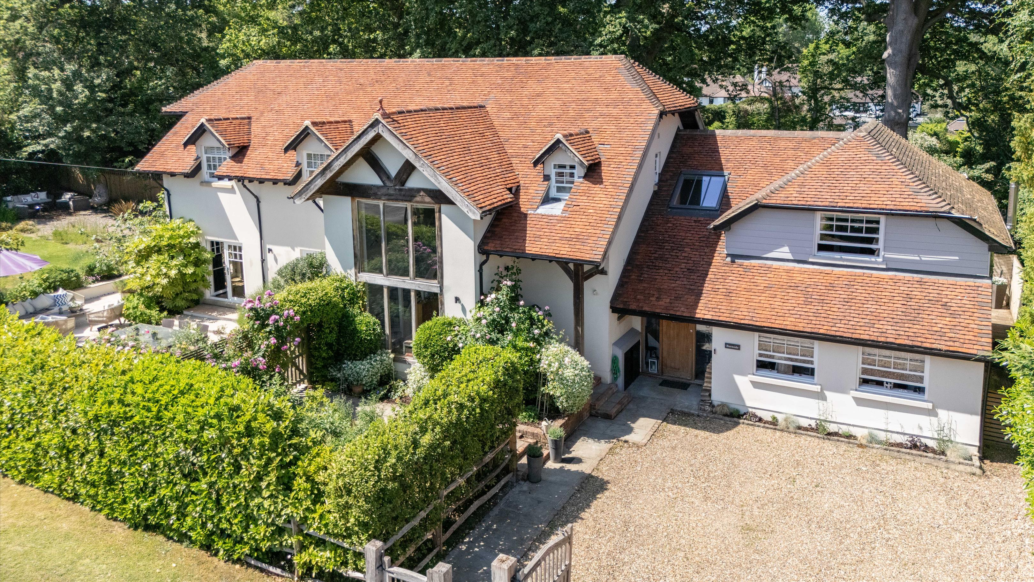
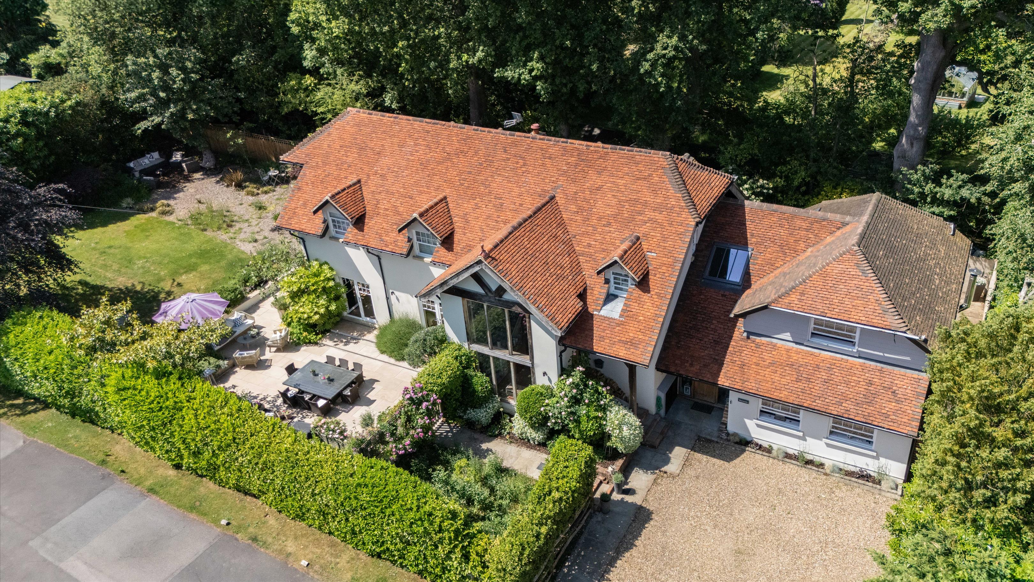
This attractive detached home offers stylish, well-balanced accommodation arranged over three floors, combining a warm, contemporary finish with an abundance of natural light throughout.

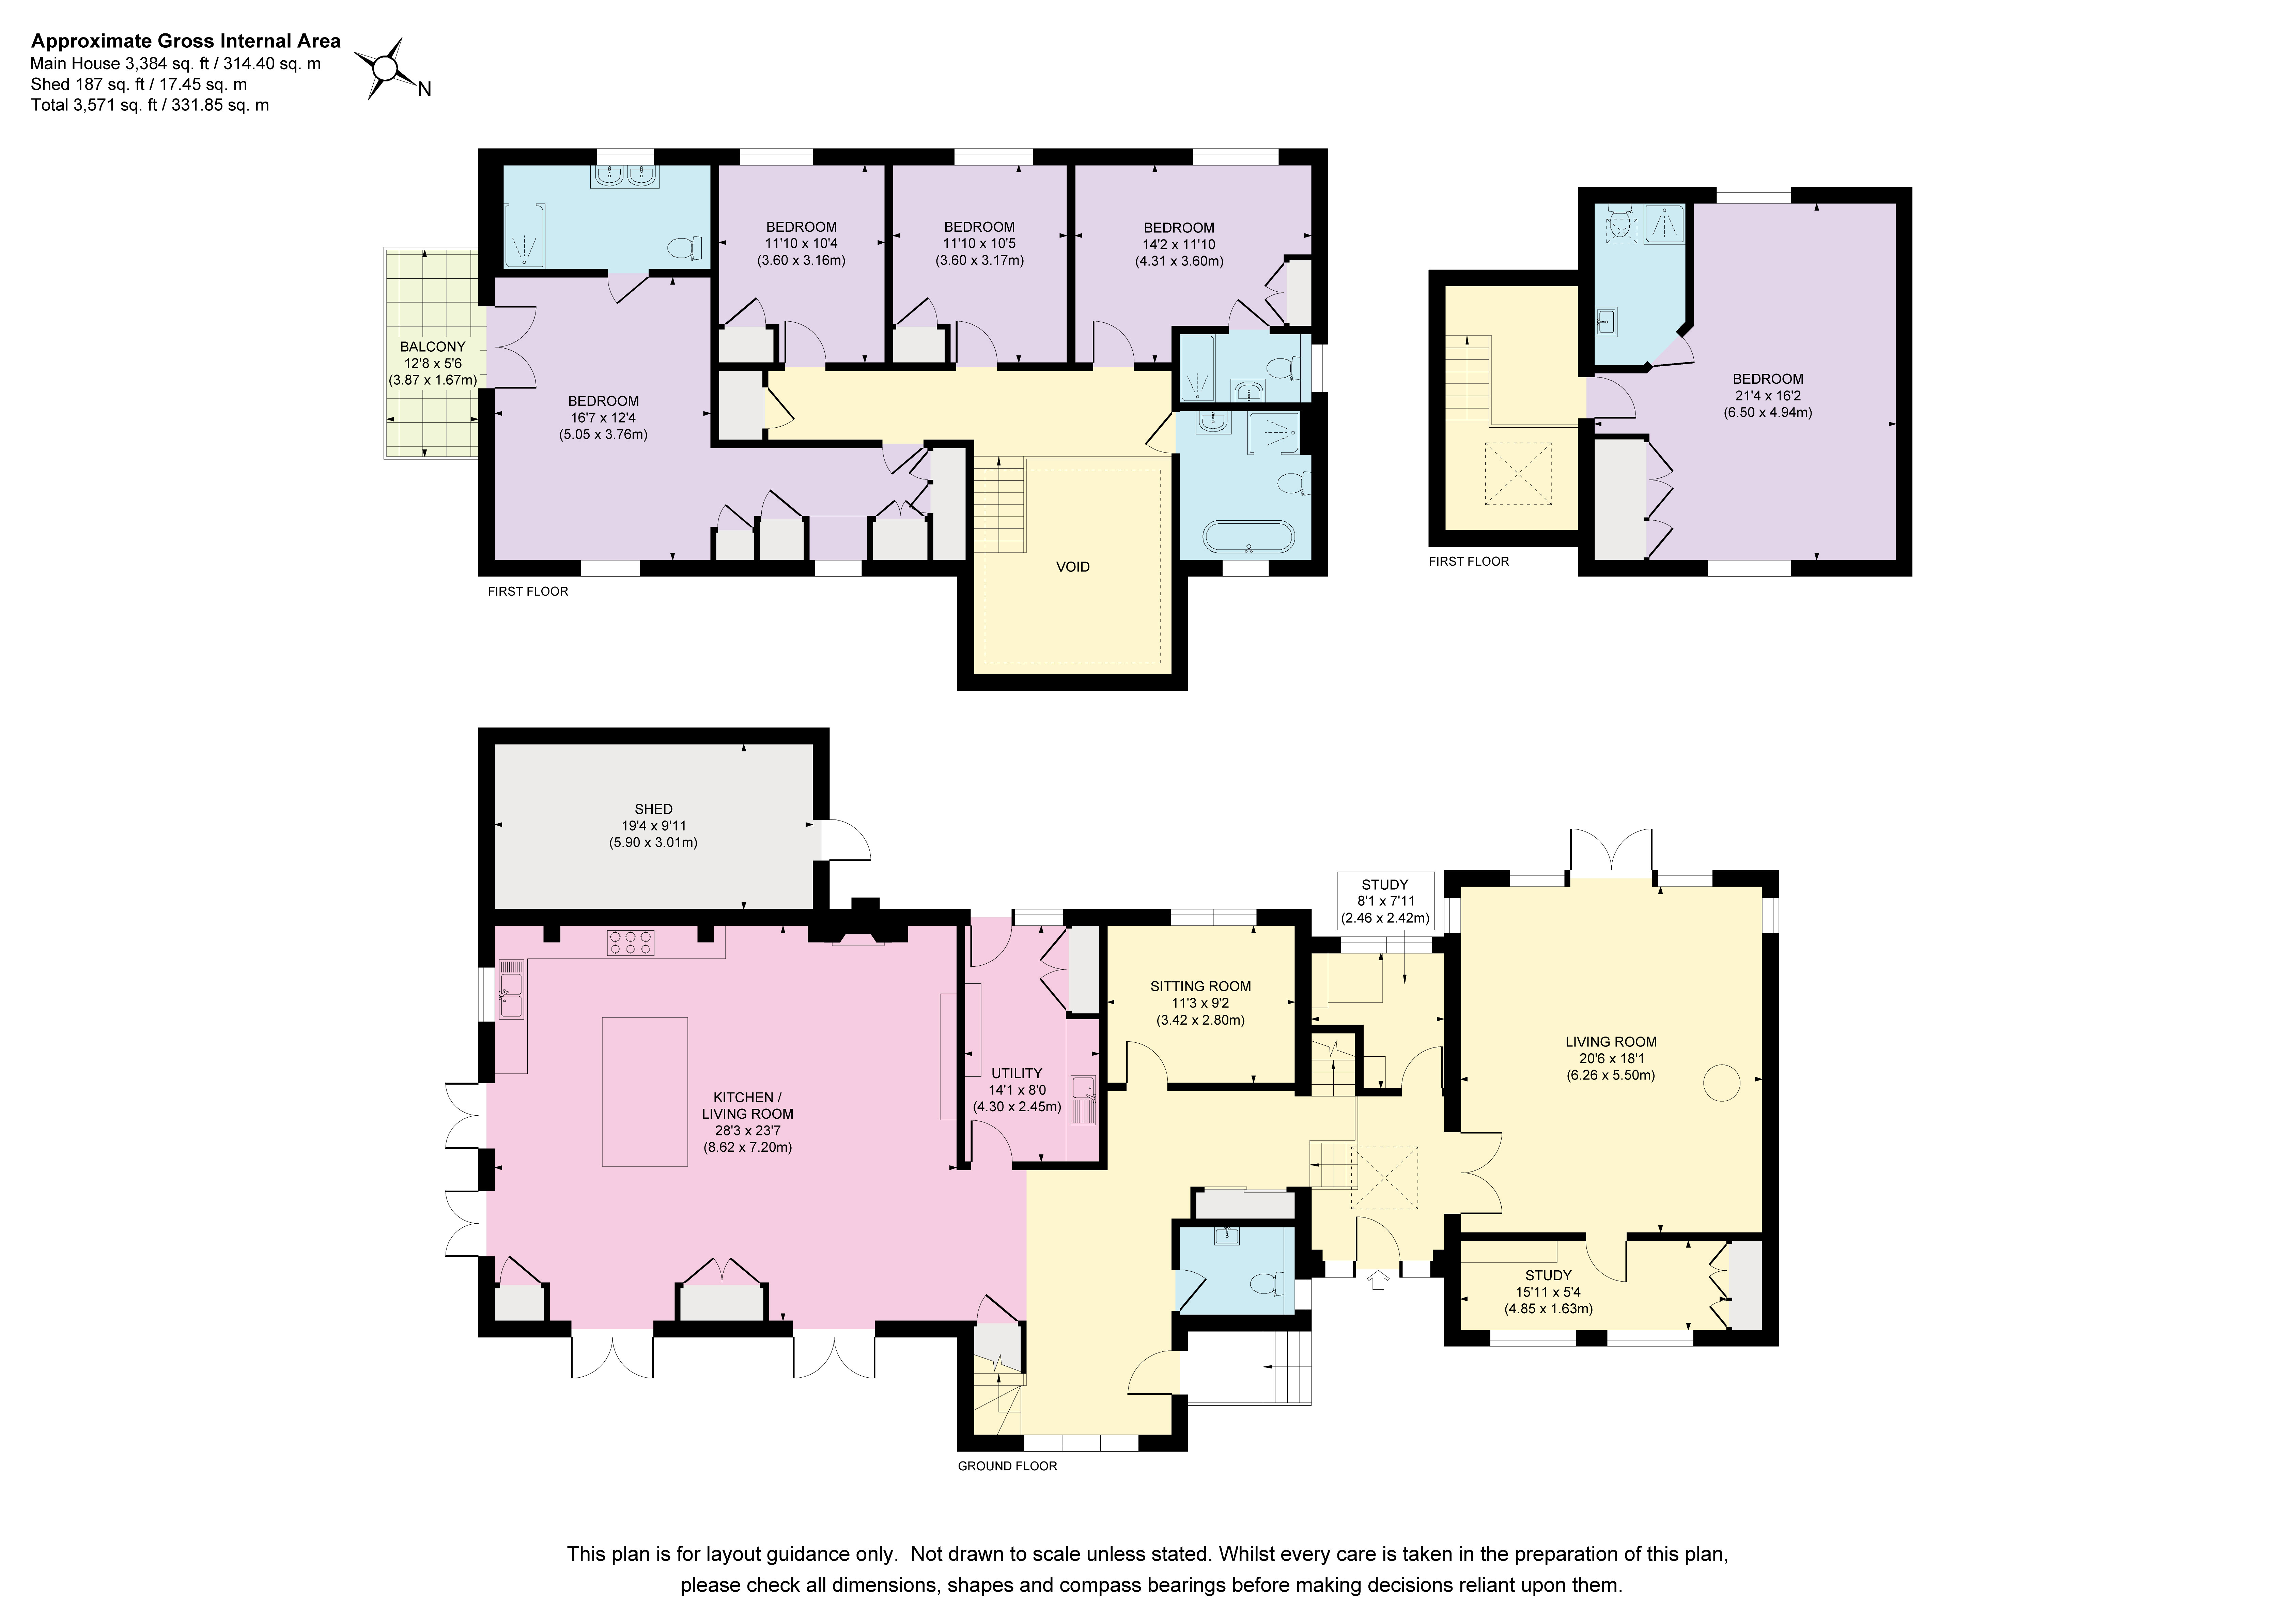
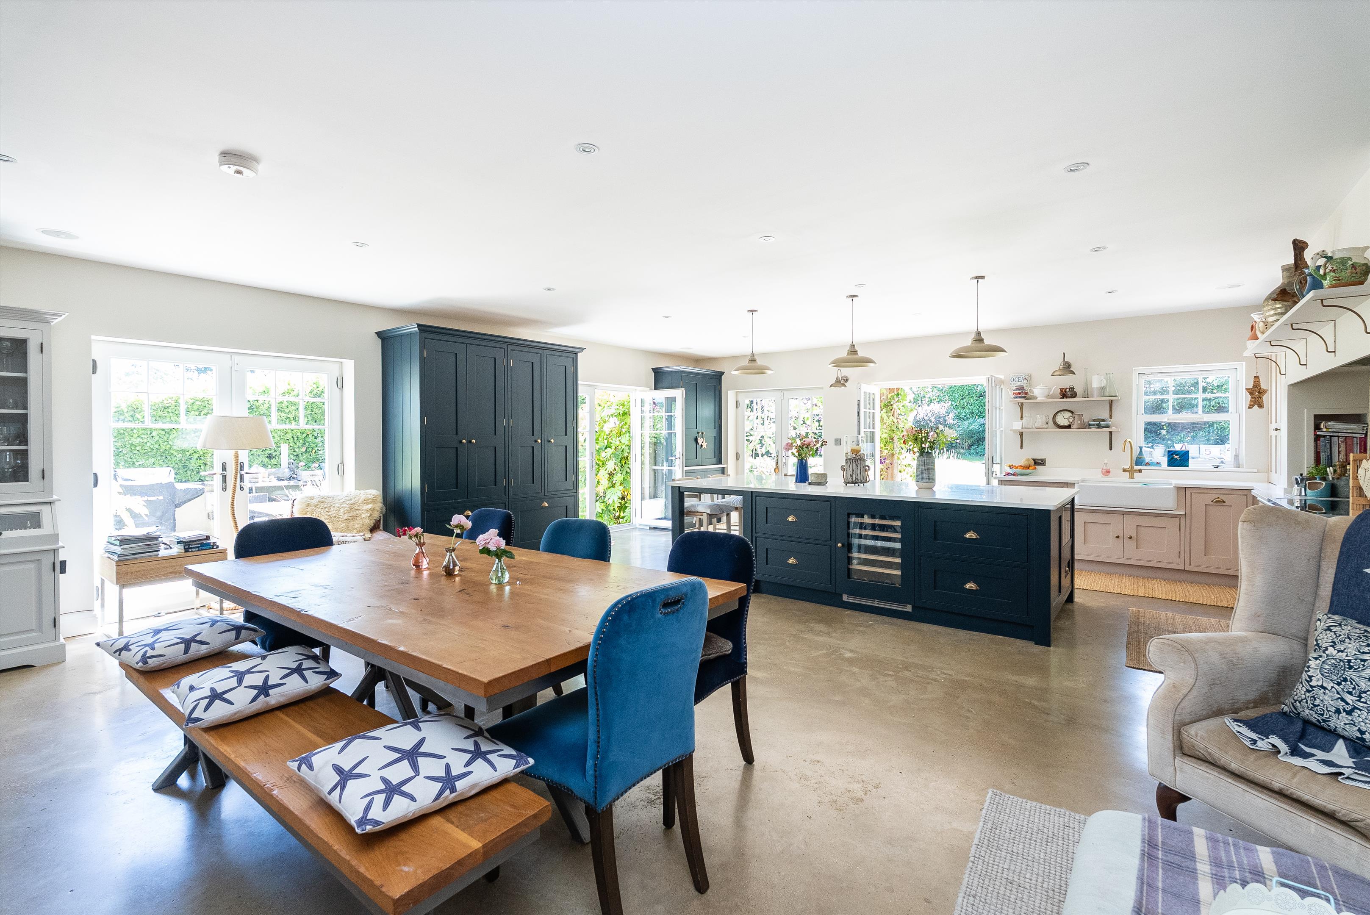
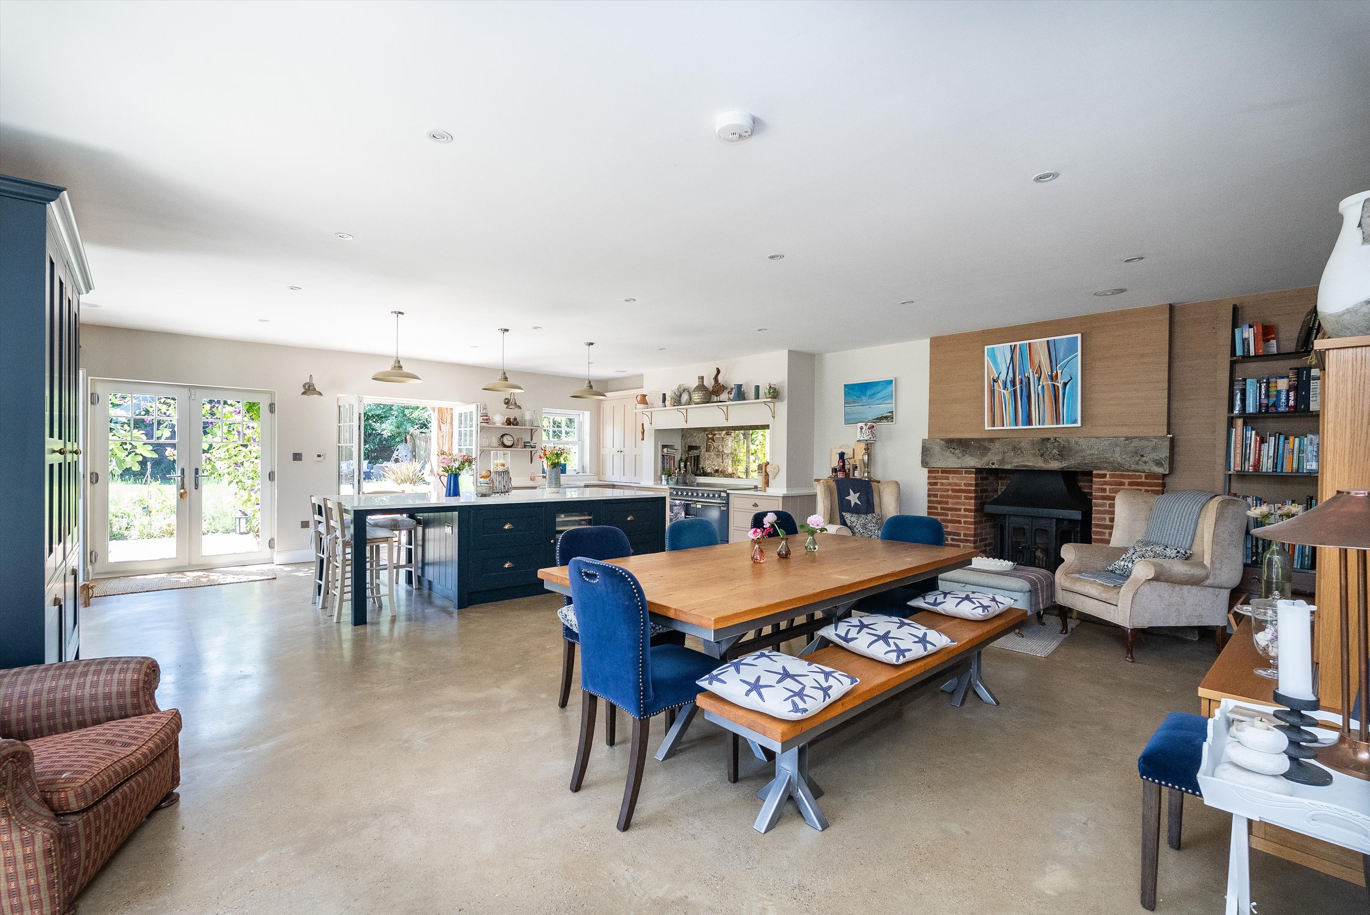
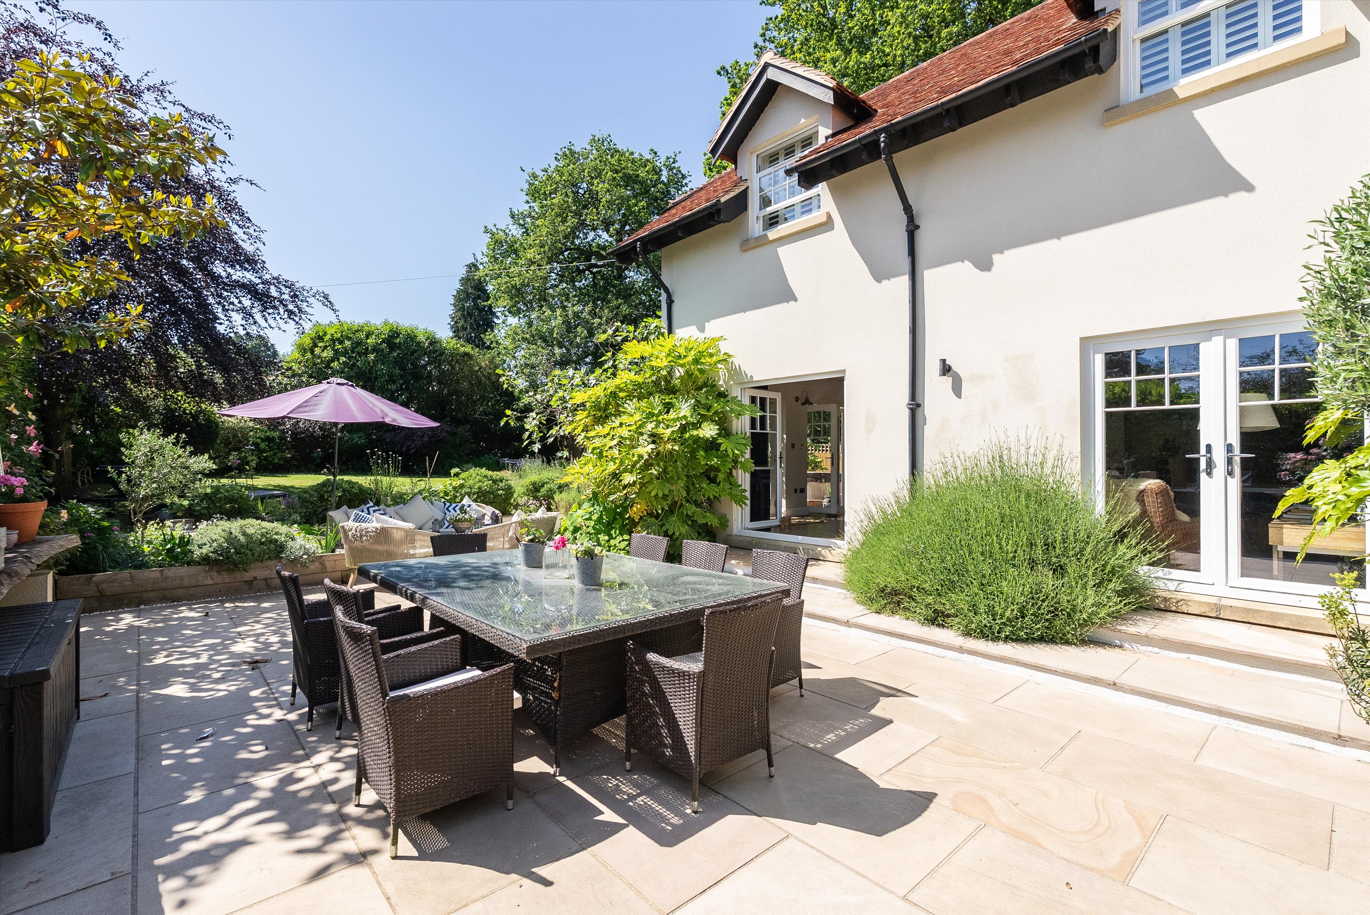
The ground floor is centred around a superb open-plan kitchen/dining/family room, featuring a beautifully designed Thomas Ford kitchen and creating a bright and welcoming heart to the house. Designed for both everyday living and entertaining, this space enjoys excellent natural light and opens directly onto the terrace, providing a seamless connection to the garden.

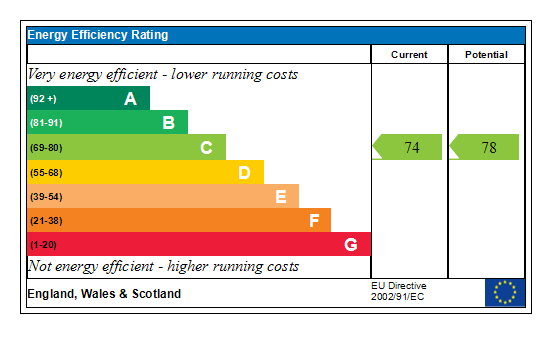
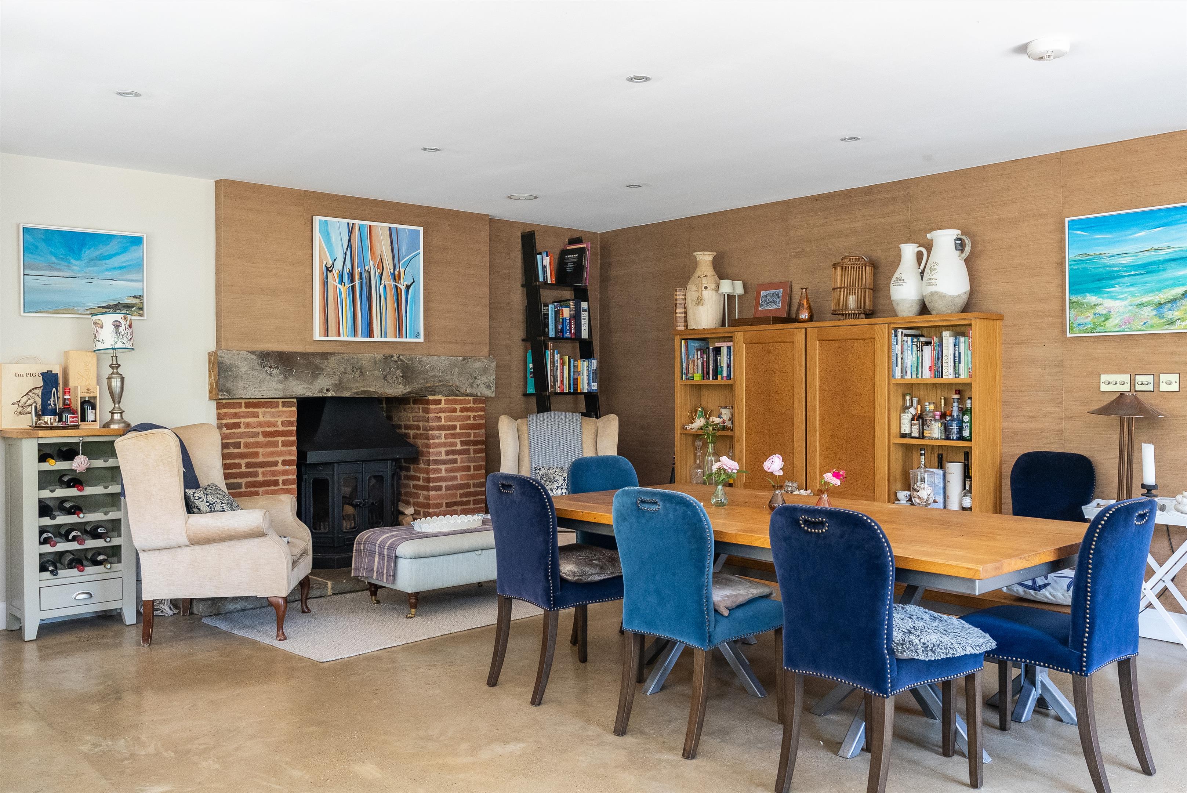
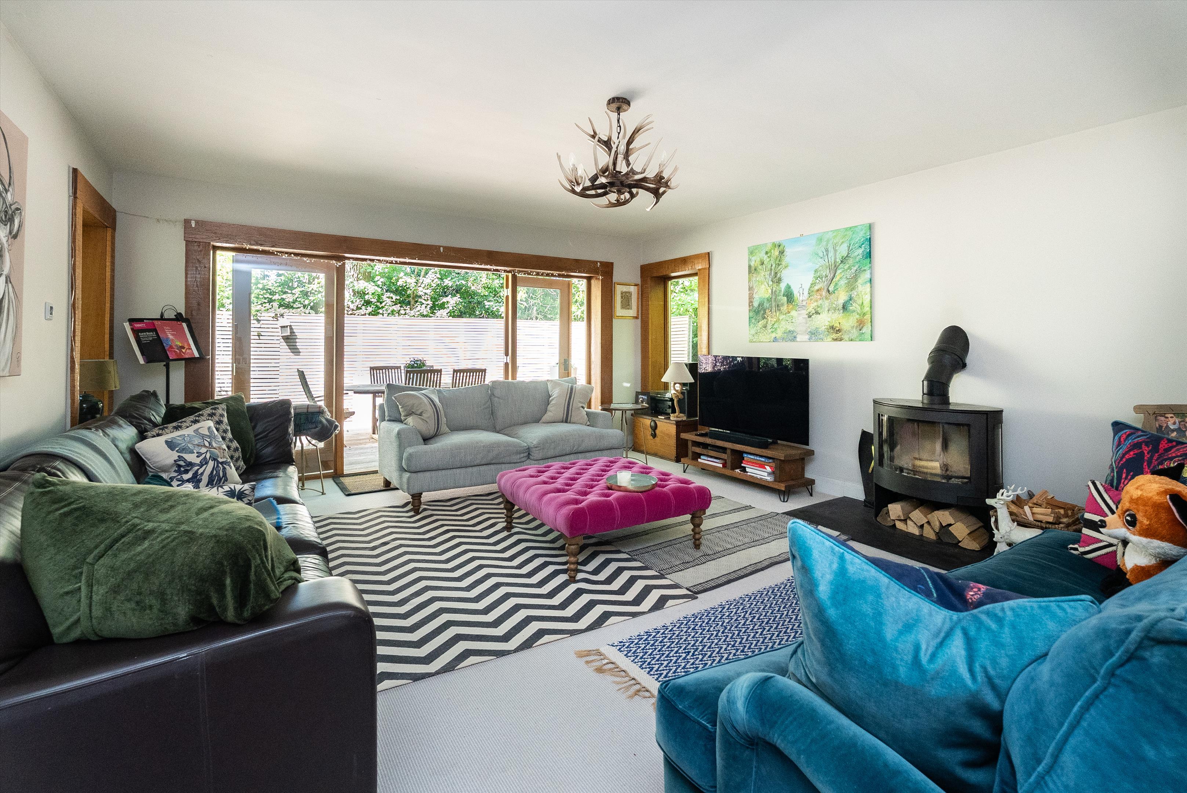
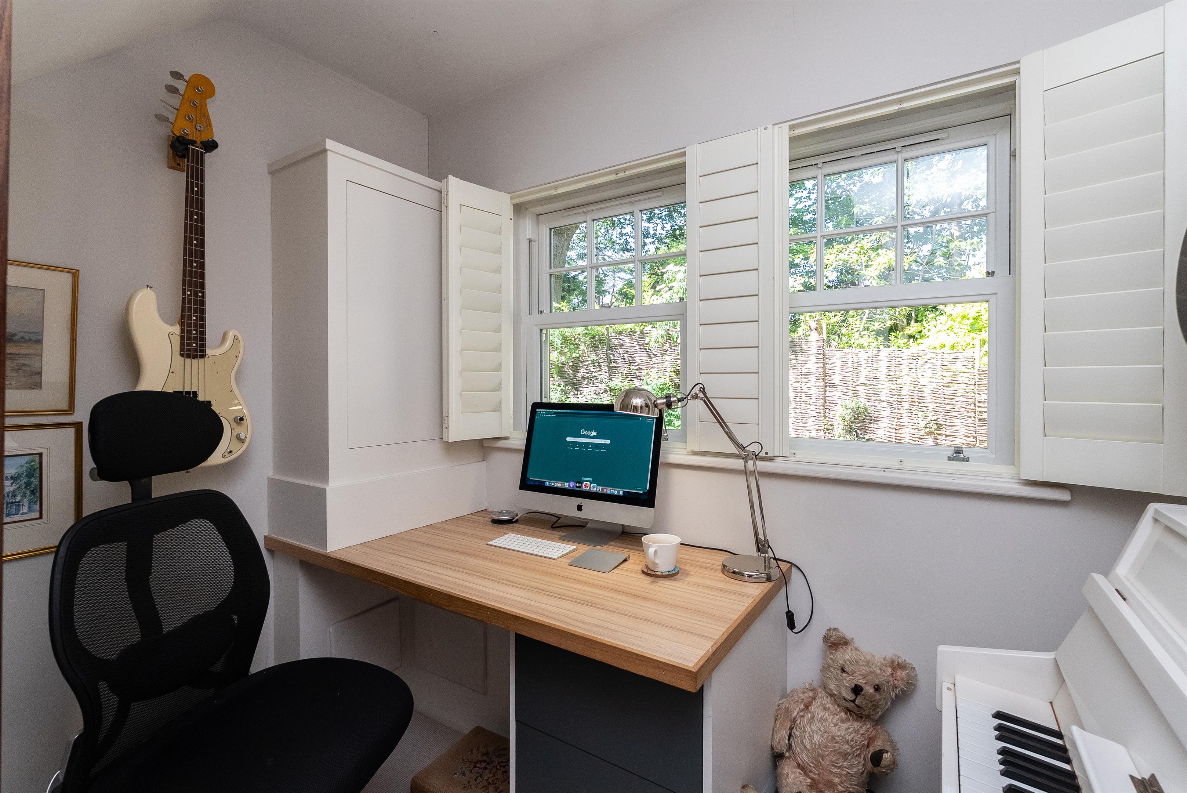
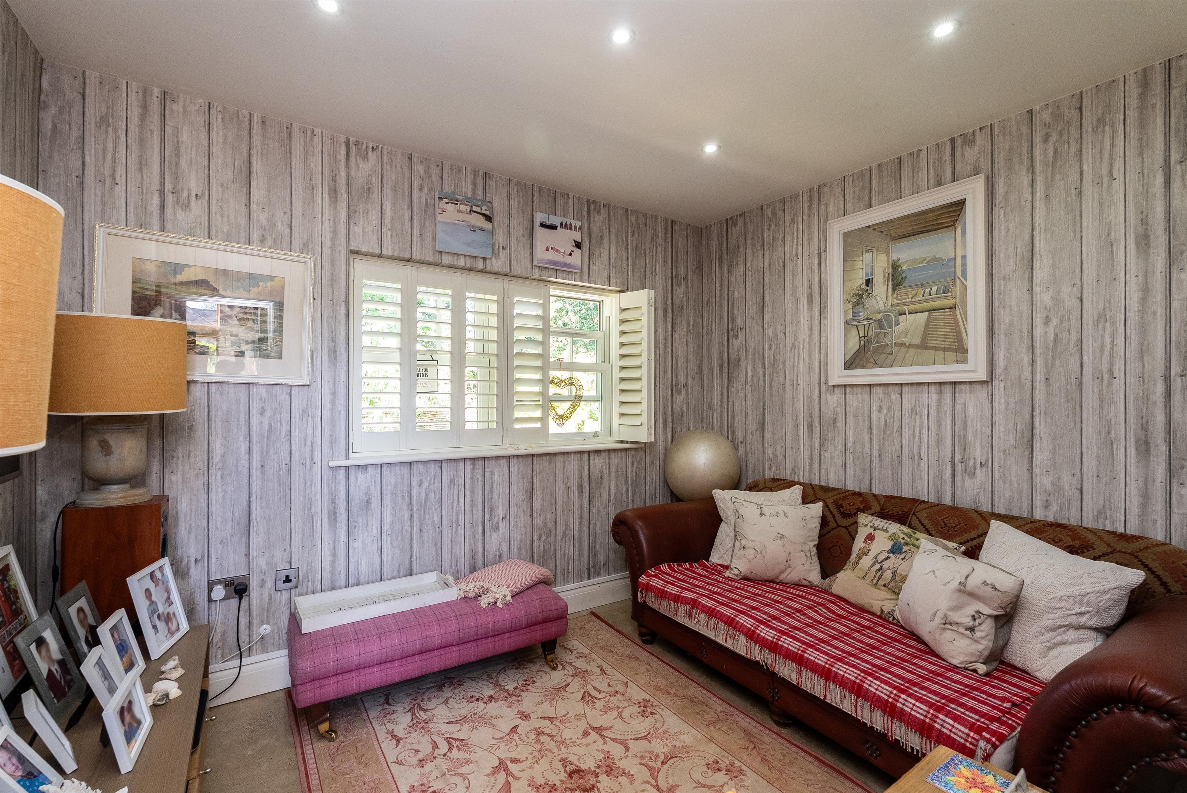
A separate utility room, alongside additional reception areas including a drawing room, sitting room, and study spaces, offers flexibility to suit modern family life. The specification of this home includes polished concrete flooring, underfloor heating, and an air source heat pump.

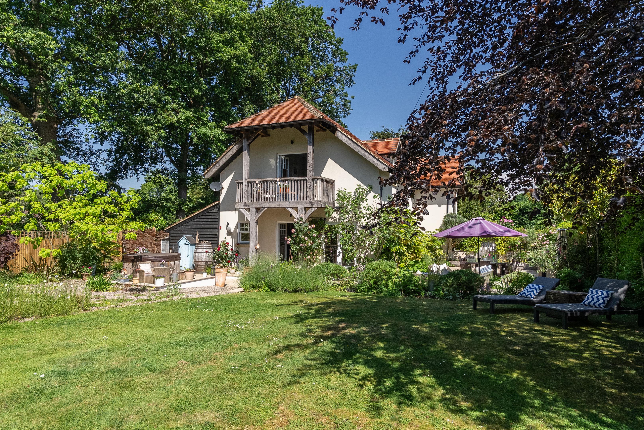
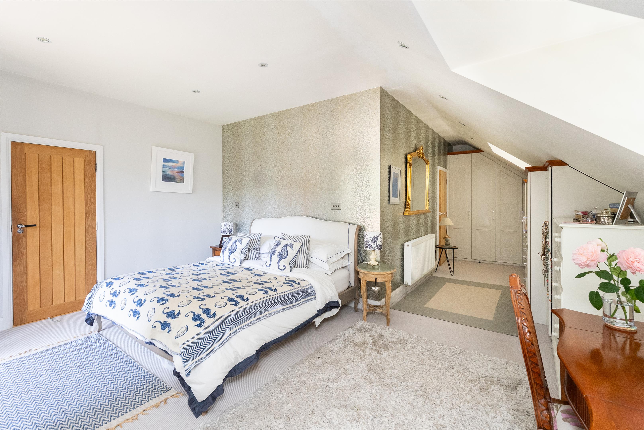
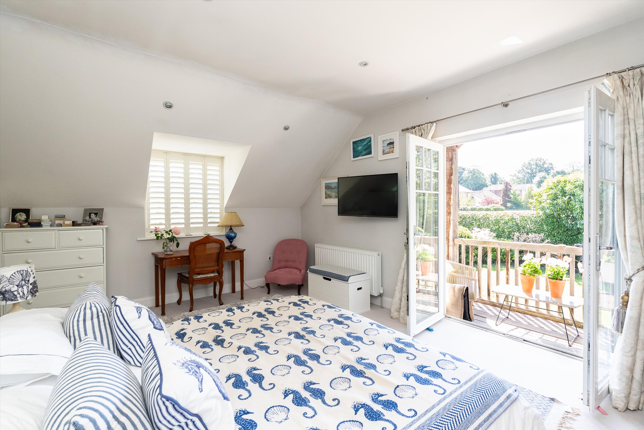
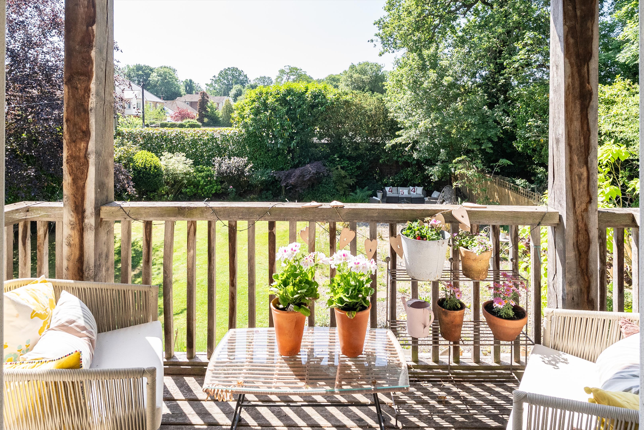
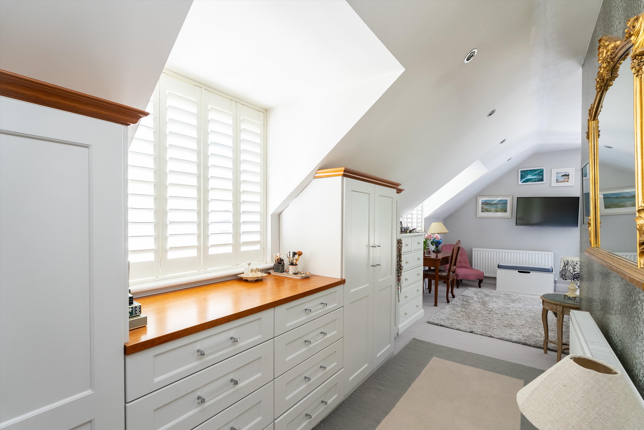
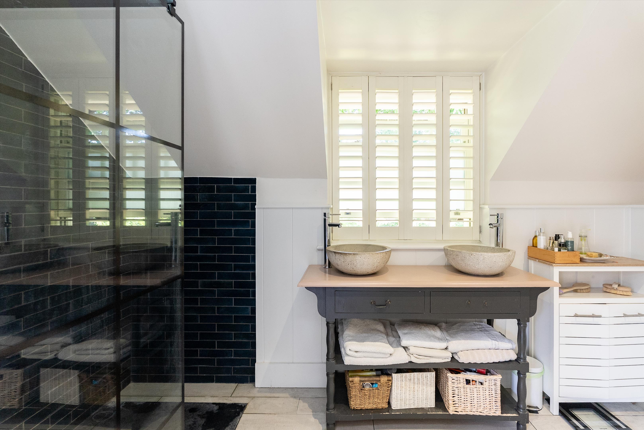
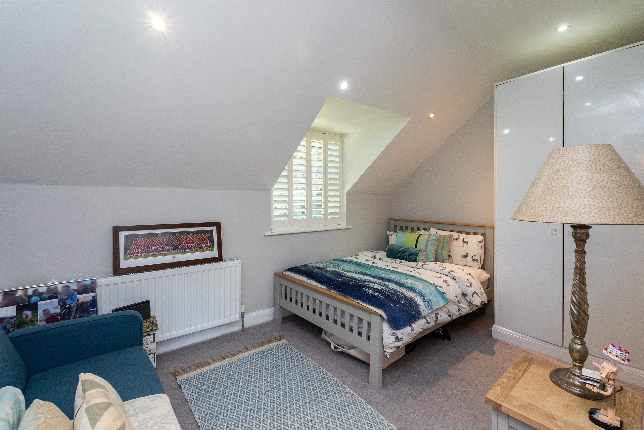
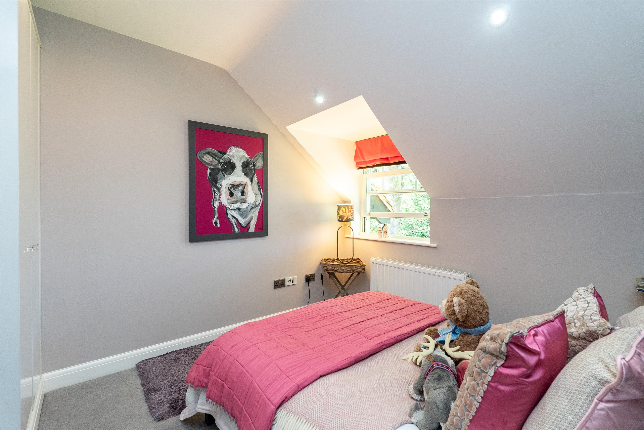
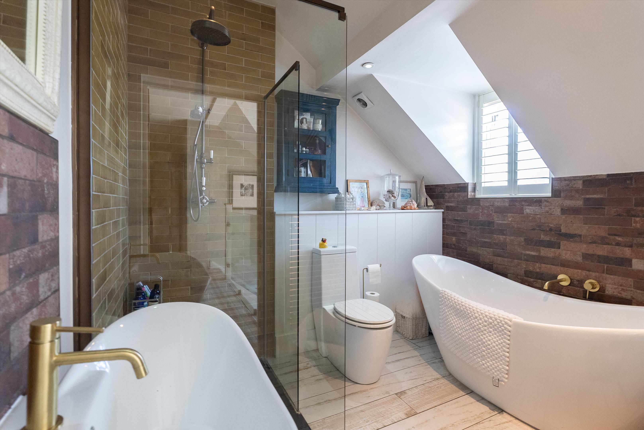
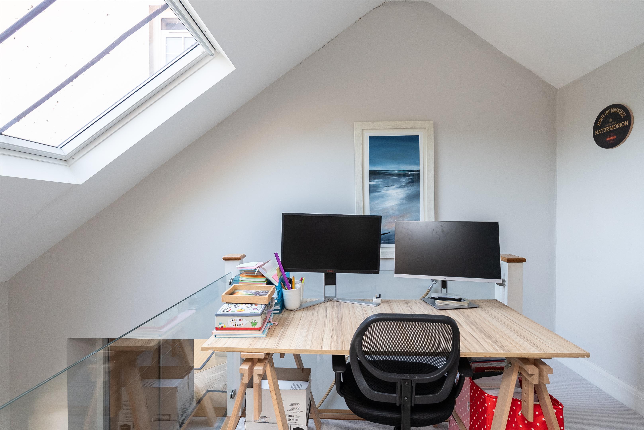
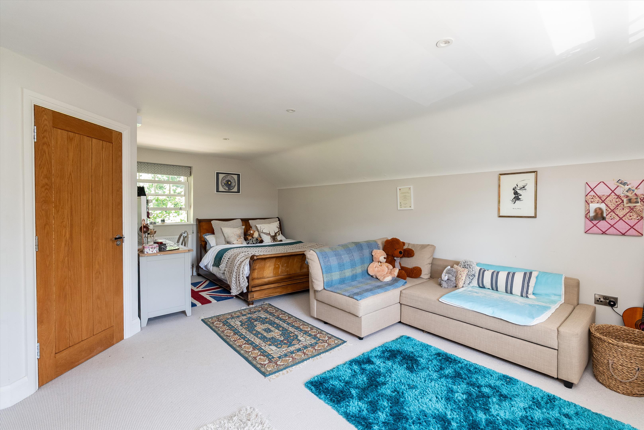
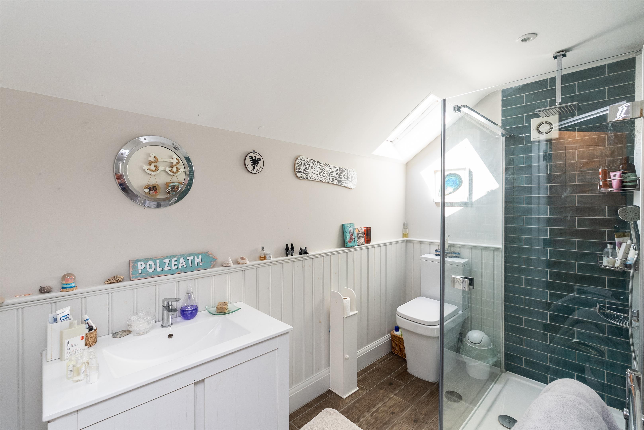
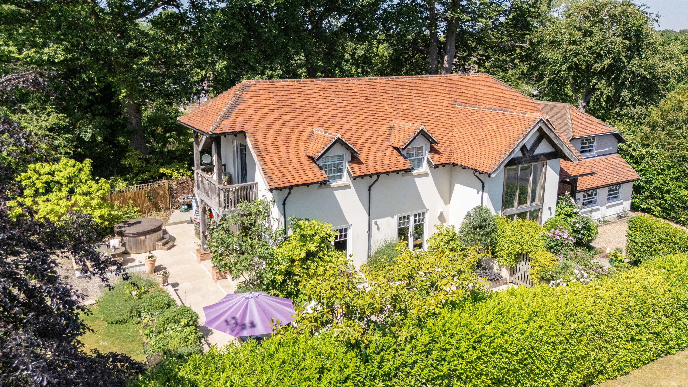
Upstairs, there are five well-proportioned bedrooms, including a spacious suite positioned on the top floor, providing a sense of privacy. Several bedrooms enjoy lovely views over the surrounding greenery, with one benefitting from access to a private balcony. The bedrooms are served by a number of well-appointed bathrooms and shower rooms.

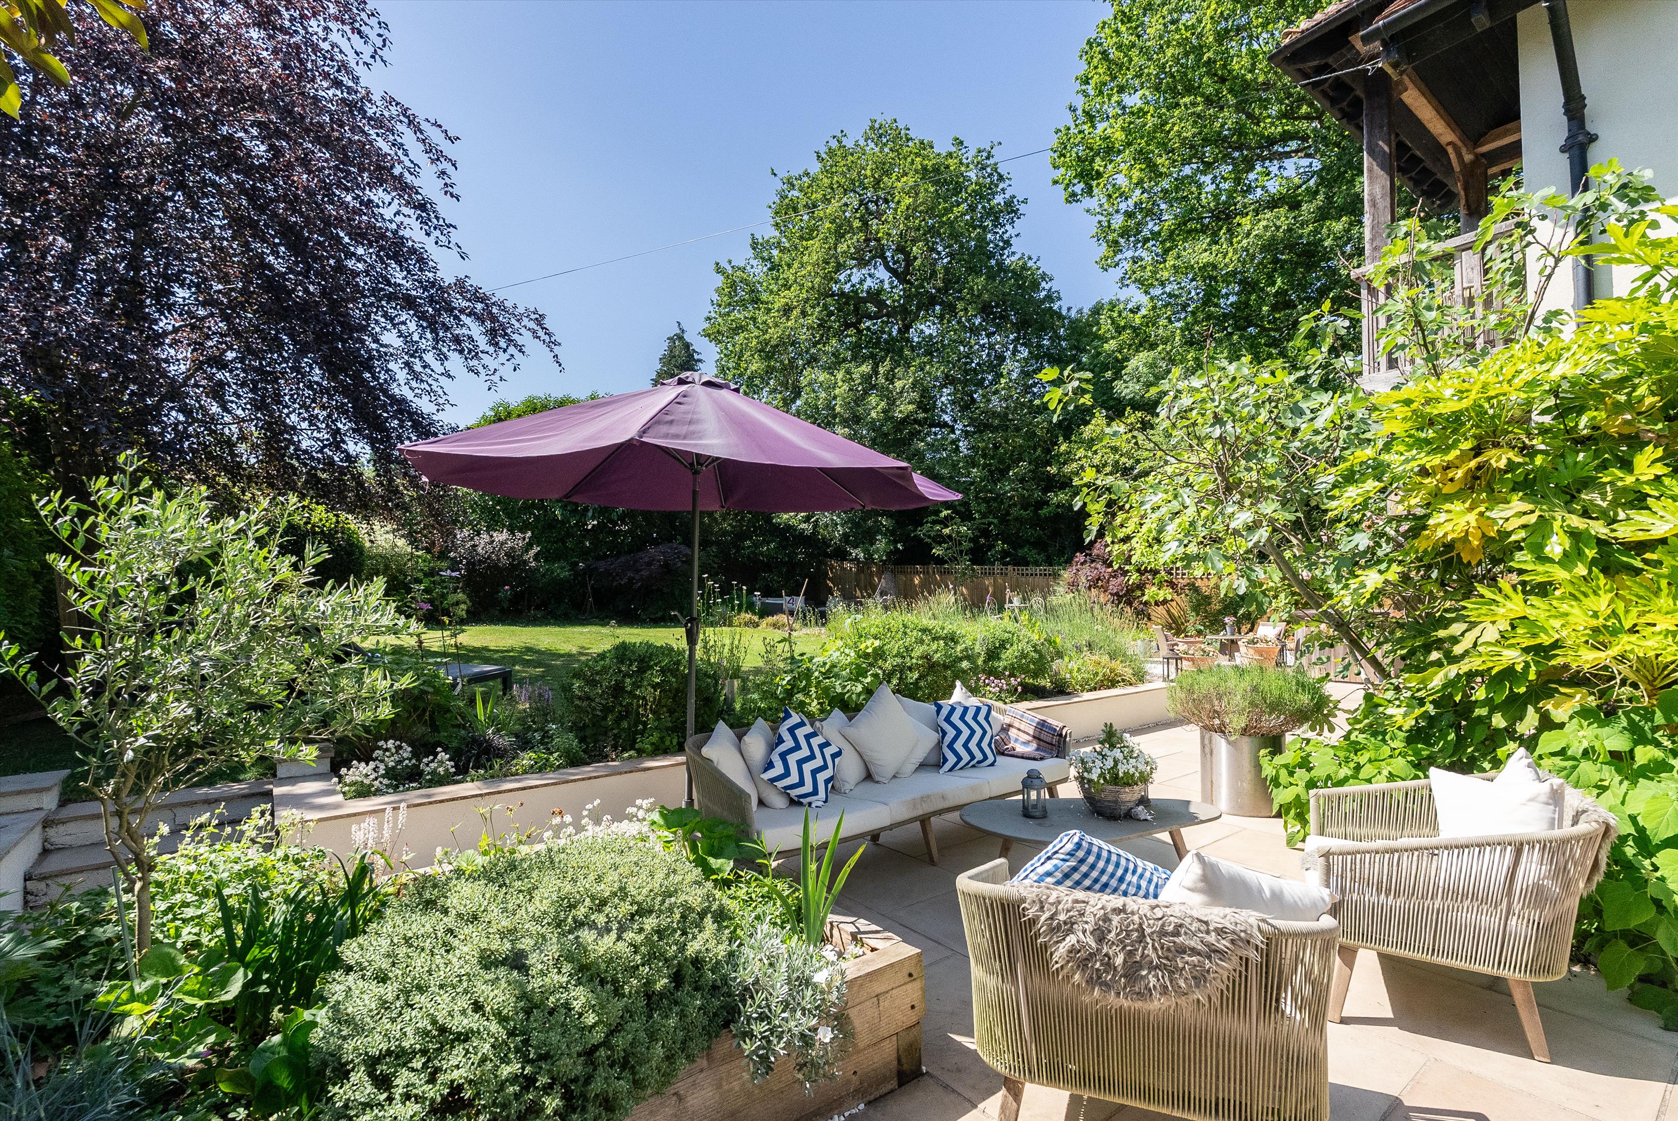
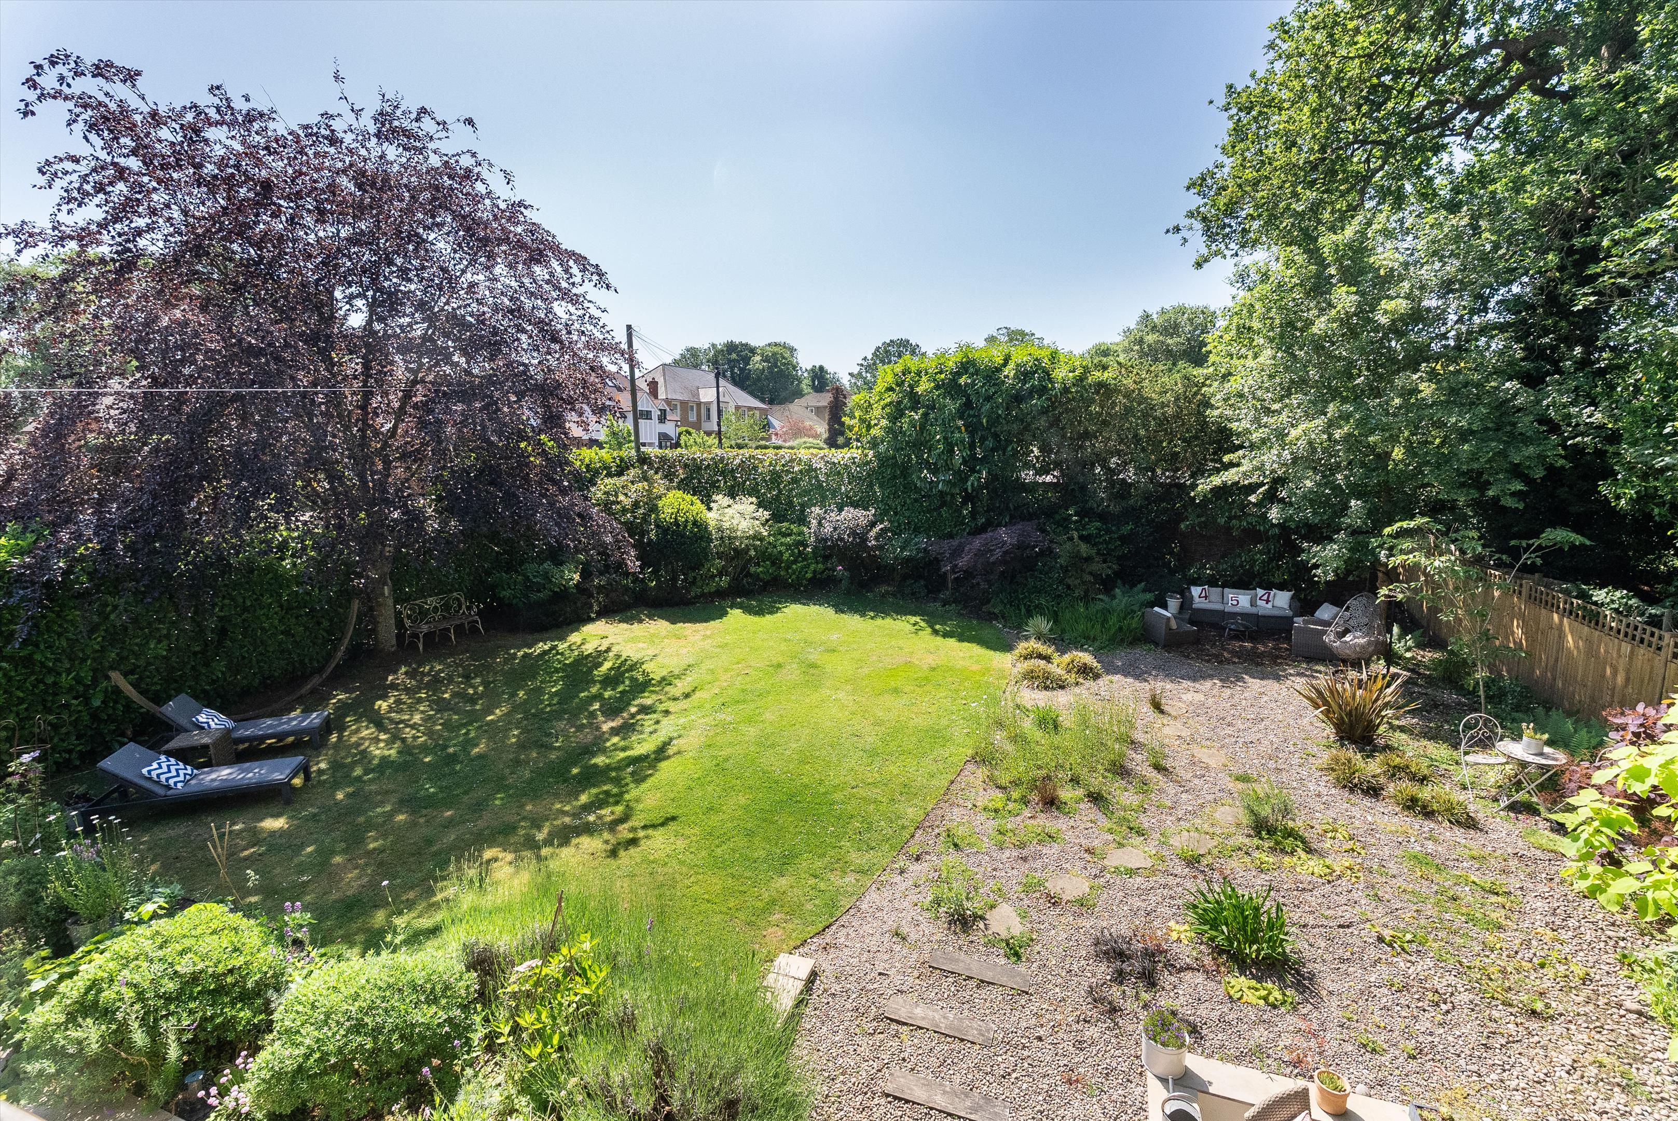
Externally, the property is approached via a gravel driveway with ample parking and is set within mature, well-established gardens, offering a high degree of privacy. The grounds include a generous terrace ideal for outdoor dining, areas of lawn, and established planting, creating a peaceful and secluded setting. A detached outbuilding provides useful additional storage or ancillary space.


Located opposite heathland with direct access to miles of open woodland, the property enjoys exceptional outdoor surroundings, with off-road routes leading towards the North Downs Way and the Surrey Hills.

The property is situated within East Horsley, a charming and well-connected village on the edge of the Surrey Hills, an Area of Outstanding Natural Beauty. The nearby villages of Effingham and Horsley can both be reached in around 5 minutes by car.

Heath View is approximately 0.7 miles on foot or 1.2 miles by car from Horsley Station and 1.6 miles from Effingham Junction Station, which offer regular direct routes to London Waterloo. The A3 and Junctions 9 and 10 of the M25 are also nearby, offering convenient access to Central London as well as Heathrow and Gatwick Airports.

The area is served by a range of excellent private and state schools including St. Teresa's, Effingham, Manor House, Cranmore, The Howard of Effingham, and The Raleigh School (subject to catchment areas).

5
beds

Leyson

Ed Leyson

Follow Us on Instagram