The Opportunity.
* For sale freehold with vacant possession
* Existing accommodation extending to approximately 36,690 sq ft (3,408.6 sq m) GIA, comprising the Manor House, Coach House and Garage Block
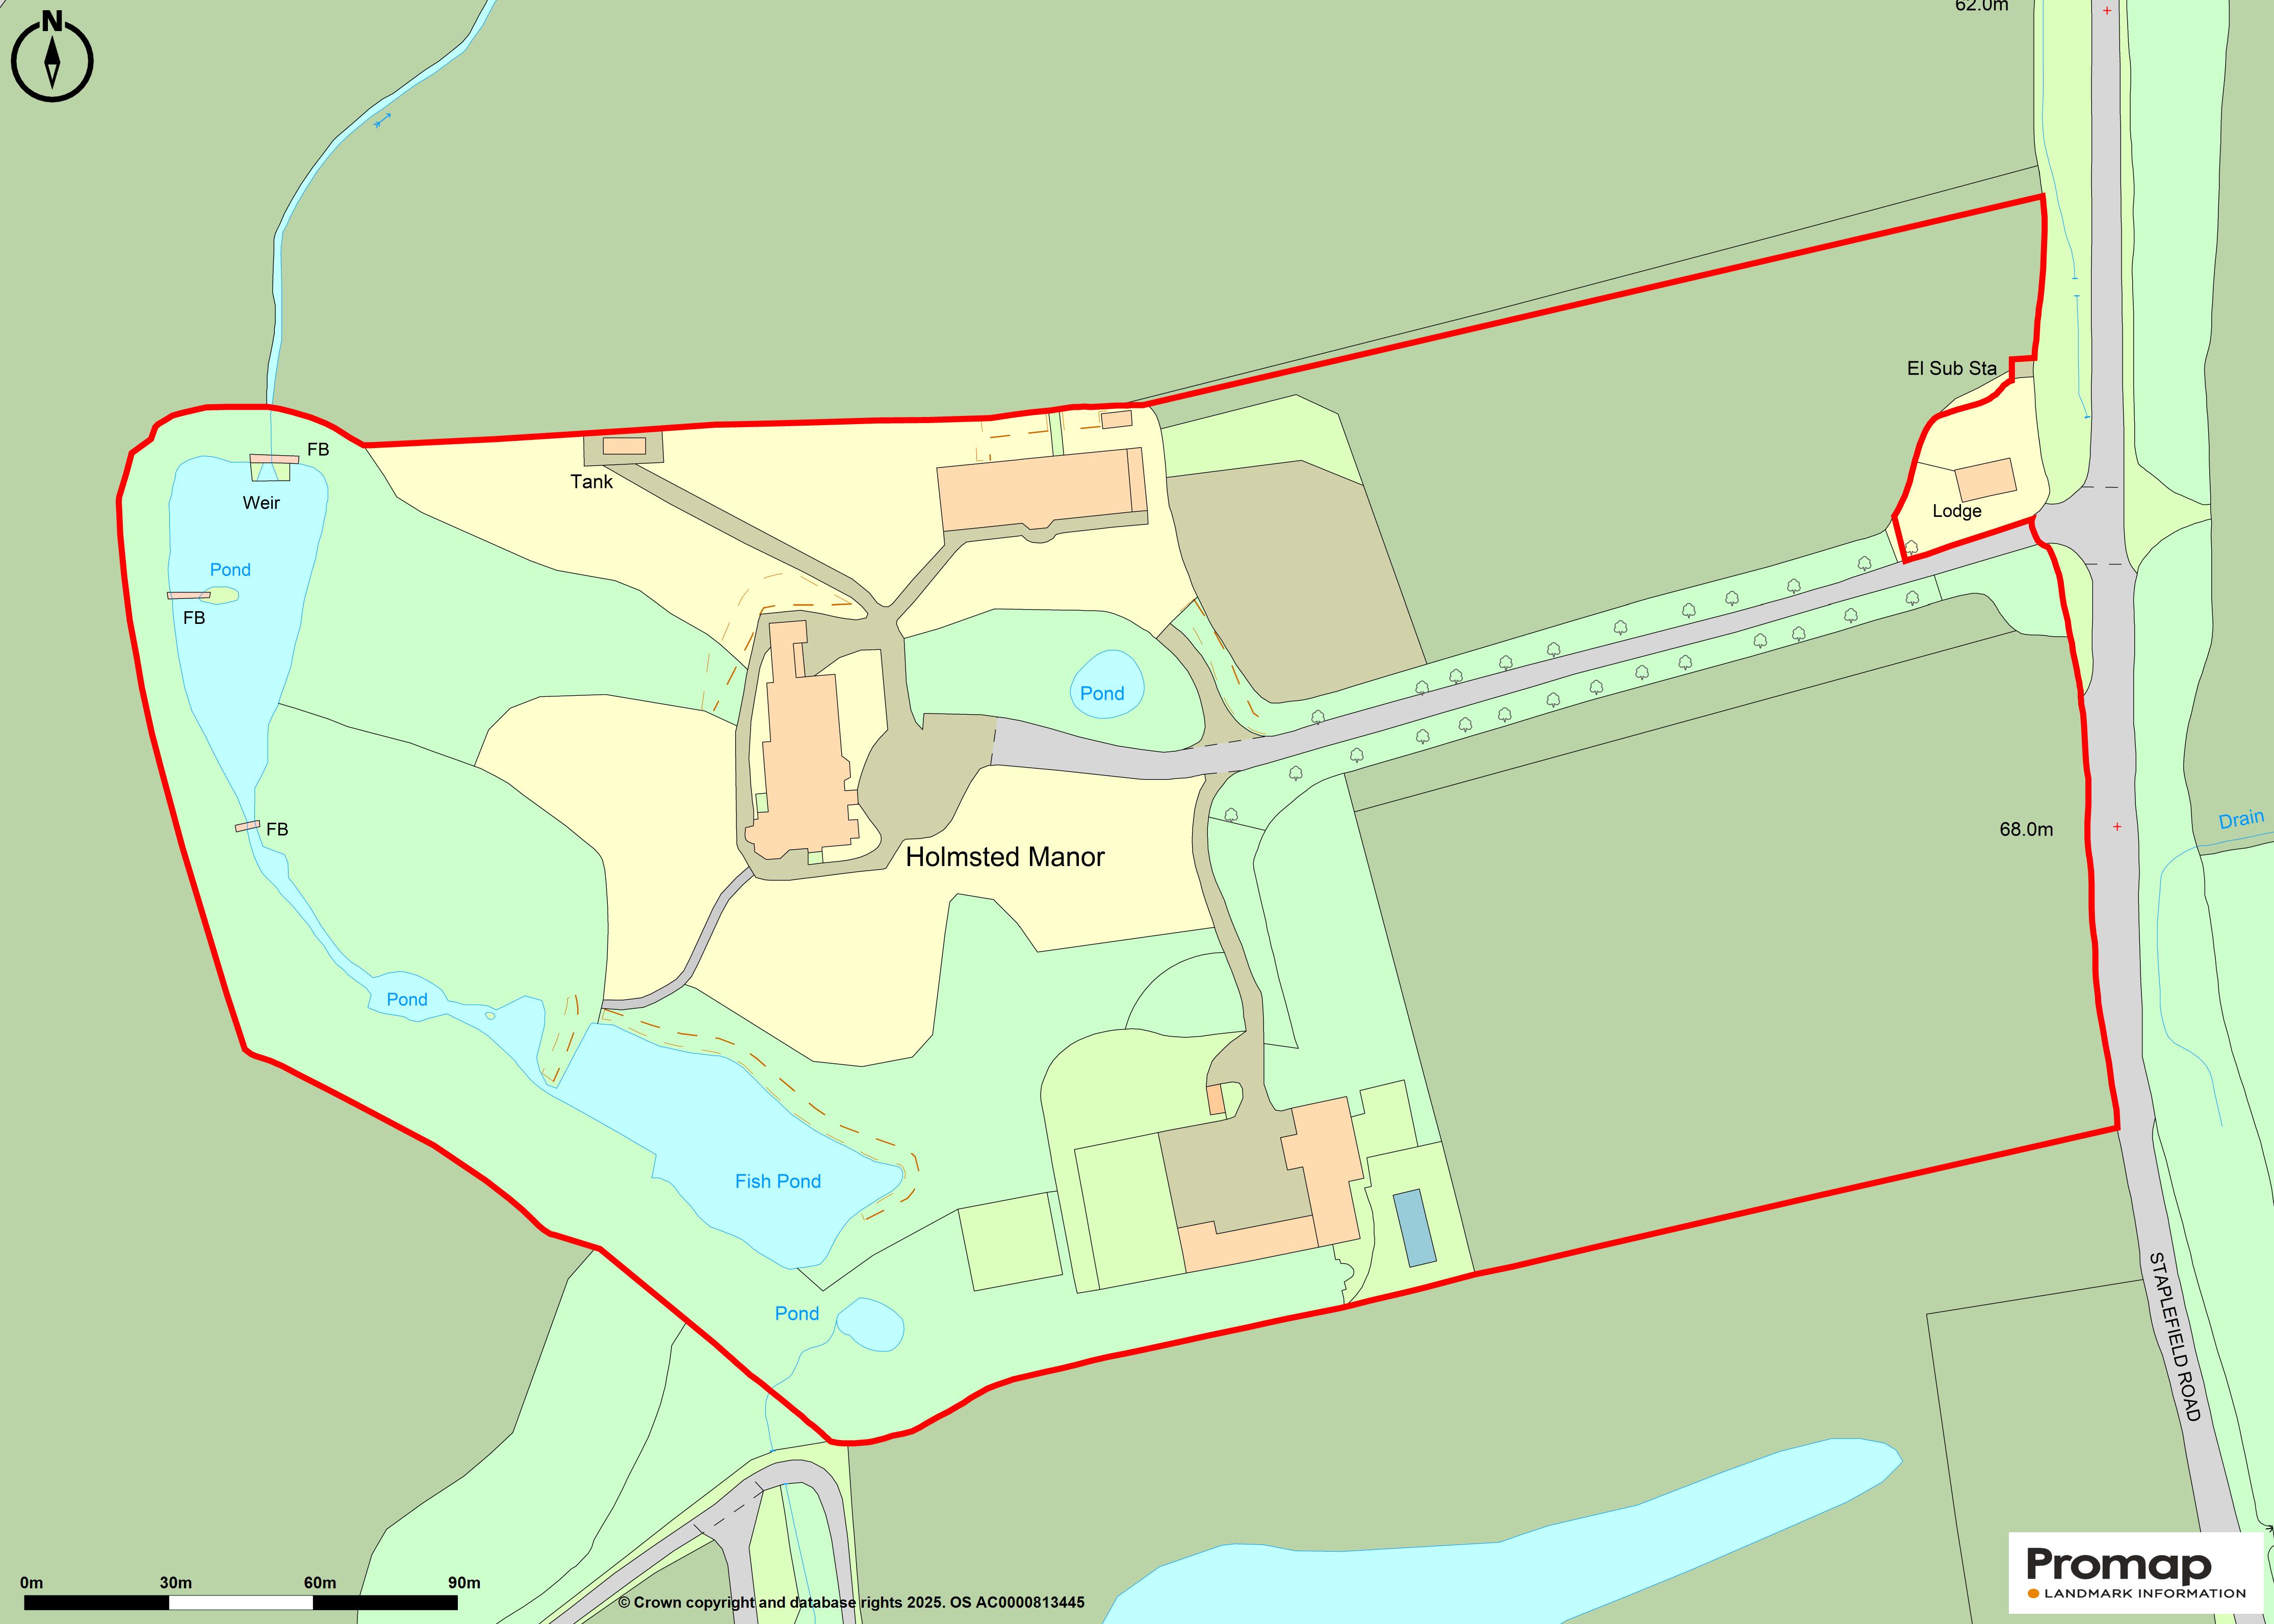
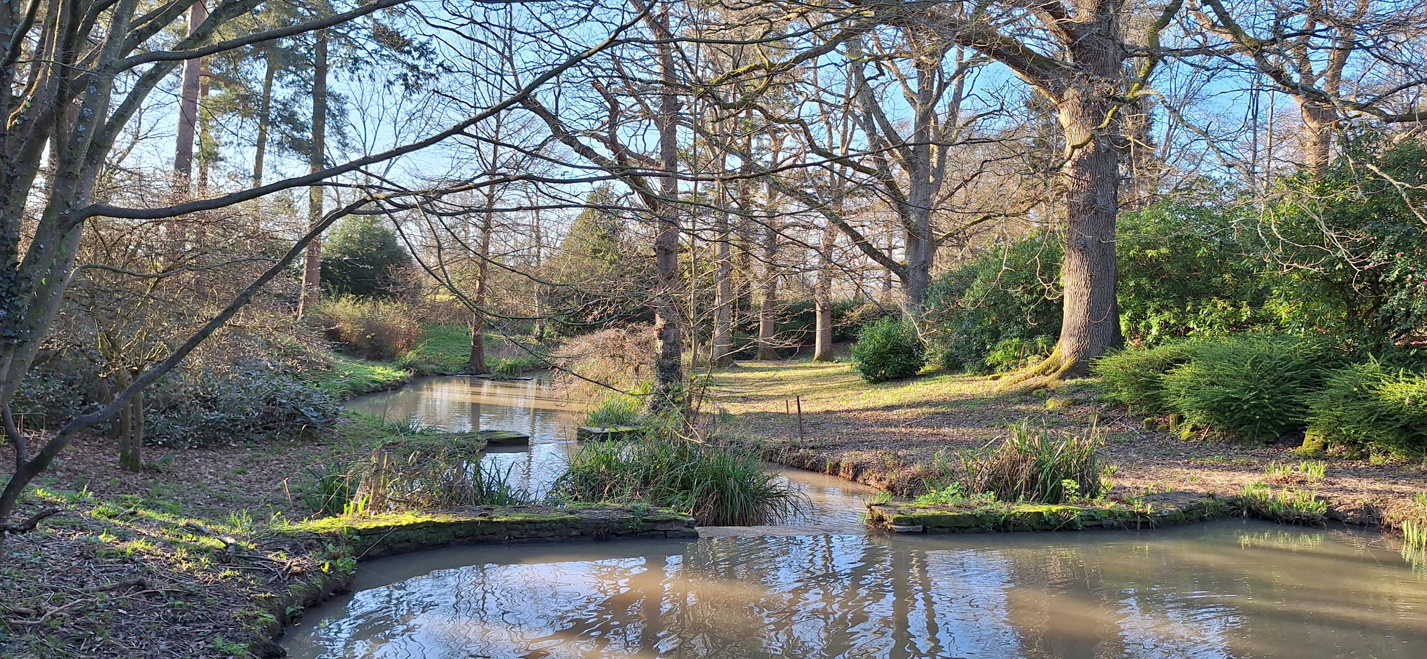
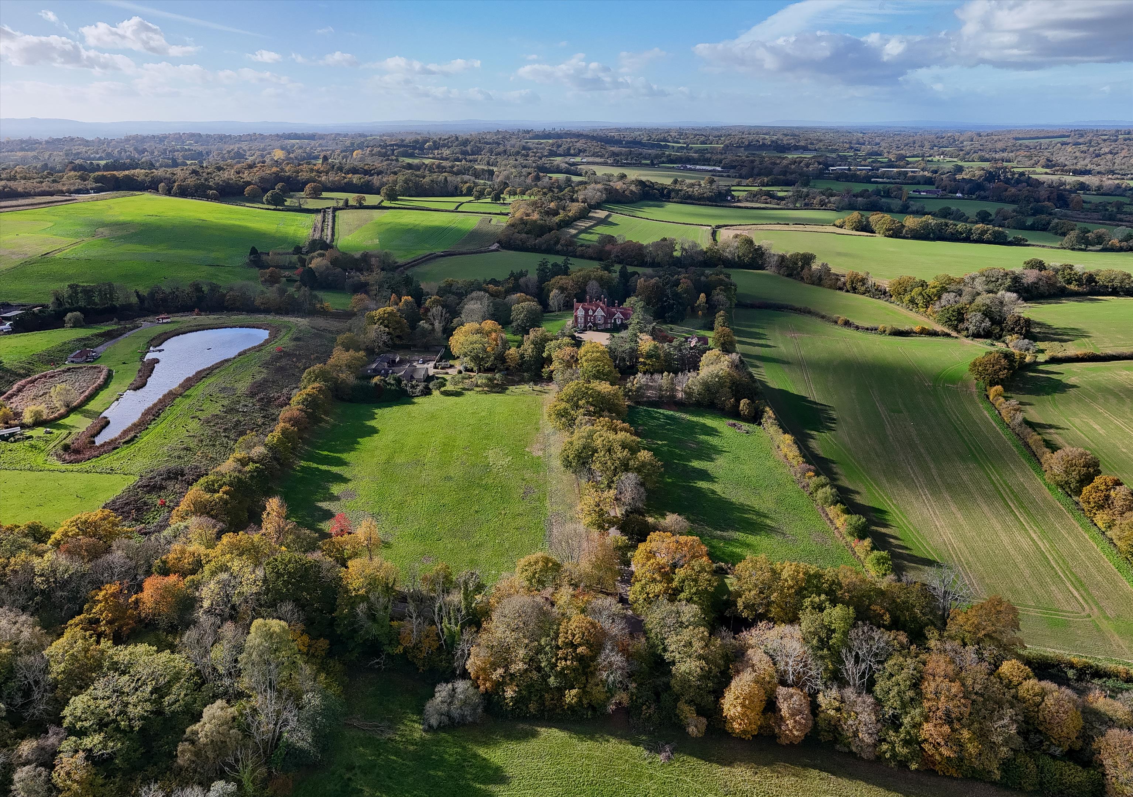
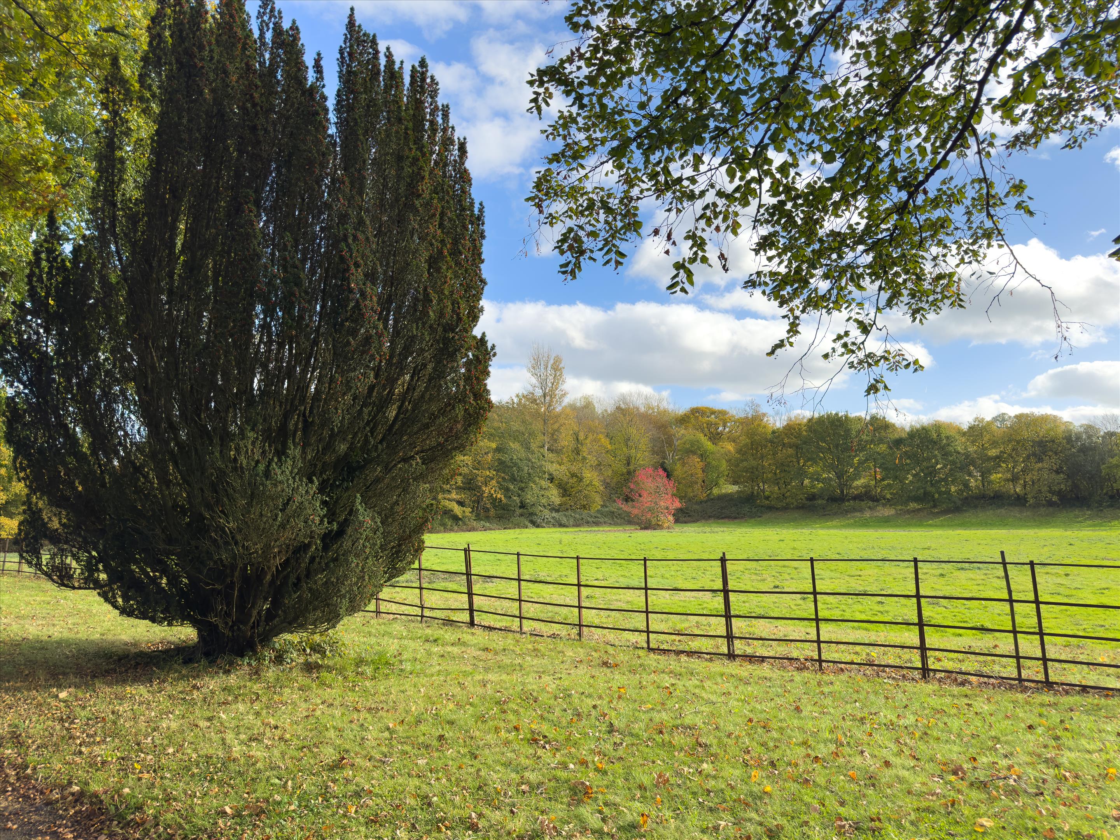
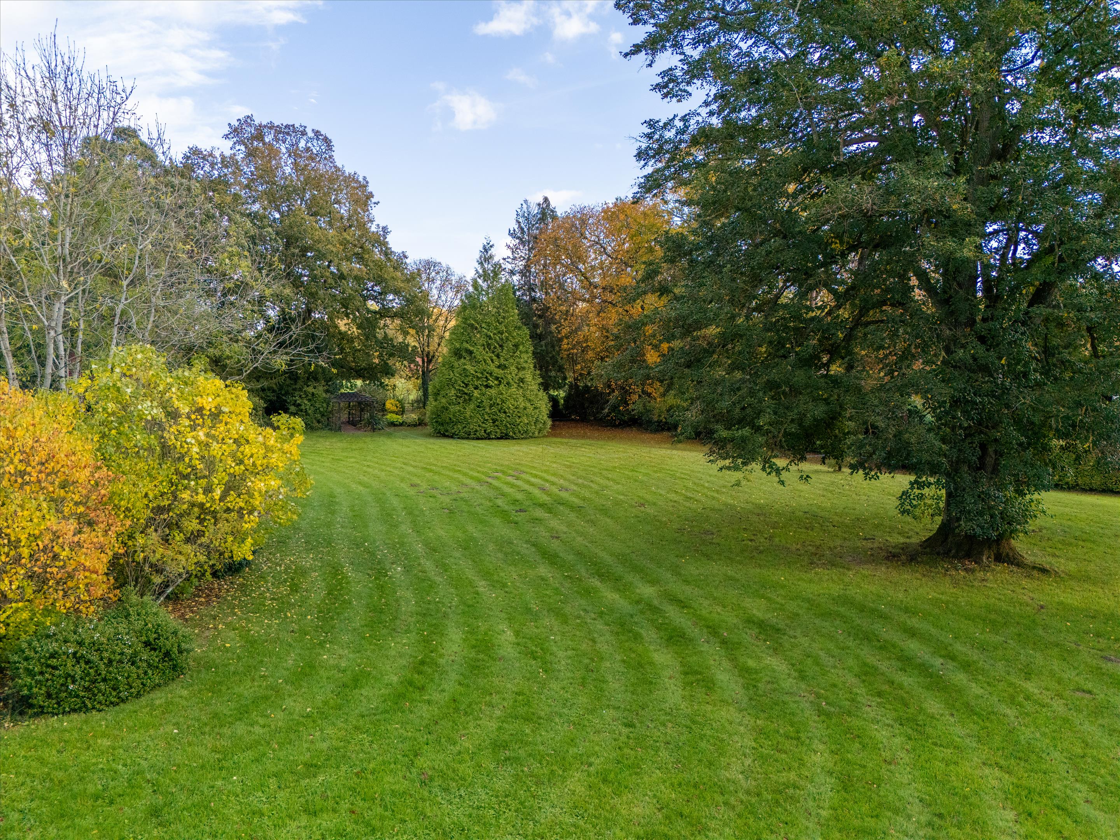
* Site extends to approximately 17.96 acres (7.27 ha), incorporating landscaped gardens, several water features, an old walled garden and open grassed fields
* Well-located in West Sussex with strong regional connectivity, including direct rail services to London and close proximity to Gatwick Airport
* An exciting development/refurbishment opportunity, suitable for education, residential, community or retreat-based uses, subject to obtaining the necessary consents
* Seeking offers in excess of PS3,250,000
Description
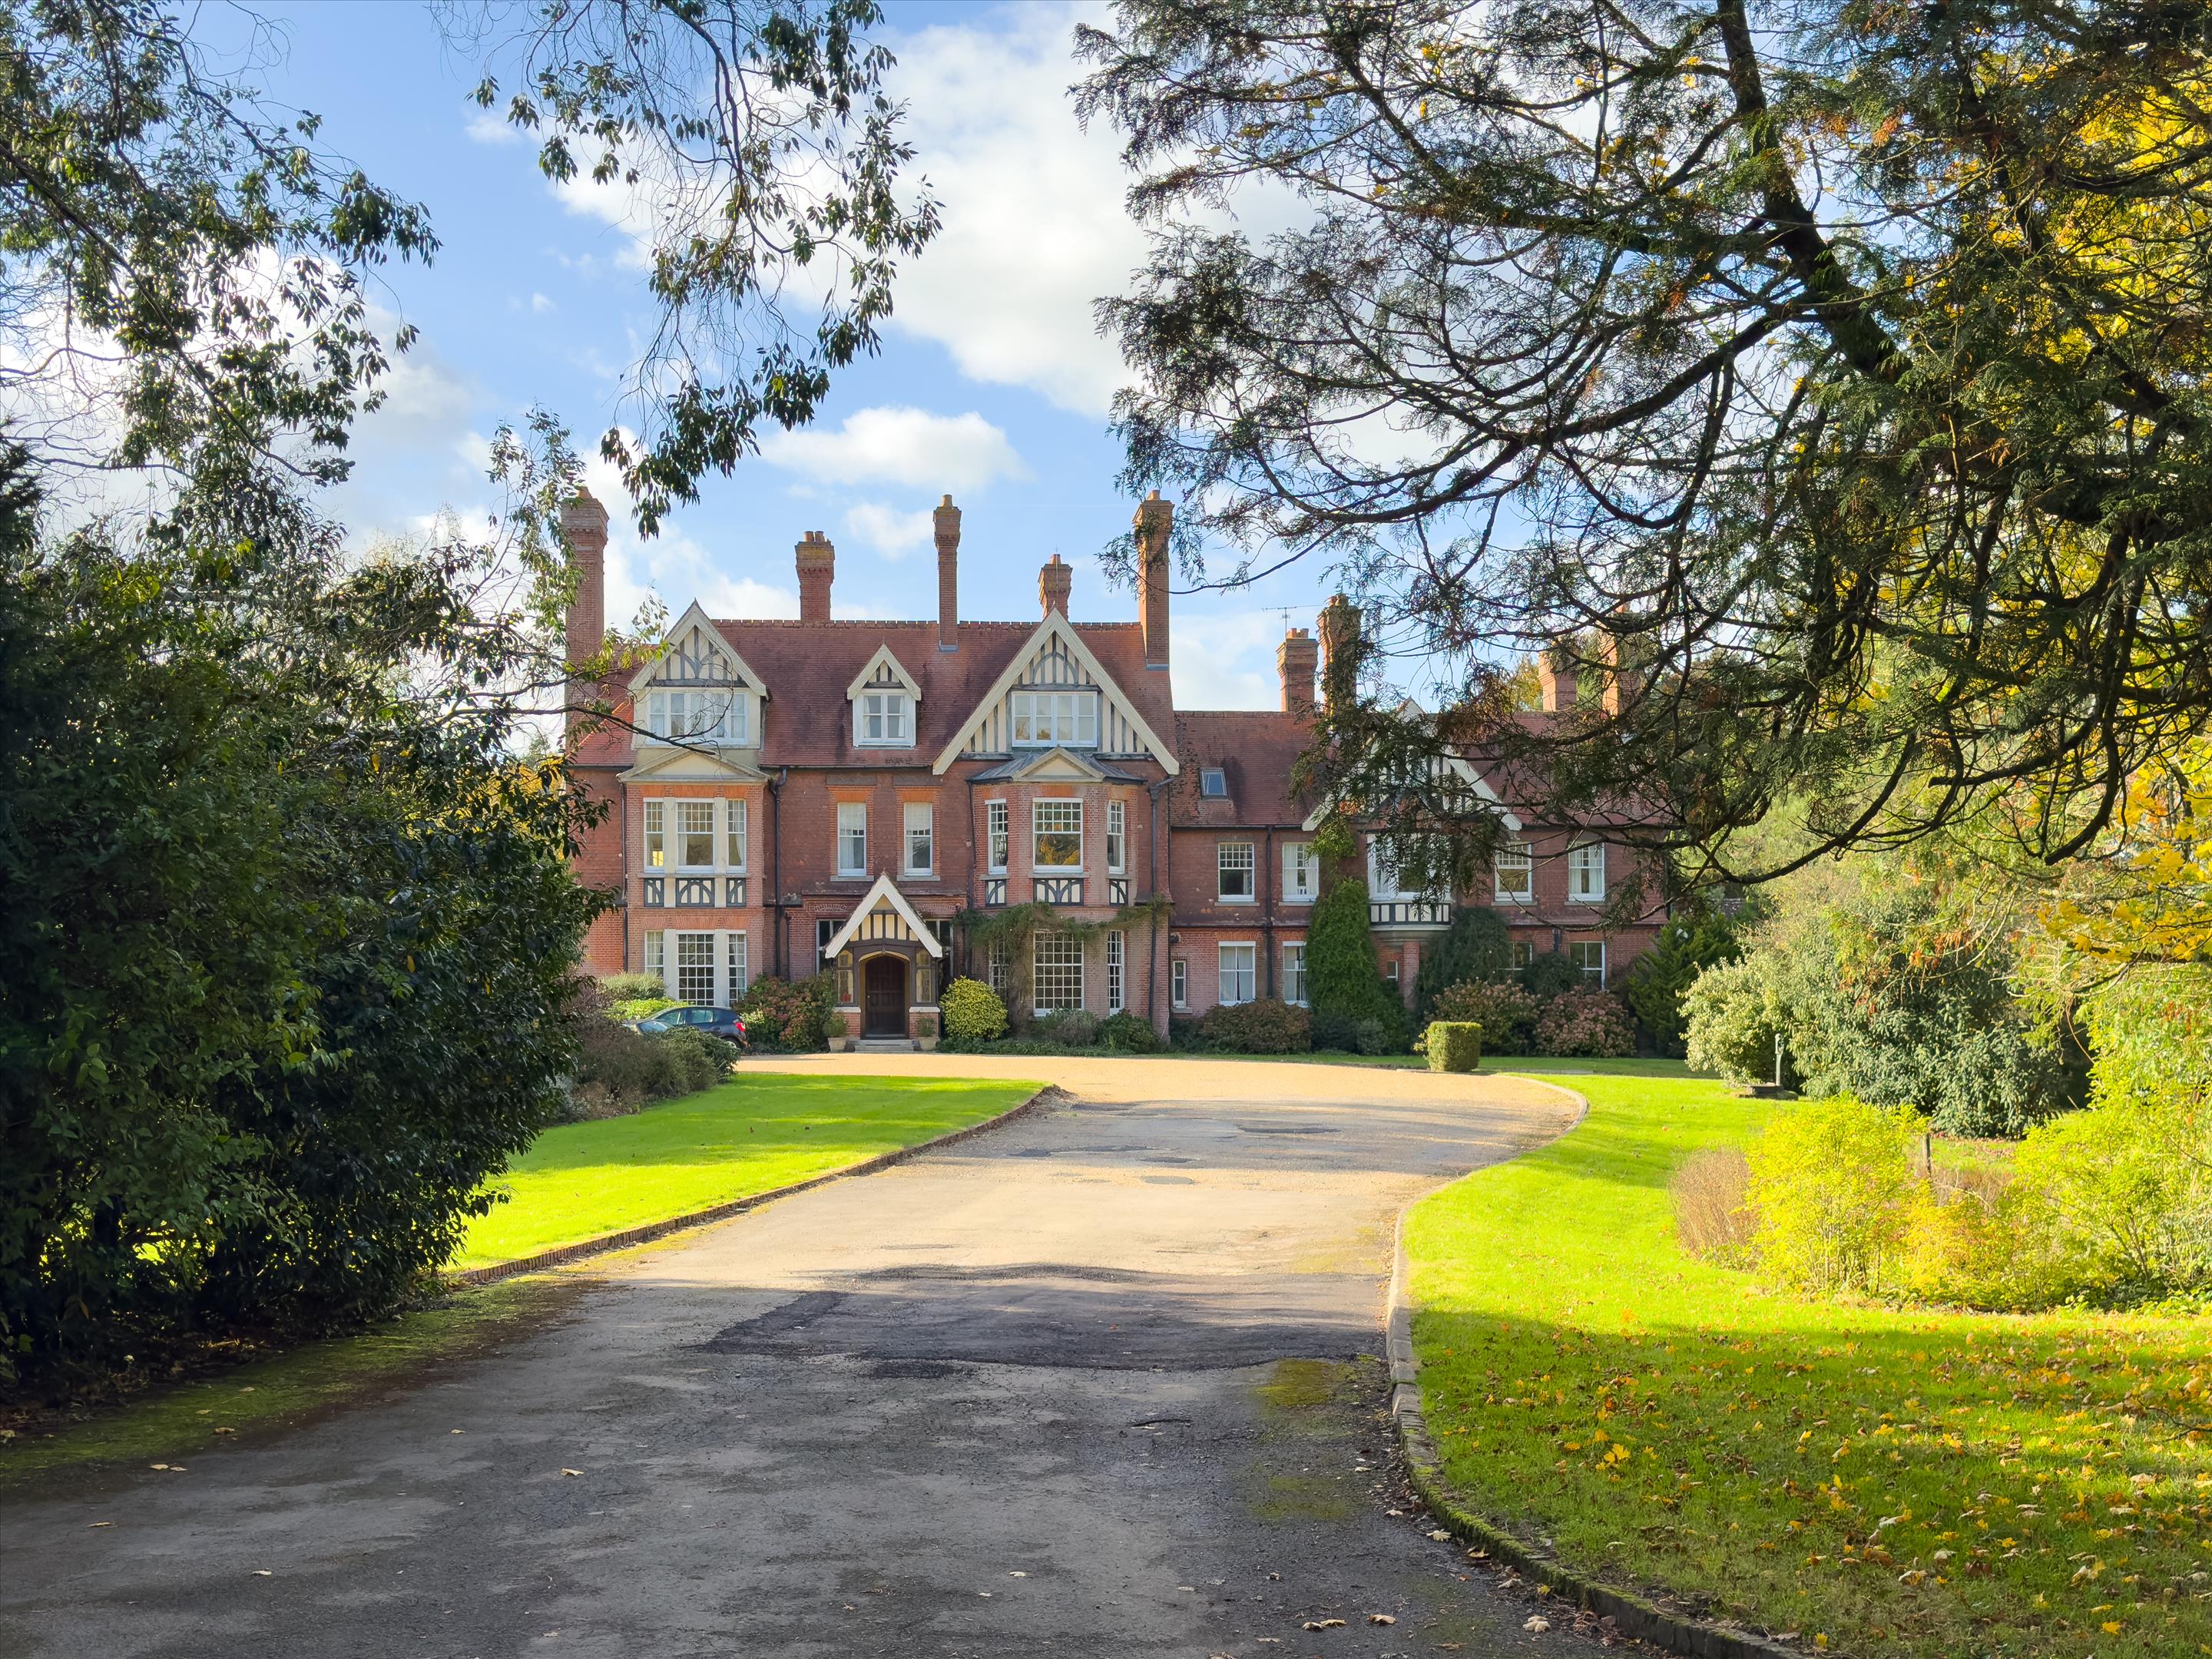
Holmsted Manor offers a substantial and versatile estate formed around three principal buildings set within c.18 acres of established grounds. The property offers a coherent collection of residential, communal and ancillary accommodation within an attractive rural setting.
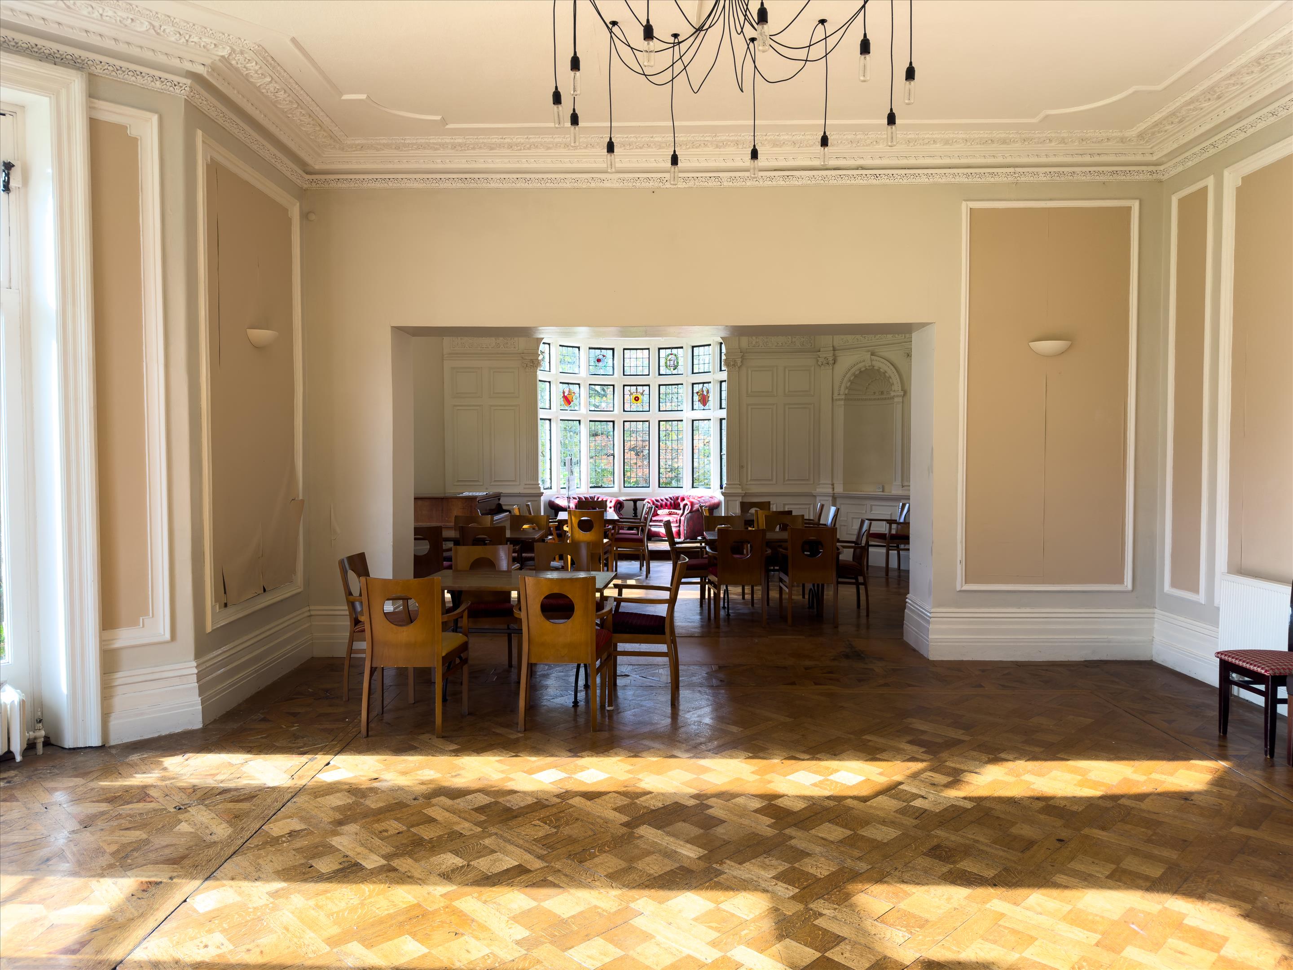
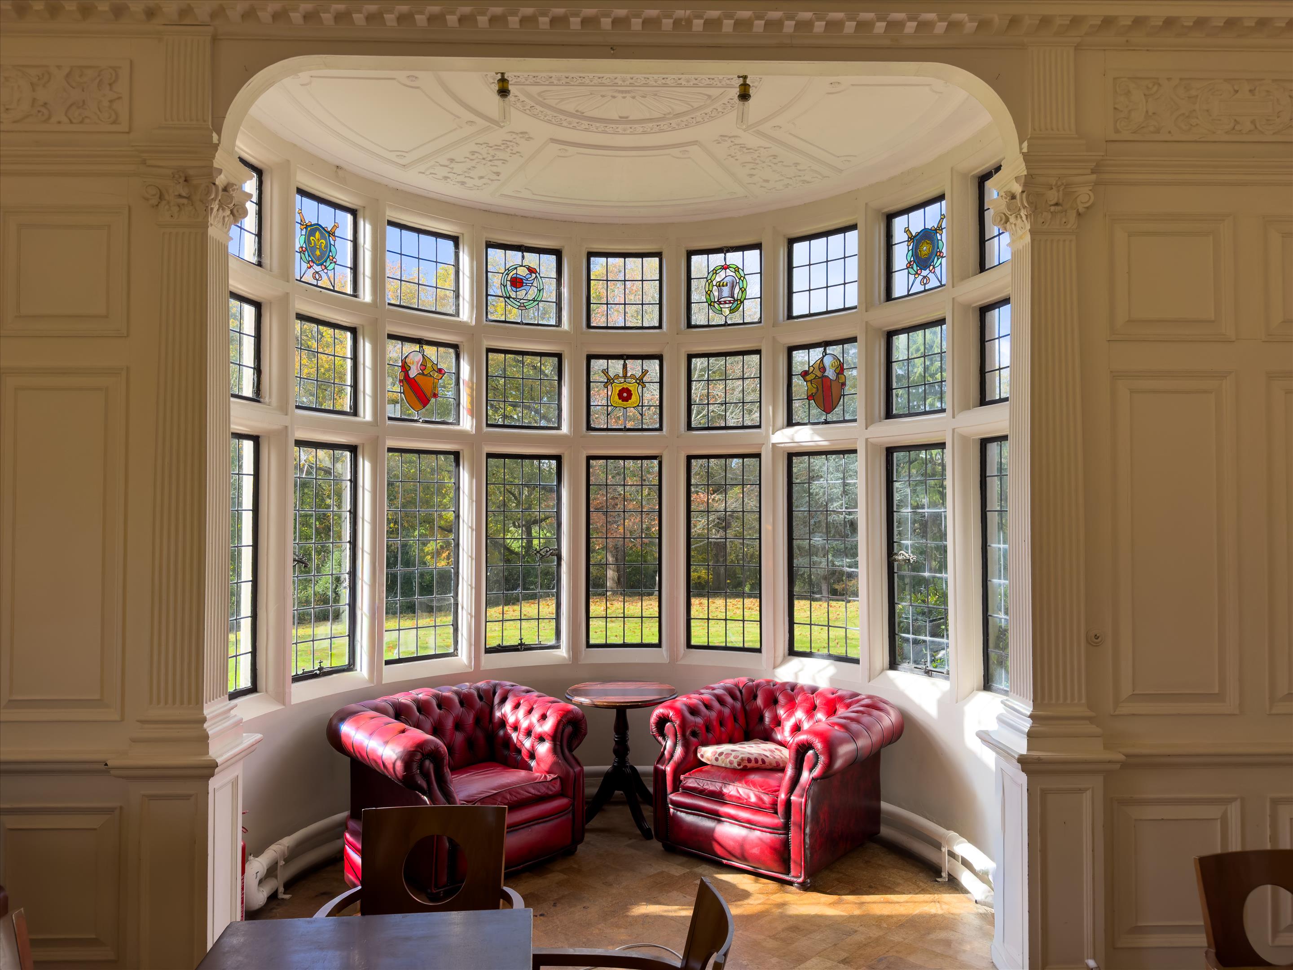
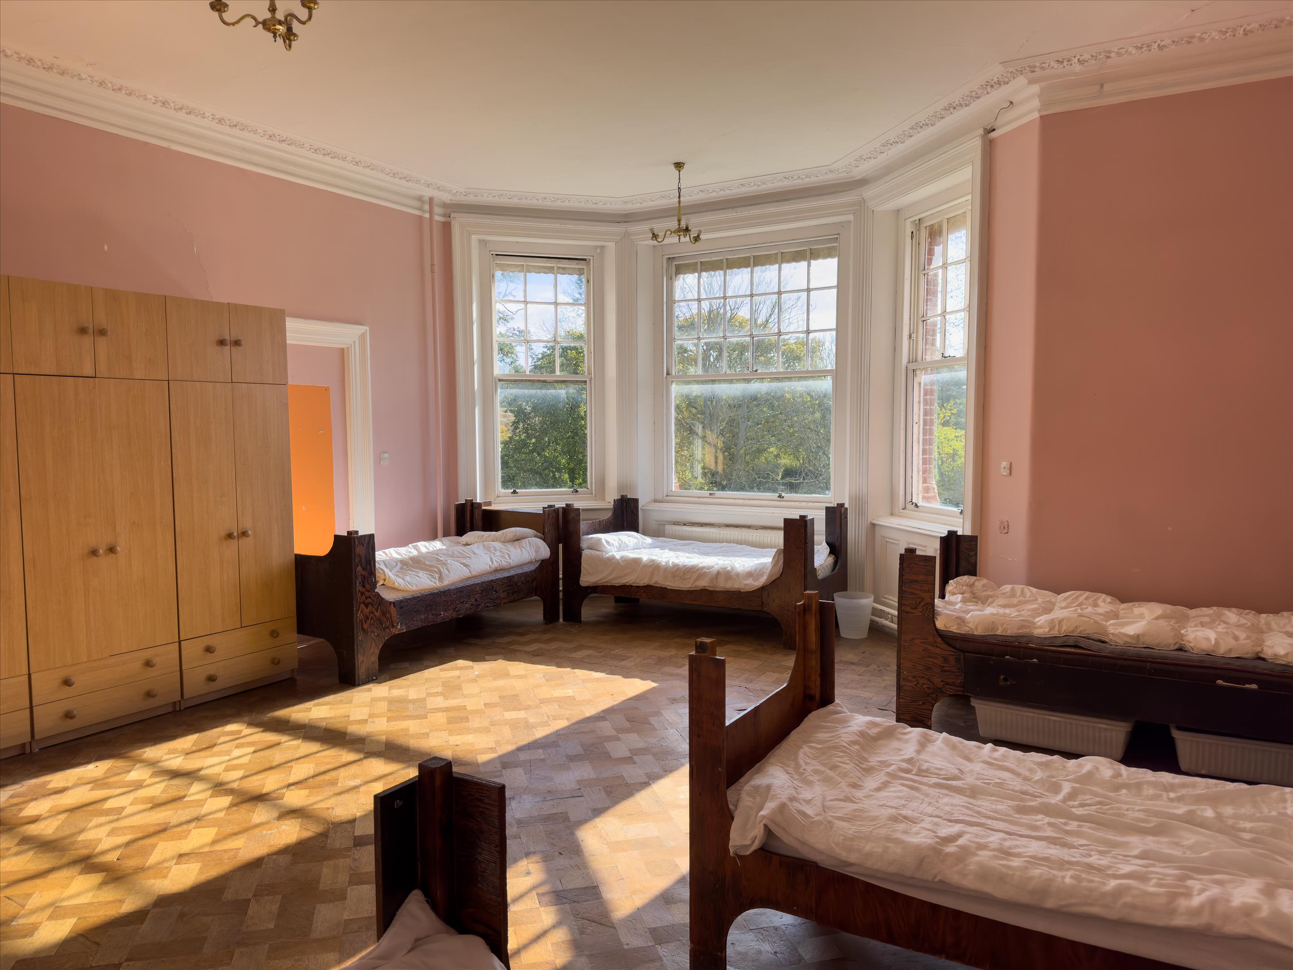
At its heart stands the Manor House, a notable period building extending over four levels. Its scale and configuration provides a variety of internal spaces capable of supporting a broad range of uses.
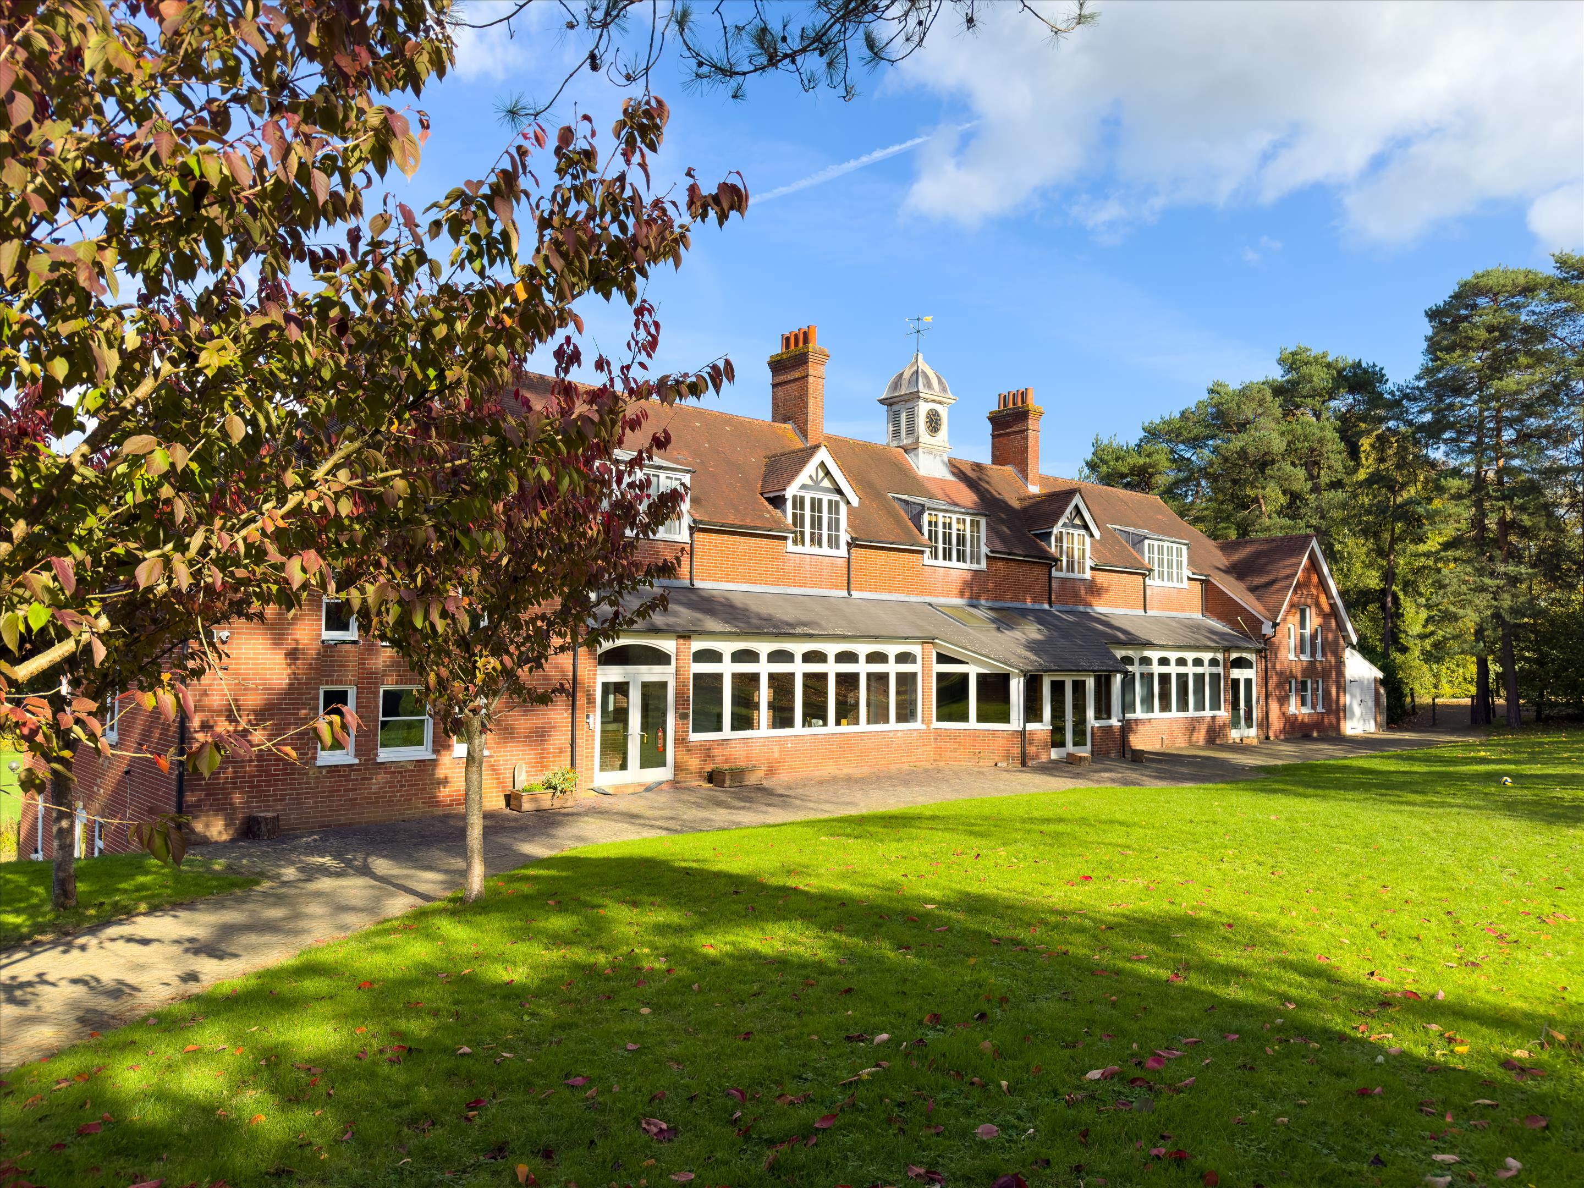
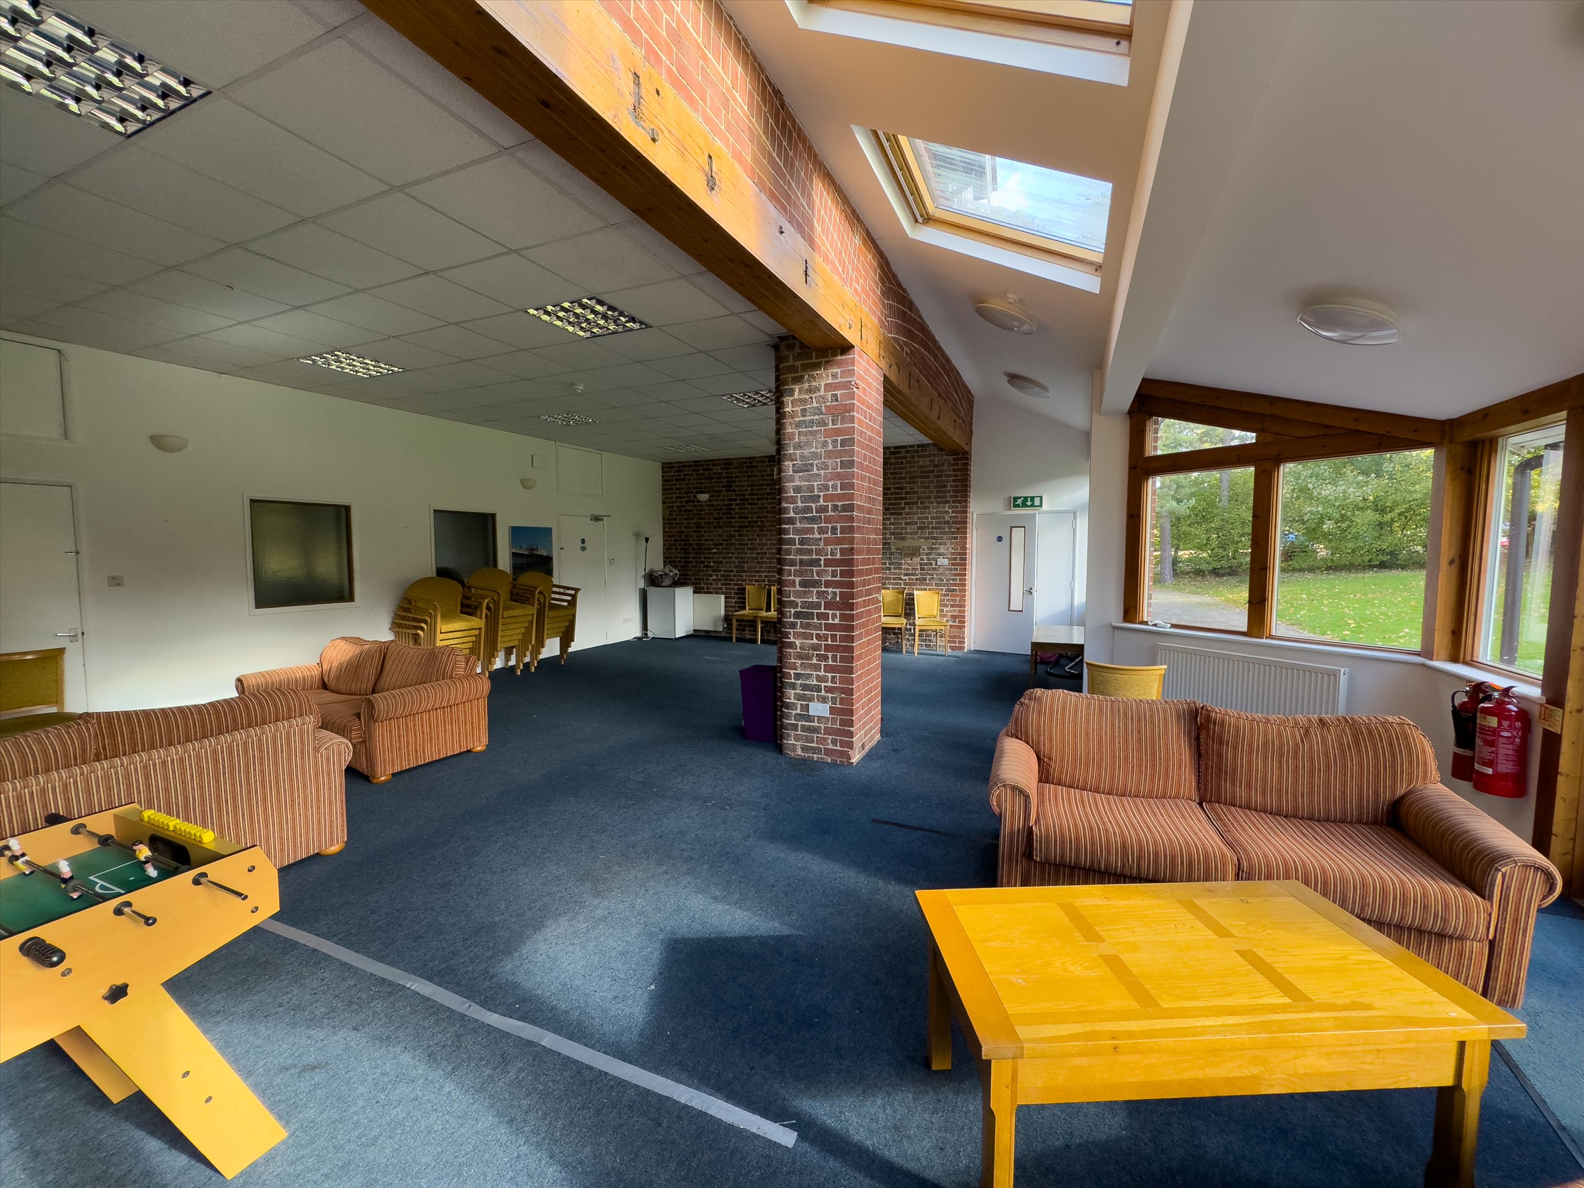
Adjacent to the Main House, the Coach House serves as a further substantial building on the estate, offering generous accommodation across two floors with a combination of communal, meeting and living spaces.
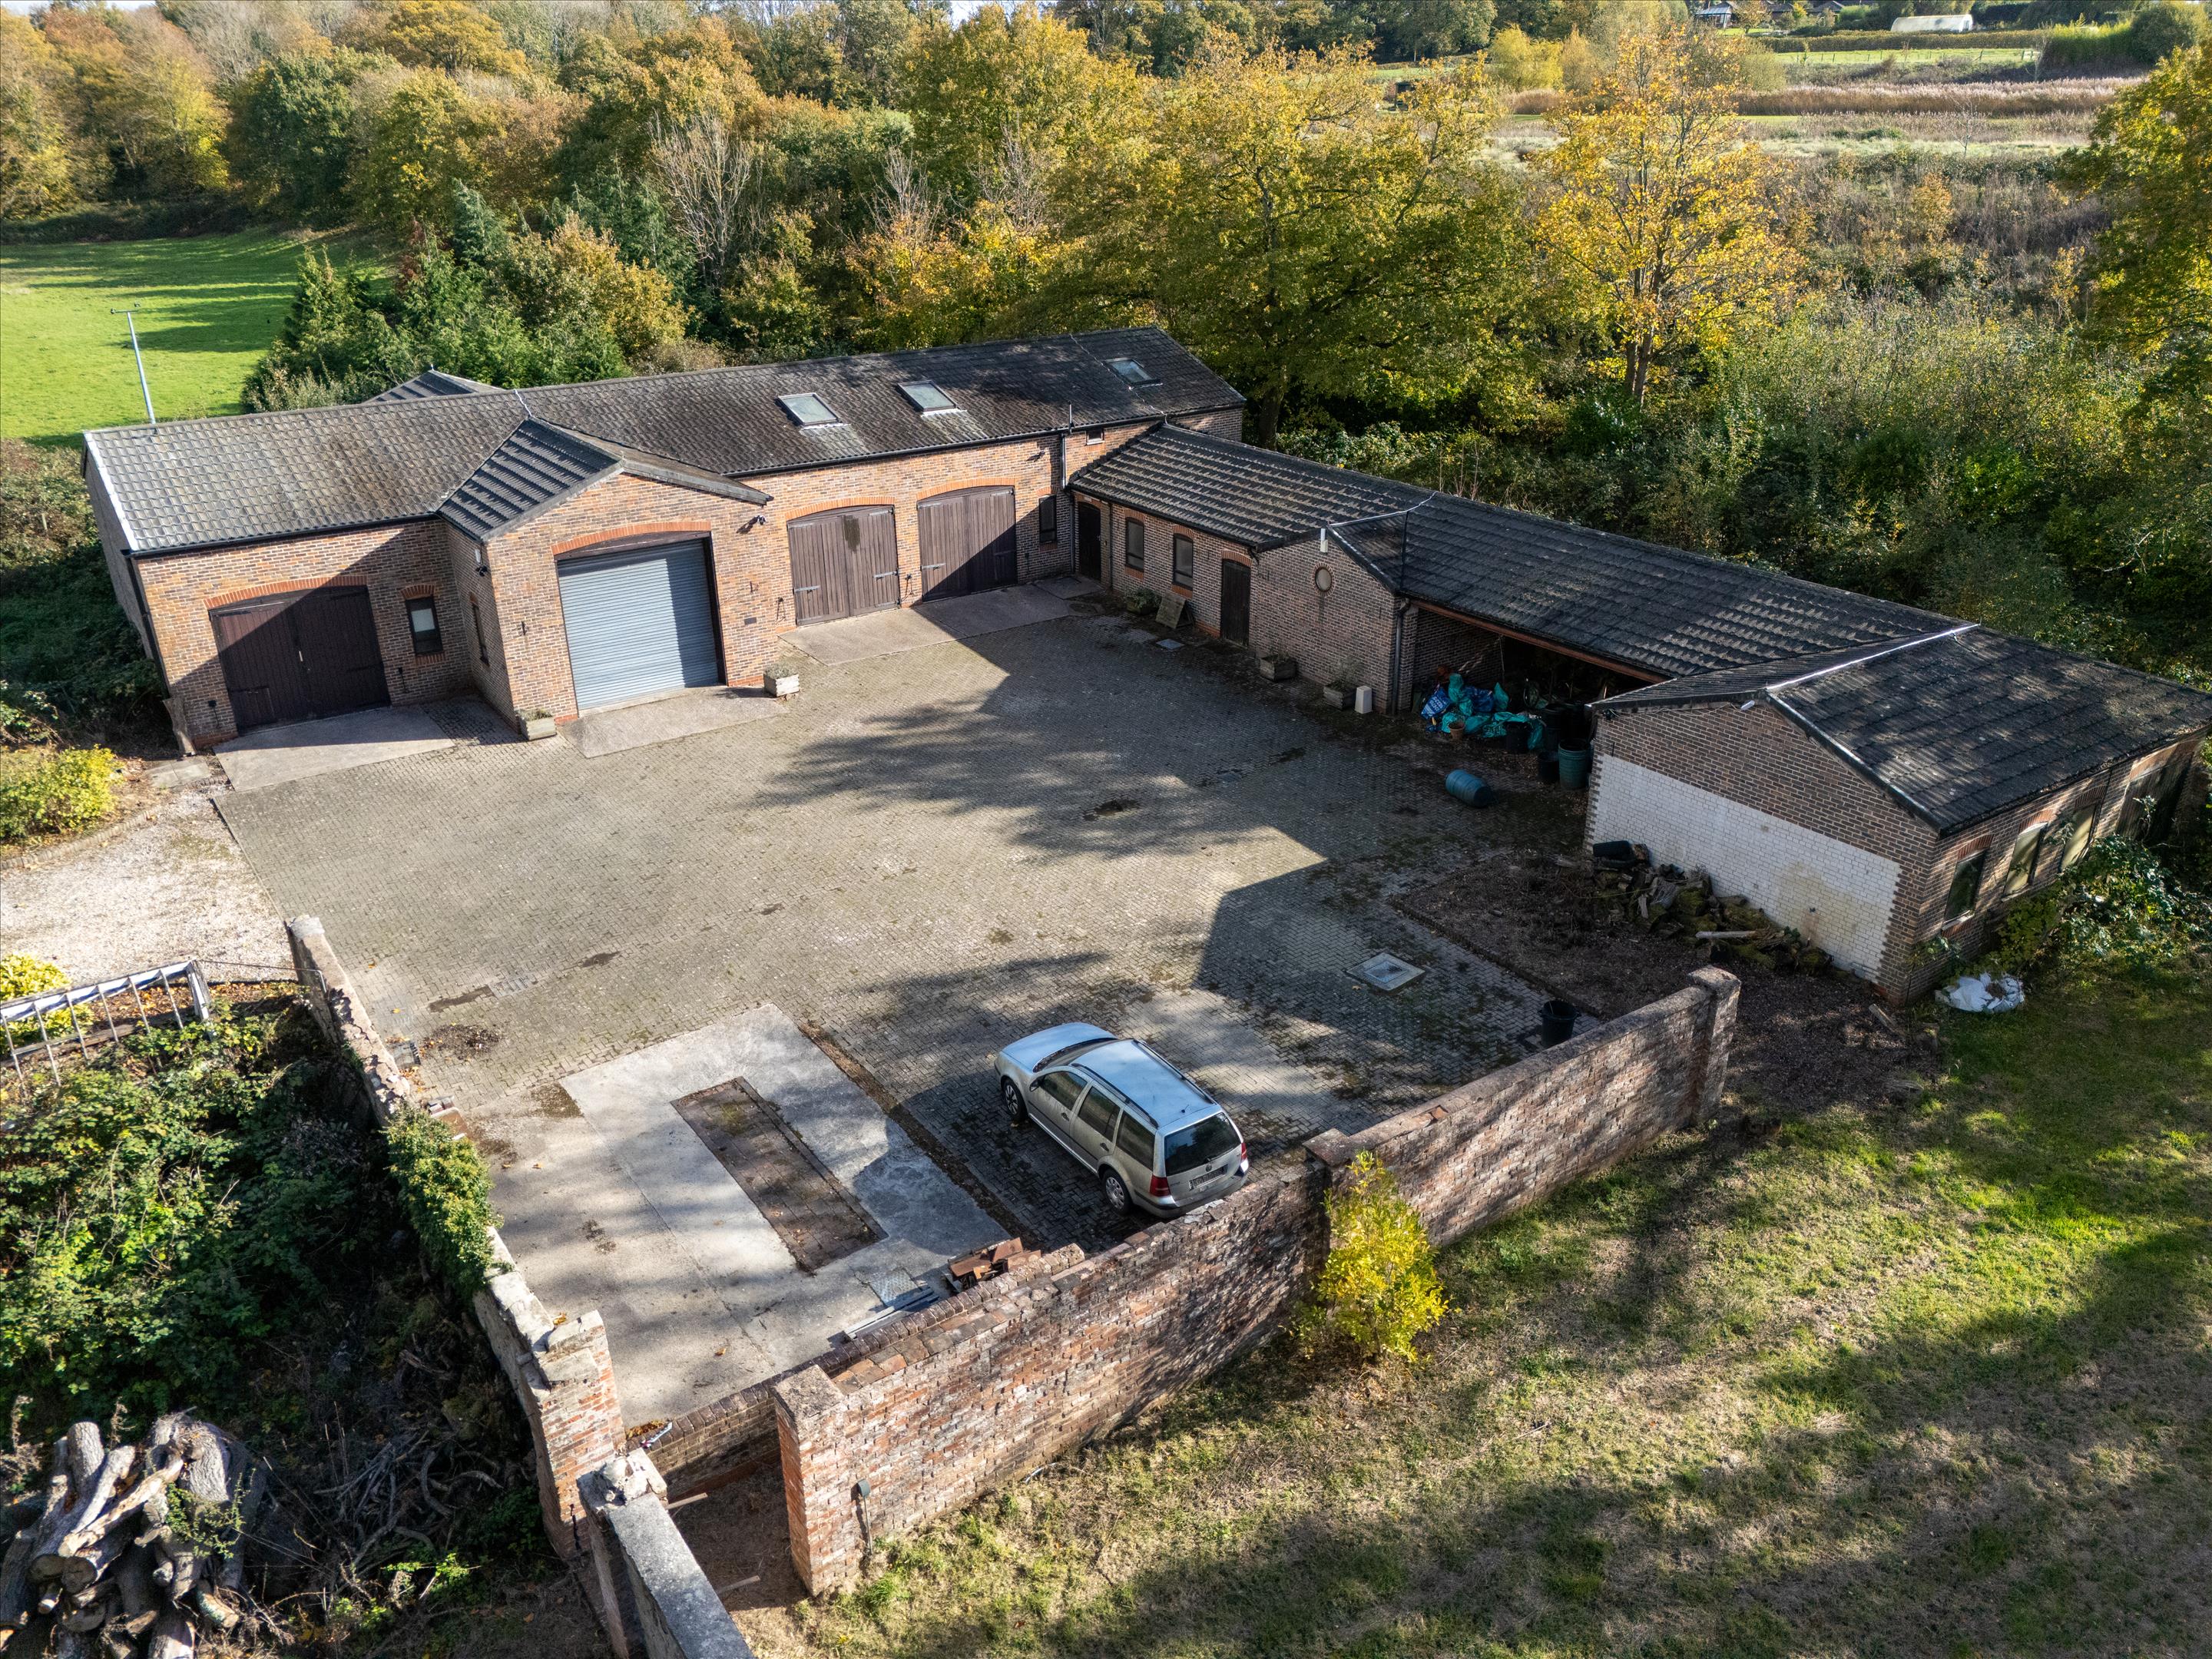
To the west, the Garage Block provides additional ancillary accommodation, historically supporting the wider functions of the estate through office, storage and workshop space.
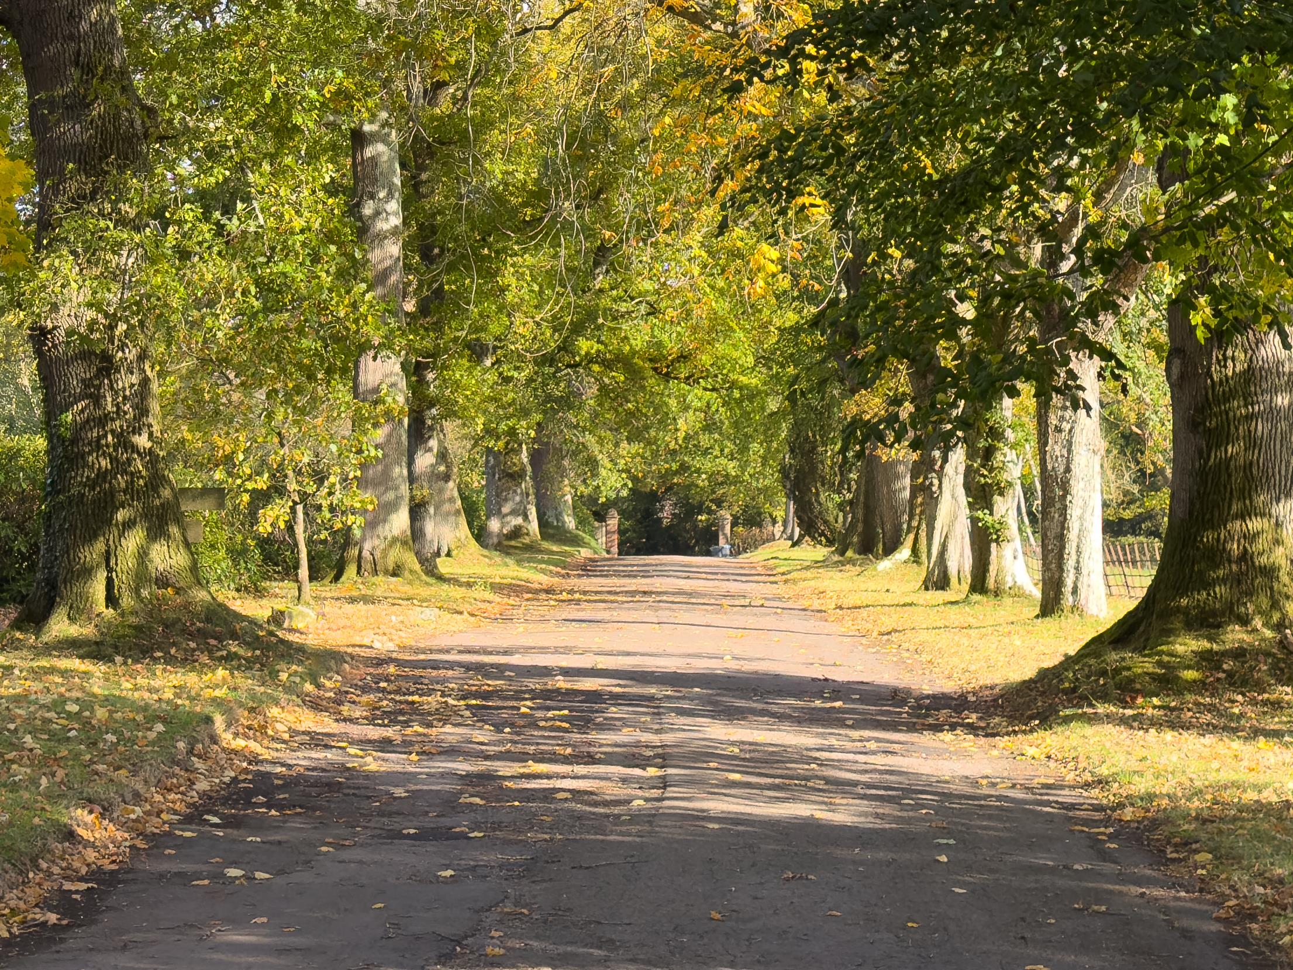
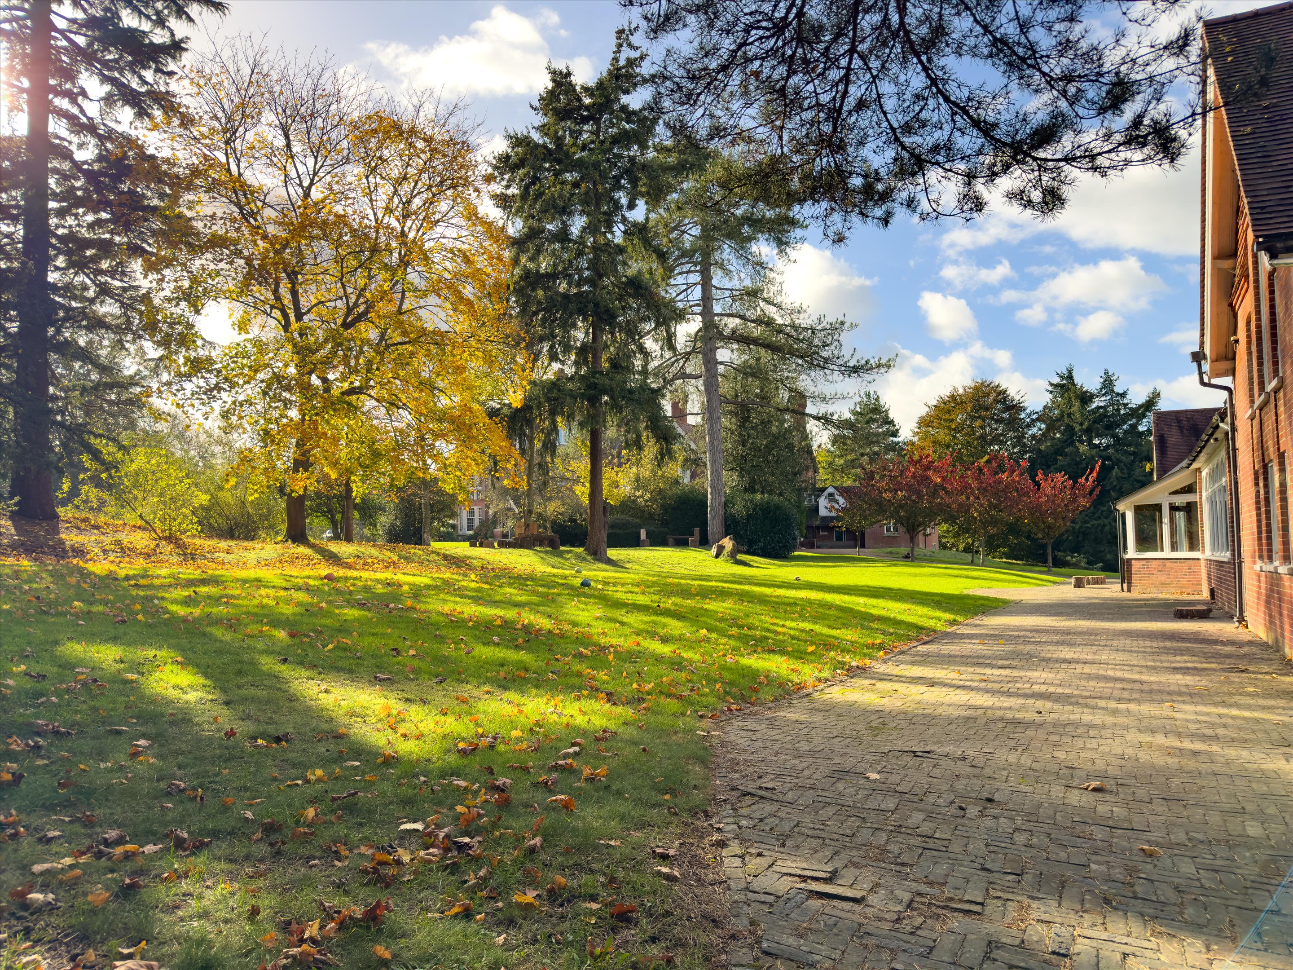
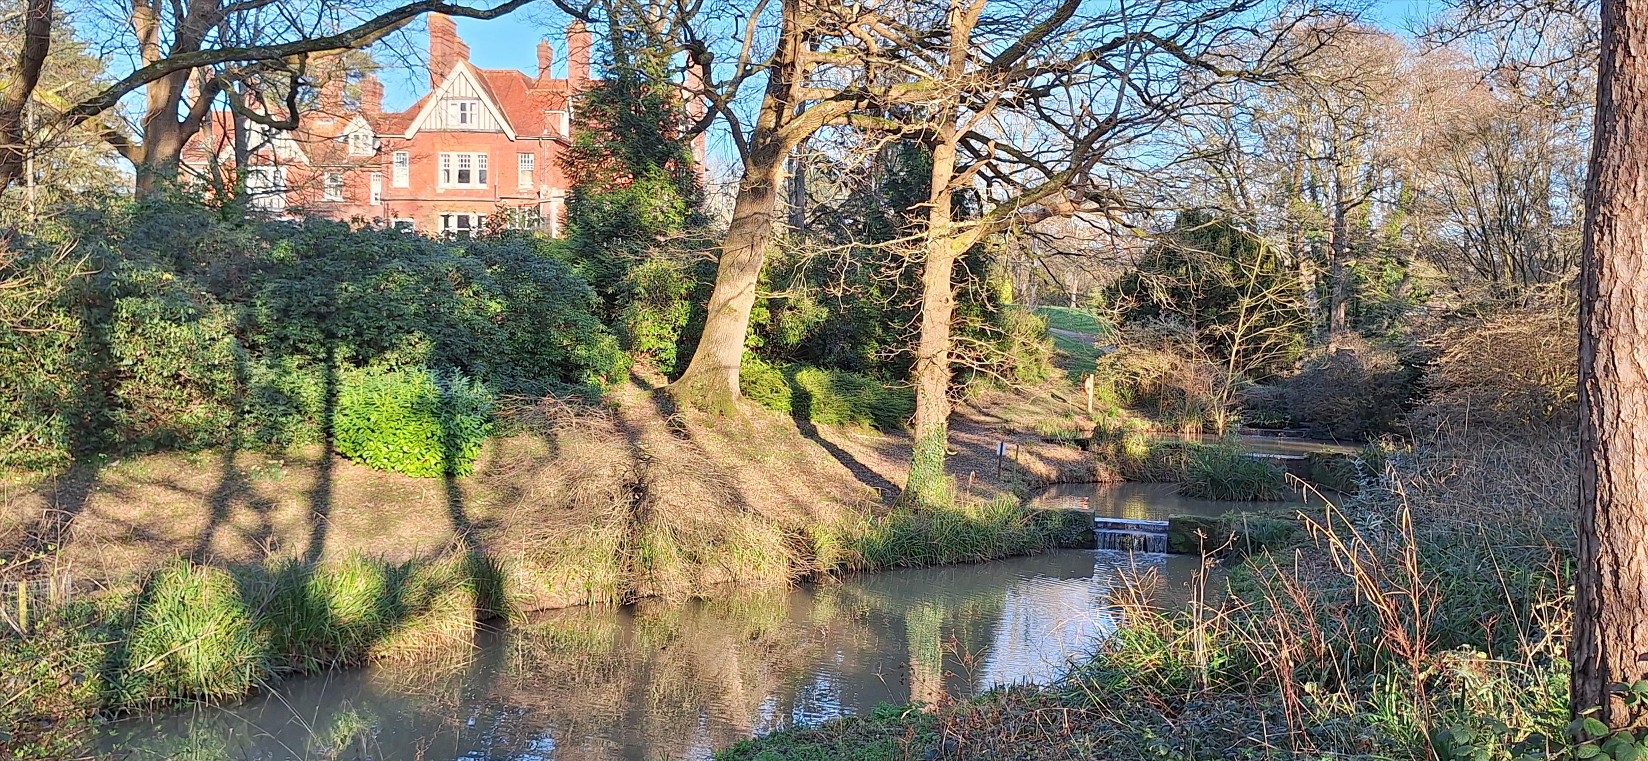
The buildings are complemented by landscaped gardens, several water features, an old walled garden and open grassed fields, creating a varied and attractive environment around the core accommodation.
Accommodation
Manor House - The Manor House forms the principal building on the estate and is arranged over basement, ground, first and second
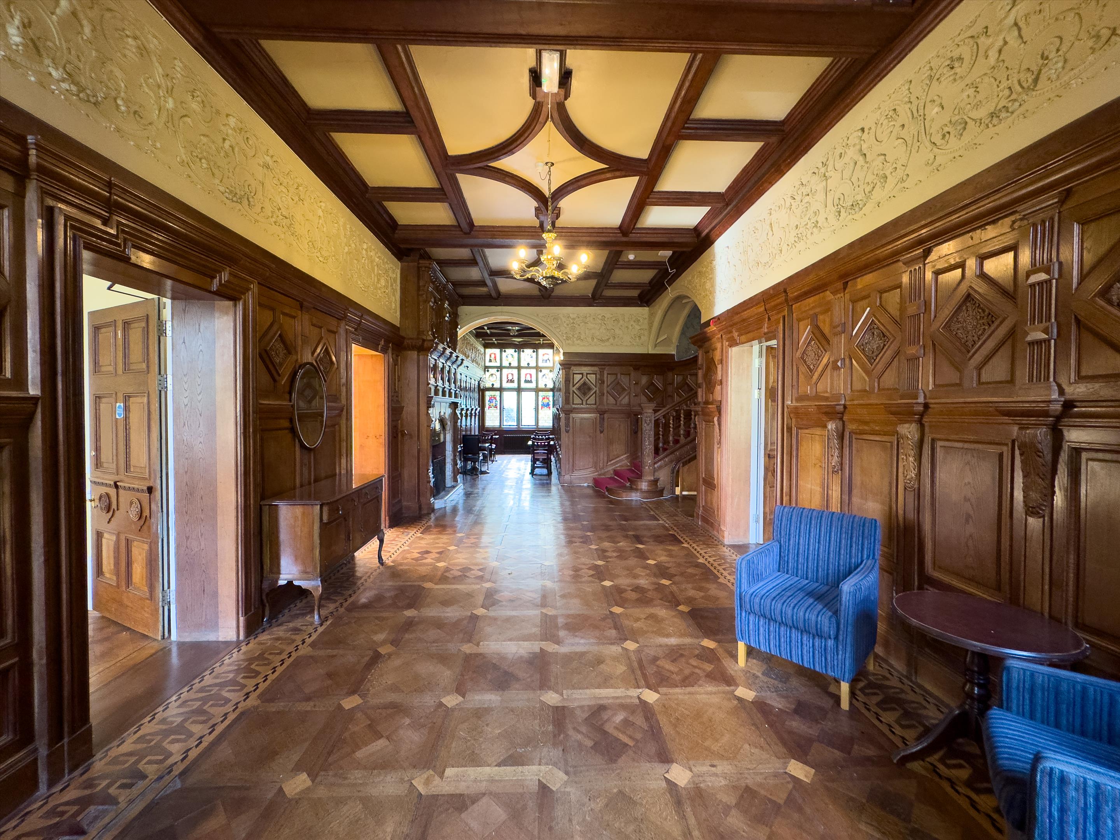
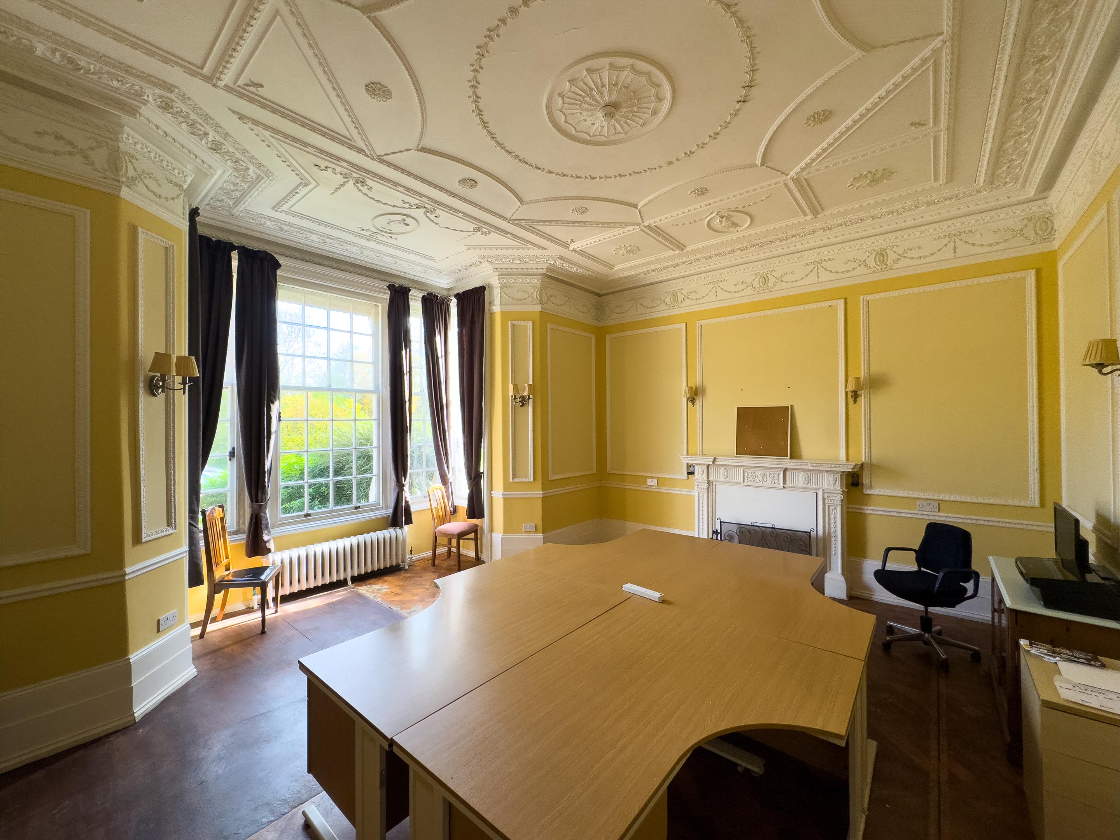
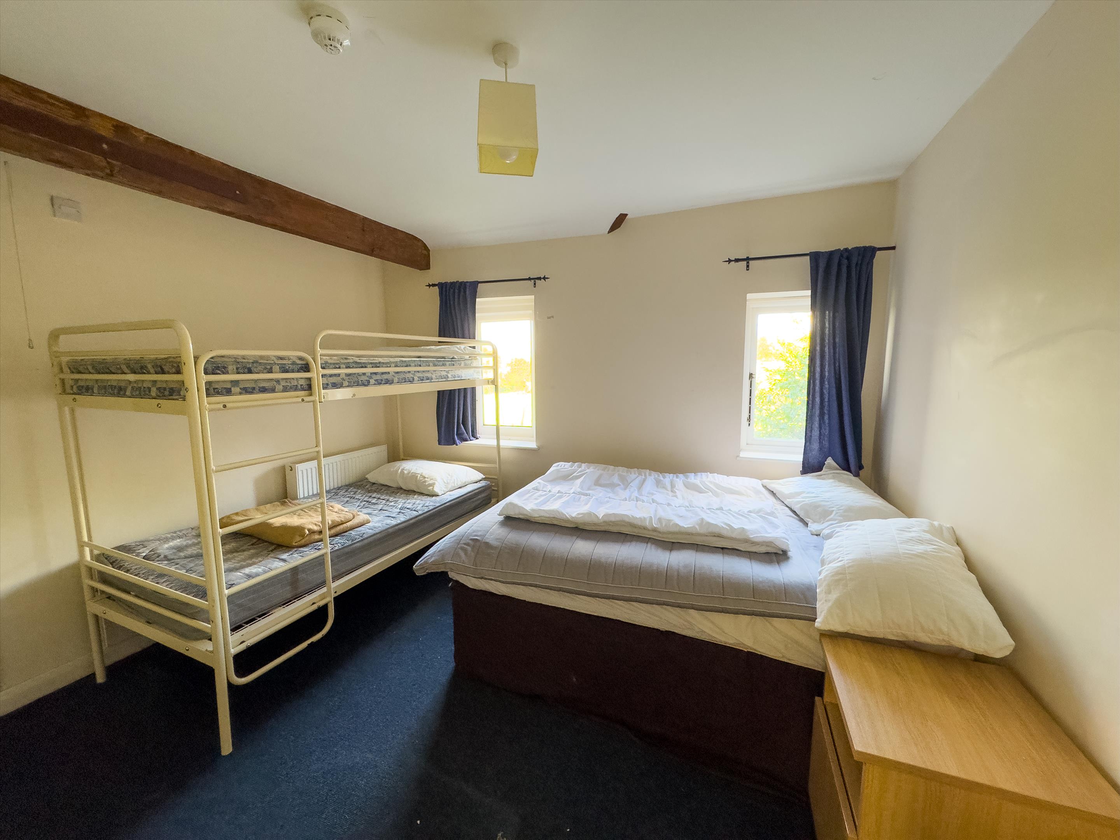
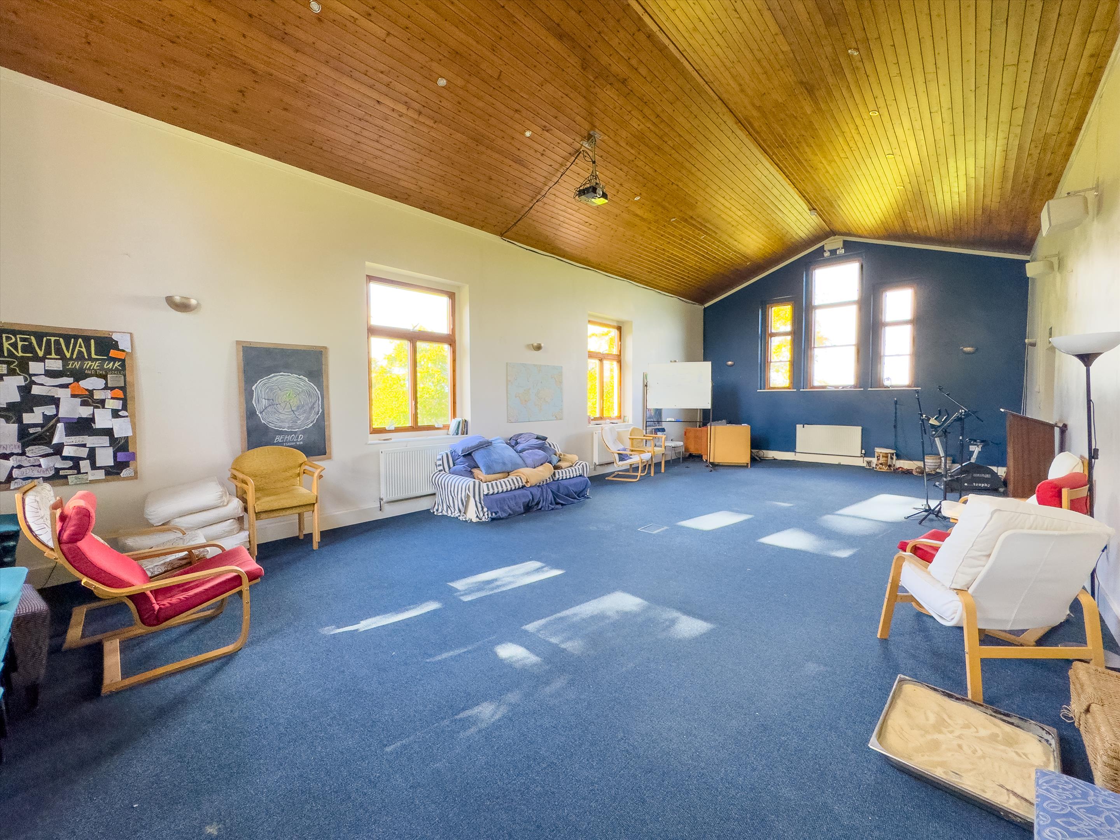
floors, with an attached north-facing annex. It contains a mix of reception rooms, meeting rooms, dining areas, a commercial kitchen and a range of residential accommodation. Historical features remain throughout the building, reflecting its period character and long-standing institutional use.
Coach House - Converted in the early 1990s, the Coach House is a generous two-storey building providing a blend of communal and residential uses. It includes a communal dining room, reception room, kitchen, conference room and a variety of residential spaces, including two upperfloor flats. The layout supports both group accommodation and self-contained units.
Garage Block - The Garage Block provides additional ancillary accommodation which has historically supported the operational needs of the estate. It incorporates office space, garage bays and workshop areas.
Estate Grounds - The buildings are set within approximately 17.96 acres of established grounds, comprising landscaped gardens, an old walled garden, several water features and open grassed fields. This varied landscape forms an attractive setting that complements the core accommodation.
Historical context
Holmsted Manor has accommodated a variety of institutional and residential uses over the past century. Earlier occupations included a boys' boarding school from 1961, followed by use as a country club from 1968.
A significant new phase began in 1975, when the estate was acquired by Youth With A Mission (YWAM). Over several decades, the property was adapted to support residential training and community living. During this time, planning permission enabled additional residential, communal and support accommodation across the estate, and the Coach House was converted in the early 1990s to provide further living, meeting and training space.
These successive uses have shaped the estate's present configuration, resulting in a coherent grouping of buildings offering a variety of residential, communal and functional spaces.
Holmsted Manor is located on Staplefield Road in a highly attractive part of West Sussex, surrounded by mature countryside and open agricultural land. The property is situated approximately two miles north-west of Haywards Heath, offering a peaceful rural setting alongside regional connectivity.
Road access is convenient, with Cuckfield Road linking the site northwards to the A23, providing routes towards London and Gatwick, and south toward Cuckfield village and Haywards Heath. The wider road network places the property approximately 34 miles south of central London, 13 miles north of Brighton and 31 miles north-east of Chichester. Gatwick Airport lies 12 miles away, with a typical drive time of 20-25 minutes.
Public transport connections are also close at hand. Haywards Heath railway station, approximately 4.2 miles away, offers direct services to London Victoria (44 minutes), Brighton (14 minutes) and Gatwick Airport (11 minutes). These links provide excellent access to the site.
The estate lies within the High Weald Area of Outstanding Natural Beauty, reinforcing the quality of the surrounding landscape and the rural character of this part of West Sussex.