For Sale
Lossy, Fribourg
Lossy, Fribourg, Lossy
$1,750,000
Lossy, Fribourg, Lossy
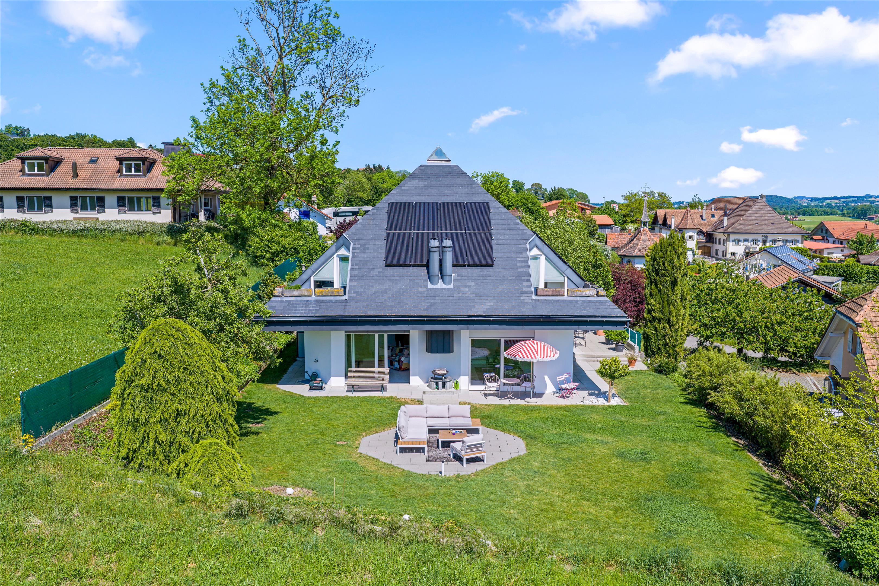
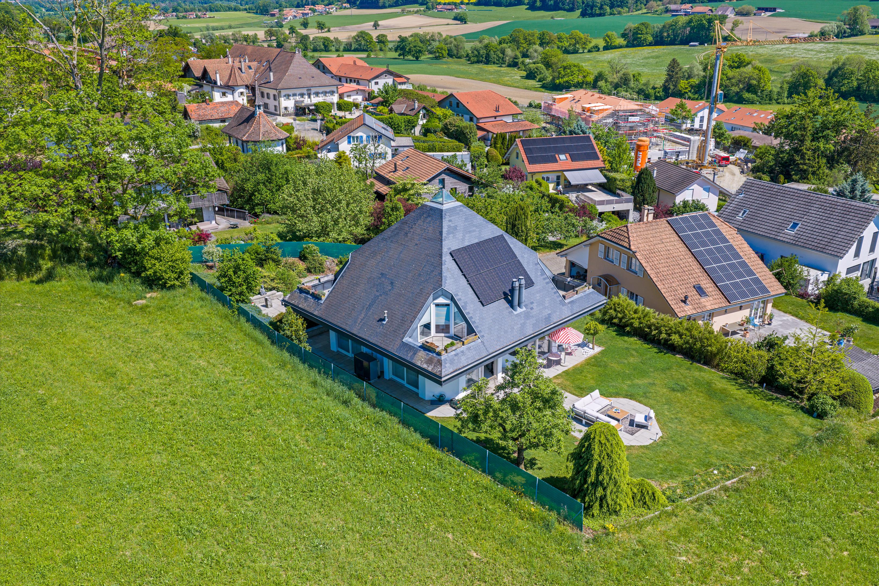
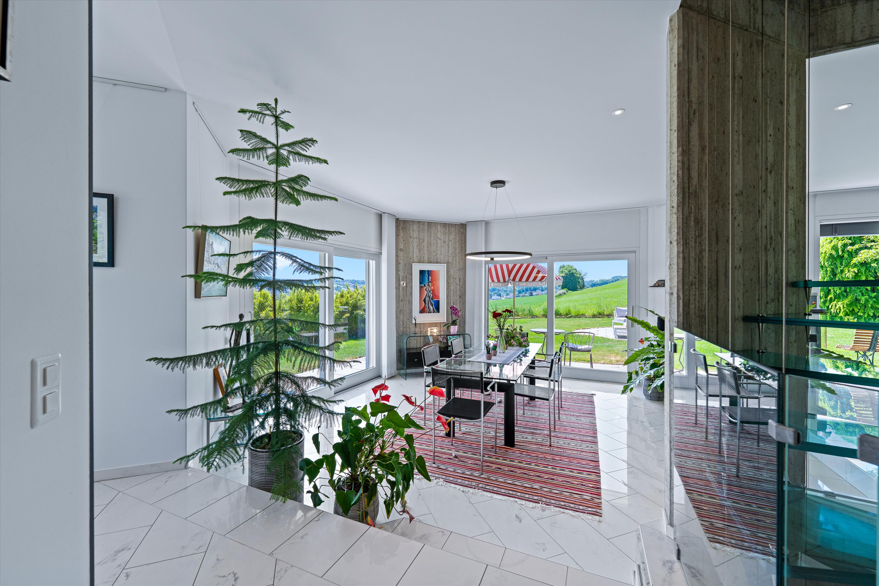
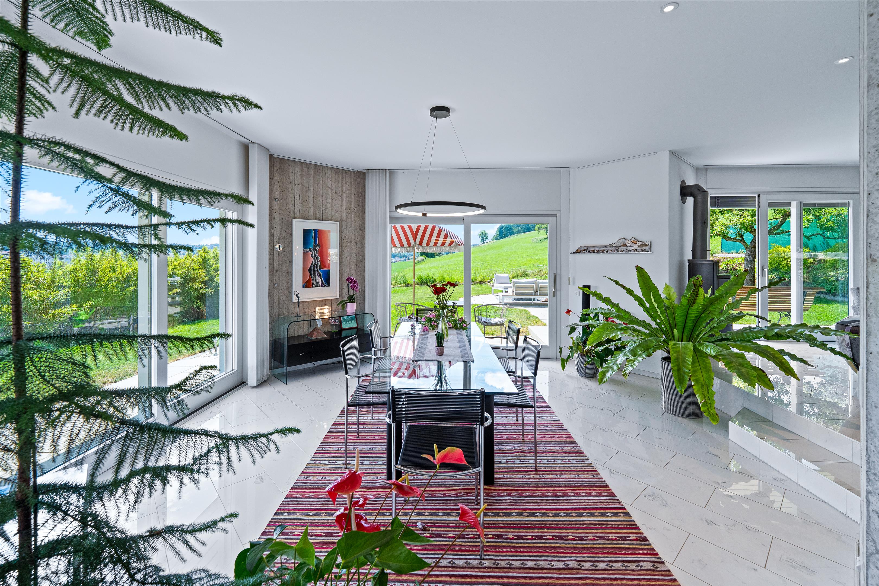
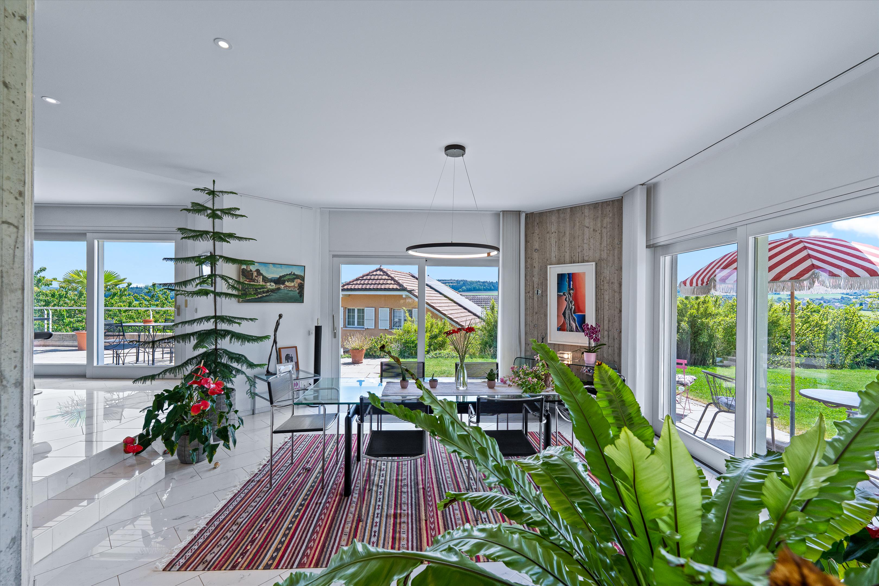
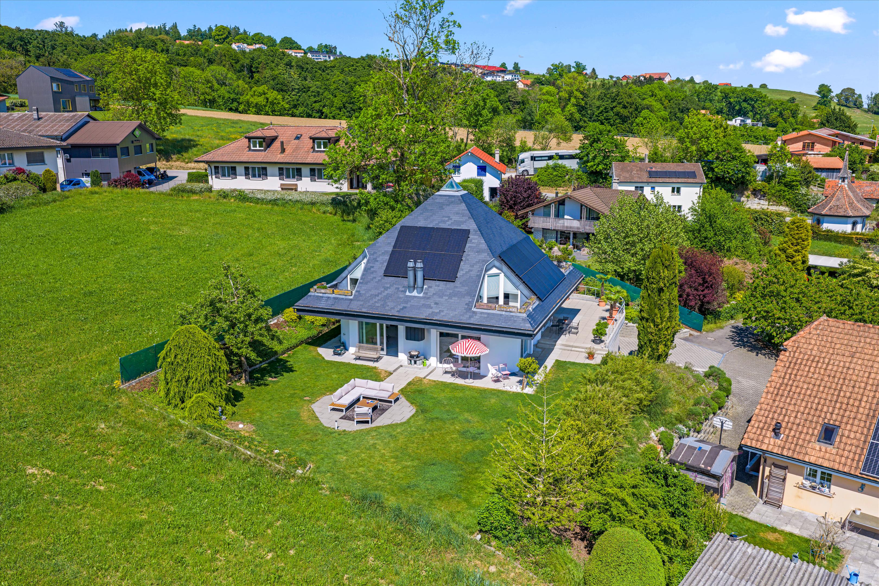
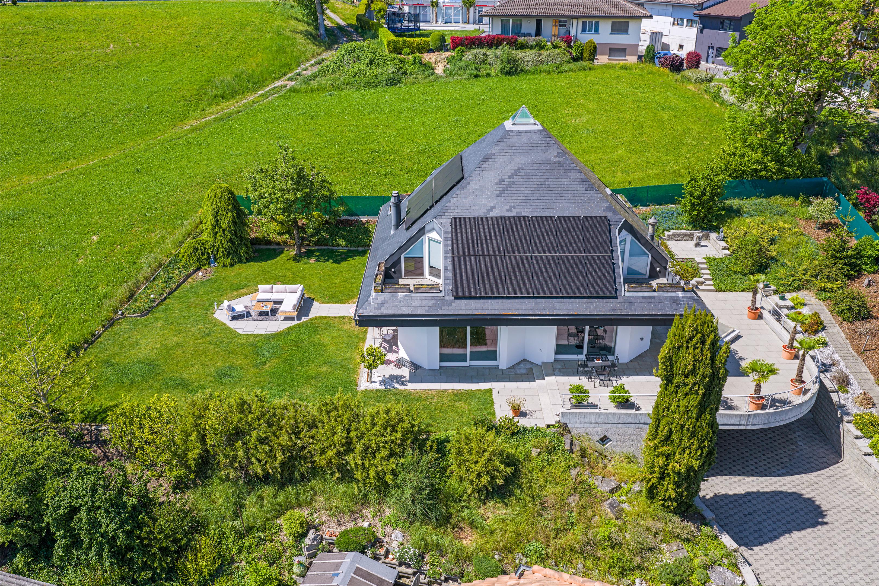
Located in a peaceful residential neighbourhood of Lossy, on the edge of an agricultural zone, this detached villa enjoys a lush, preserved setting. The property stands out for its impeccable maintenance and the numerous investments made in recent years, ensuring optimal comfort. This exceptional property combines unique architectural elegance, high-end finishes, and a privileged environment.
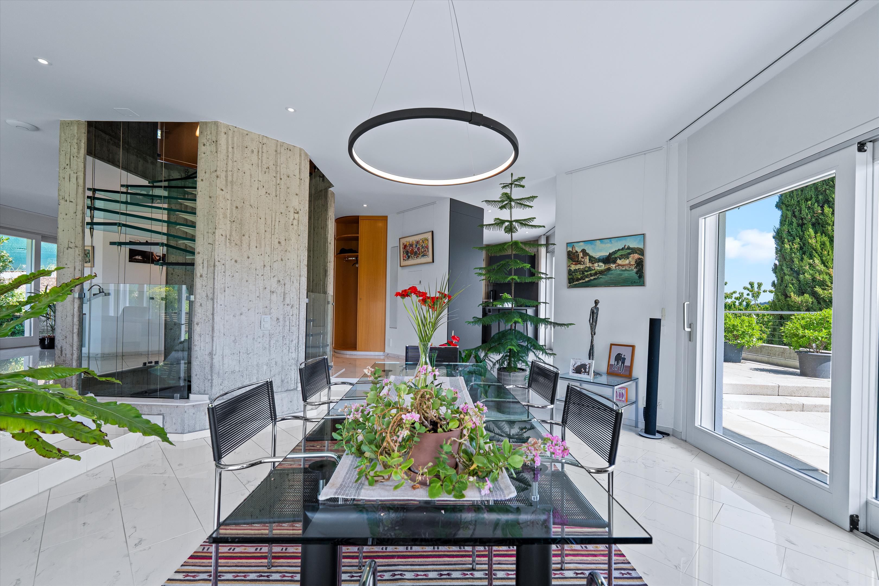
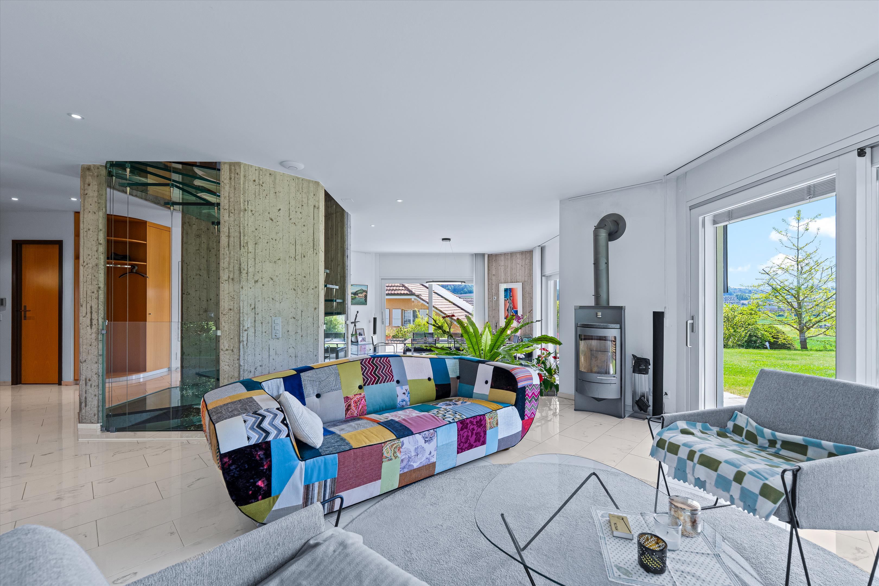
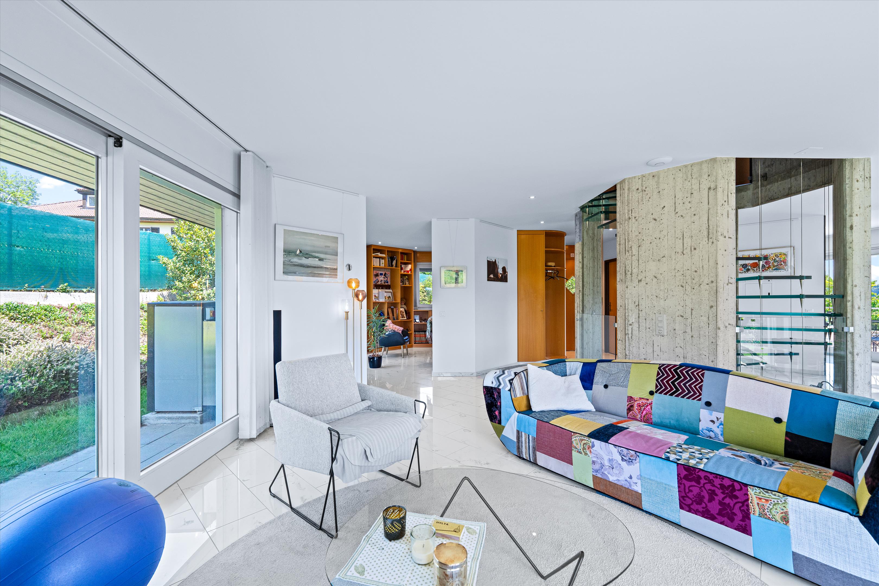
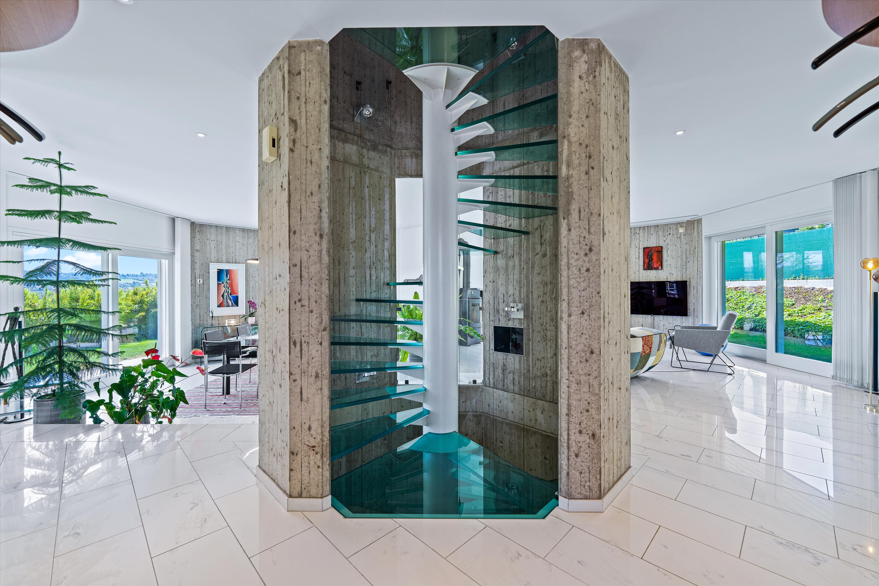
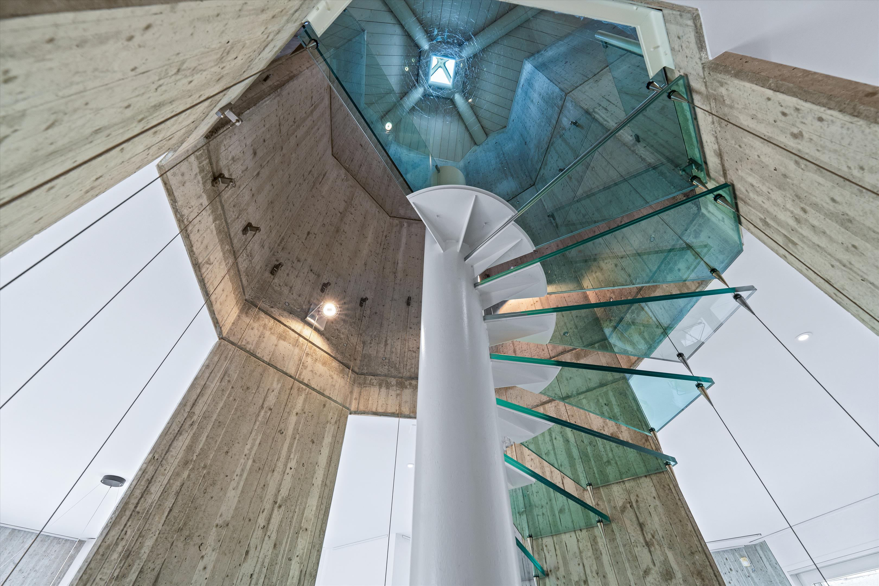
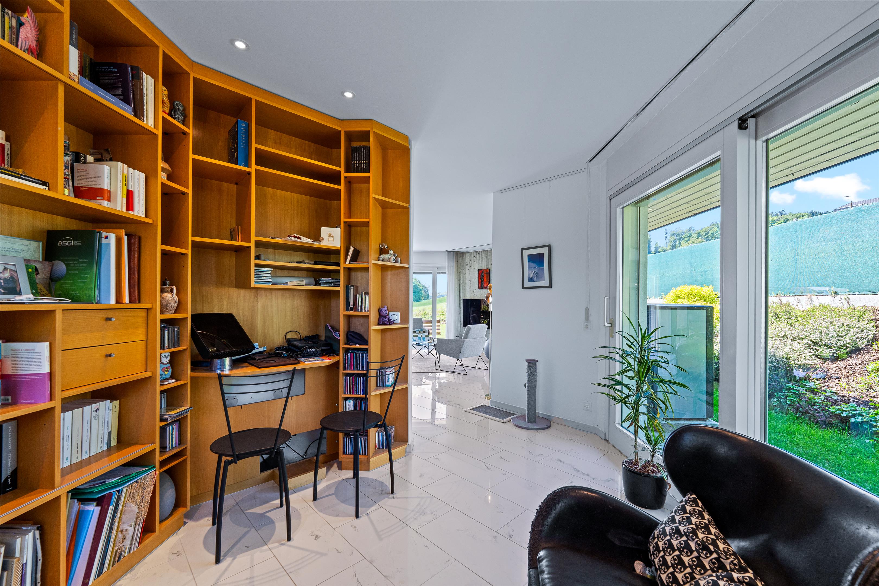
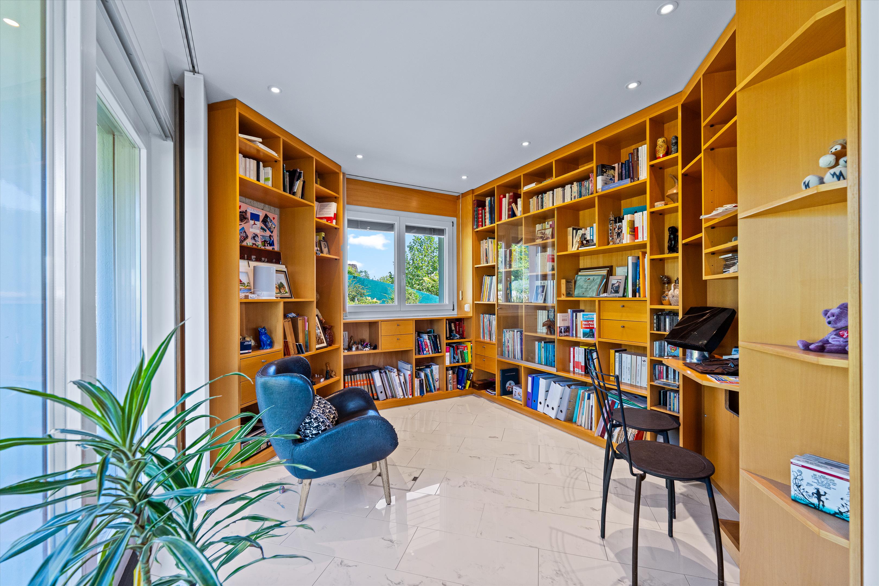
The villa offers 164 sq m of living space on an 815 sq m plot. The daytime living area is organised around a spectacular glass spiral staircase, a true centrepiece that harmoniously connects the different levels. A recently renovated kitchen, a spacious living room with a wood-burning stove, a library, and a guest WC complete this bright and generous living space.
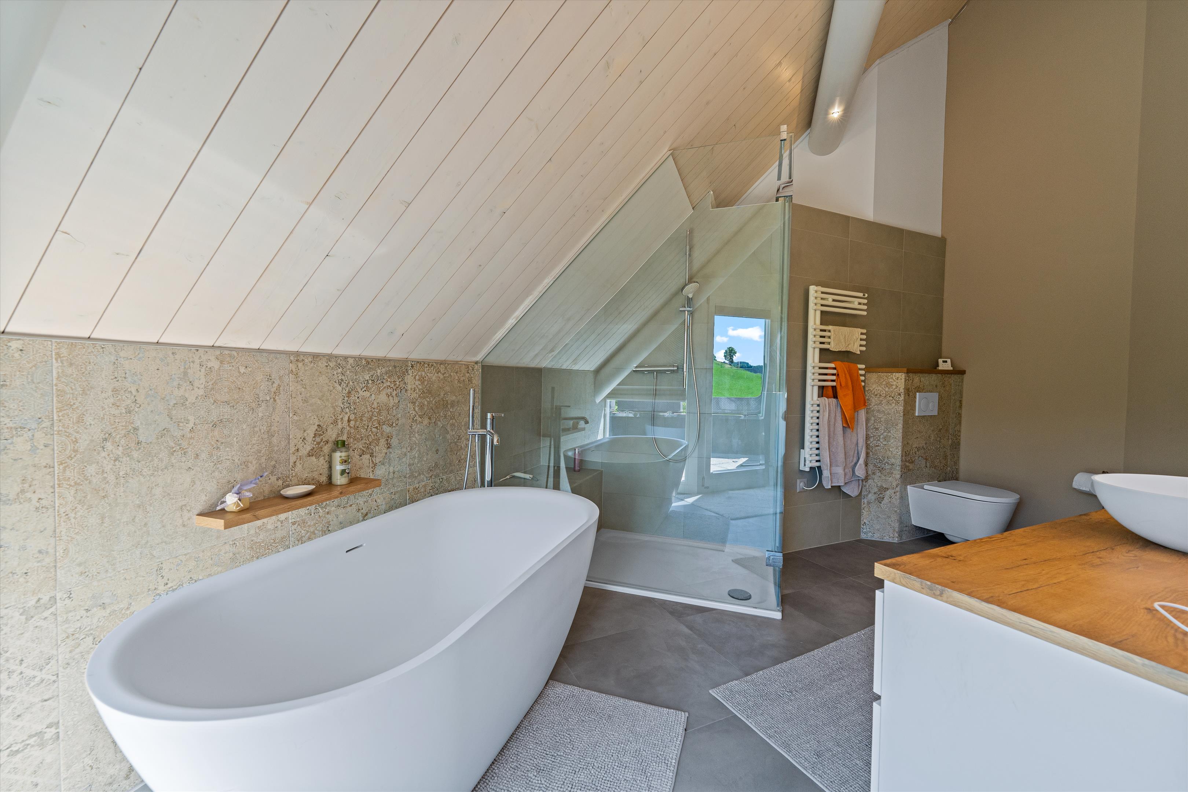
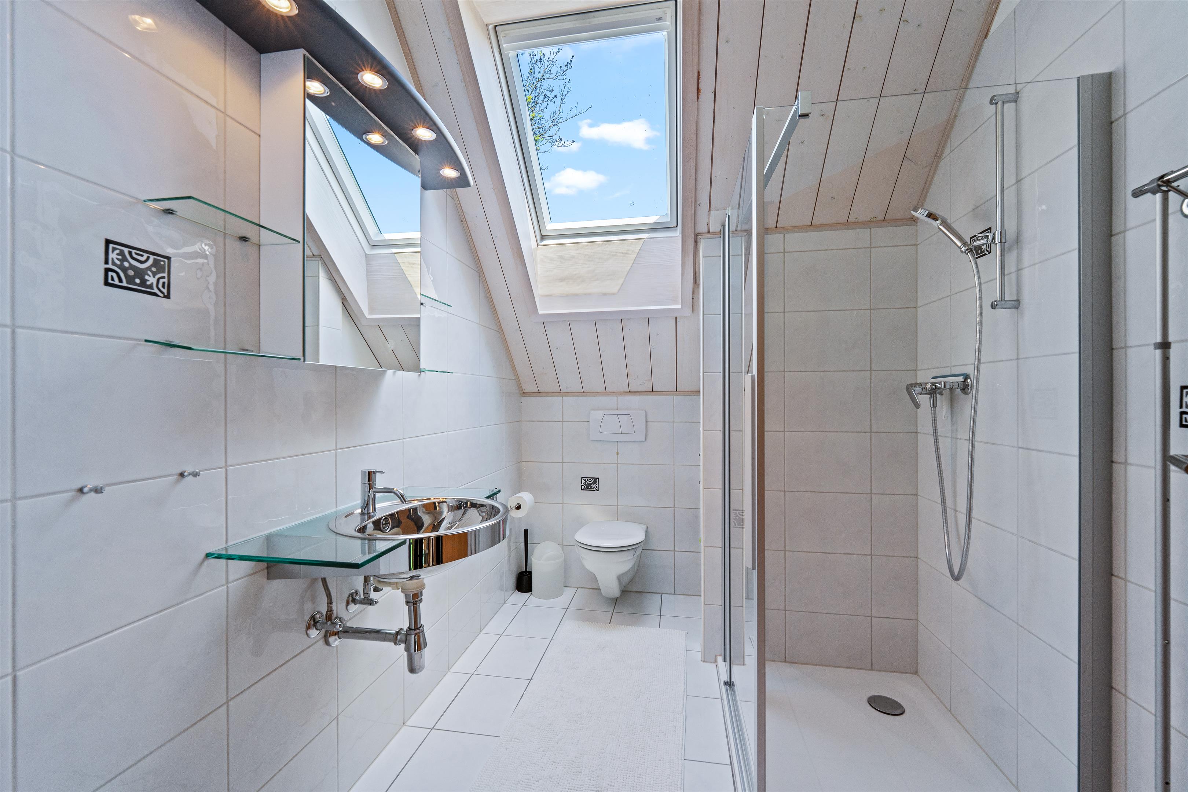
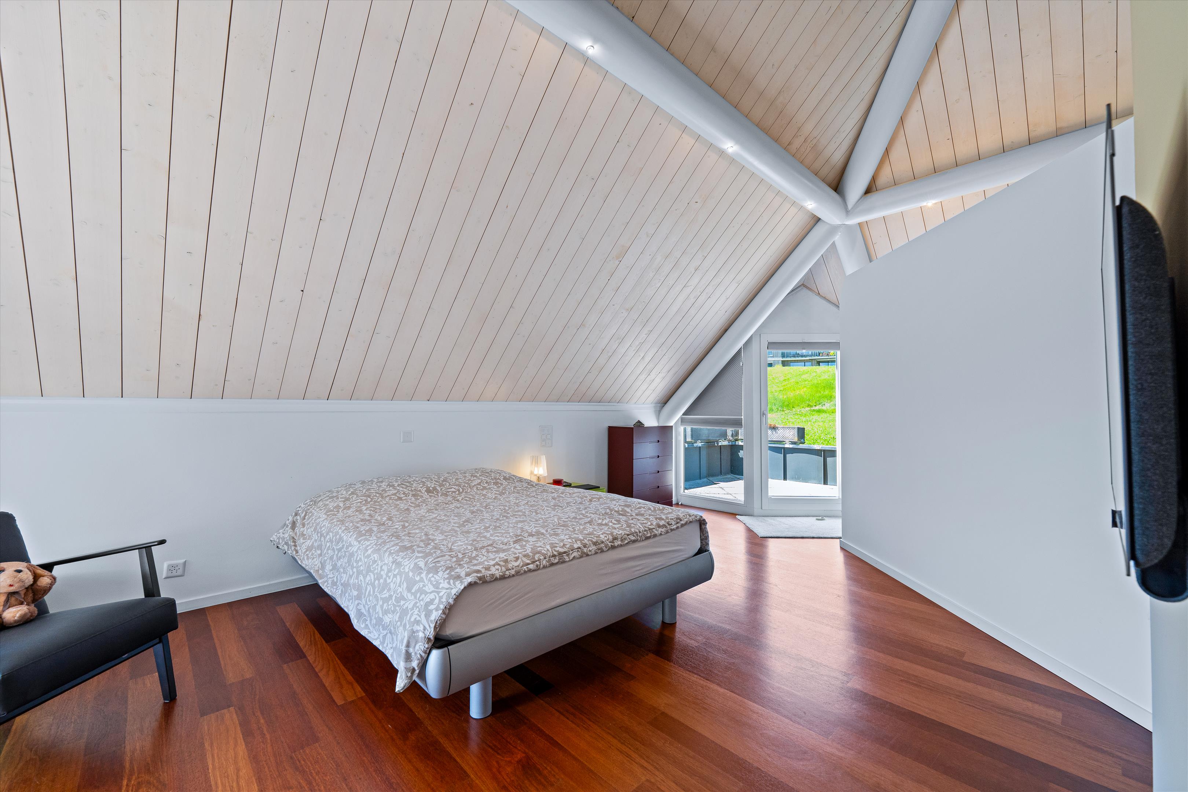
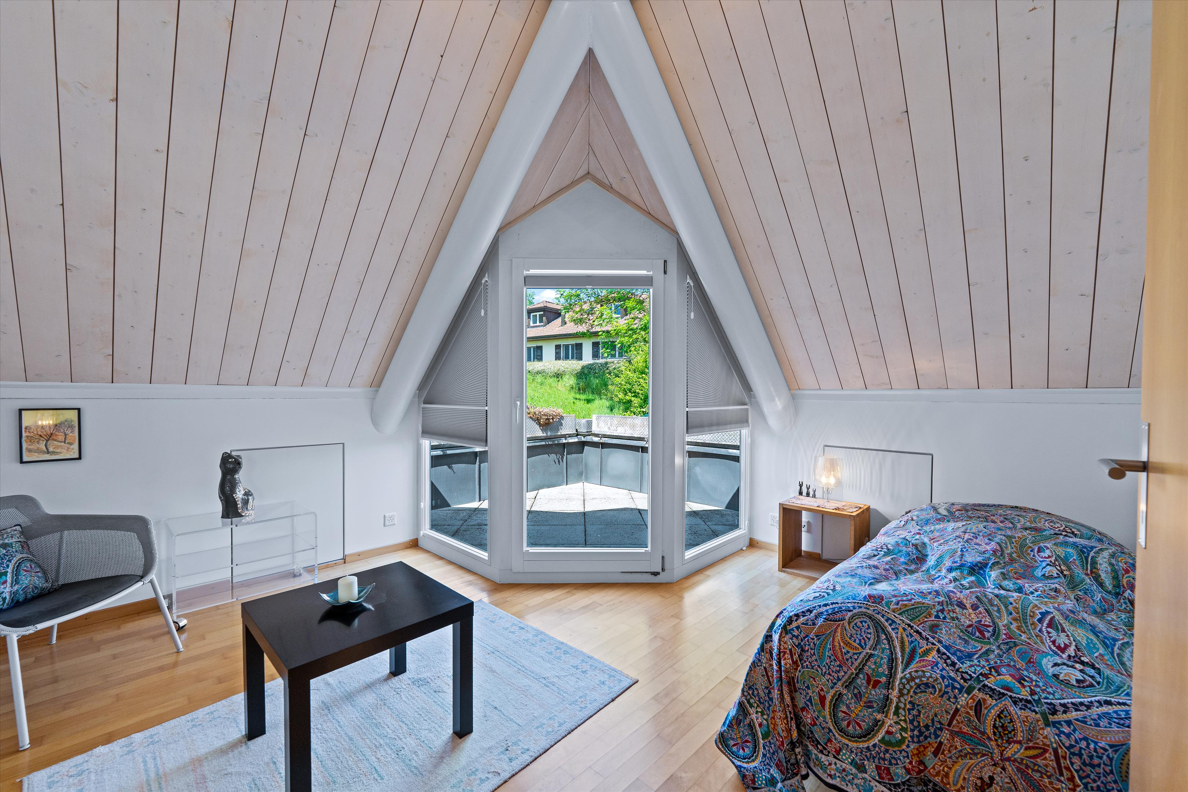
The upper floor features two bedrooms, each with its own private balcony, as well as a master suite with a renovated en suite bathroom, a walk-in closet, and two balconies.
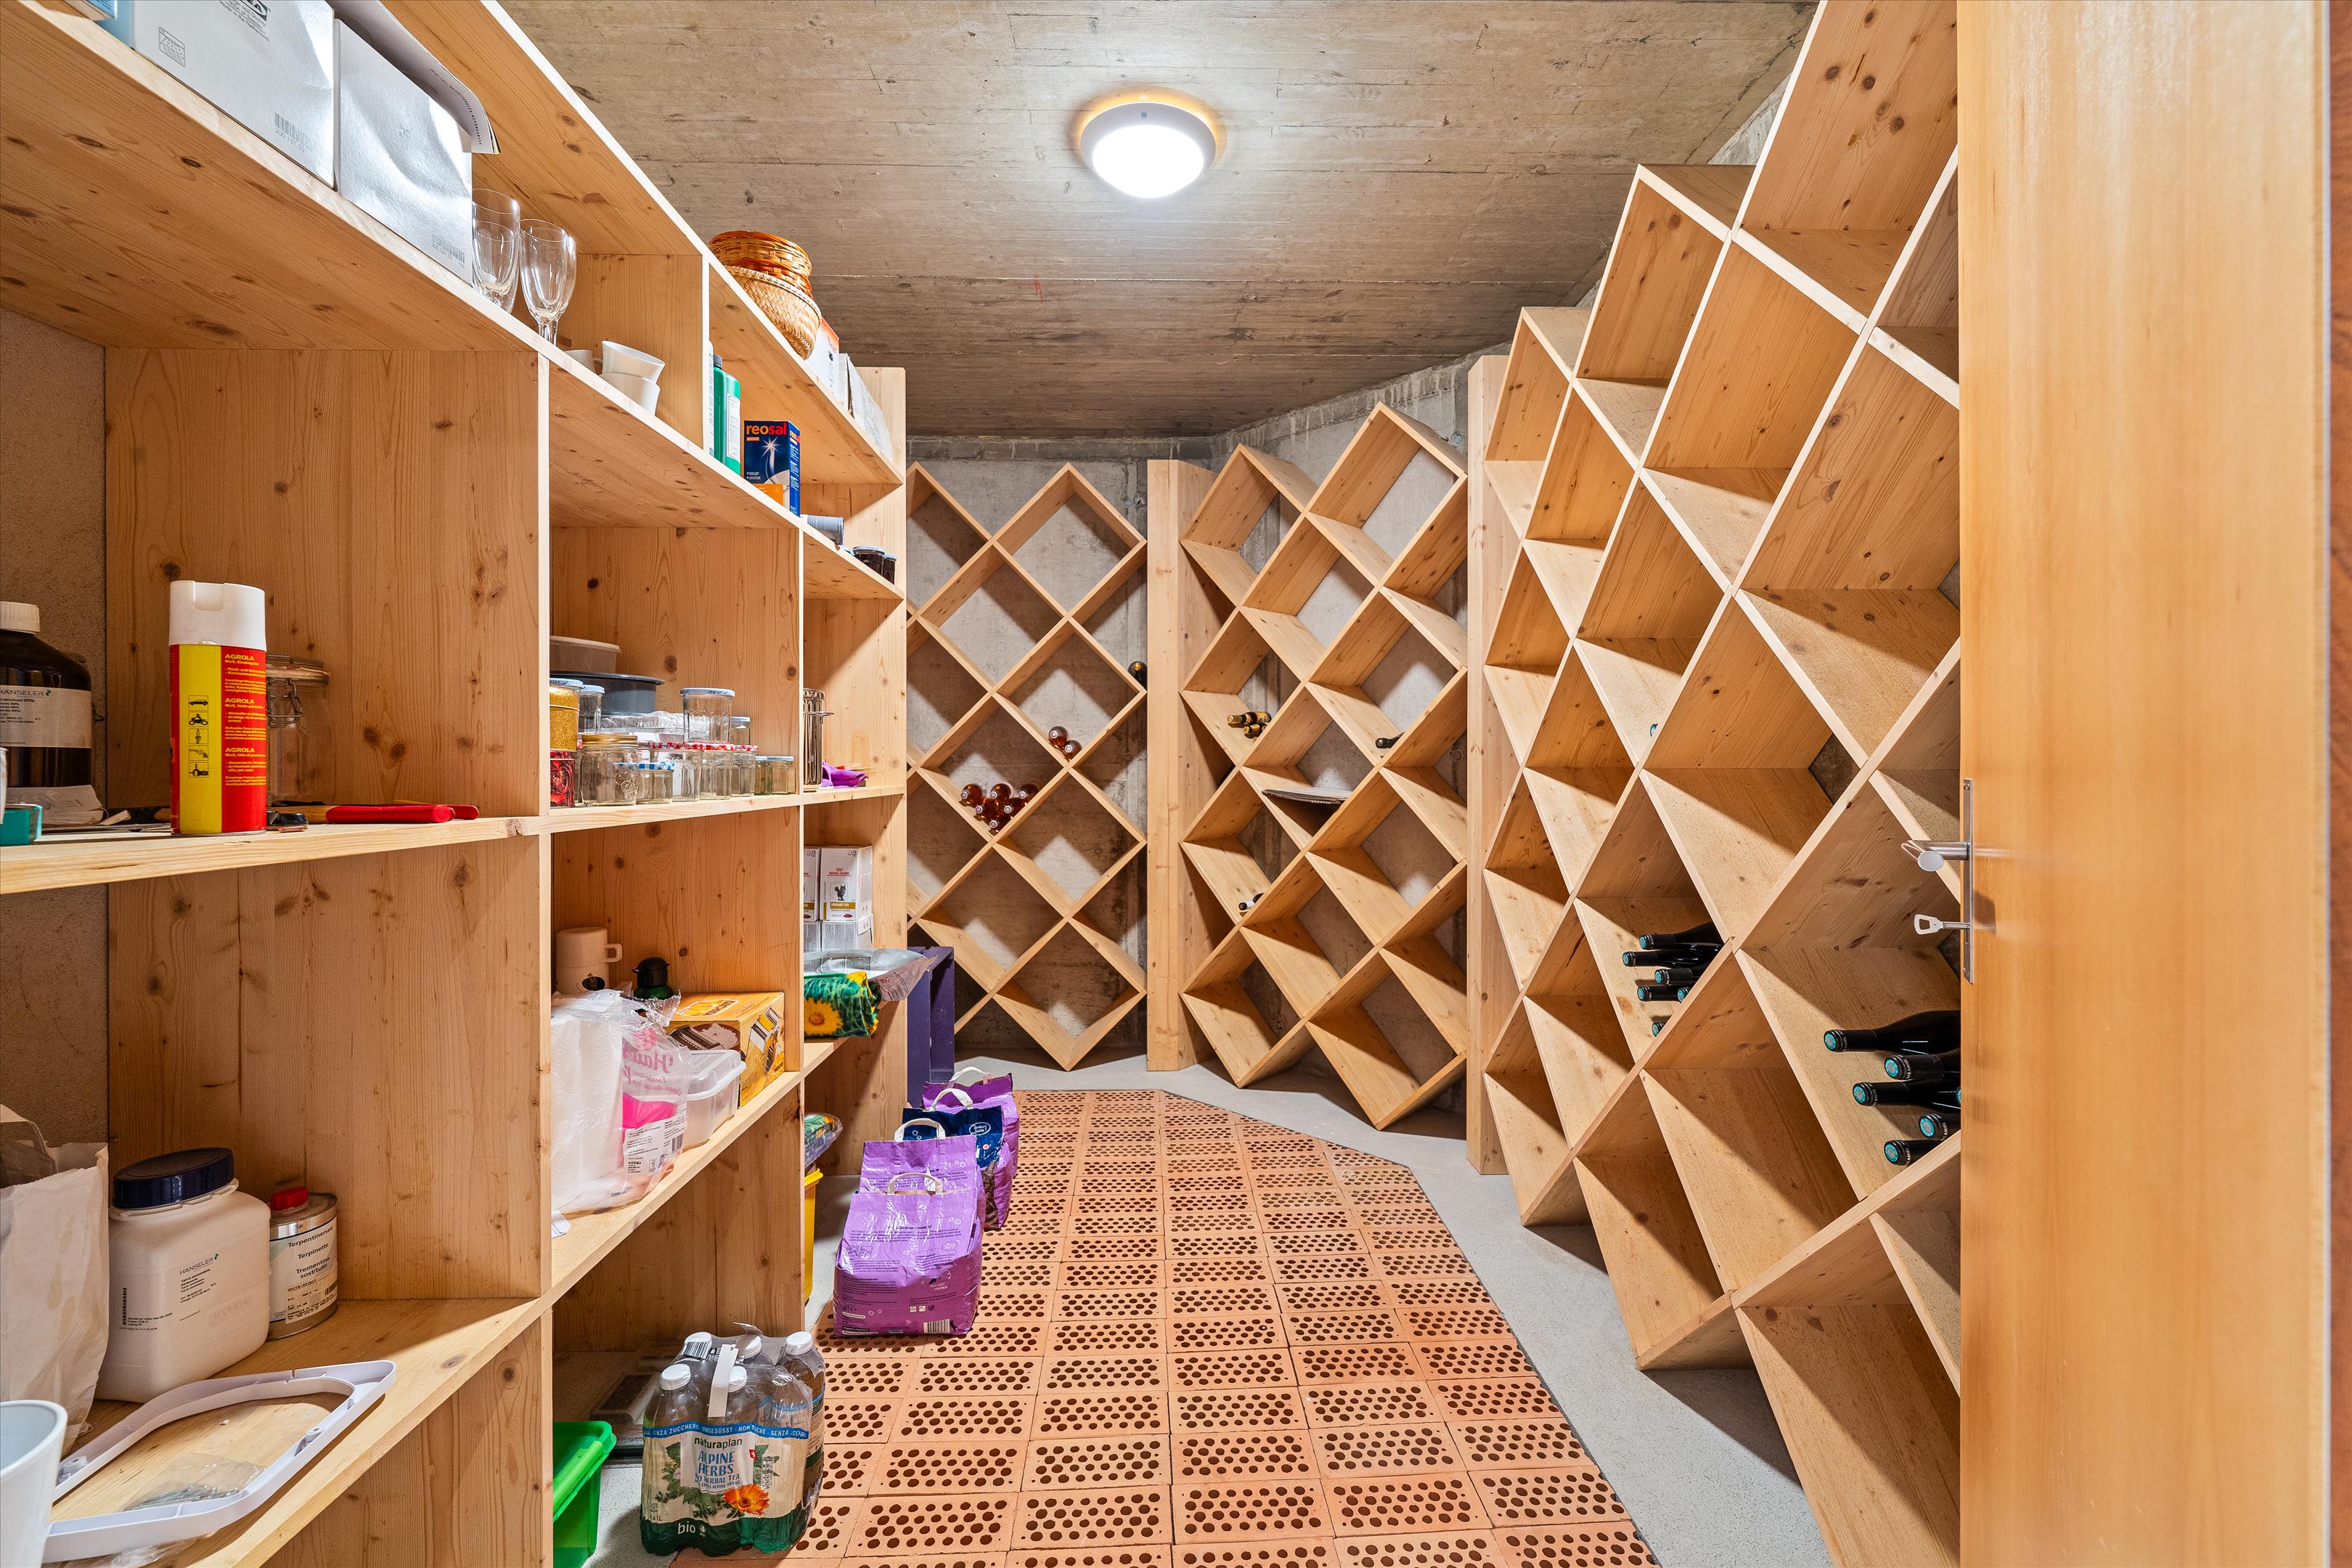
The fully heated basement includes a 38 sq m multipurpose space, a laundry room, a wine cellar, a utility room, and a closed garage with an automatic door.
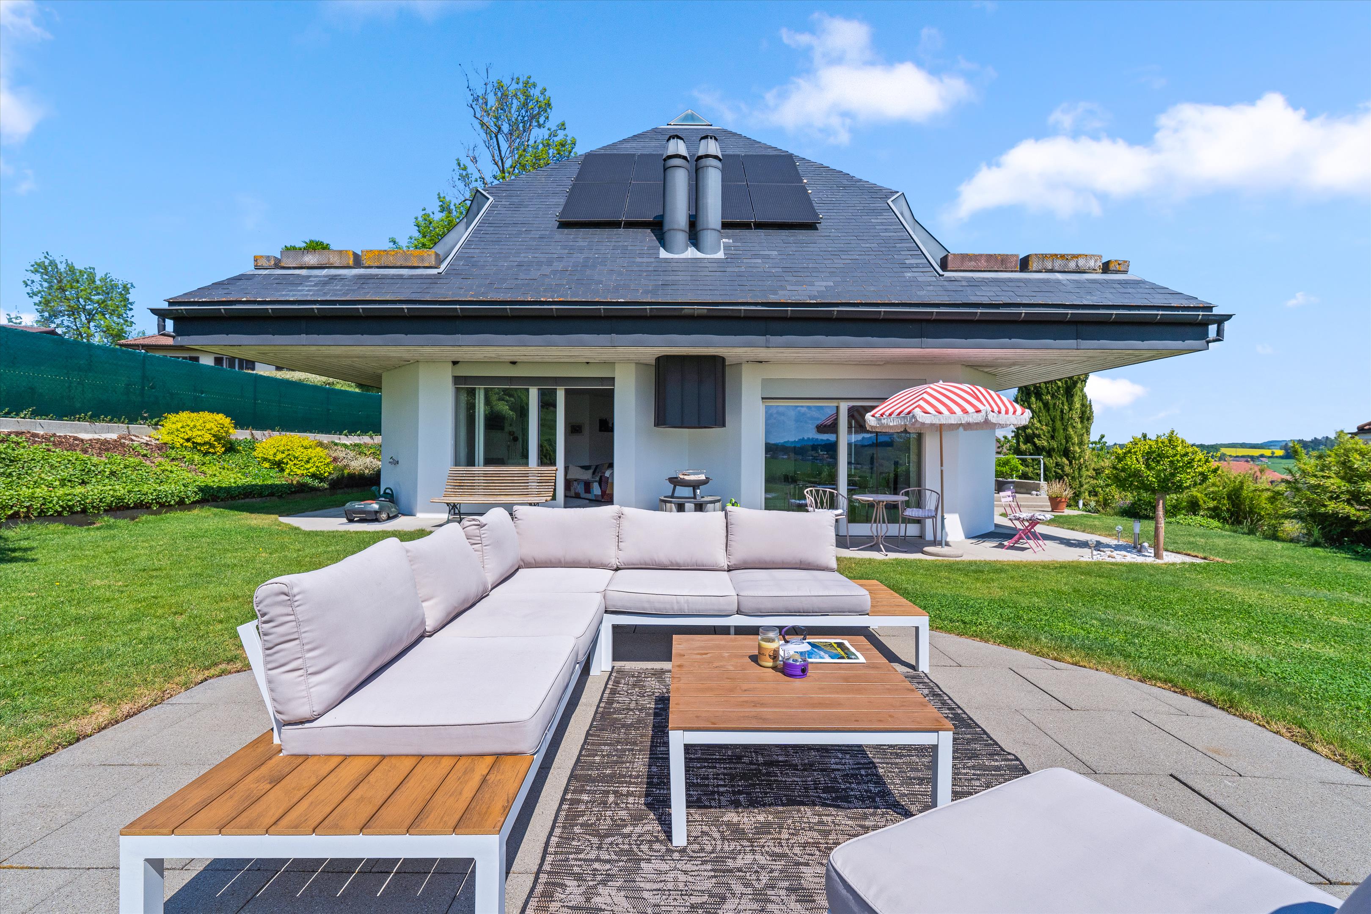
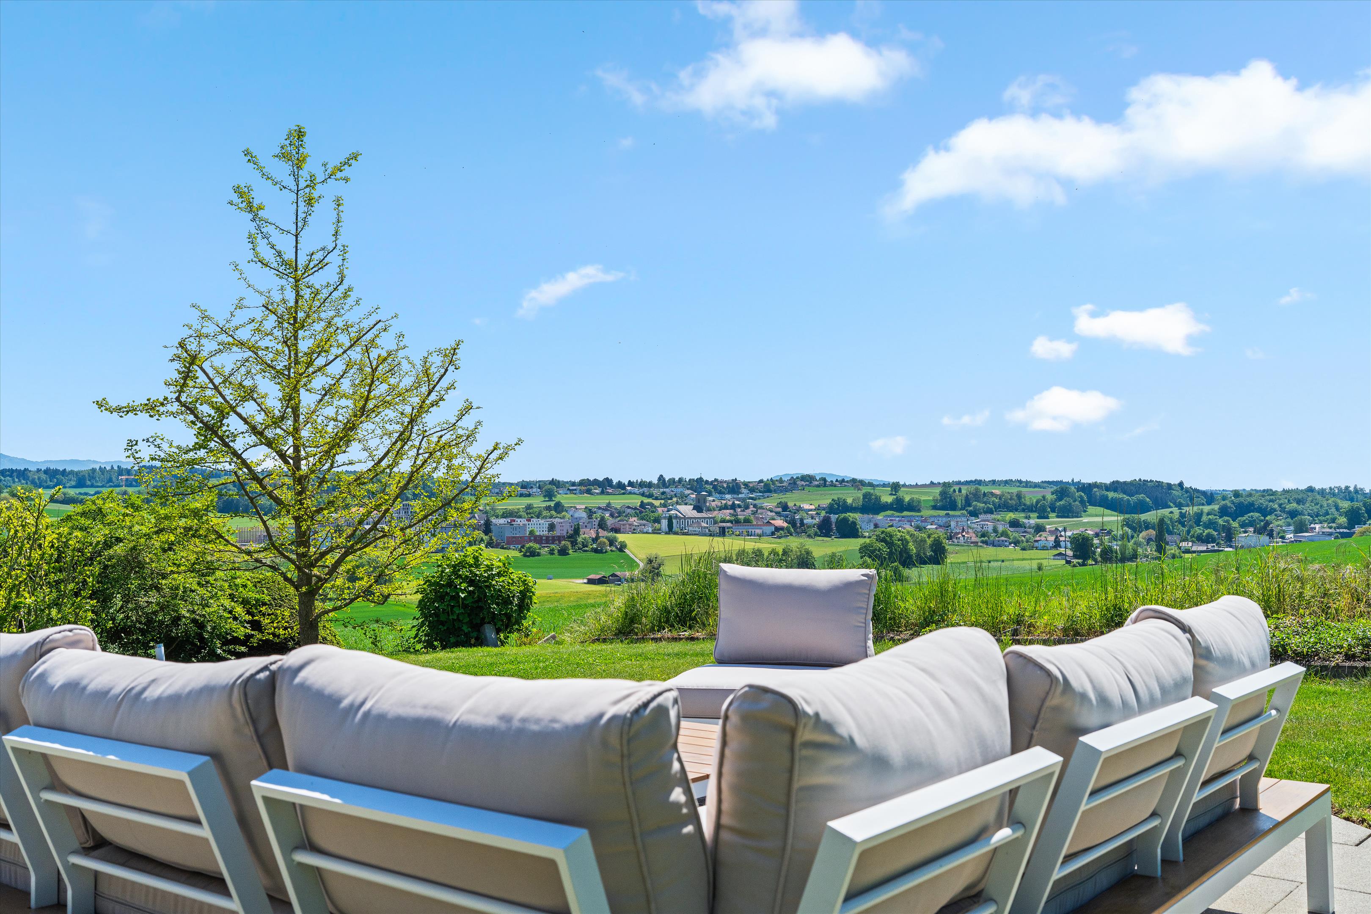
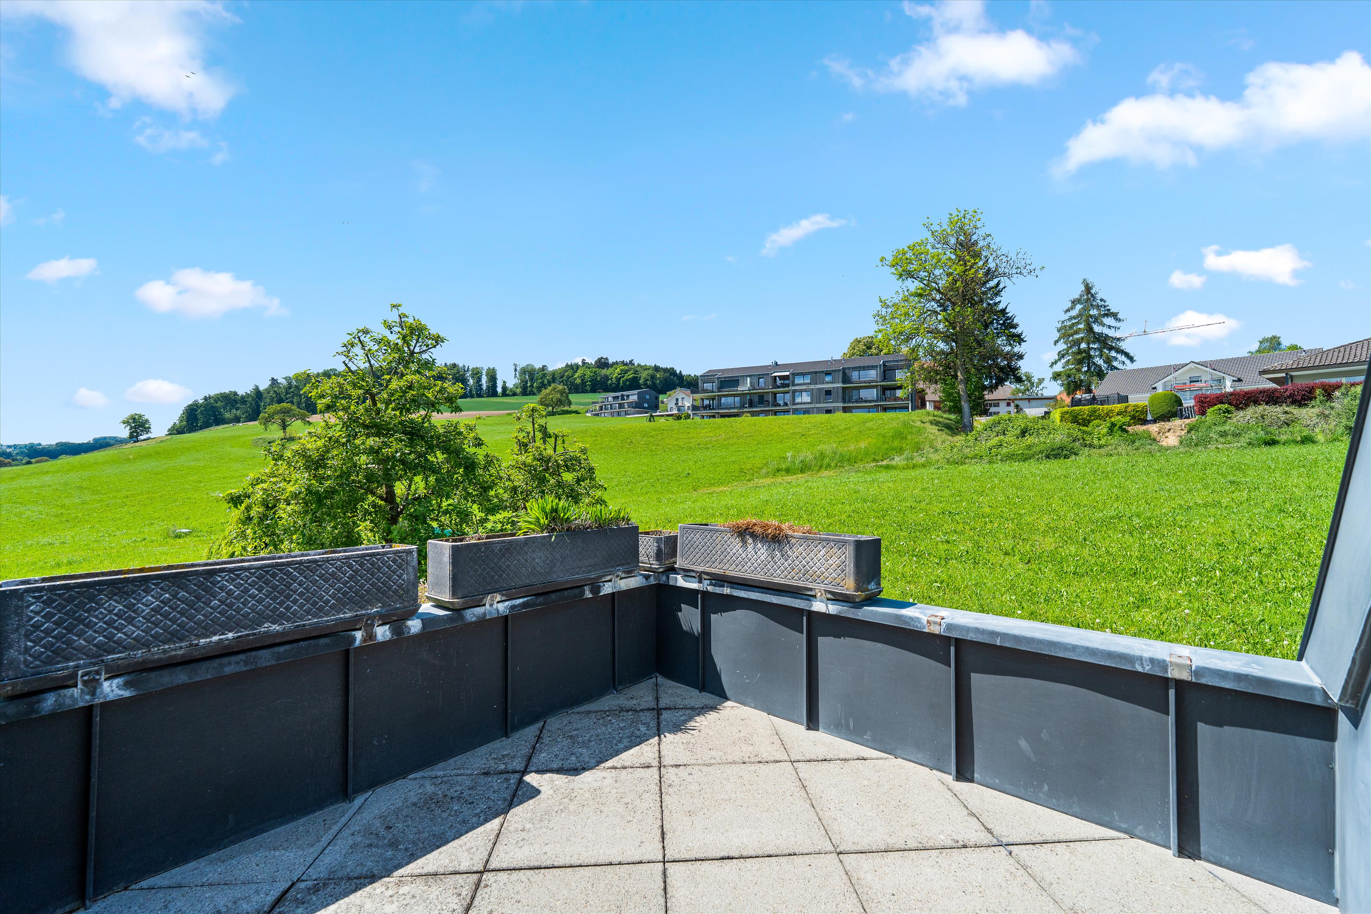
The well-maintained outdoor areas invite relaxation, with multiple terraces offering unobstructed views of the Fribourg countryside.
Please note that all distances and measurements are approximate and, for security reasons, do not represent the property's exact location. For more information on the precise location of the property and its surrounding area, please contact the listed Property Adviser.
Property Reference: RSI012637836
3
beds