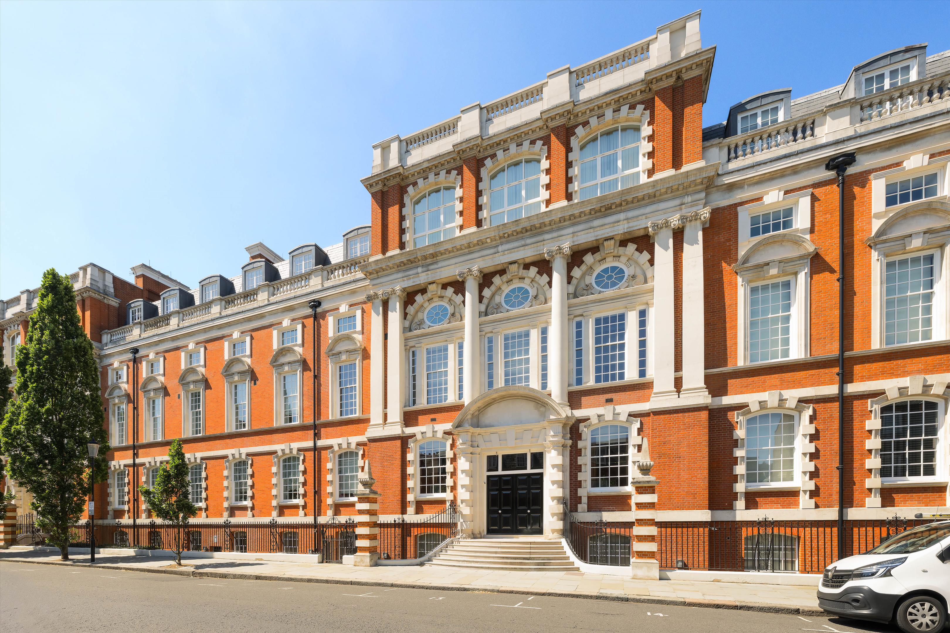
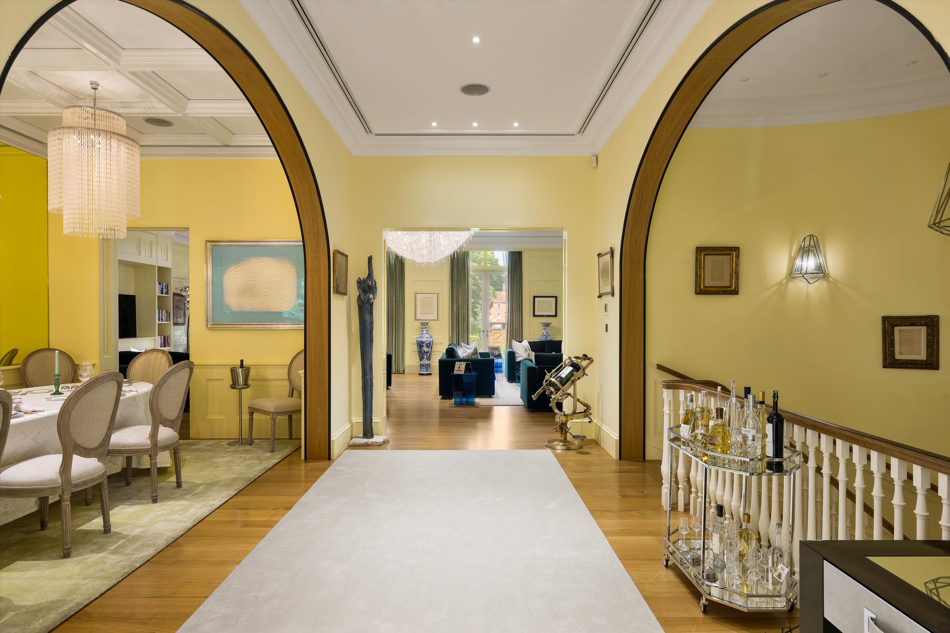
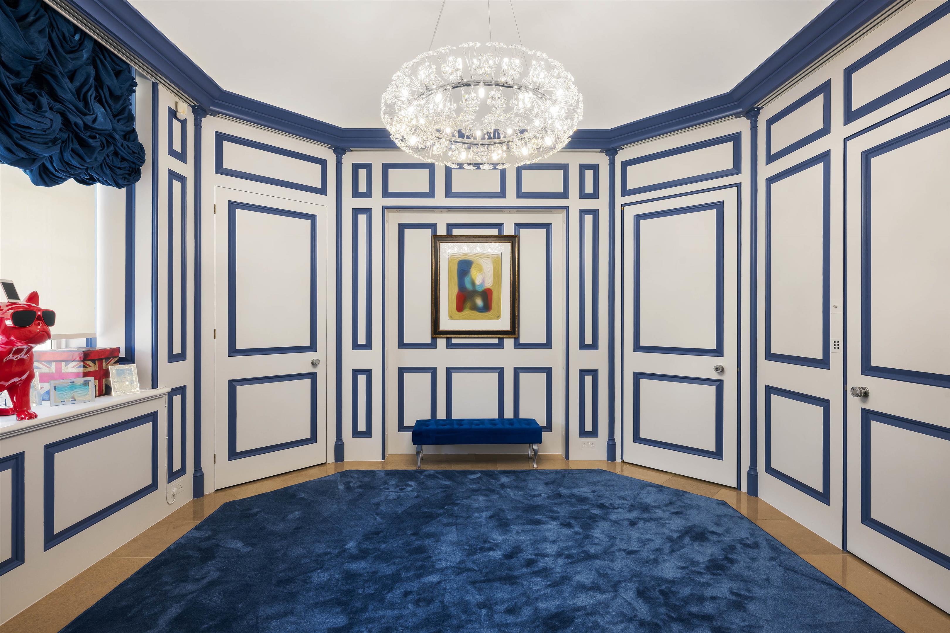
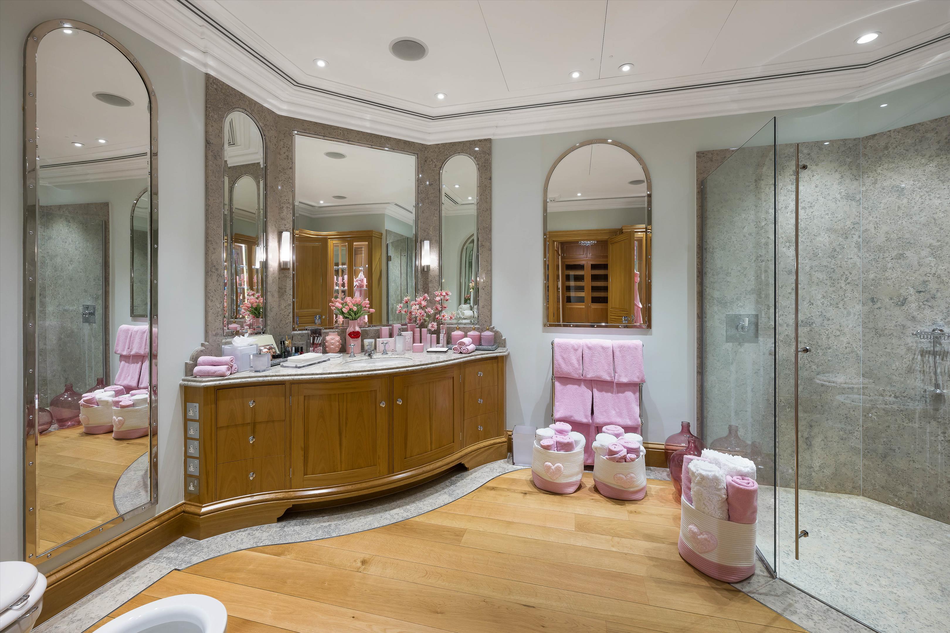
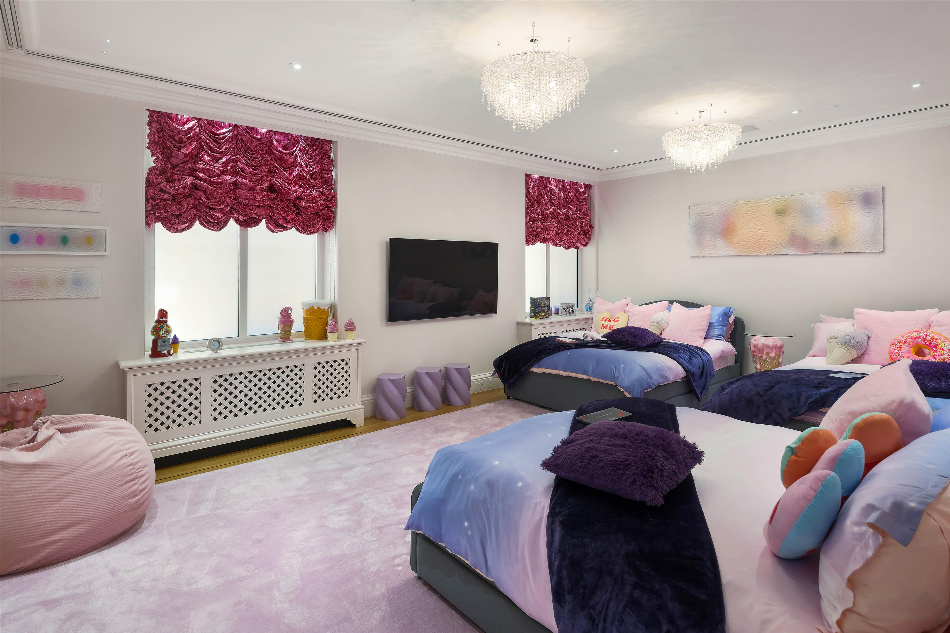
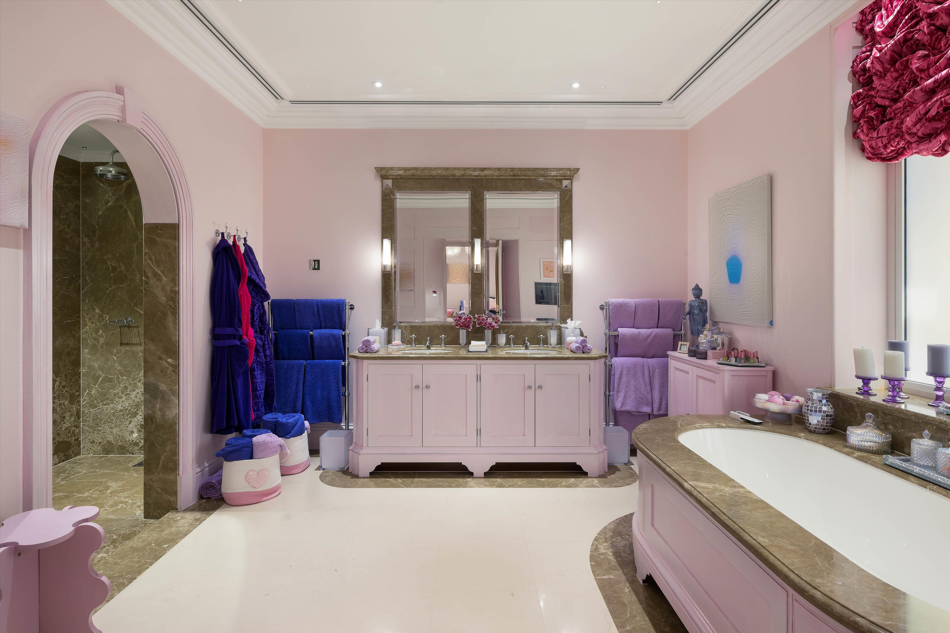
A beautifully appointed three bedroom residence extending to over 6,700 sq ft, situated on one of Chelsea's most prestigious streets. Arranged across three floors, the property combines generous entertaining spaces, refined interiors, and exceptional amenities including a gym, steam room, wine cellar, and private garage.
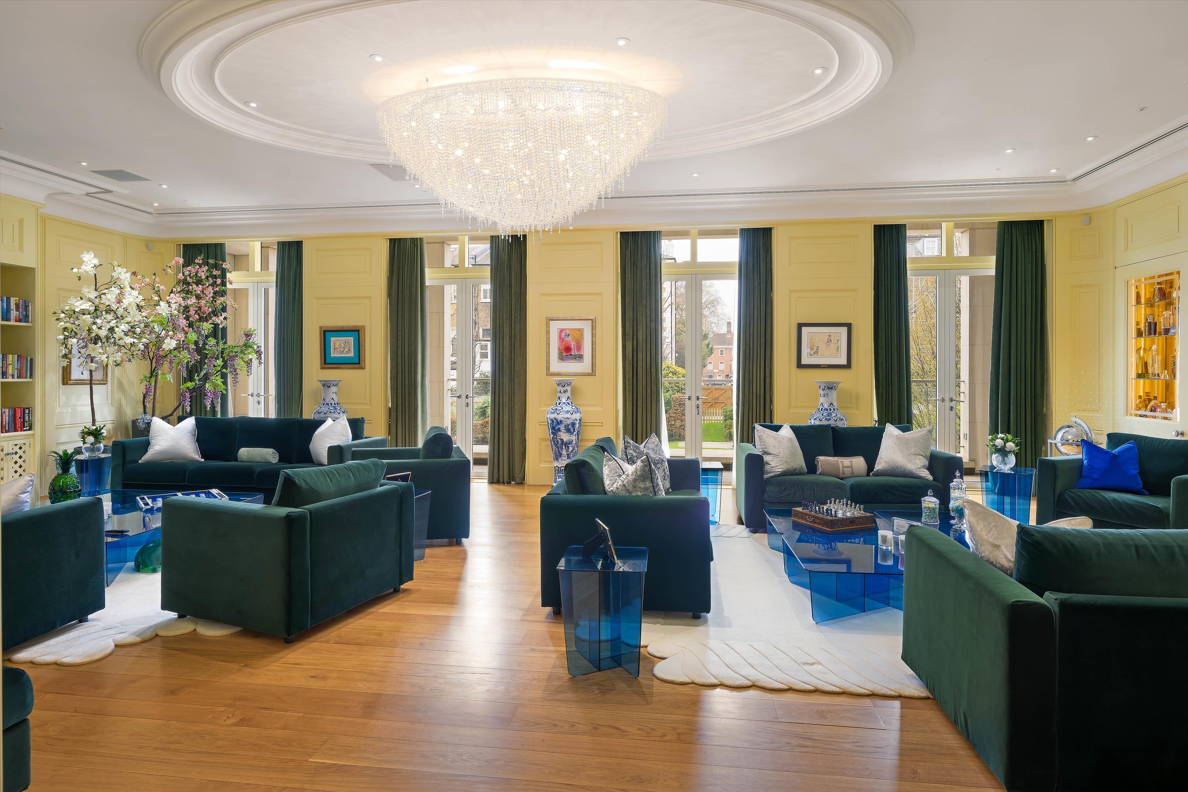
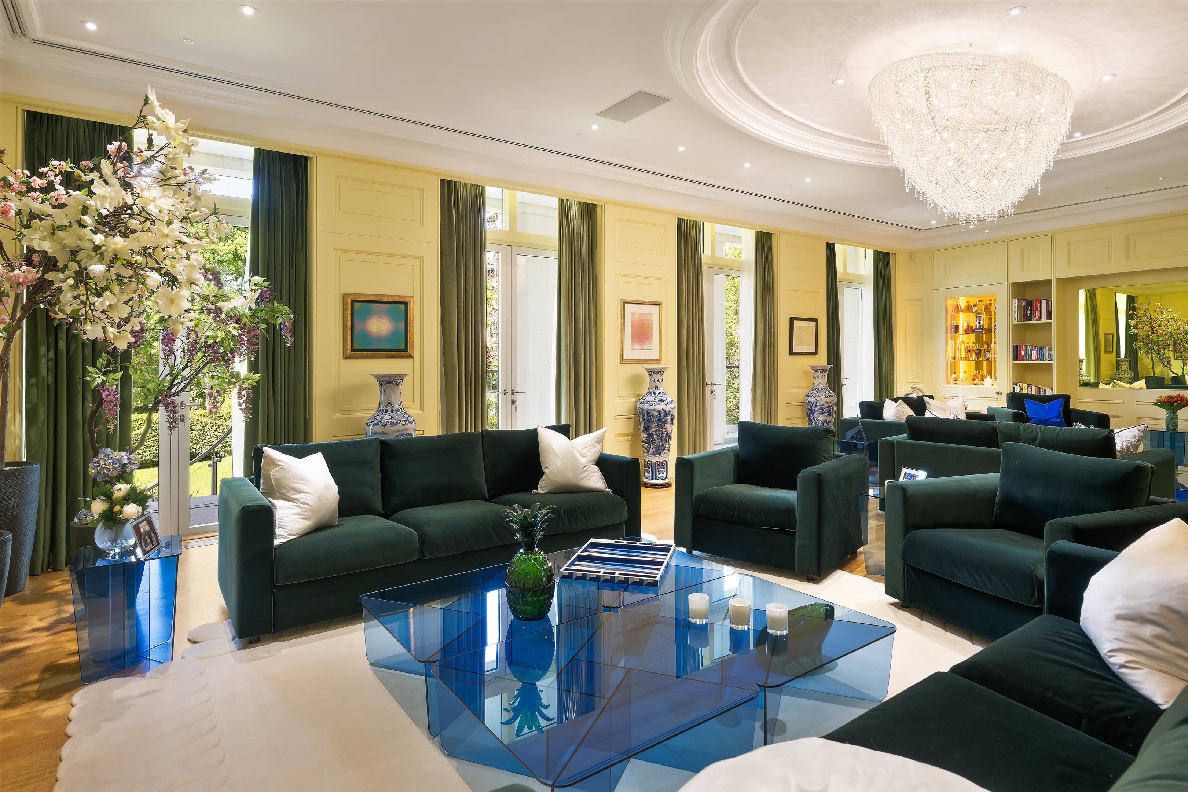
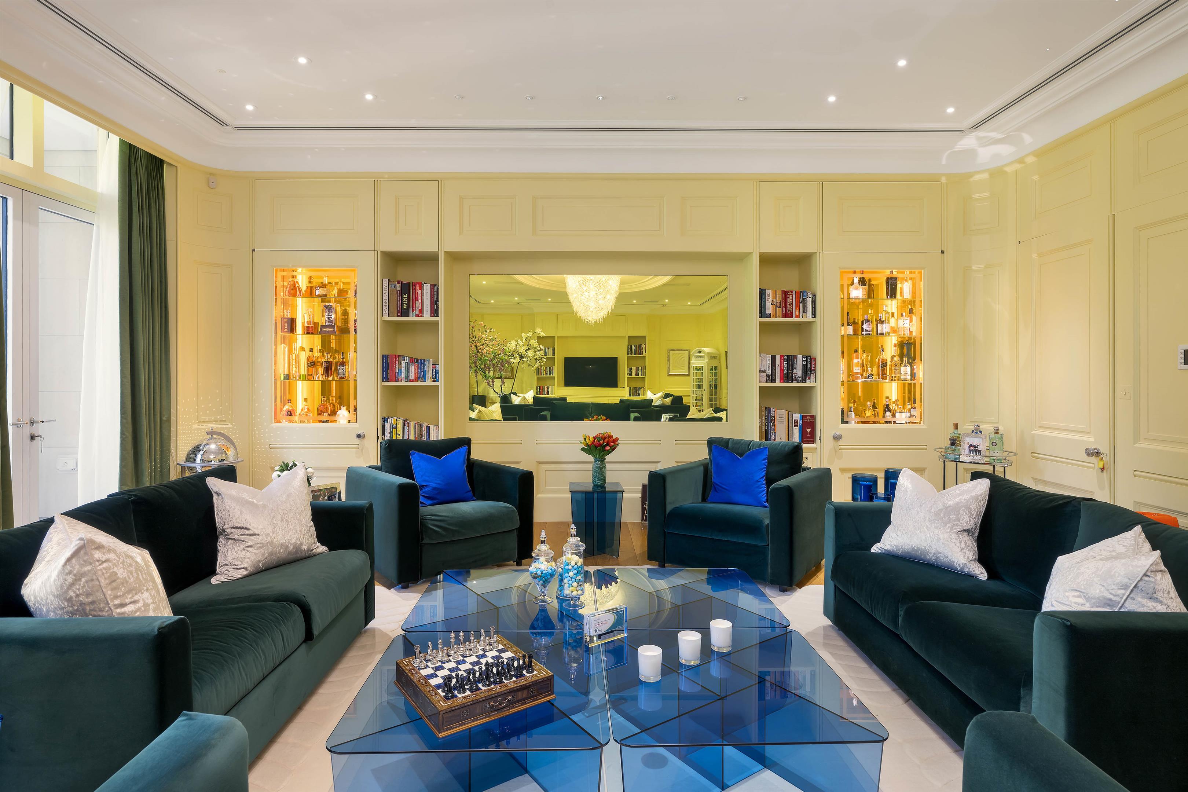
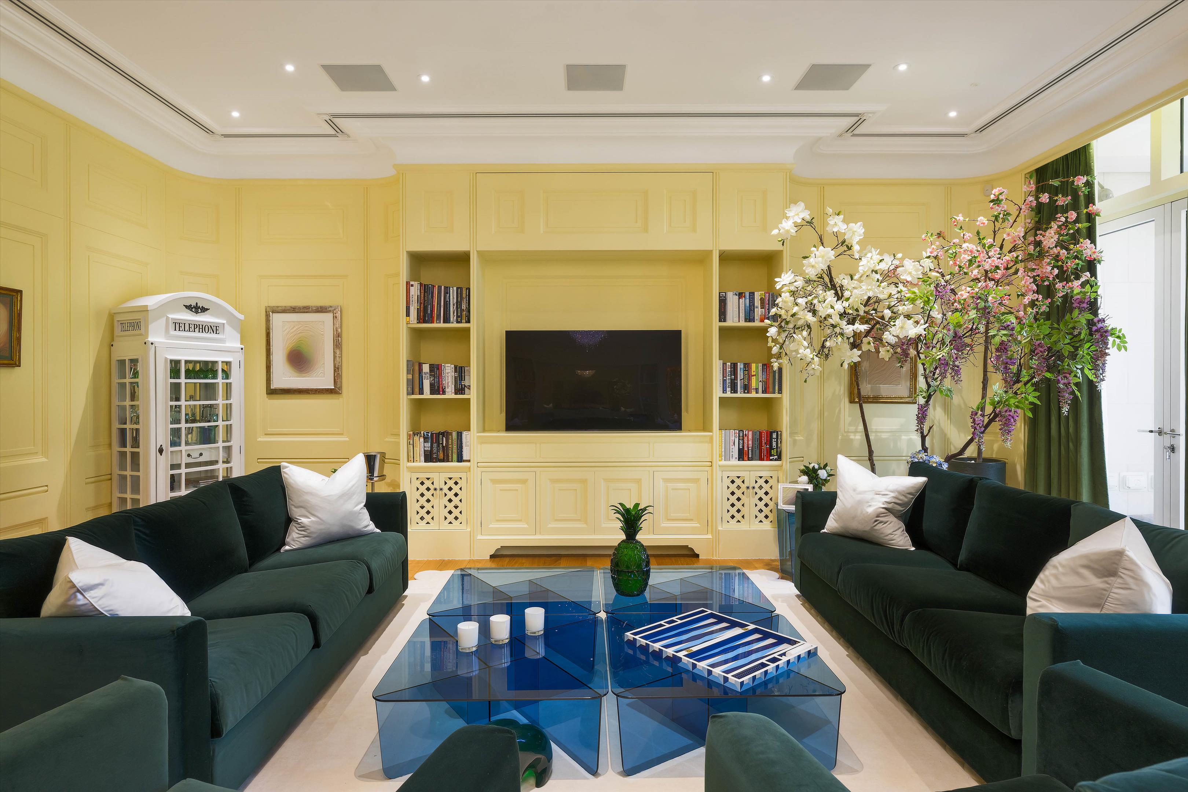
The raised ground floor offers a beautifully arranged series of grand reception spaces, designed for both formal entertaining and everyday family living. At its heart lies an exceptional 35 ft reception room, notable for its impressive 3.30 metre ceiling height and enhanced by four elegant floor-to-ceiling French doors that open directly onto a broad terrace, creating a seamless flow between interior and exterior living.
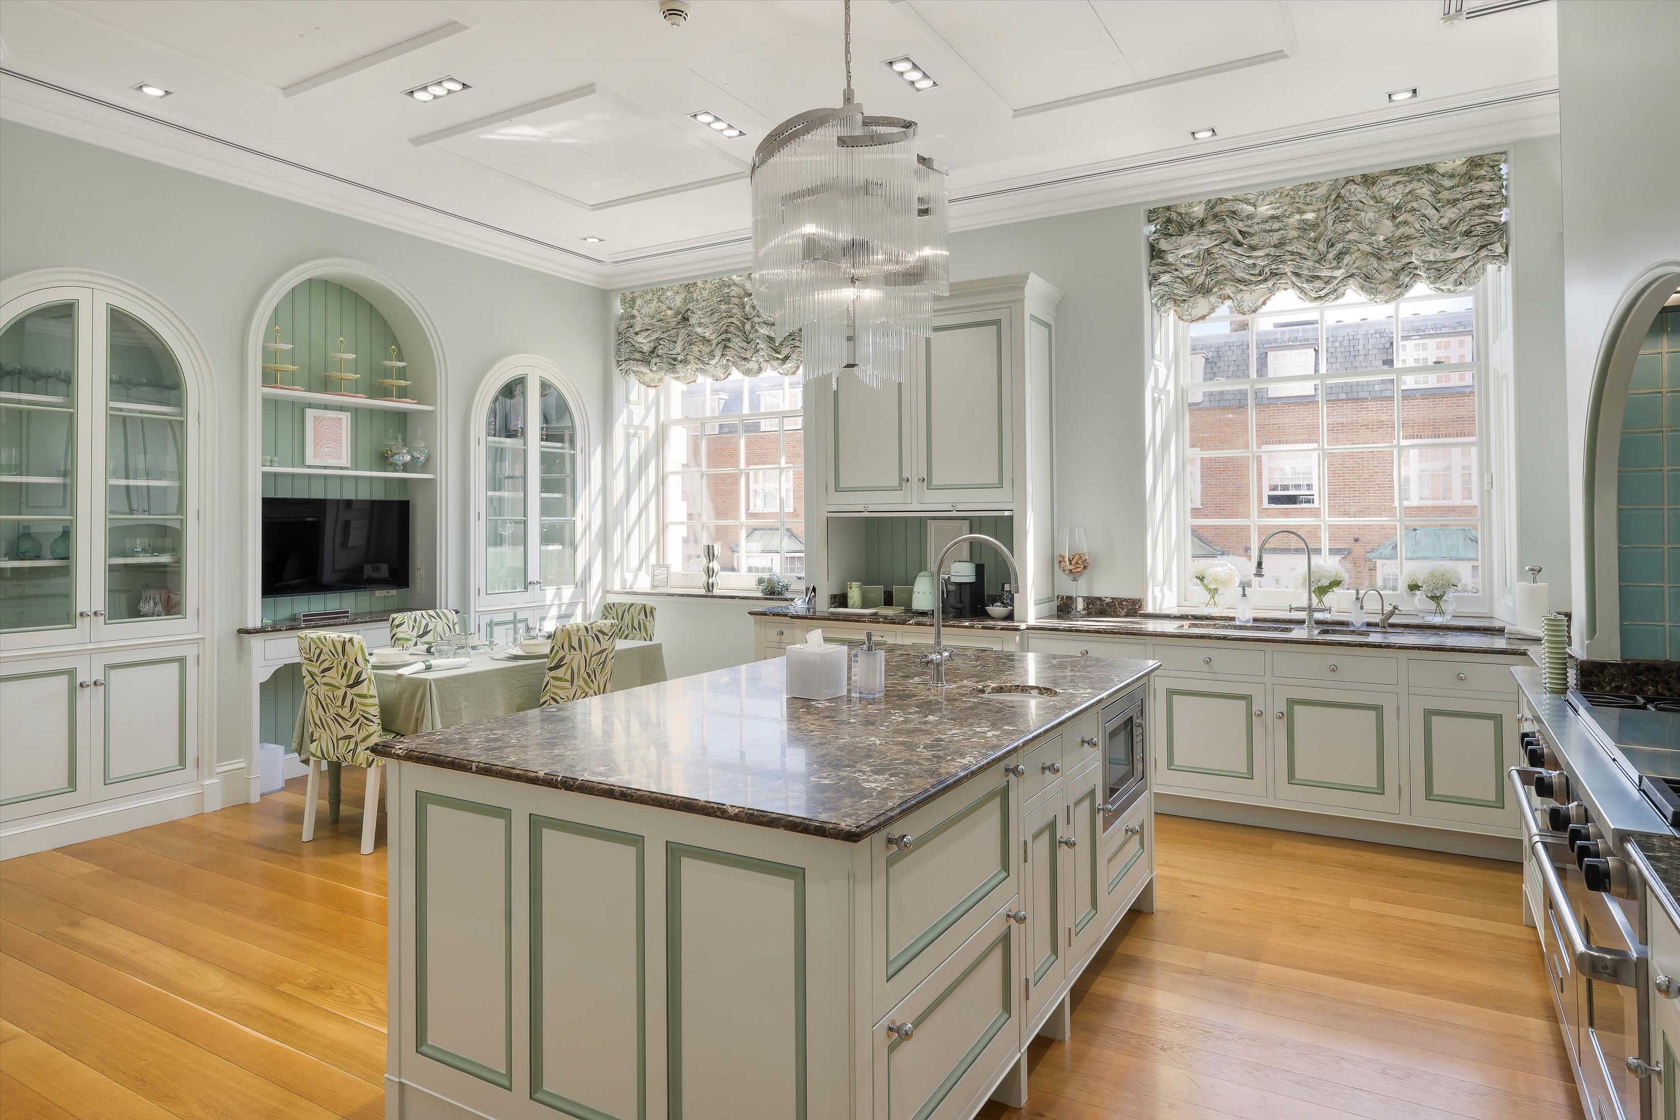
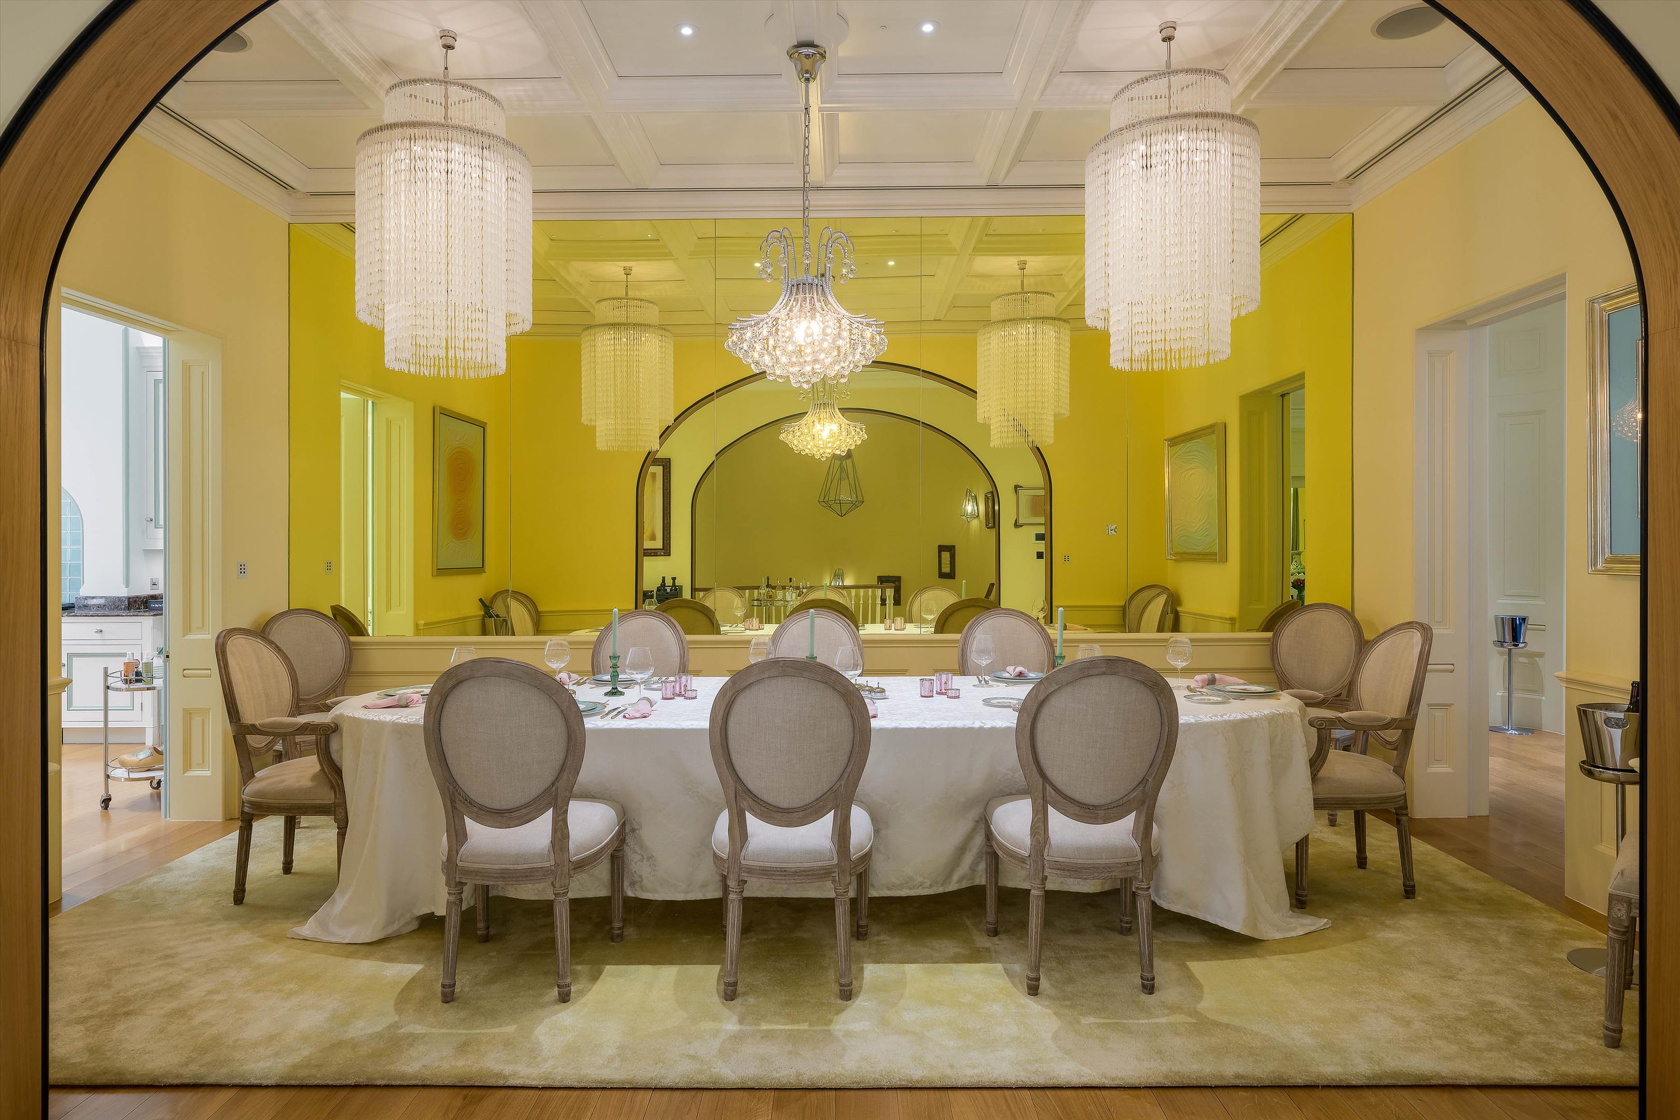
The room's scale and symmetry allow for multiple seating areas, ideal for entertaining on a large scale, while still retaining an inviting atmosphere for more intimate gatherings. Complementing this is a formal dining room of excellent proportions. To the rear, a large and well-appointed kitchen/breakfast room offers an abundance of storage and workspace, together with ample room for informal dining, making it perfectly suited to modern family living.
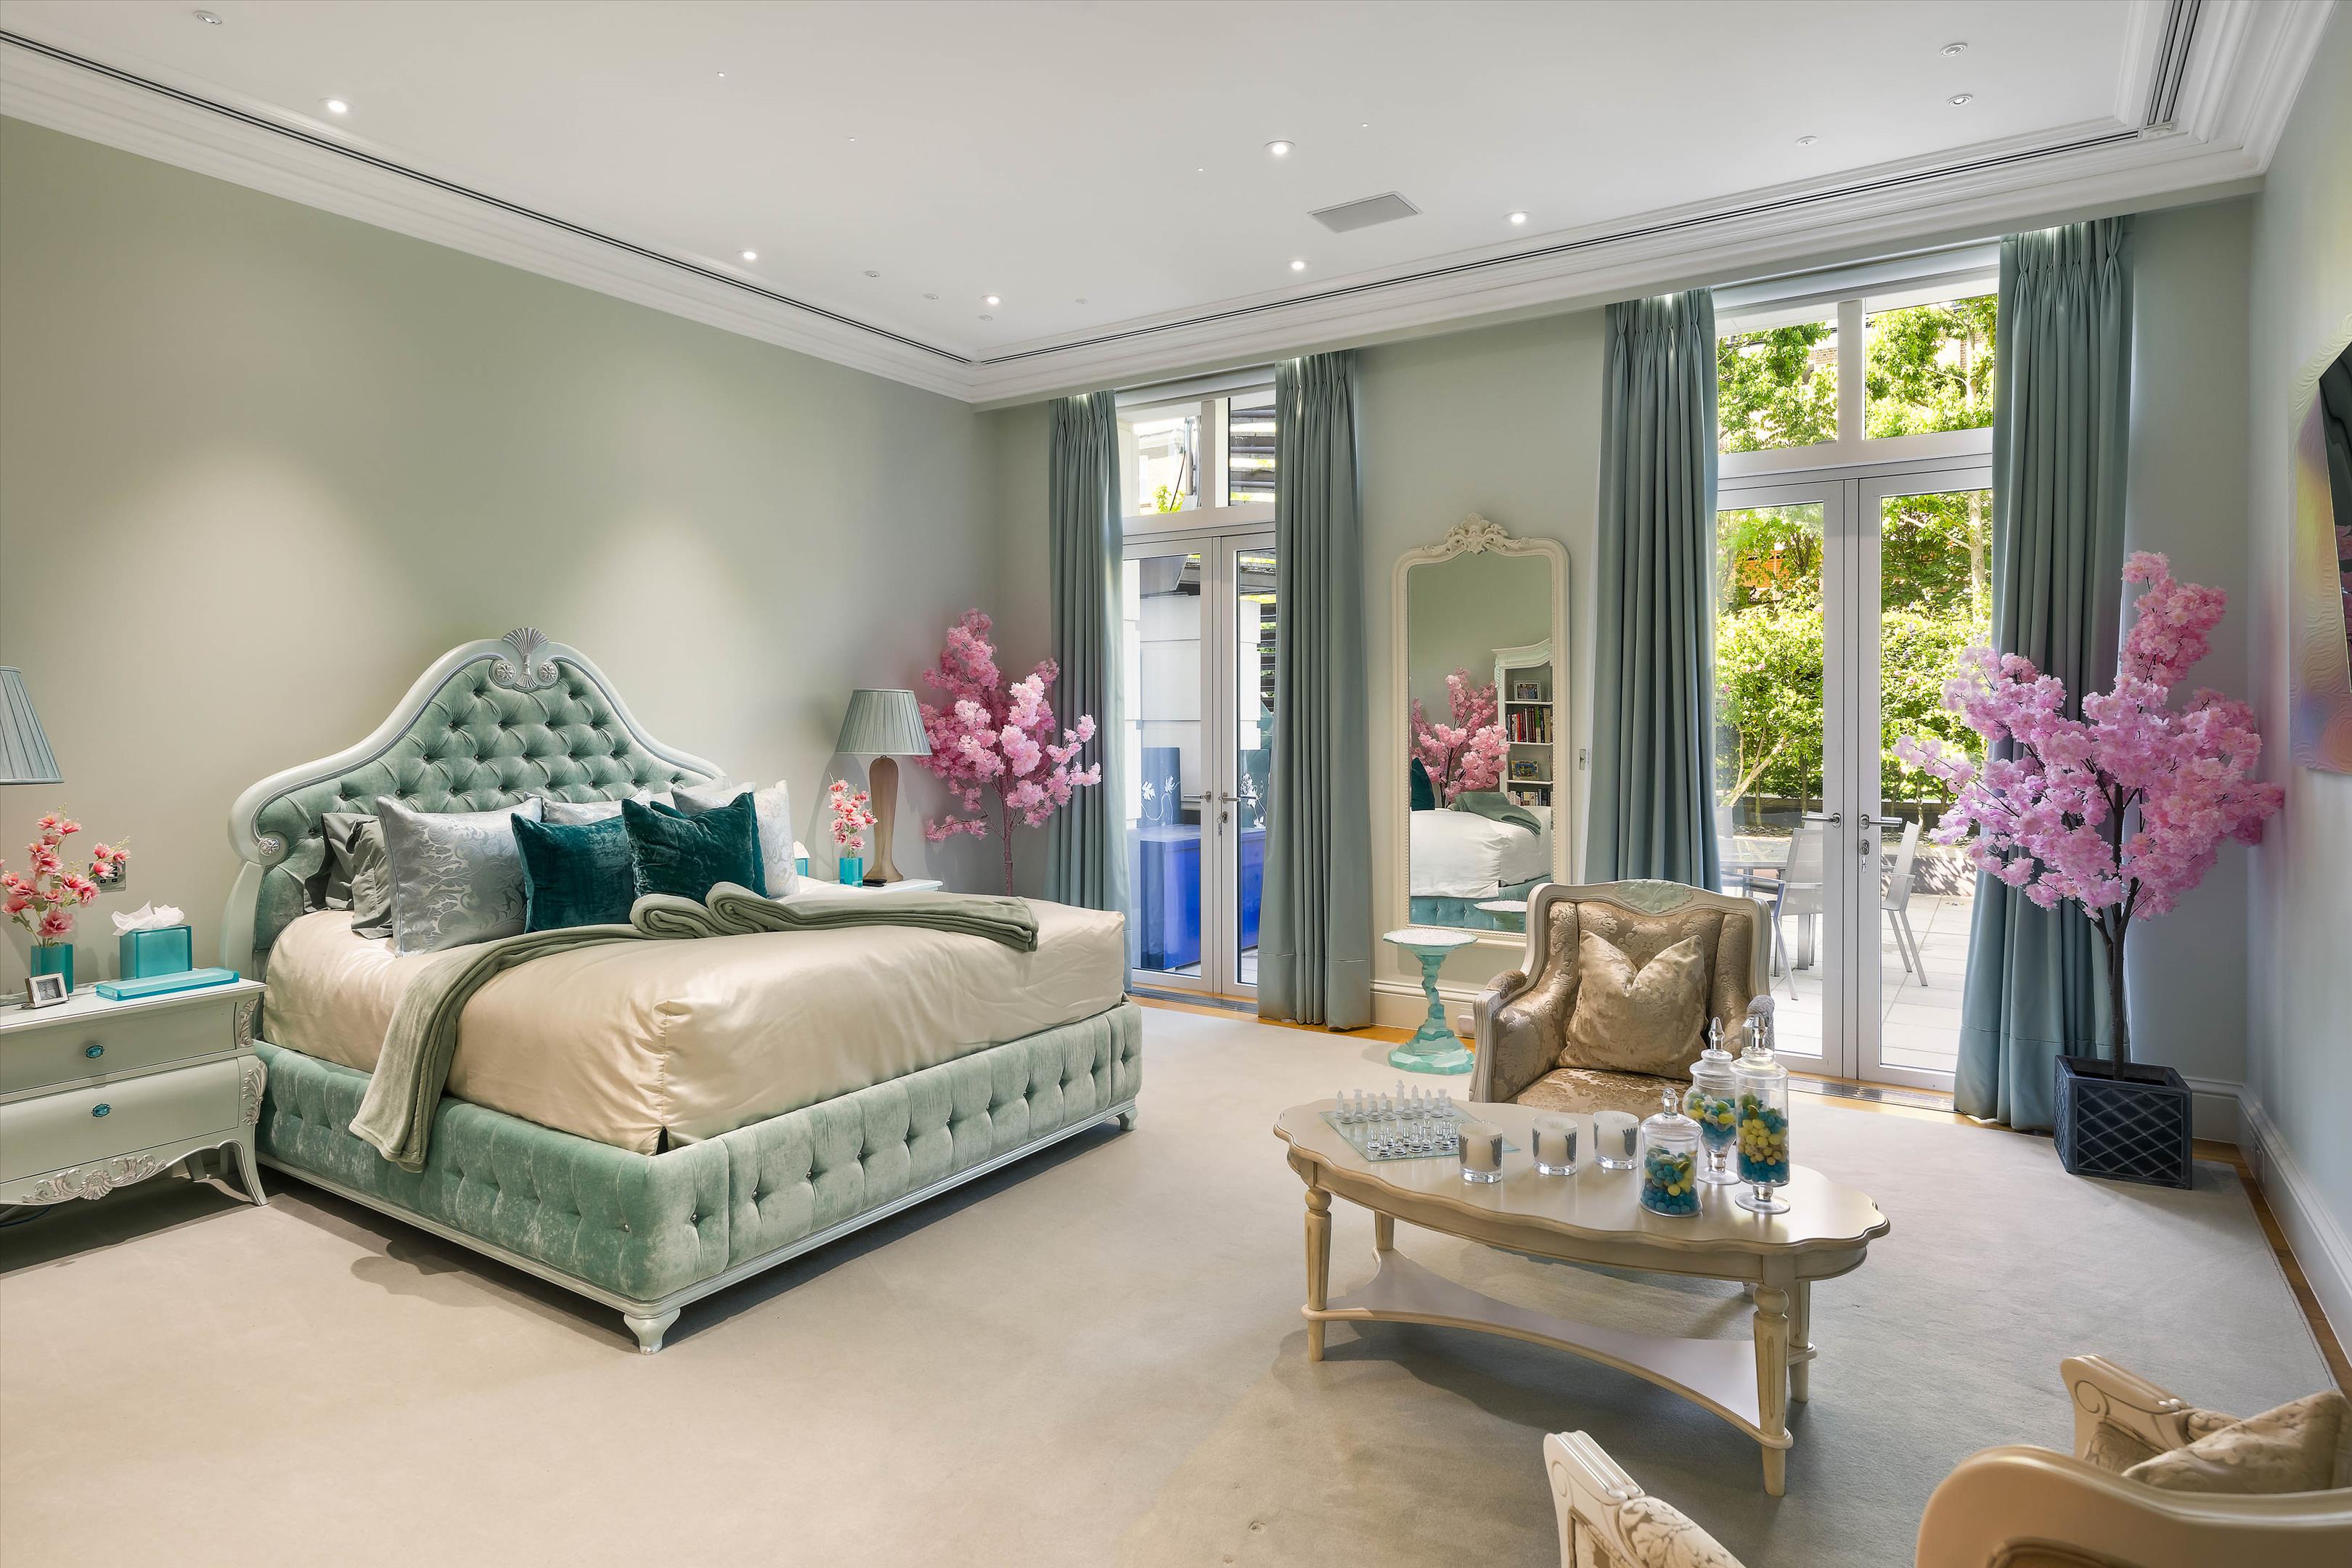
The ground floor is dedicated to bedroom accommodation, centred around a luxurious principal suite. This expansive space incorporates two bespoke dressing rooms, each with dual vanity cabinetry, providing abundant wardrobe storage and elegant preparation areas.
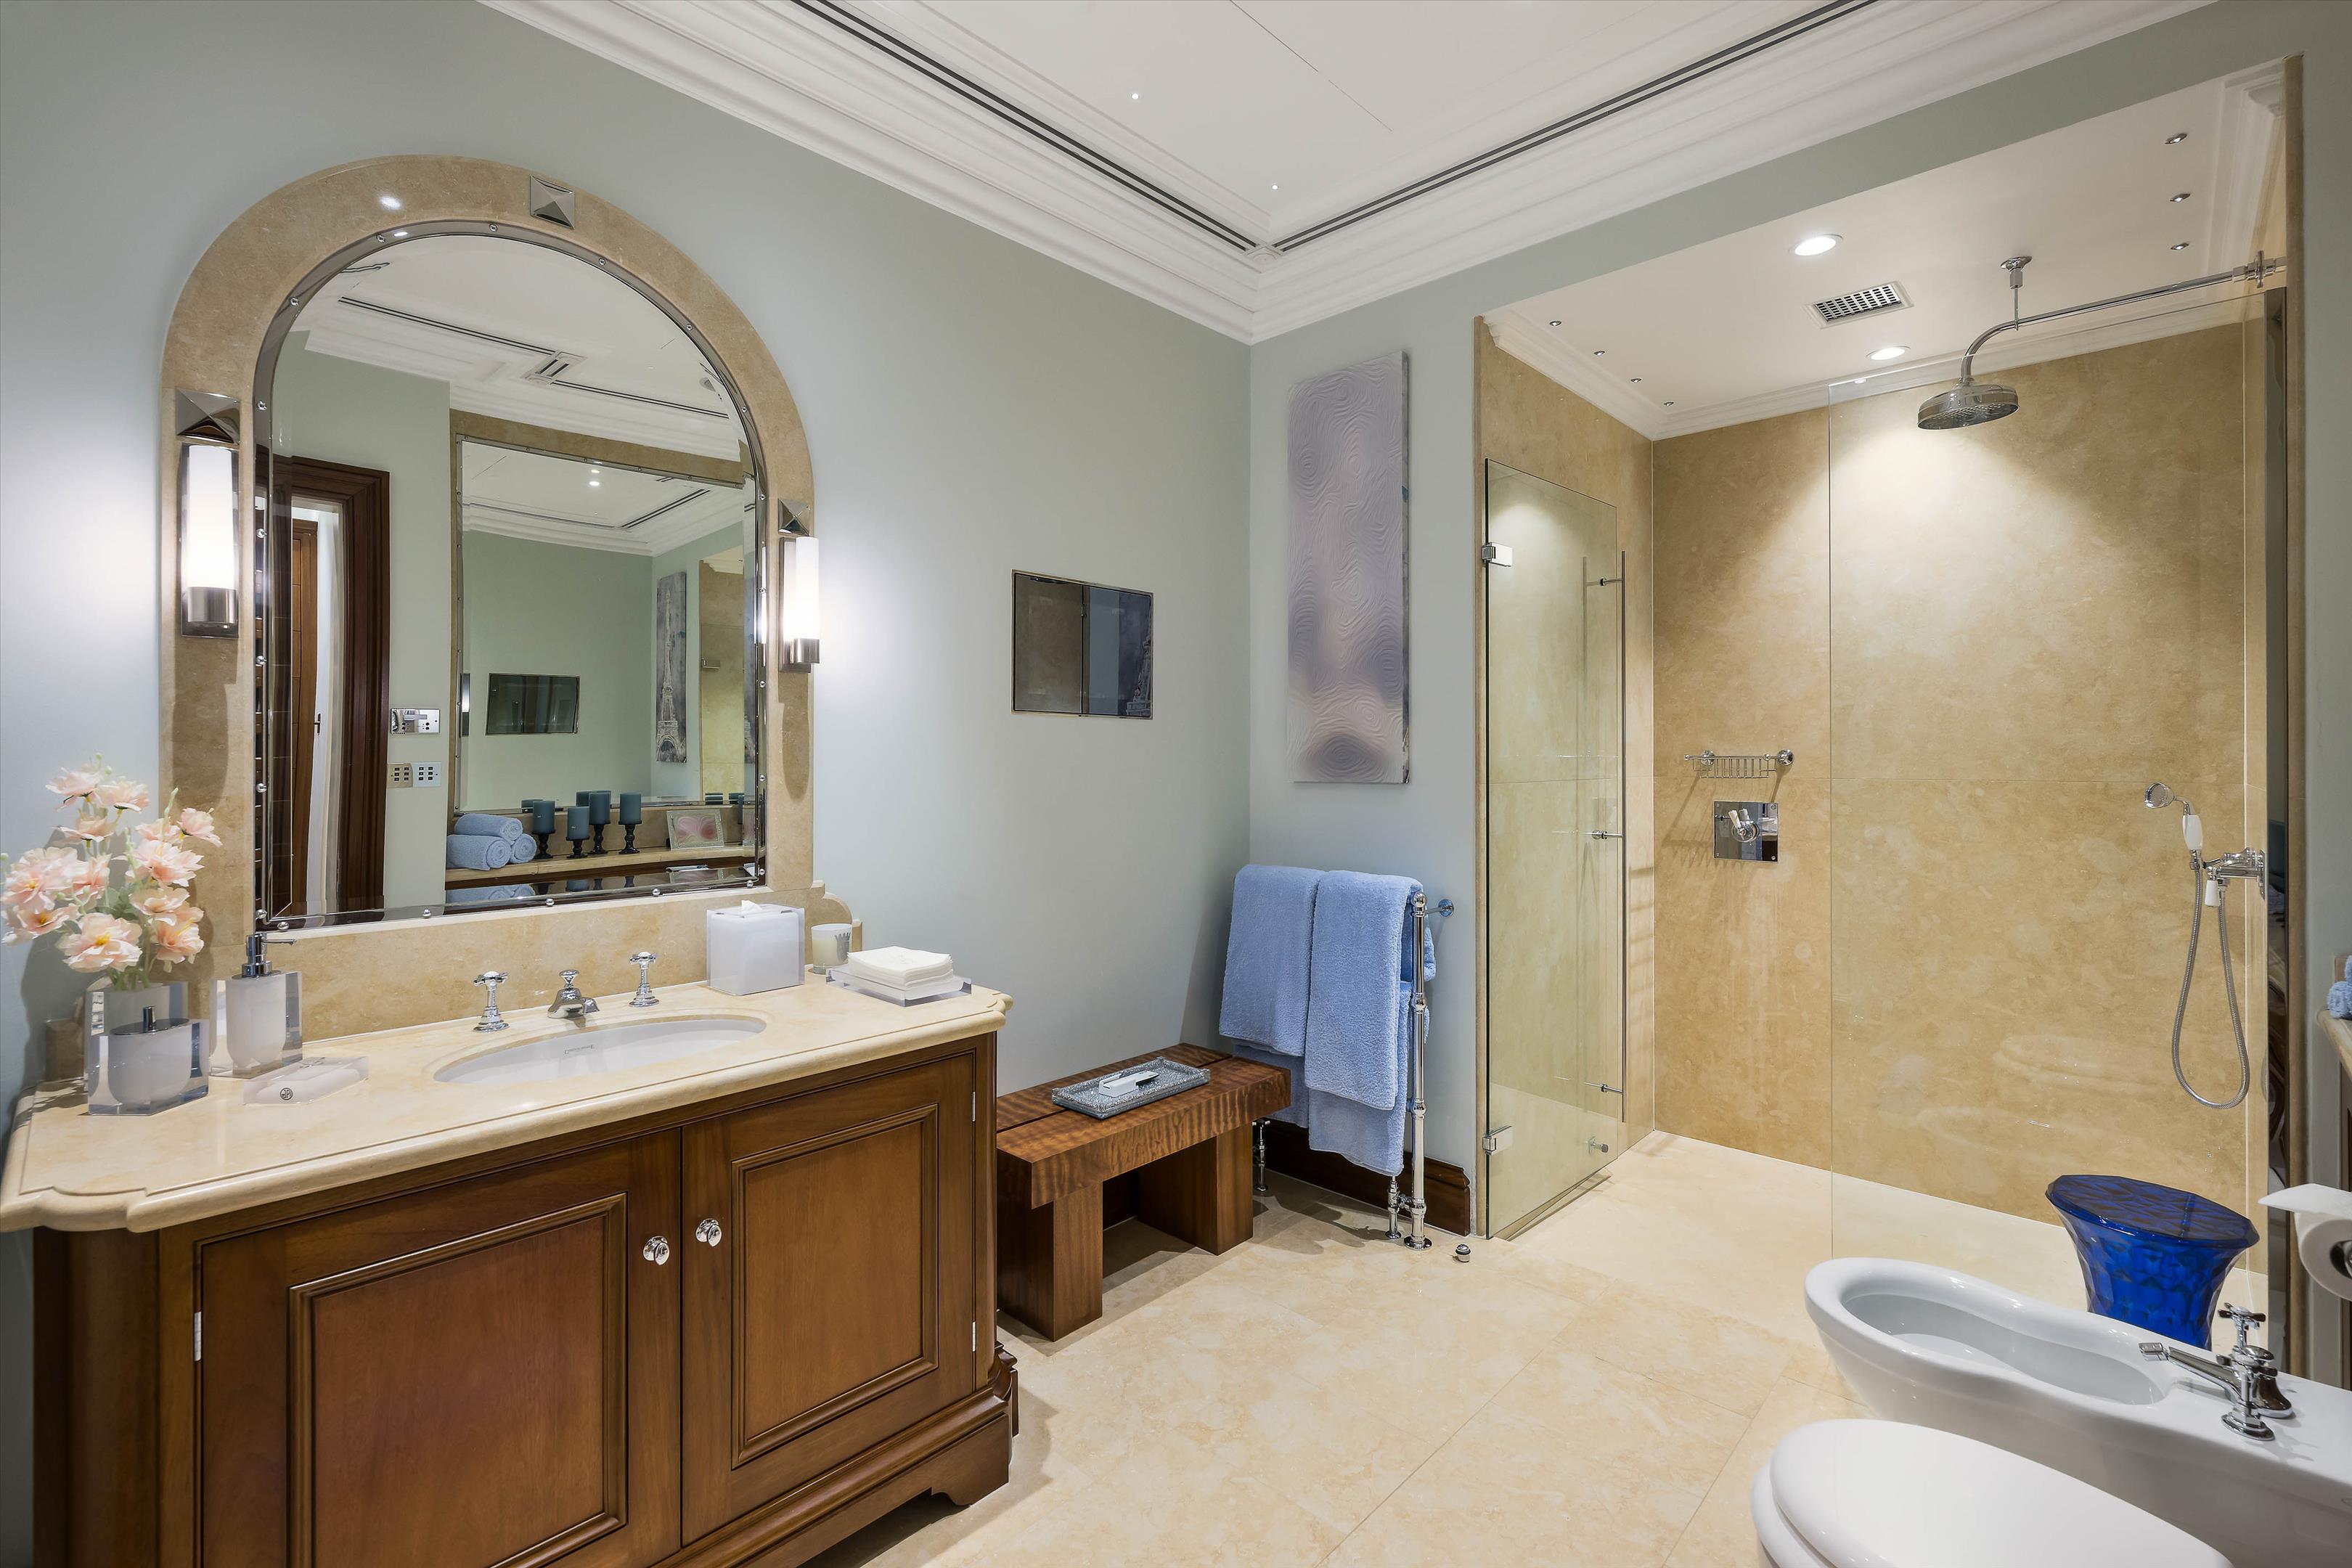
The principal bedroom itself enjoys garden views and direct access through French doors to the landscaped garden, creating a calm and private retreat. A substantial en suite bathroom serves the suite, appointed with both a bath and a separate shower.
A further bedroom suite, with its own en suite, provides flexible family or guest accommodation.
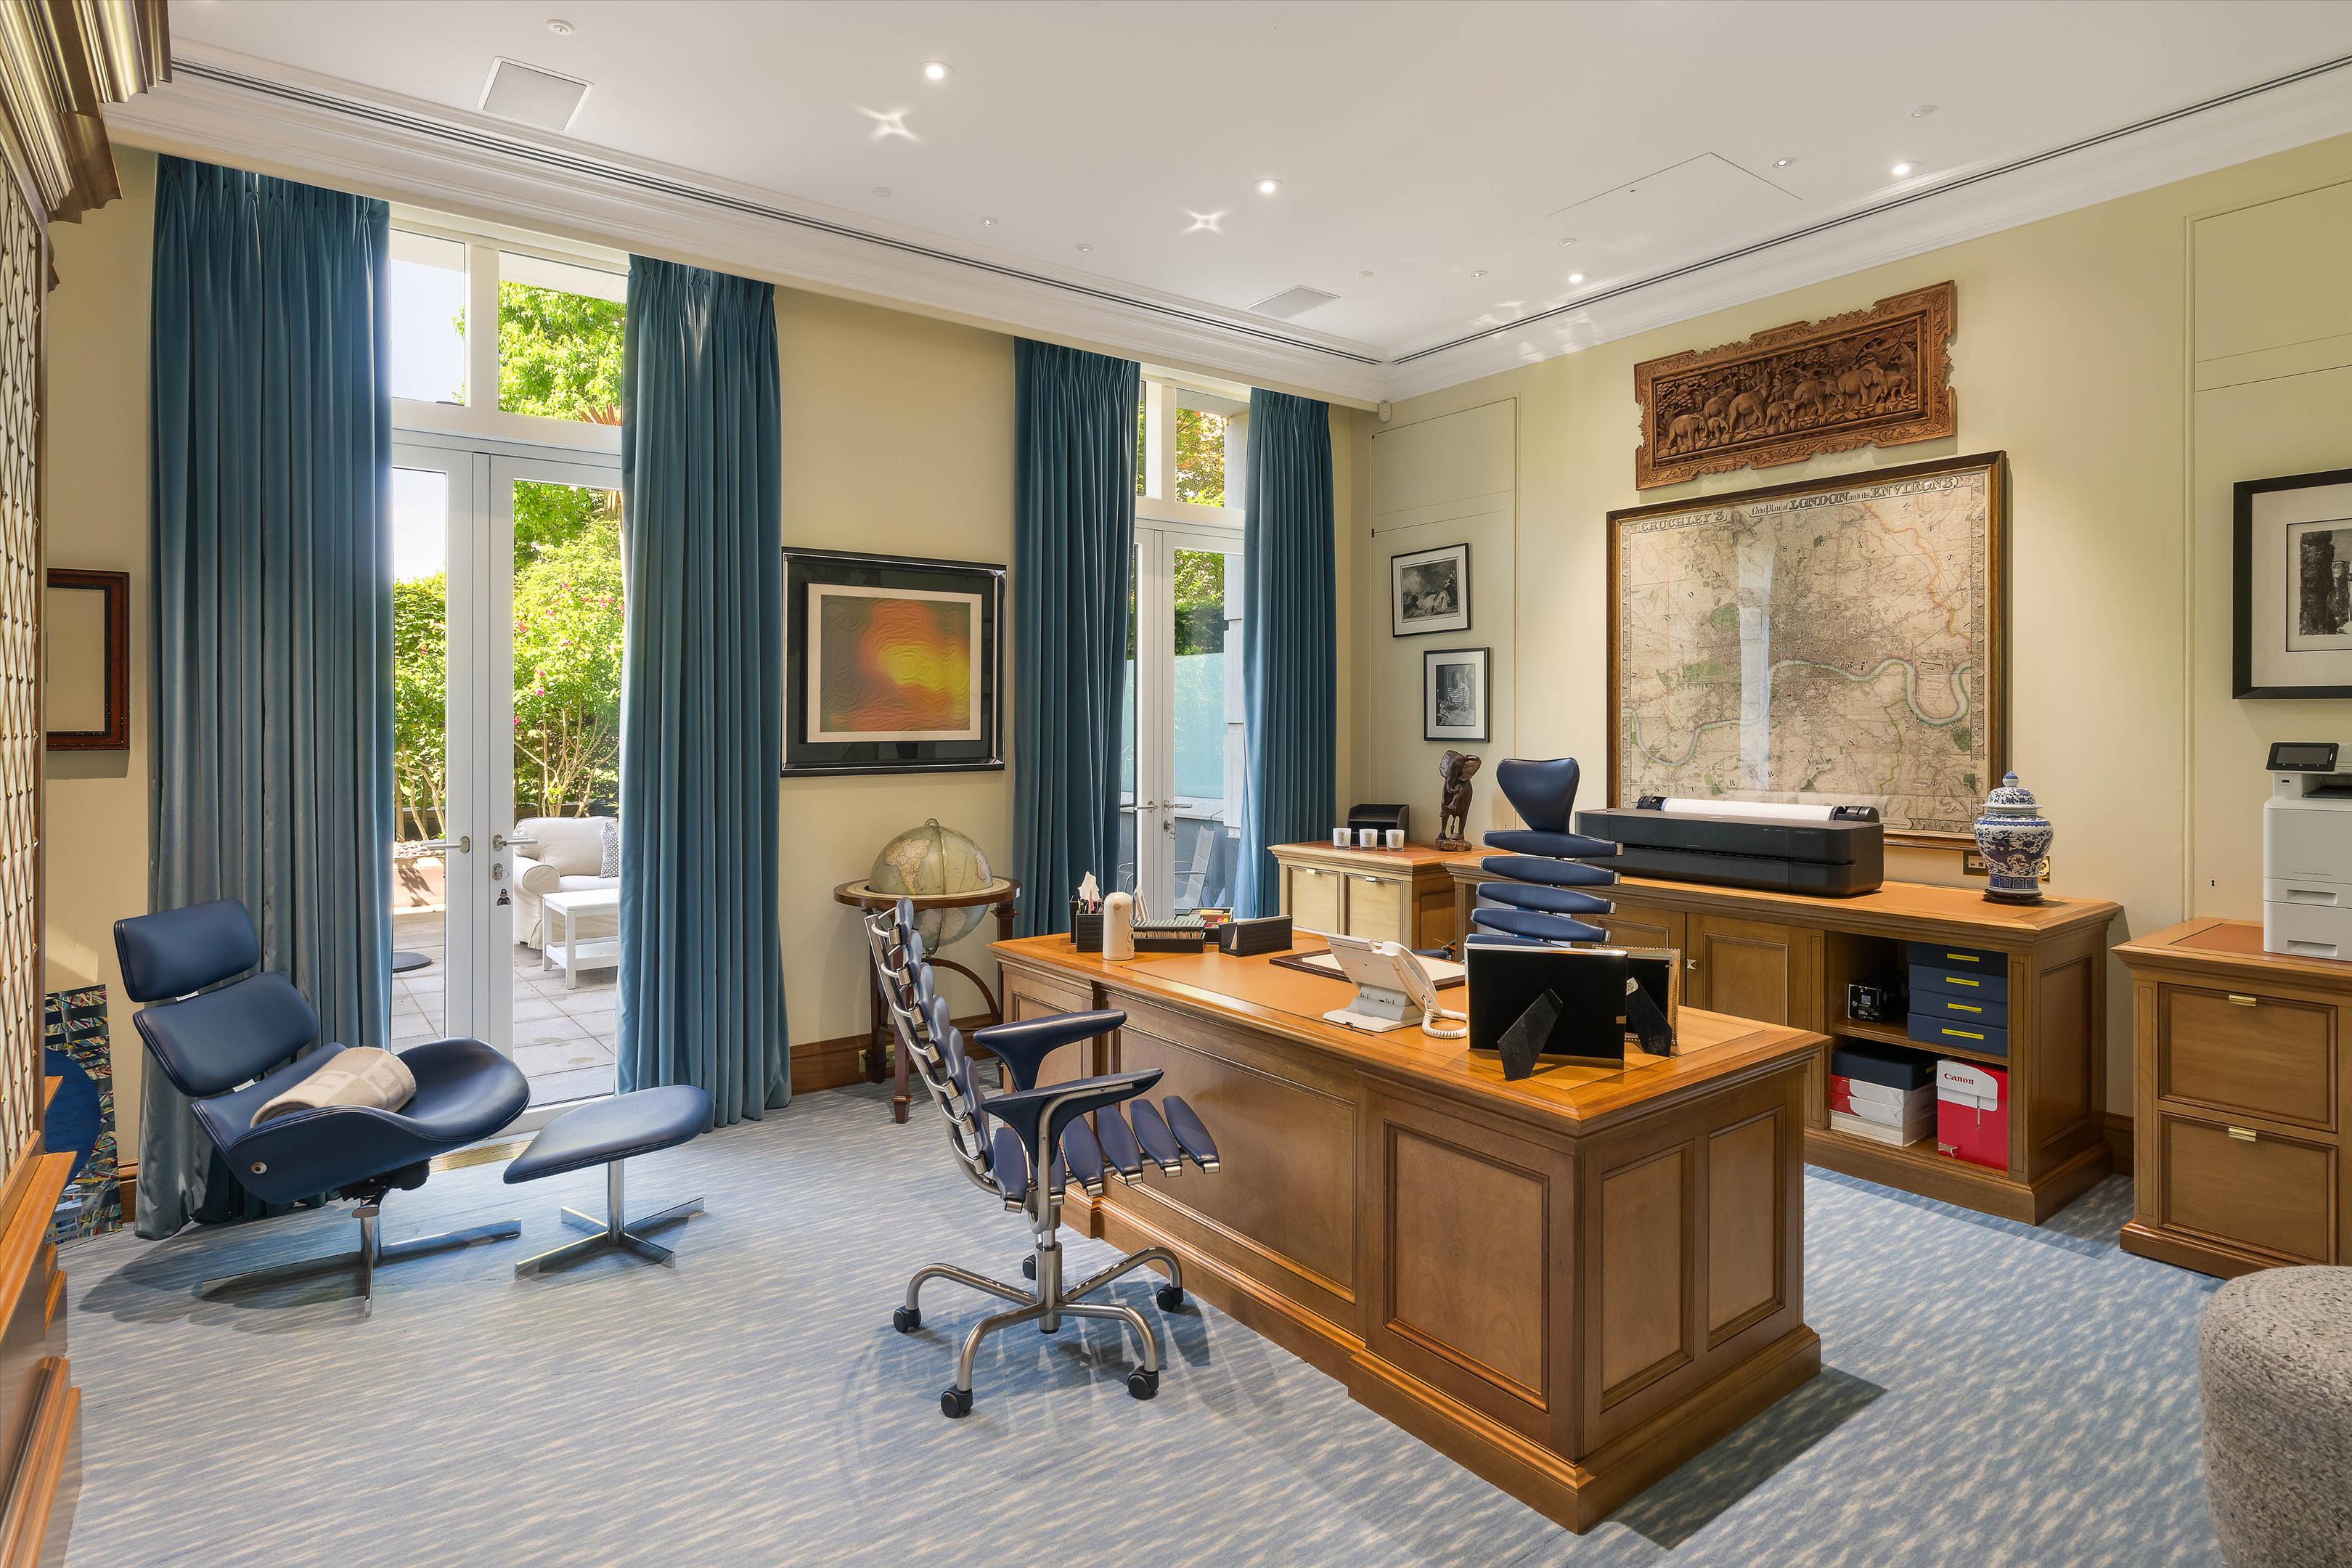
A third room, currently arranged as a study, offers scope for a home office, library, or additional bedroom if required.
This level is completed by a practical utility room and a guest cloakroom, ensuring that everyday functionality sits comfortably alongside luxury.
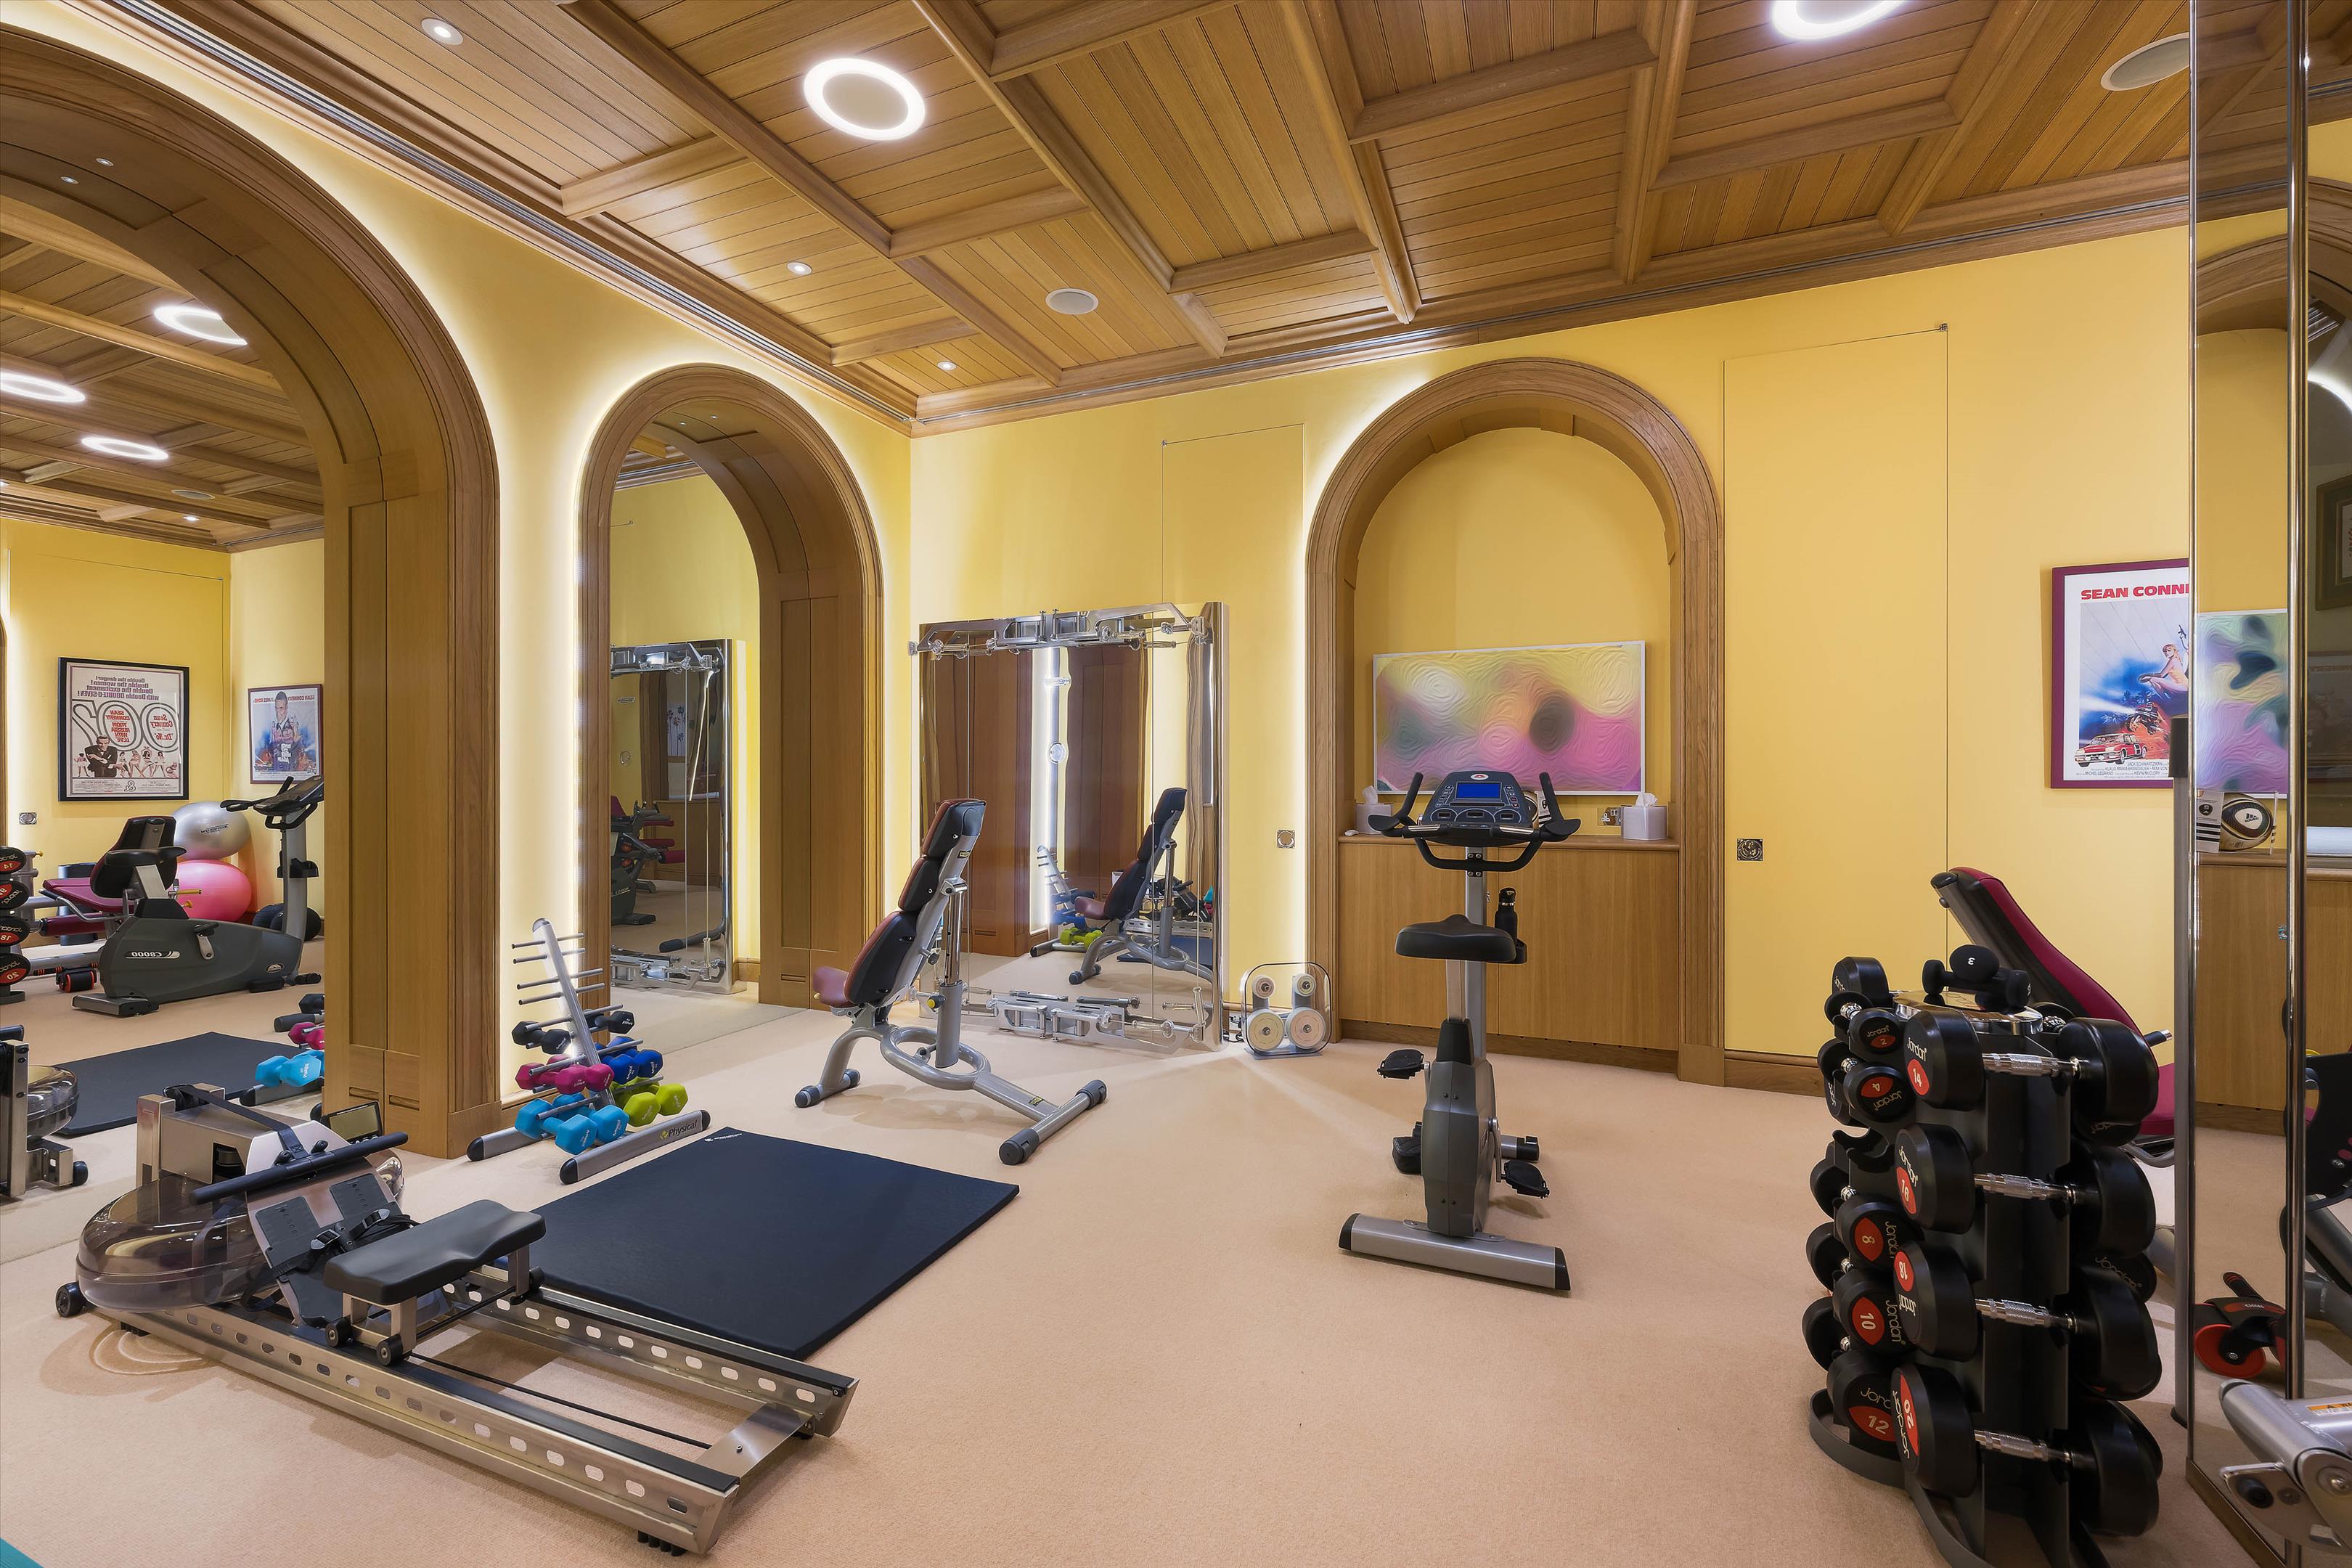
The basement is dedicated to leisure, wellness, and lifestyle amenities, creating a true private retreat within the home.
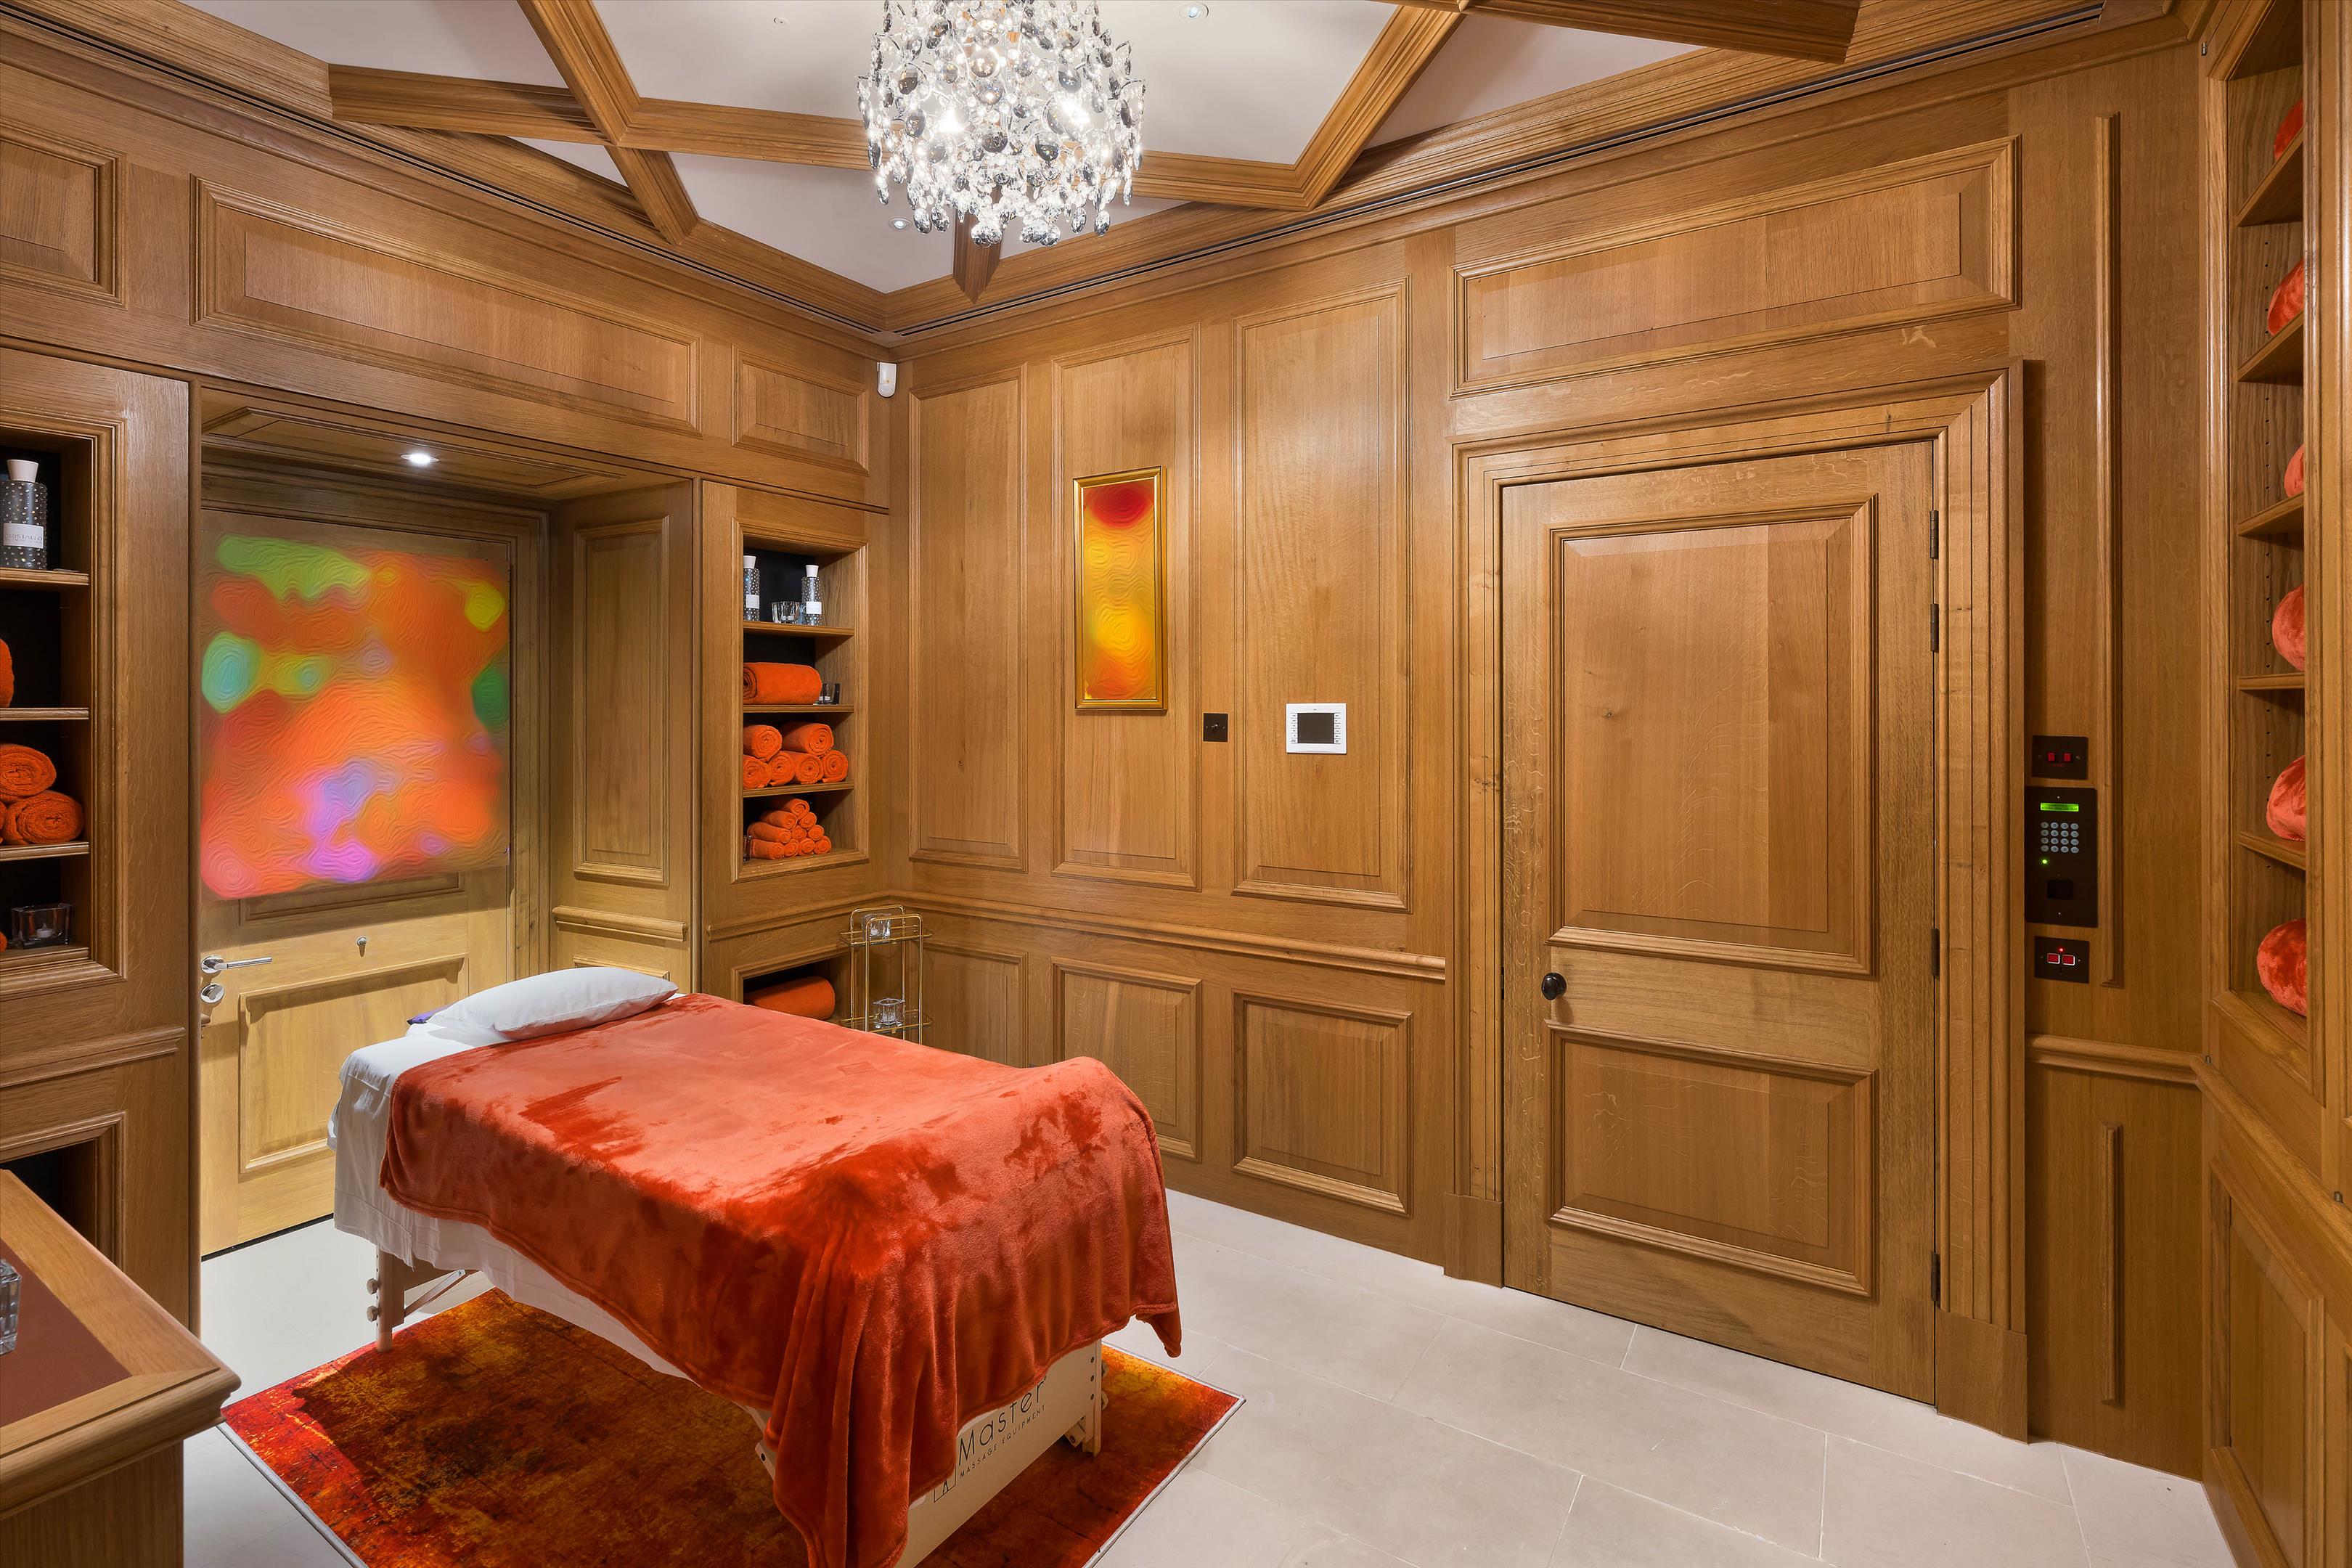
A fully equipped gym of excellent size provides a professional-quality fitness space, while an adjoining steam room and treatment room offer spa-like facilities for relaxation and wellbeing.
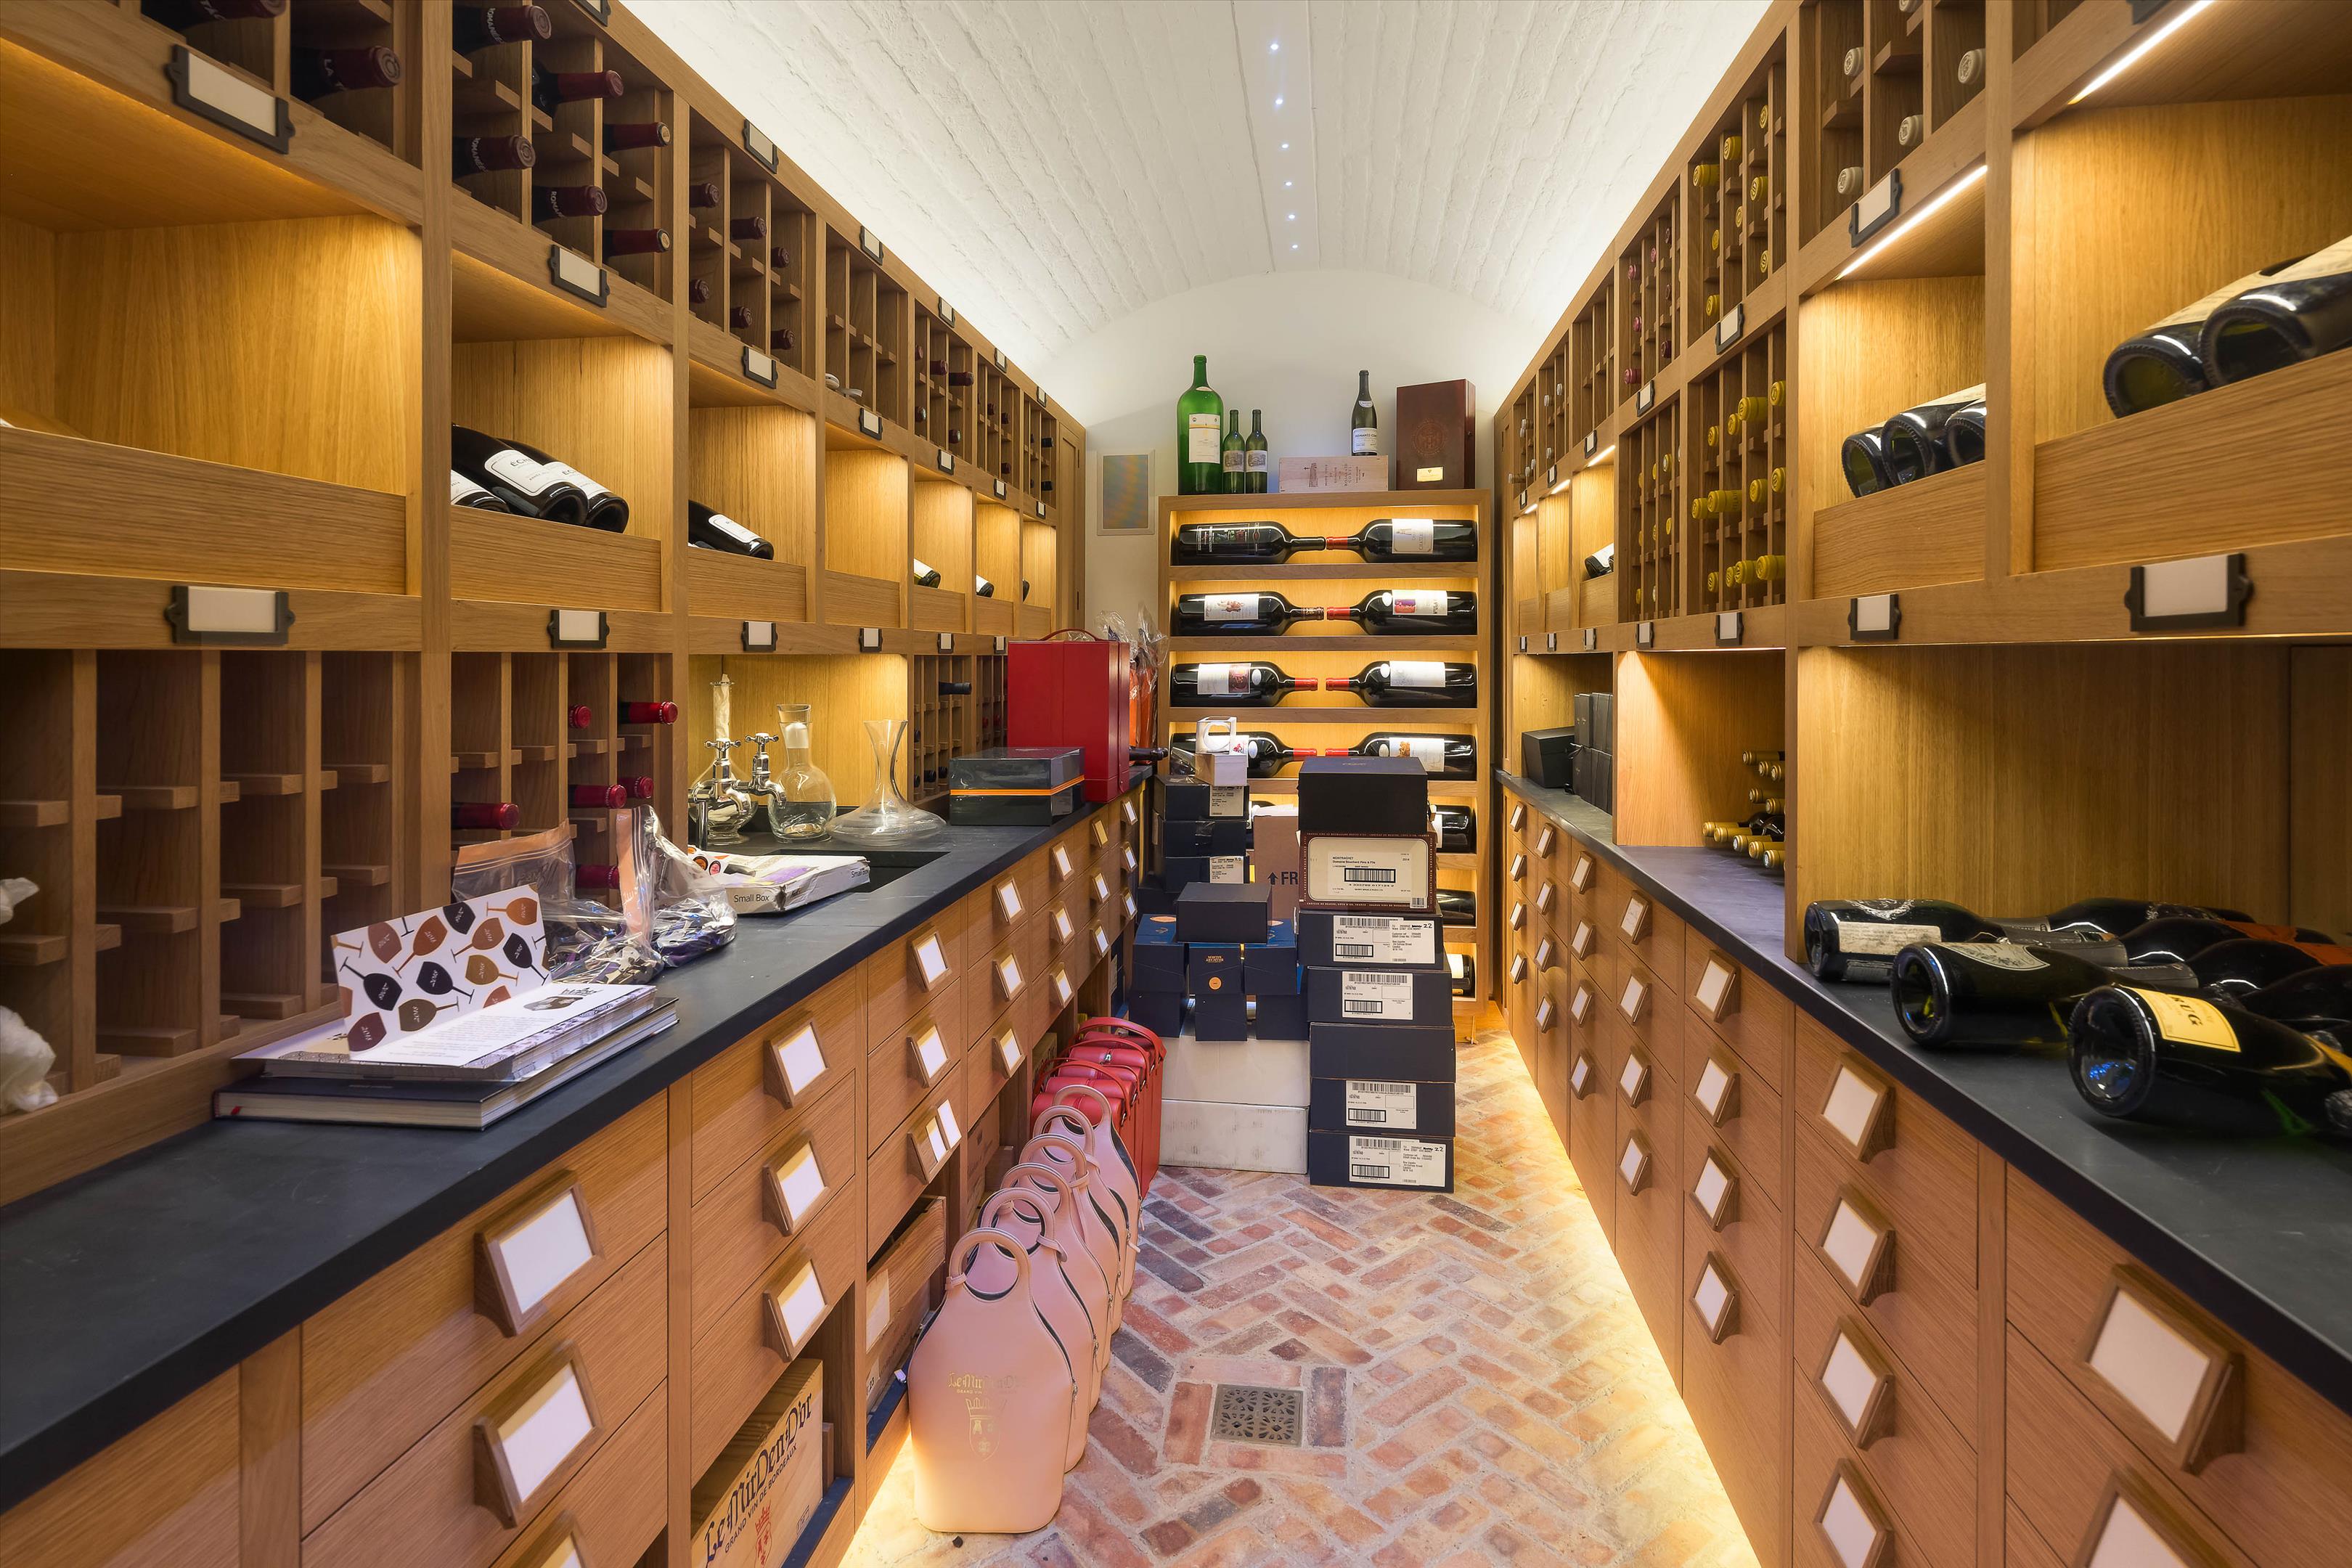
A temperature-controlled wine room ensures perfect conditions for collectors and entertaining alike, with ample storage for an extensive cellar.
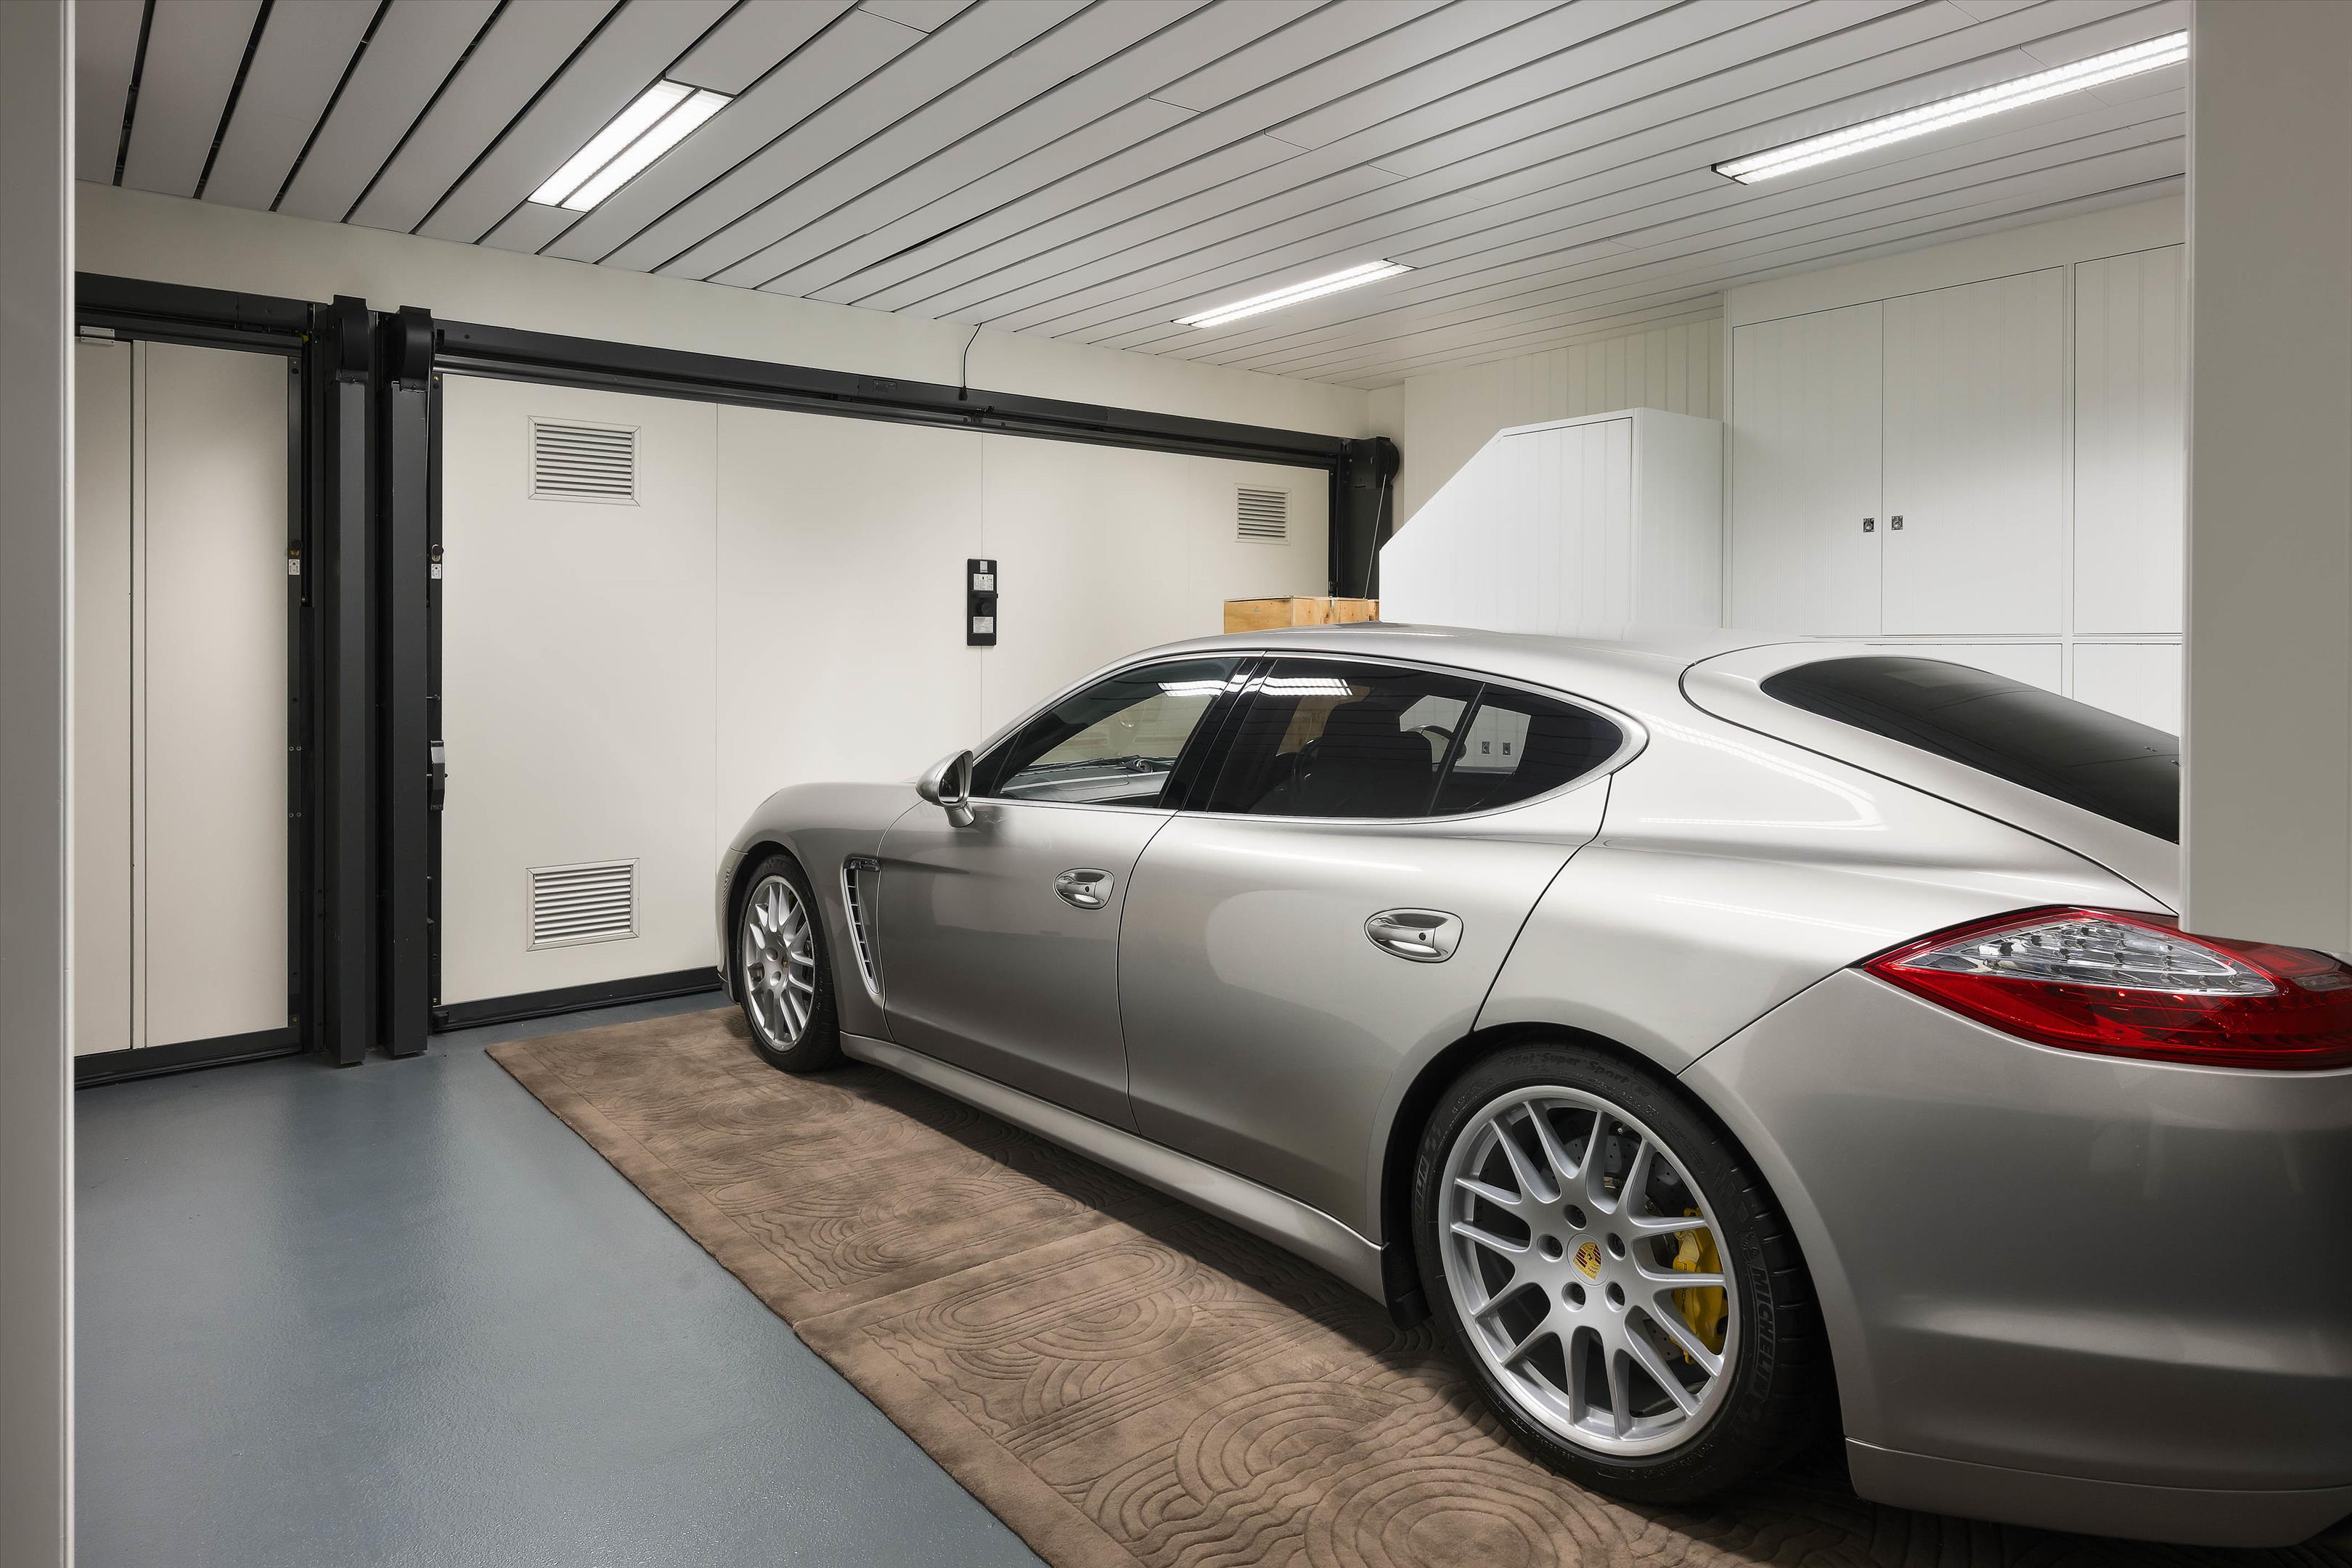
Additional storage rooms provide practical convenience, while direct internal access to the secure private garage ensures complete discretion and ease of living.
Designed with both lifestyle and functionality in mind, this entire floor adds a further dimension to the property, delivering a rare combination of space, luxury, and privacy in the heart of Chelsea.
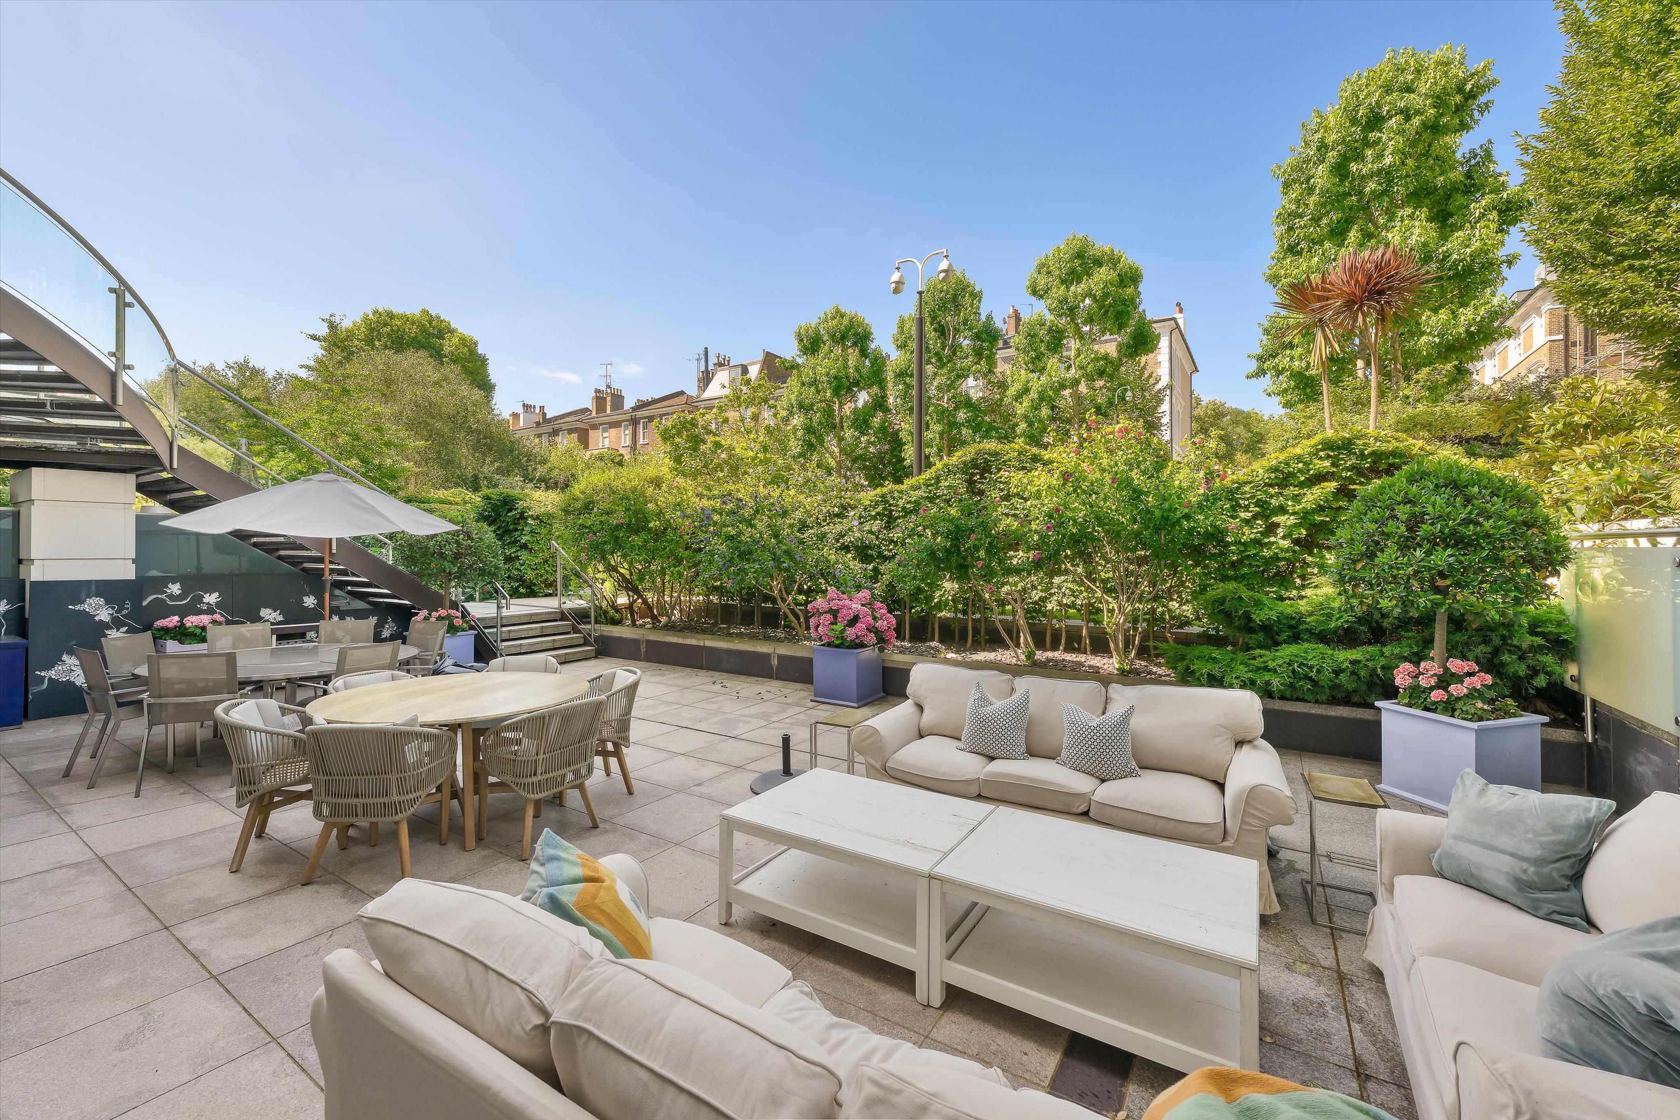
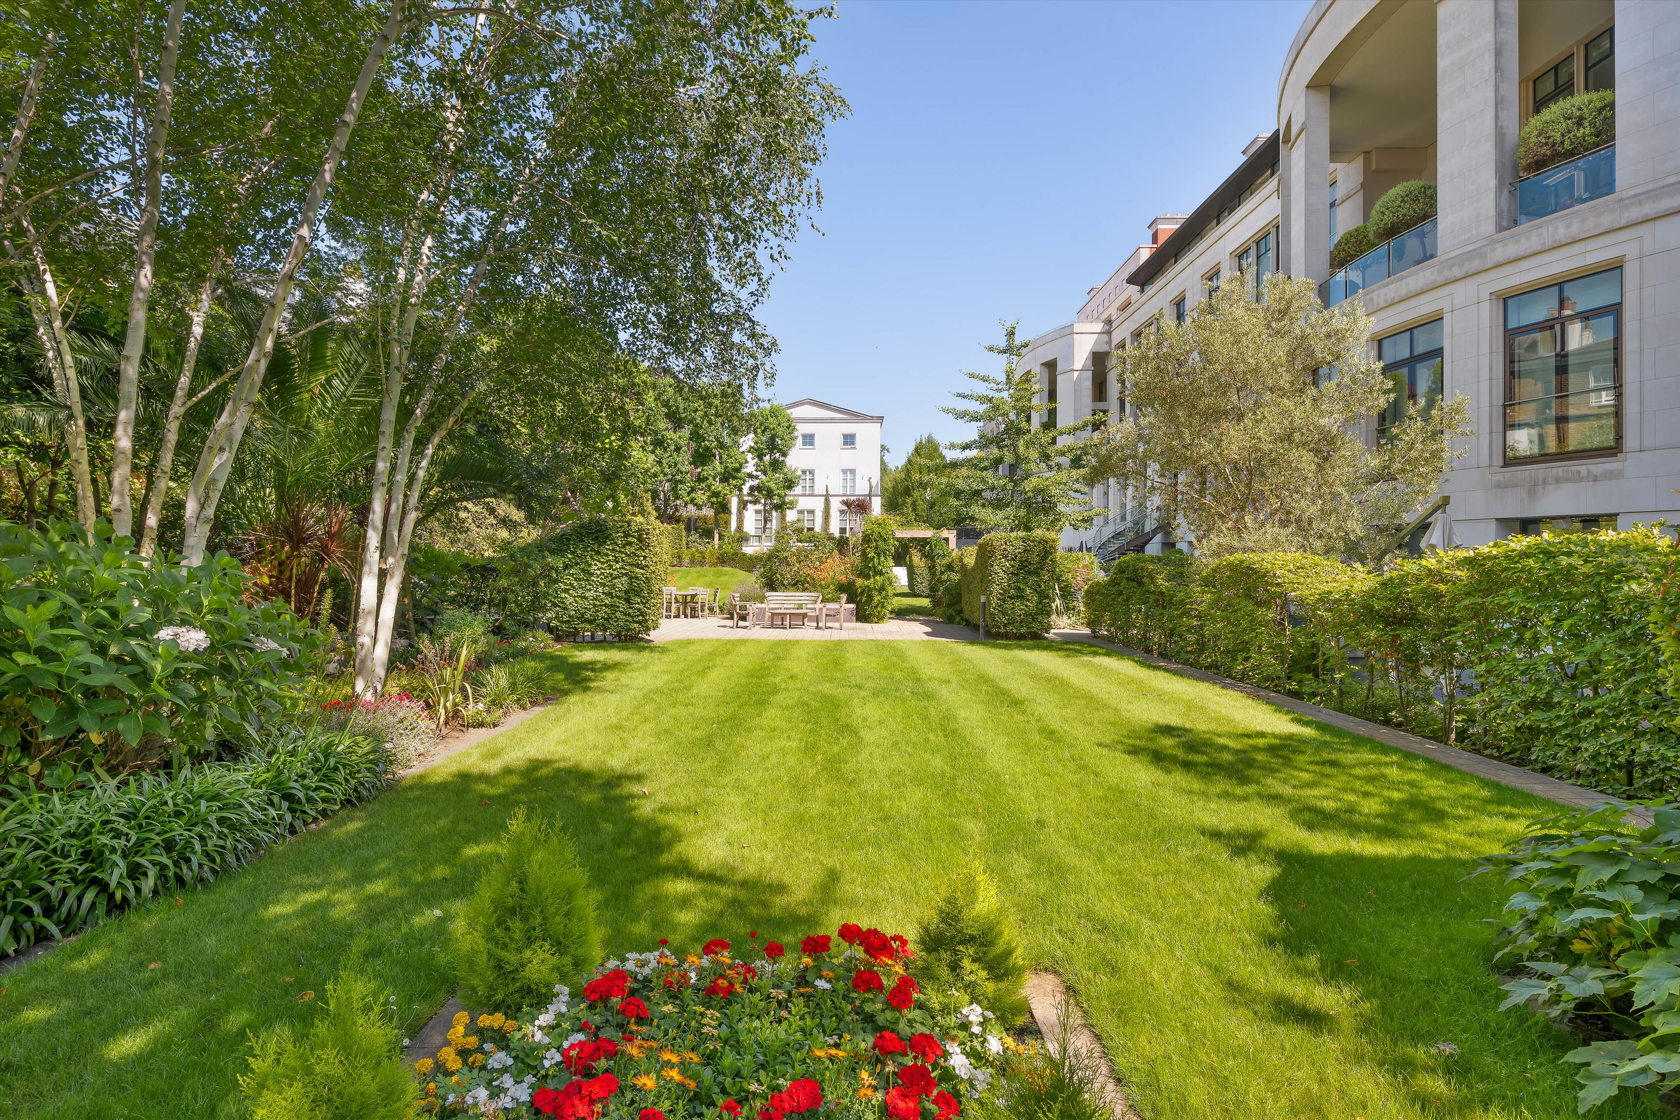
Outside, a private garden stretches over 40 ft with direct access to a beautifully maintained communal garden.
Manresa Road is one of Chelsea's most prestigious addresses, moments from the boutiques, galleries and cafes of the King's Road. Located in the Cheyne Conservation Area, the street offers an ideal blend of quiet residential charm and central convenience.
Nearby highlights include the Saatchi Gallery, Chelsea Physic Garden, and Battersea Park across the river. Sloane Square and South Kensington stations provide excellent transport links, with top-rated schools and amenities are in close proximity.