For Sale
Marbella, Malaga, Andalucia
Marbella, Malaga, Andalucia, Marbella
€6,690,000
Marbella, Malaga, Andalucia, Marbella
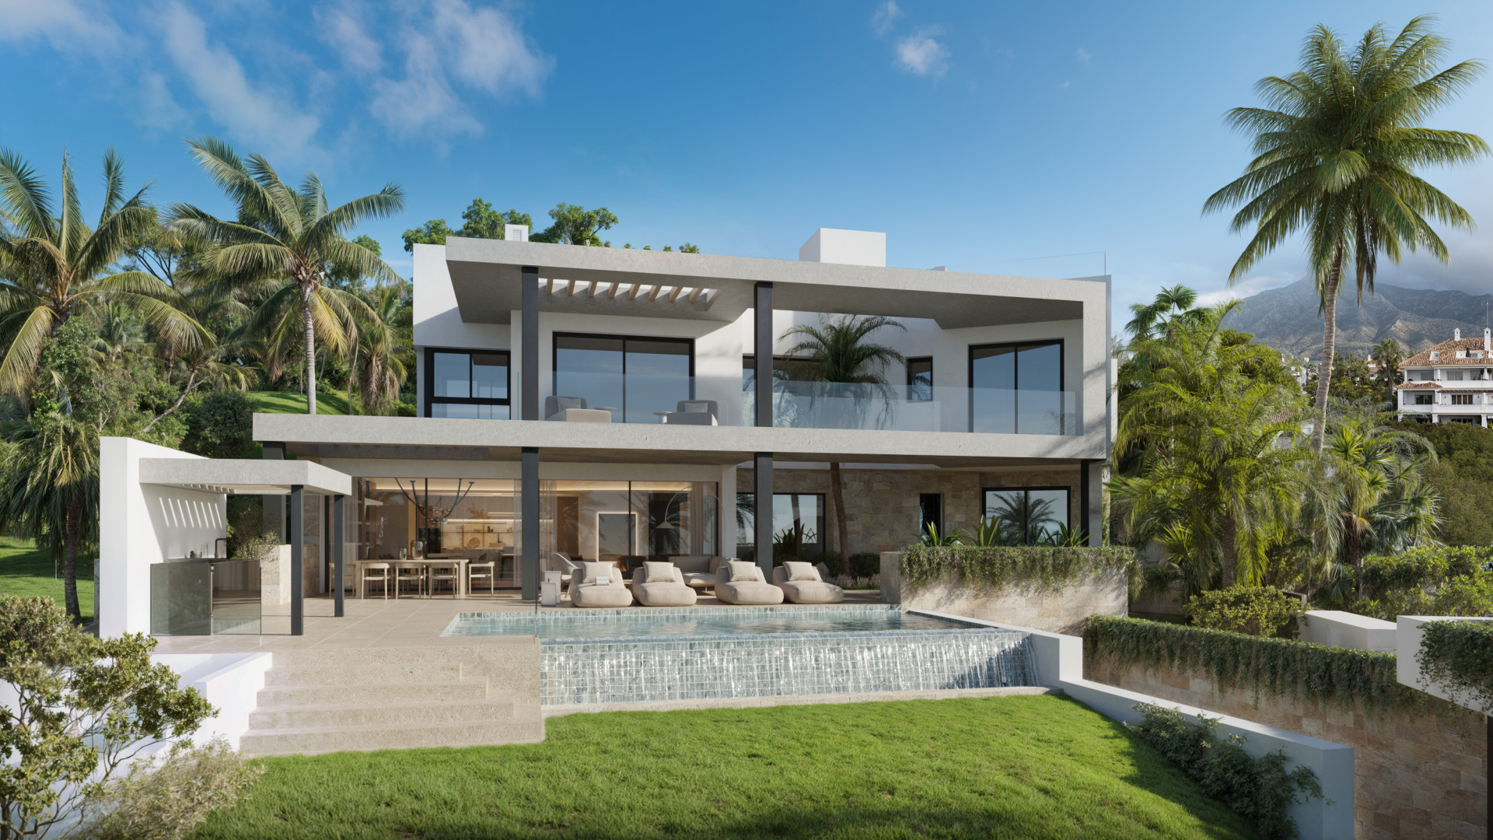
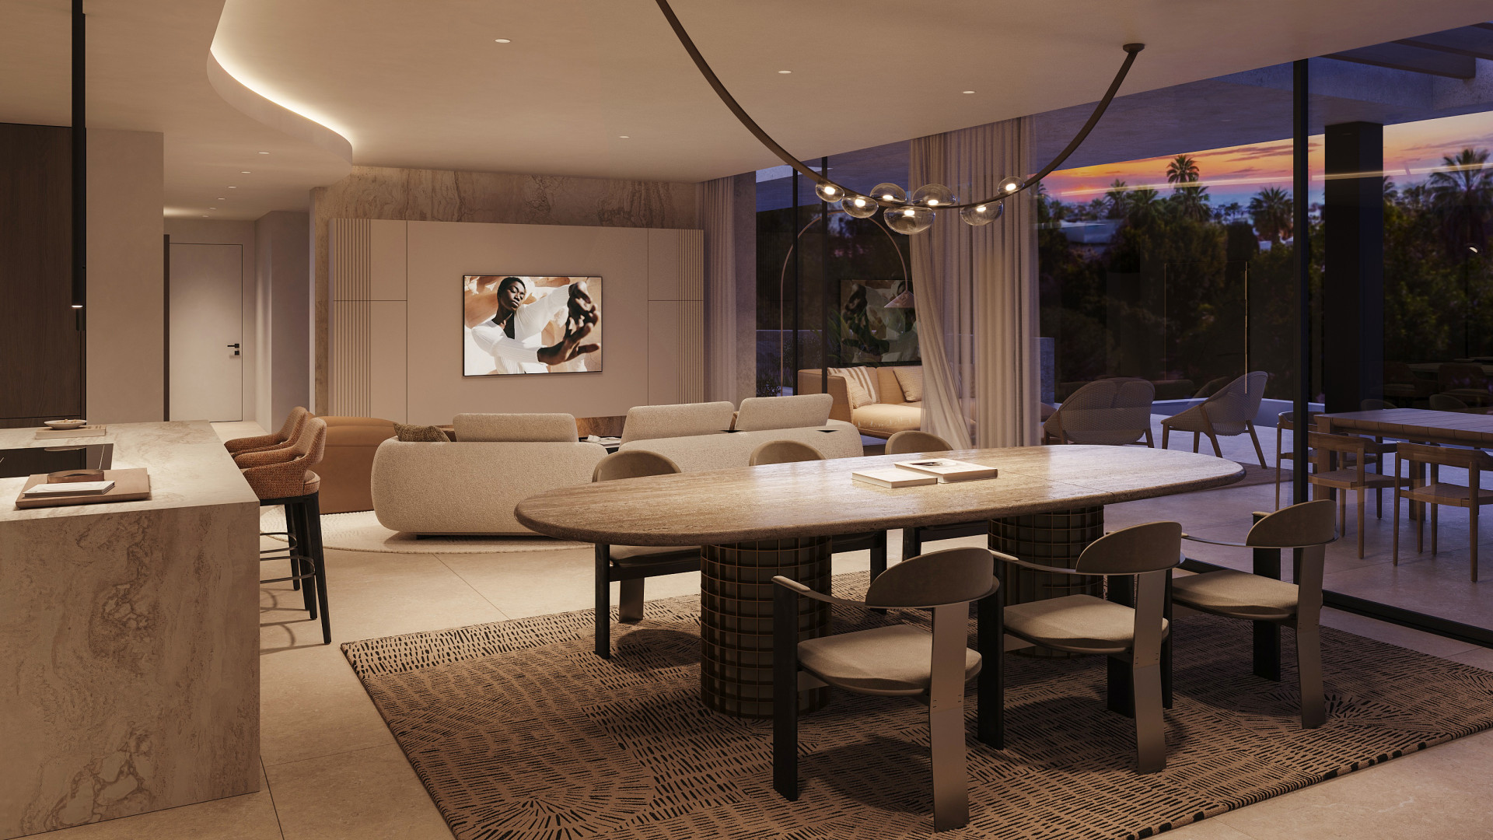
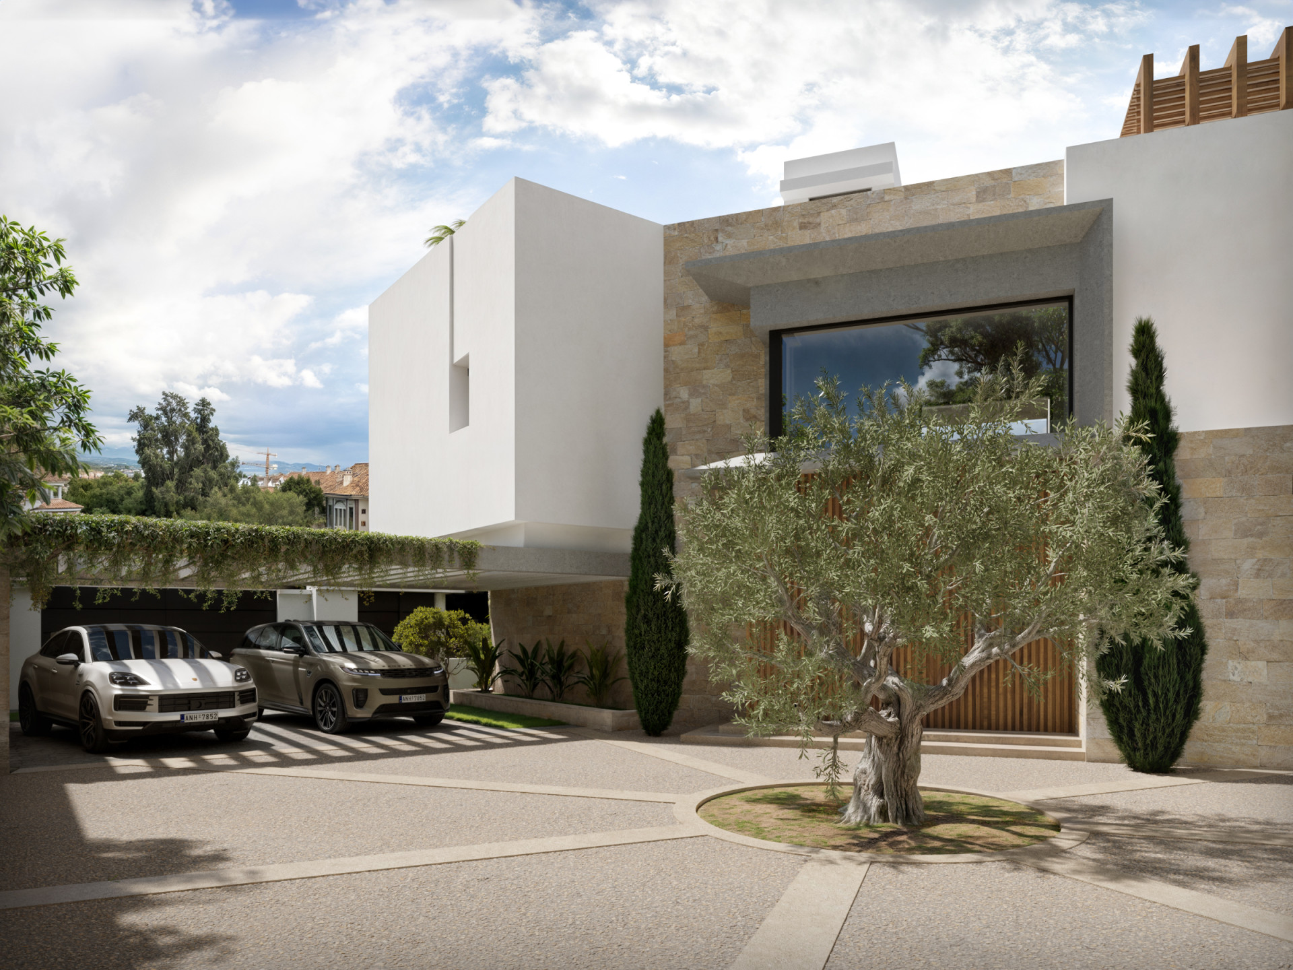
This five-bedroom villa forms part of an exclusive collection of three private residences in Lomas del Virrey, a sought-after location between Marbella and Puerto Banus. With the Mediterranean coastline just a ten-minute walk away and Sierra Blanca to the north, the setting offers both convenience and privacy. The Puente Romano Hotel is within walking distance, and all key points along the Costa del Sol are only a few minutes by car. The project has been designed by the well-regarded Gonzalez & Jacobson Arquitectura studio.
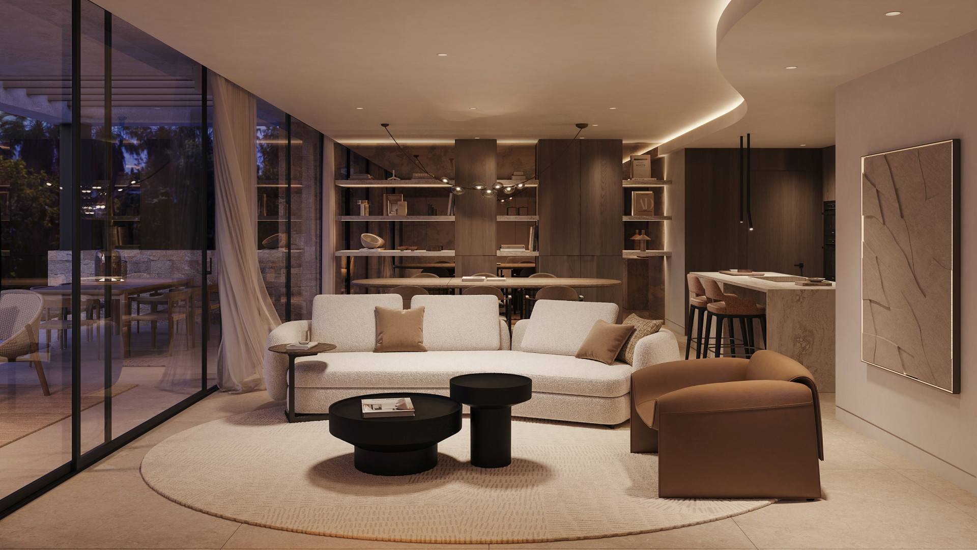
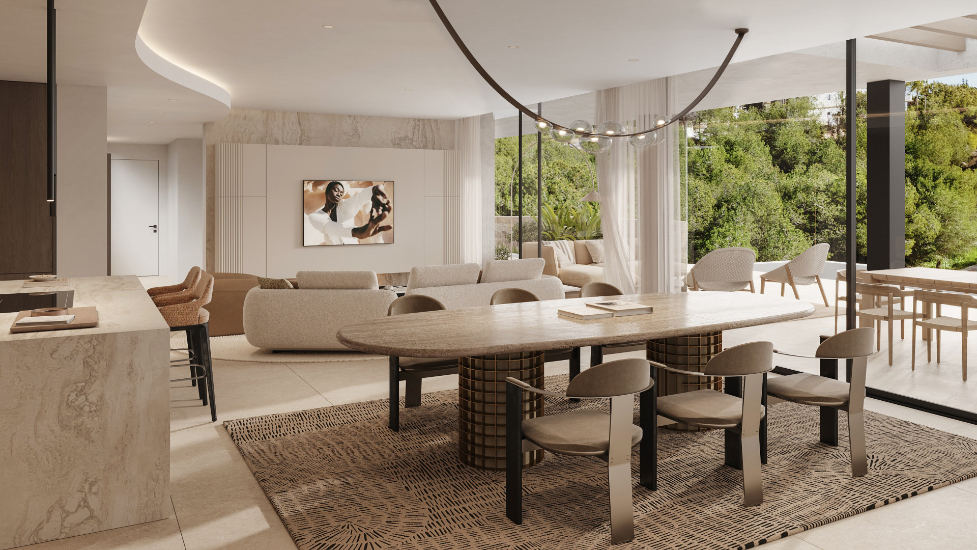
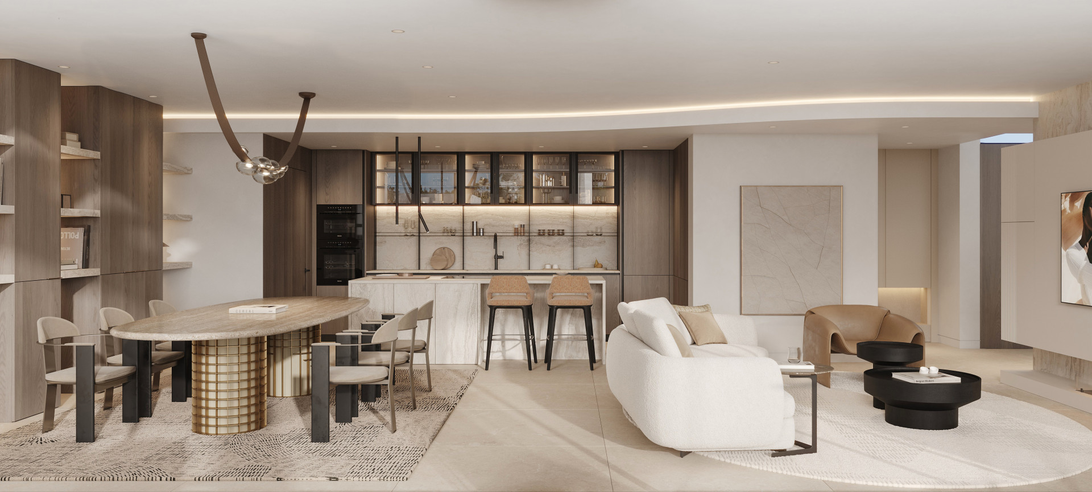
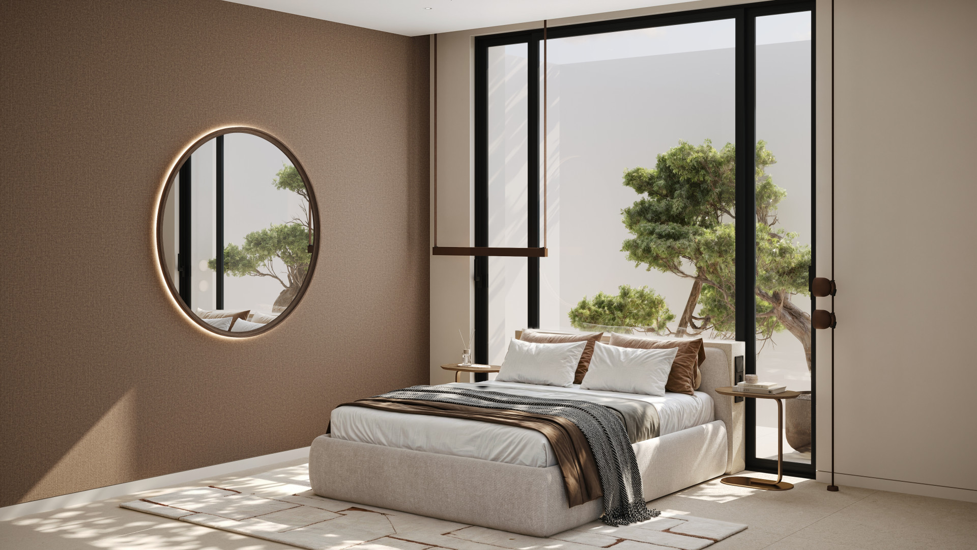
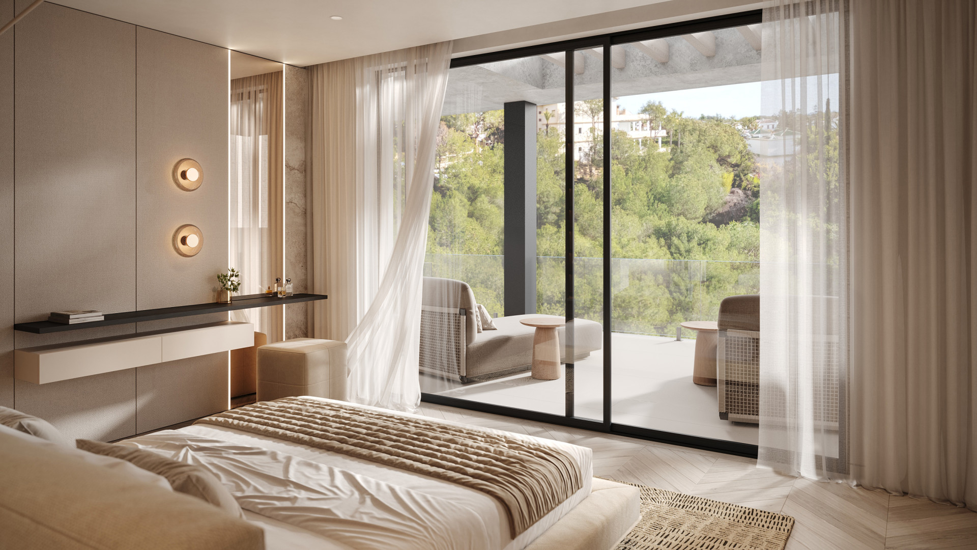
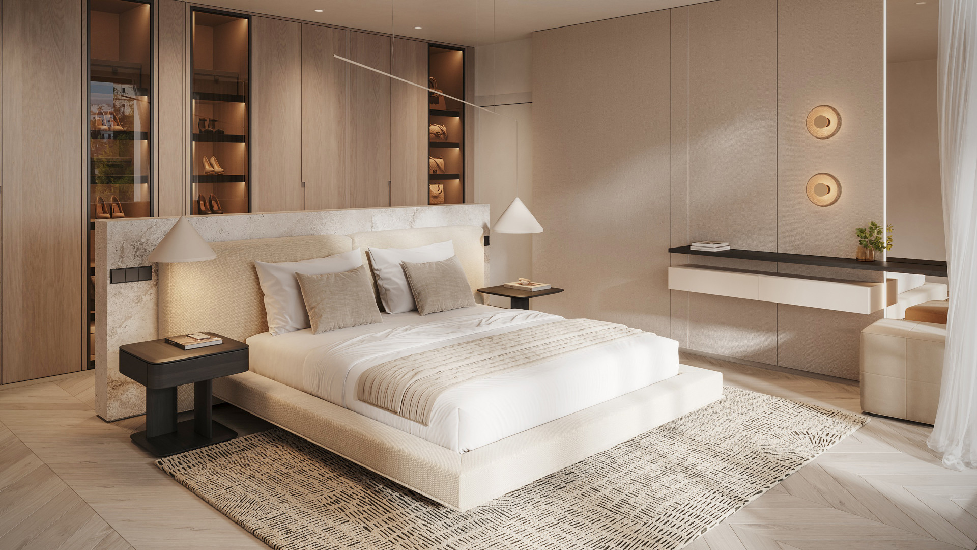
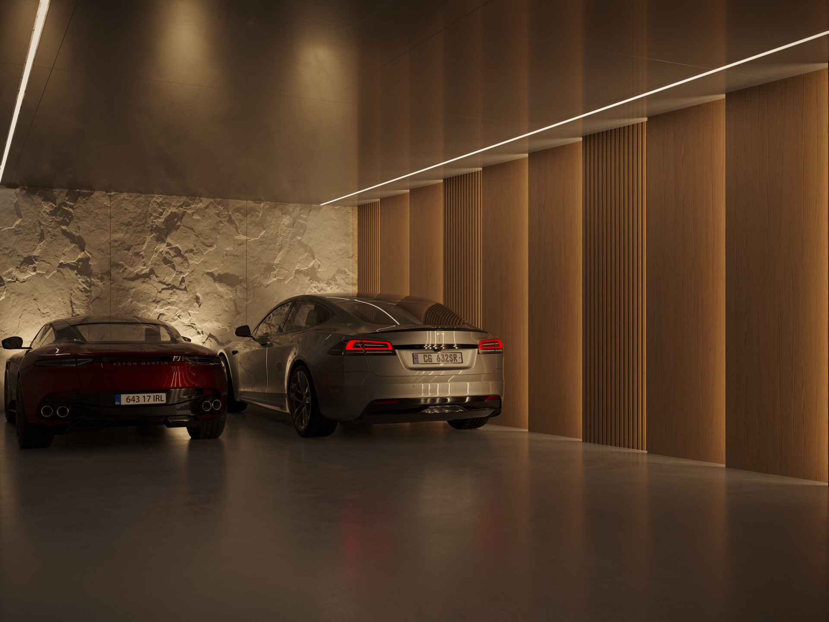
The layout is well considered. The ground floor houses a 44.92 sqm living room, a 12.60 sqm kitchen, a guest toilet, and a 16.39 sqm bedroom with an ensuite bathroom, alongside covered and open terraces. The first floor has three bedrooms, each with its own bathroom, measuring 25.44 sqm, 11.27 sqm, and 12.54 sqm, respectively. The basement includes an 88.16 sqm garage, a further 15.78 sqm bedroom with an ensuite bathroom, a toilet, a gym, a cinema room, a wine cellar, and service areas.
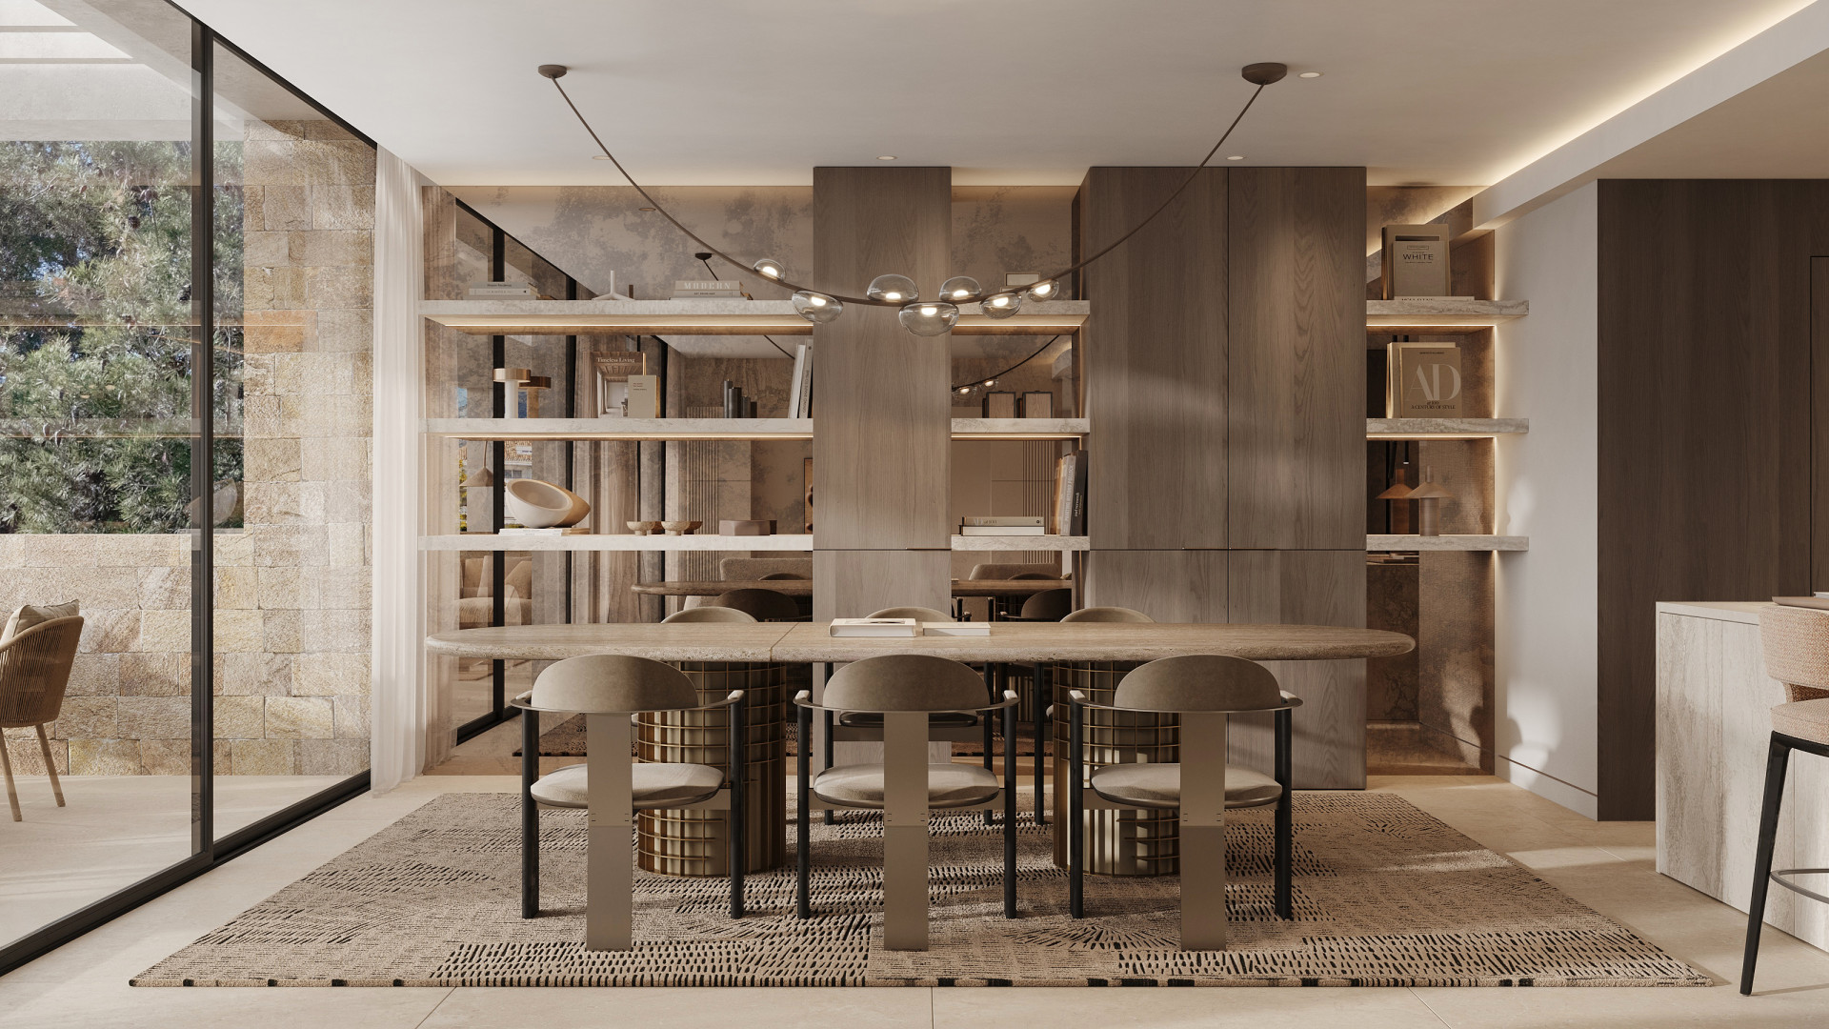
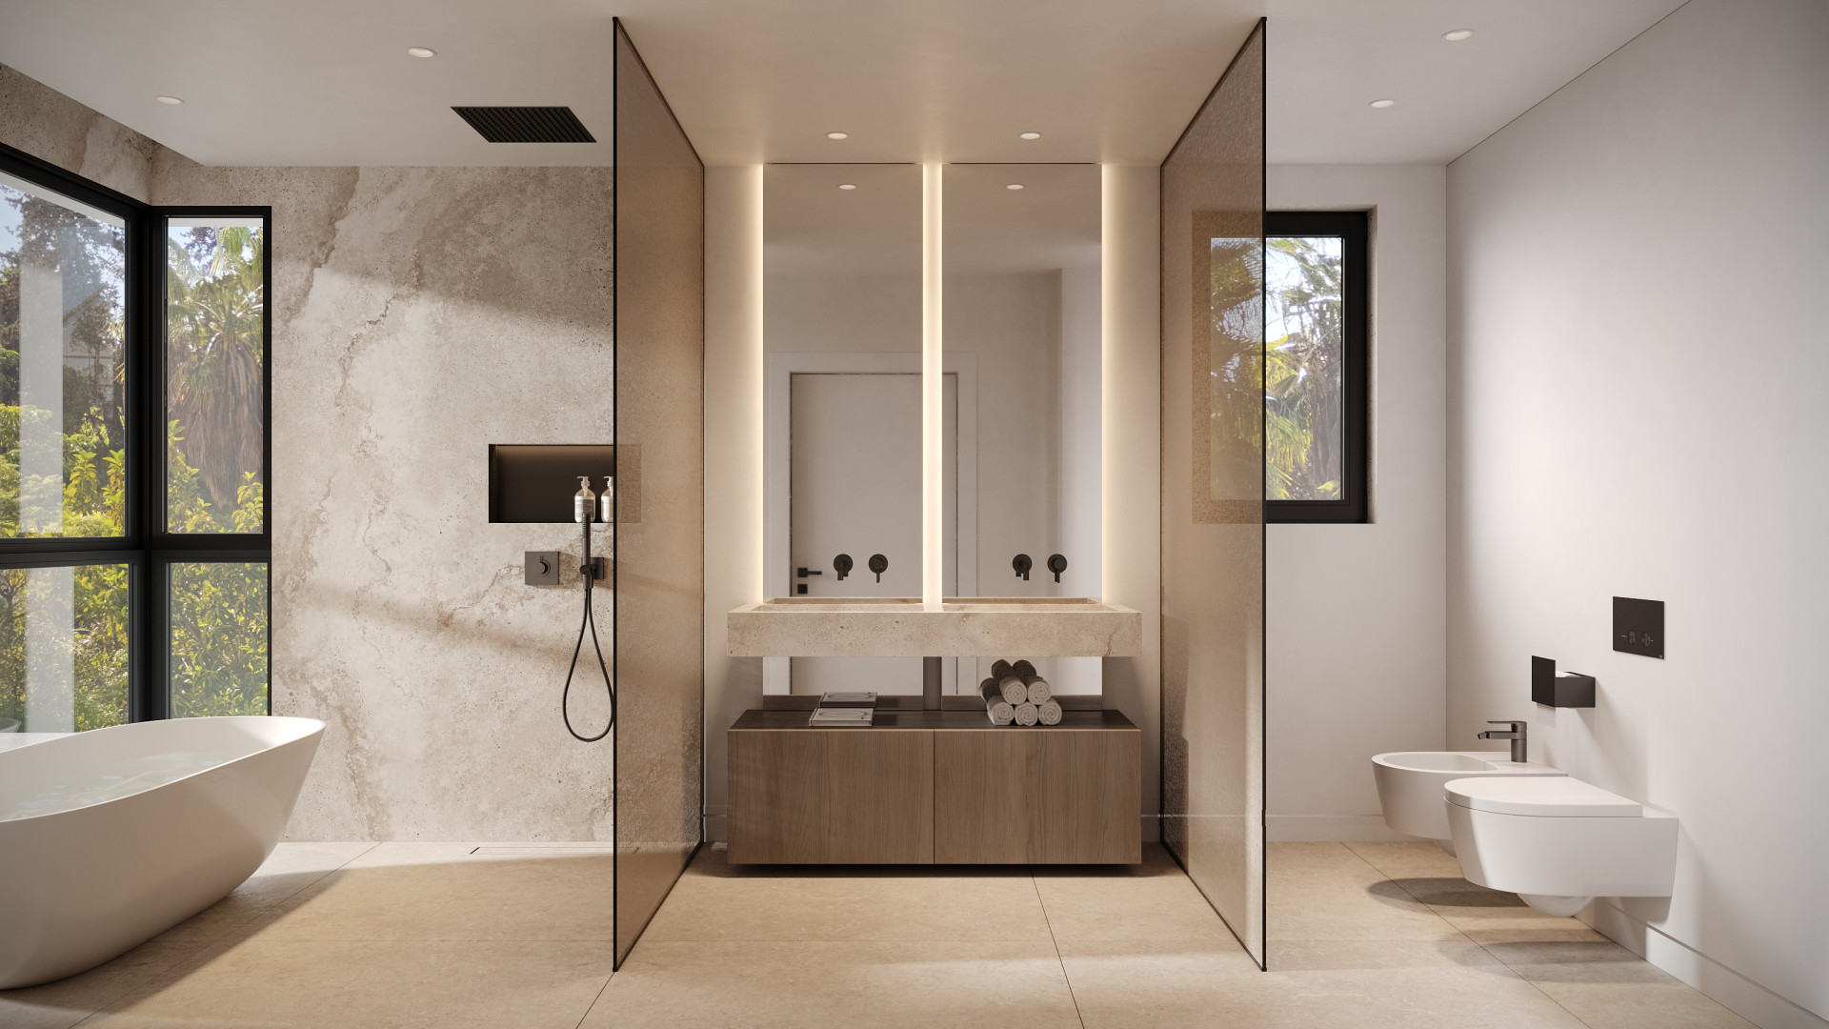
The villa is built to high specifications, incorporating advanced technology and energy efficiency systems. A pivoting entrance door with fixed side panels leads into interiors finished with large-format porcelain stoneware flooring, complemented by wooden flooring in the upstairs bedrooms and corridor. Bathrooms are fitted with porcelain tiling, with the master suite featuring a freestanding Villeroy & Boch bathtub.
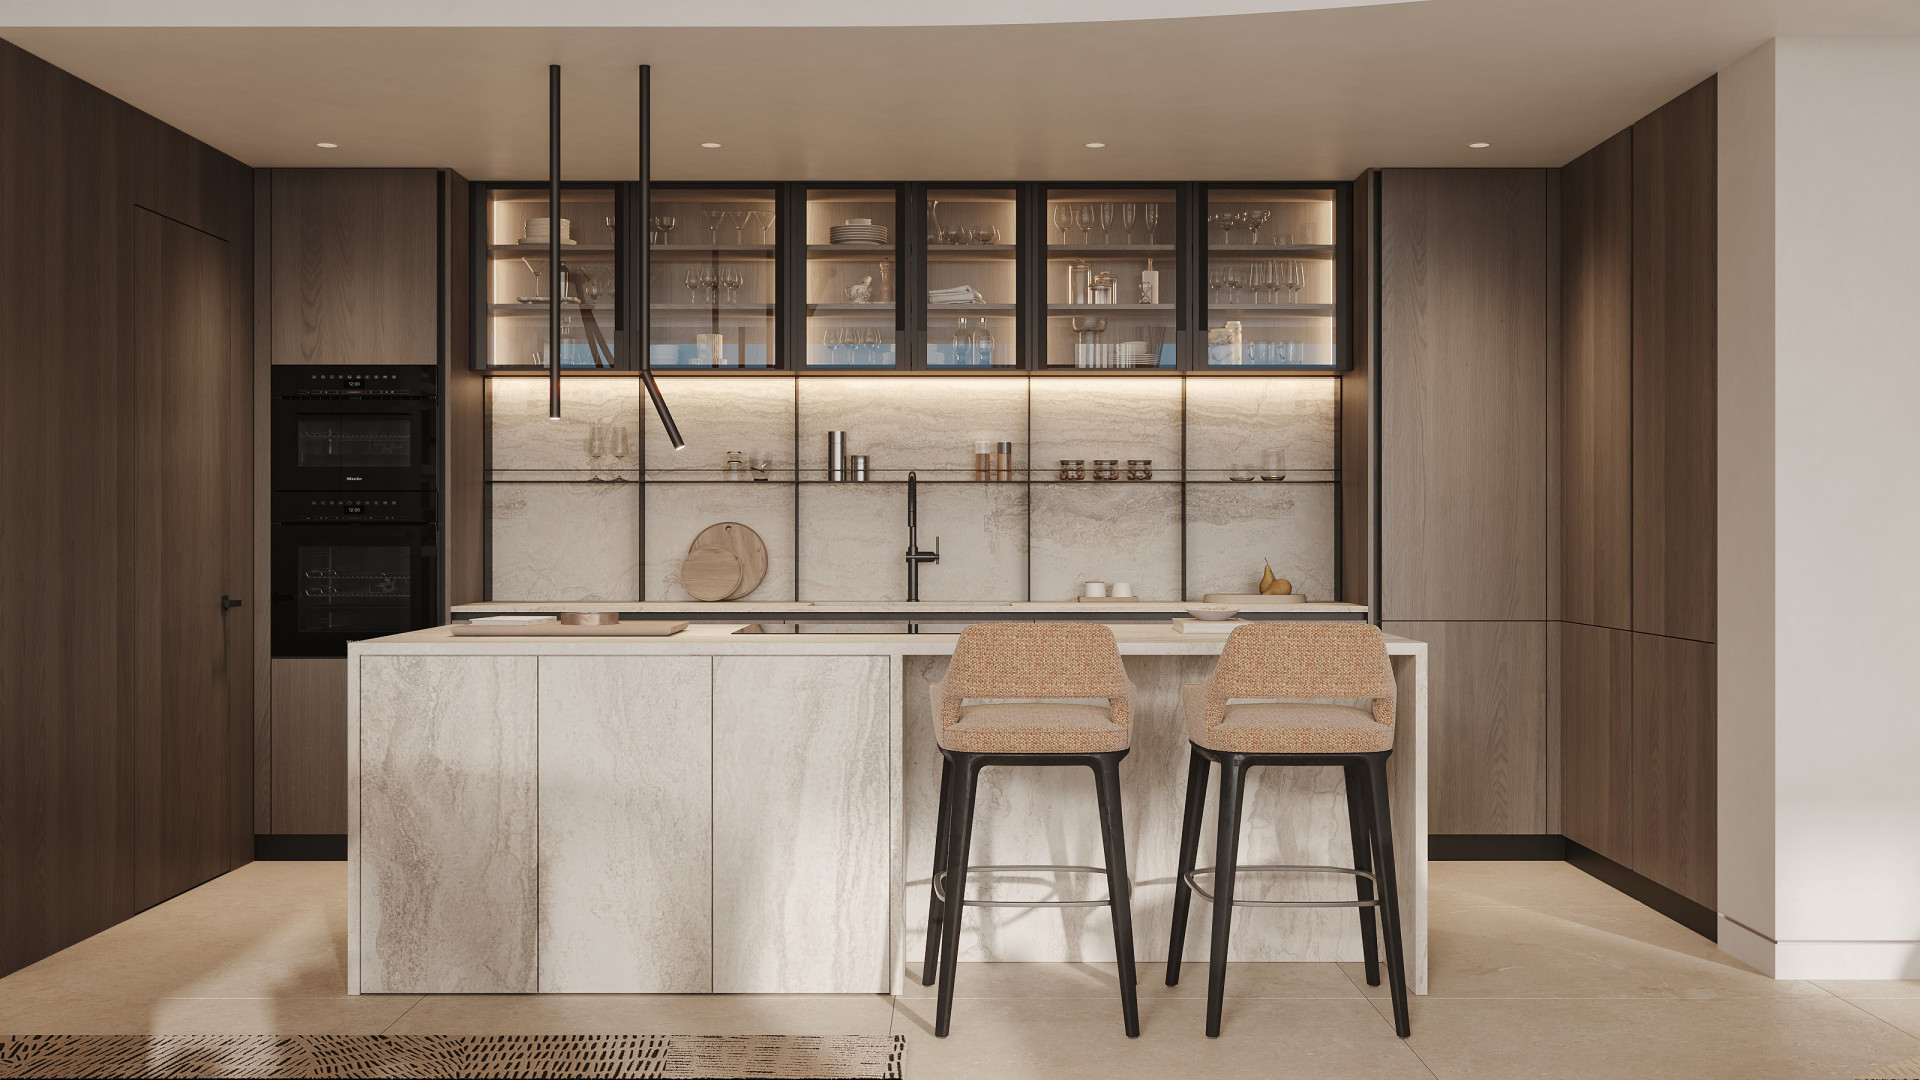
The kitchen is fully equipped with Miele appliances, oak-laminate cabinetry, and stone countertops. Living areas connect to open and covered terraces, while the basement includes a cinema room, a wine cellar with refrigeration equipment, and a gym. A lift provides access to all levels. Comfort features include aerothermal hot water production, ducted air conditioning with zoned control, hydraulic underfloor heating throughout (with electric heating in bathrooms), and a complete home automation system managing climate, lighting, blinds, and sound. Double glazing with Schuco profiles ensures insulation and efficiency.
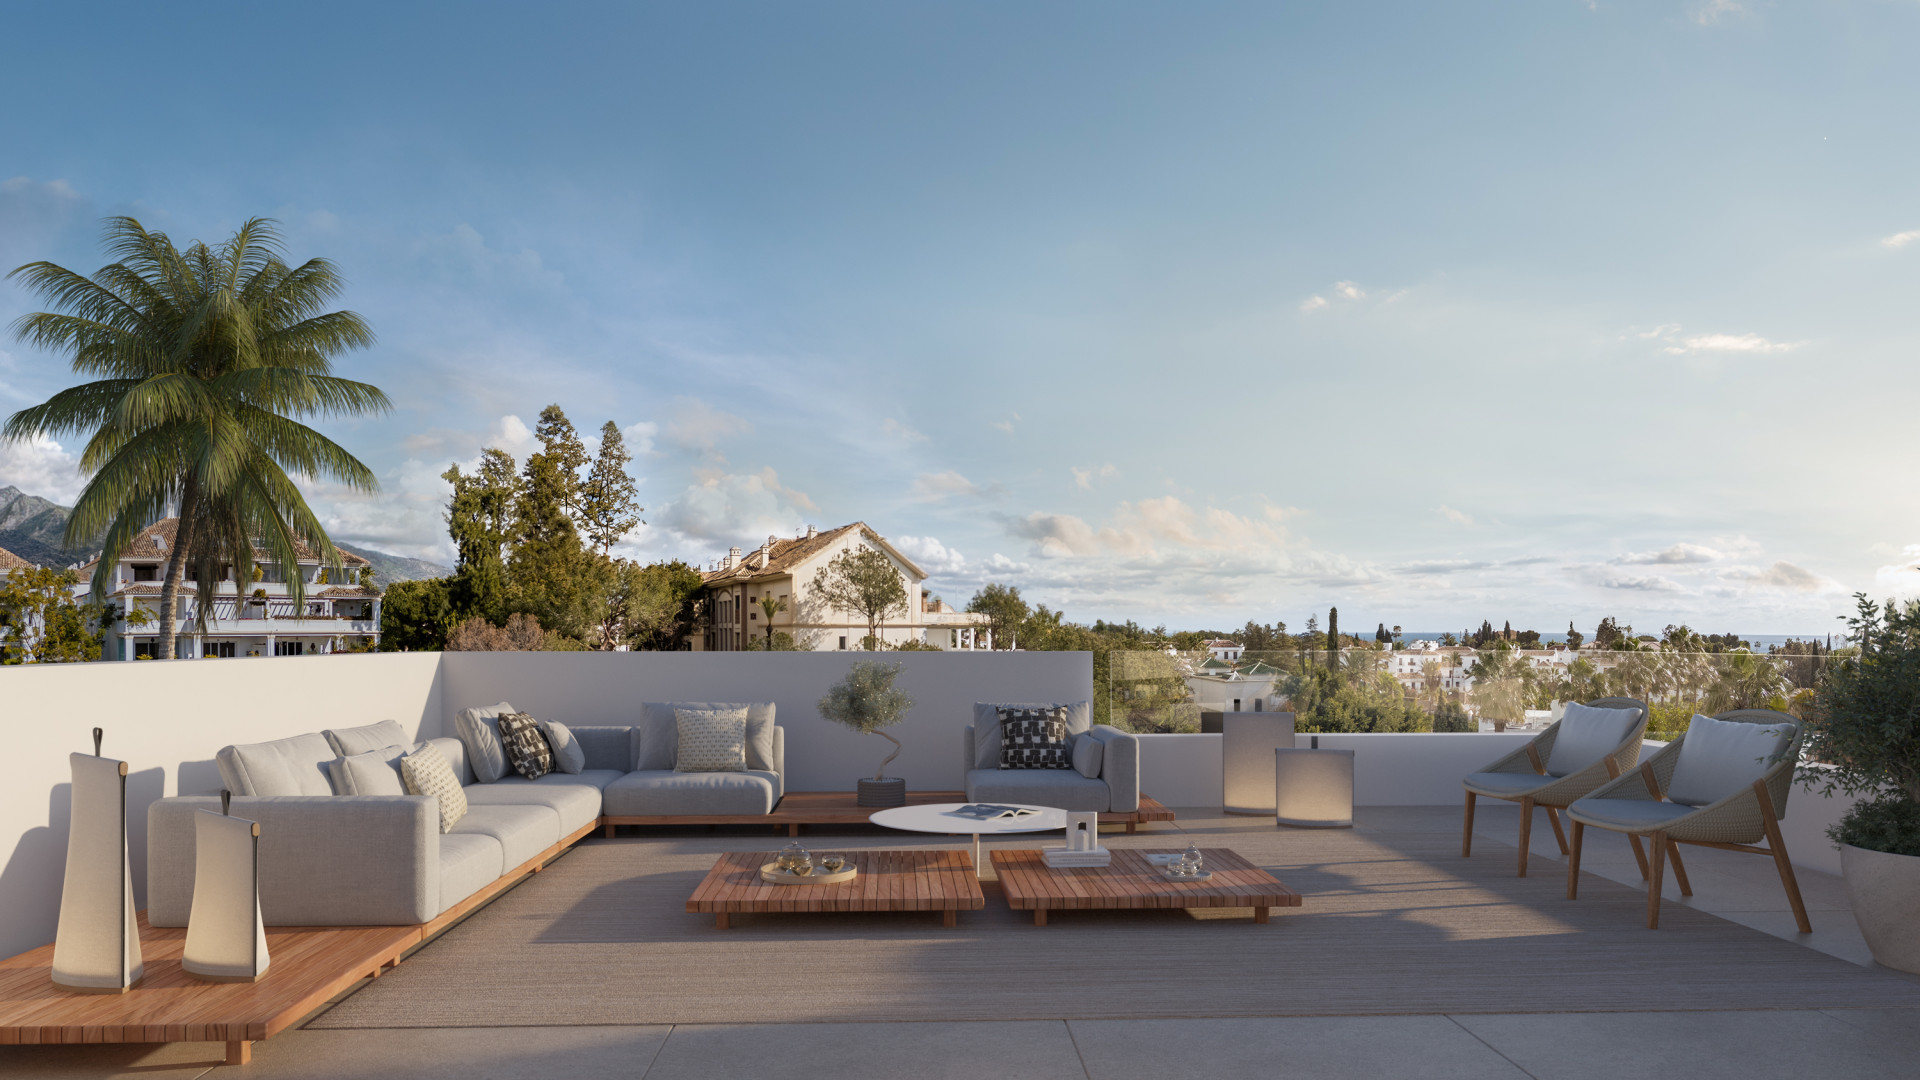
Outdoor areas include a saltwater infinity pool with an automatic cover, a ground-floor jacuzzi, and landscaped terraces. Additional provisions allow for the future installation of a solarium jacuzzi, barbecue, water softener, photovoltaic panels, and charging stations for electric vehicles
Completion date: Fourth quarter 2026
Payment Form:
Reservation: 50.000EUR
At the signature of the Private Purchase Contract: 20%
During construction: 40%
At completion: 40%
Property Reference: DMD1618-03
5
beds