For Sale
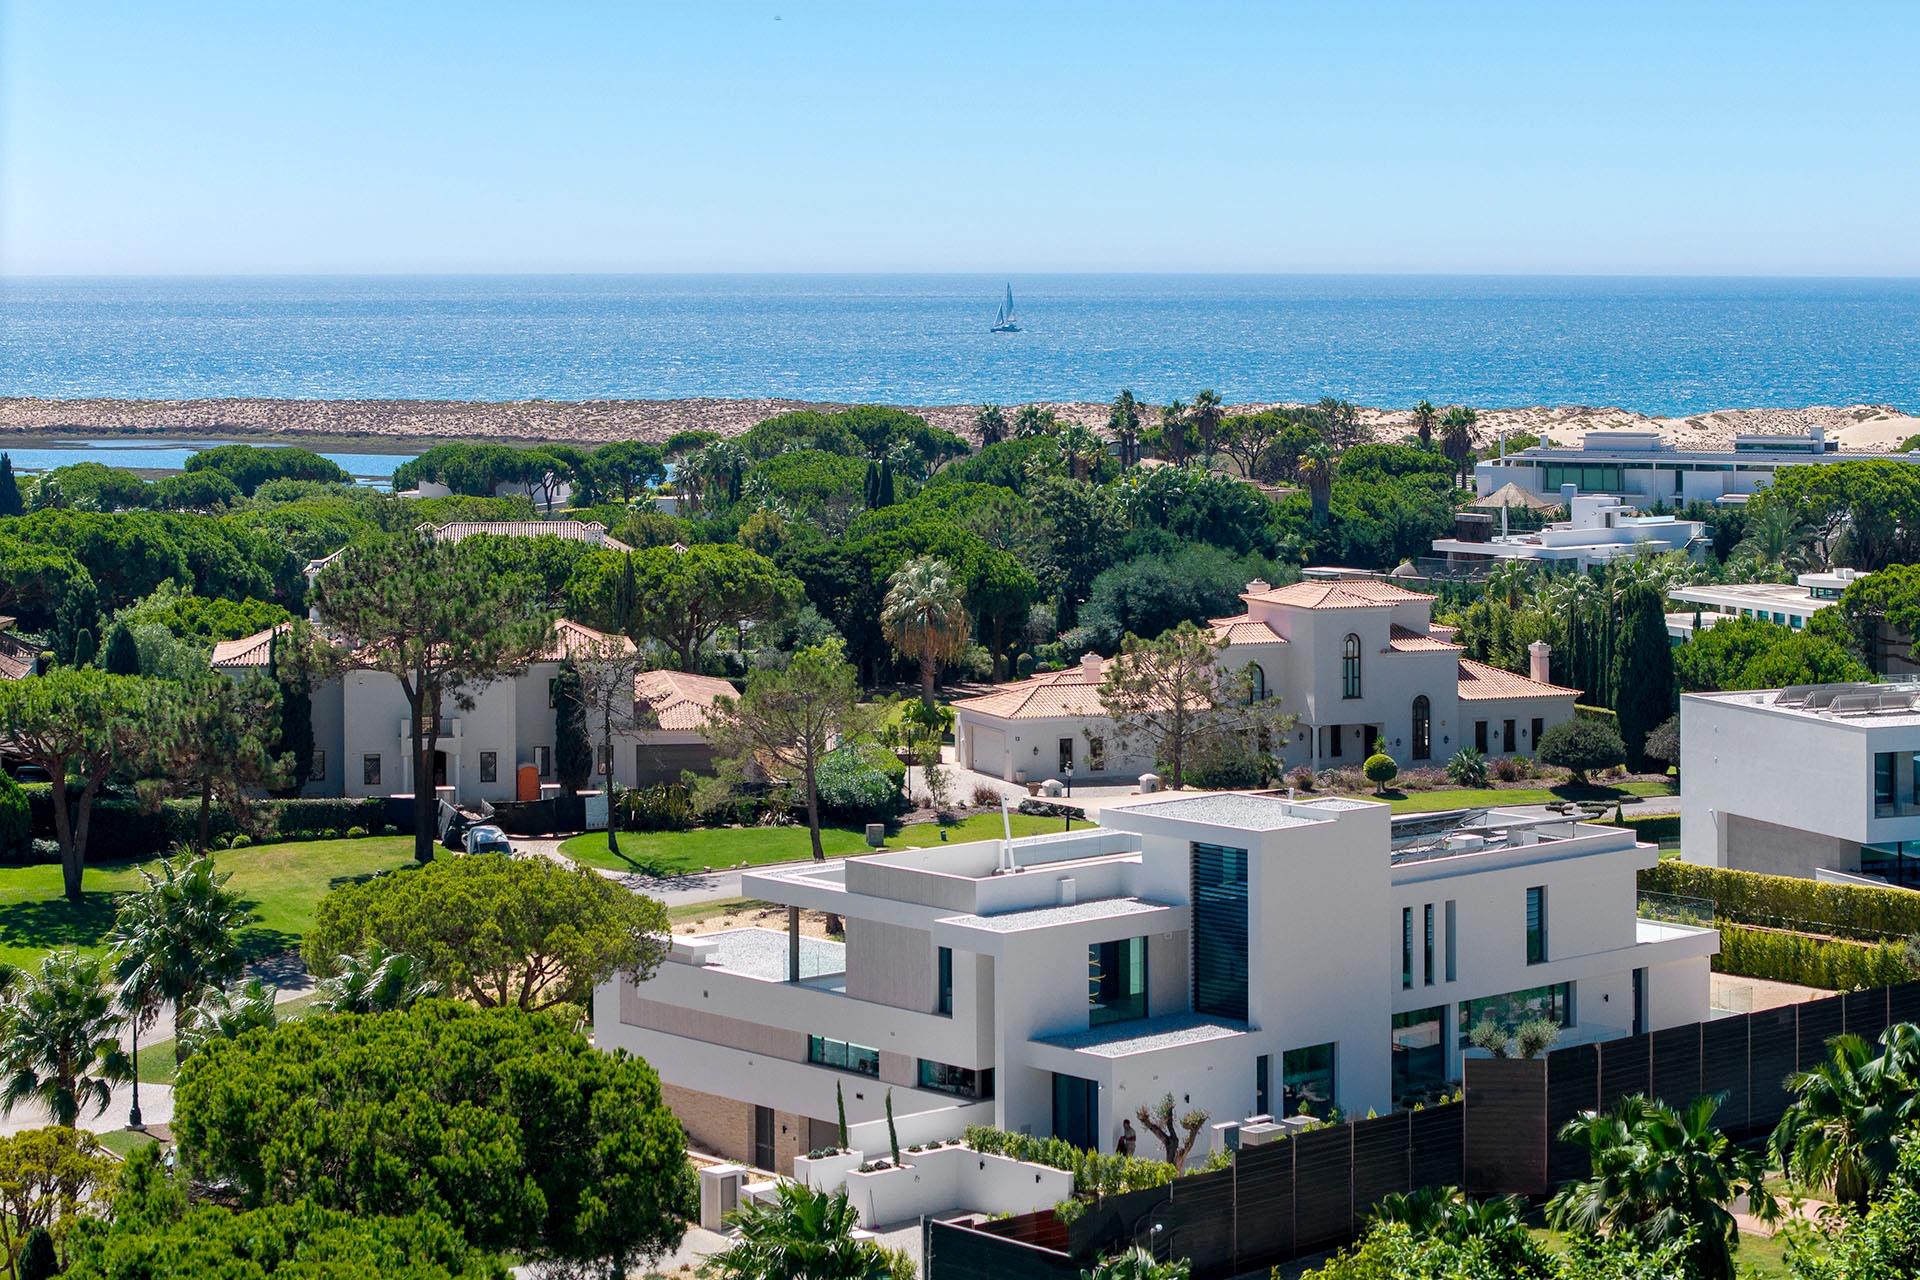
Quinta do Lago, Algarve
Quinta do Lago, Algarve, Quinta do Lago, PT
€15,750,000
Quinta do Lago, Algarve, Quinta do Lago, PT
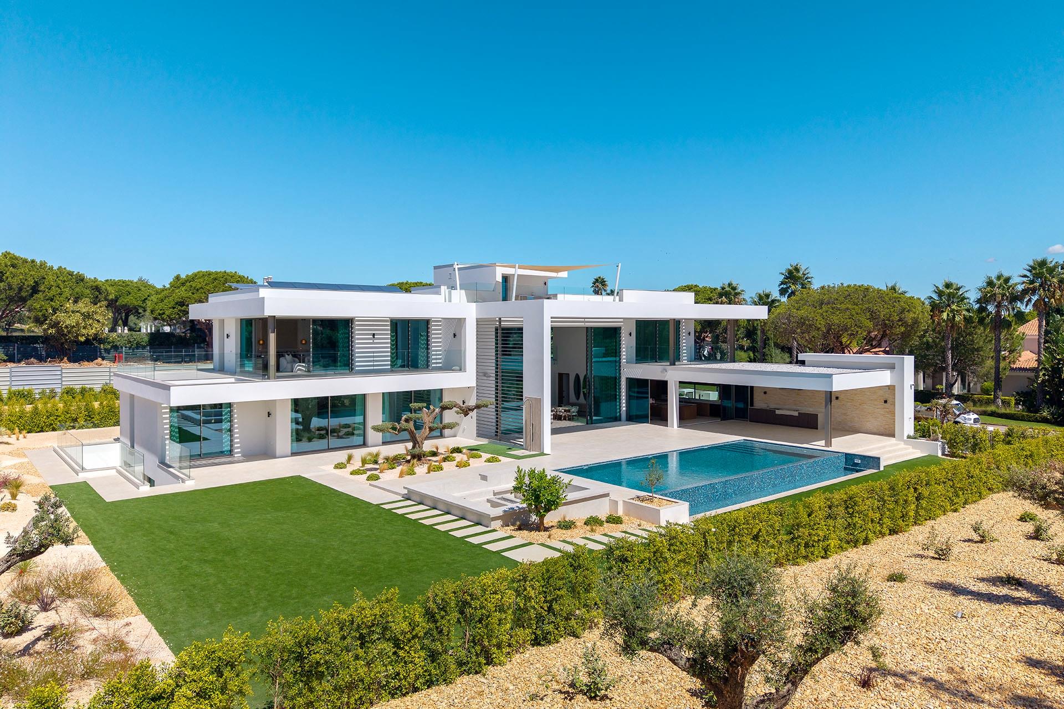
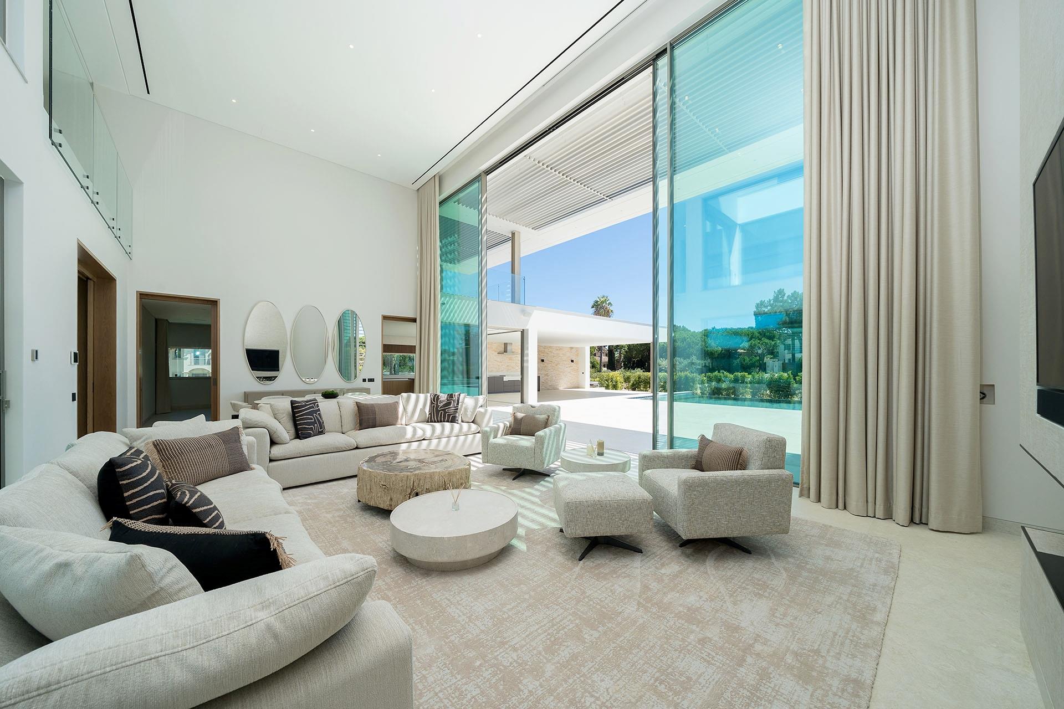
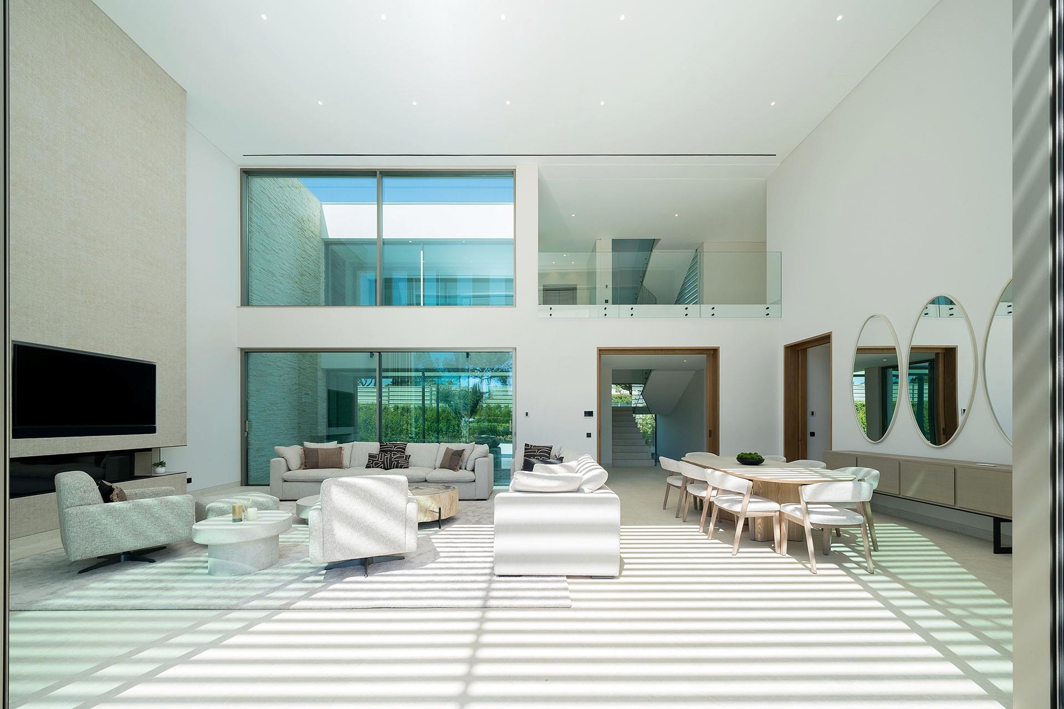
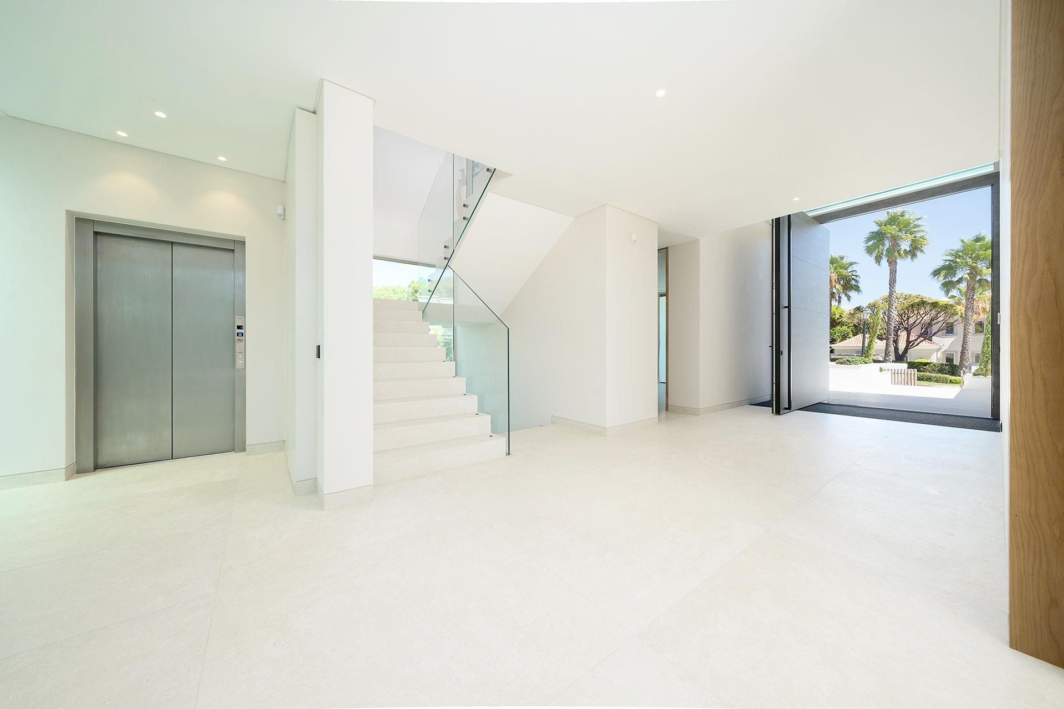
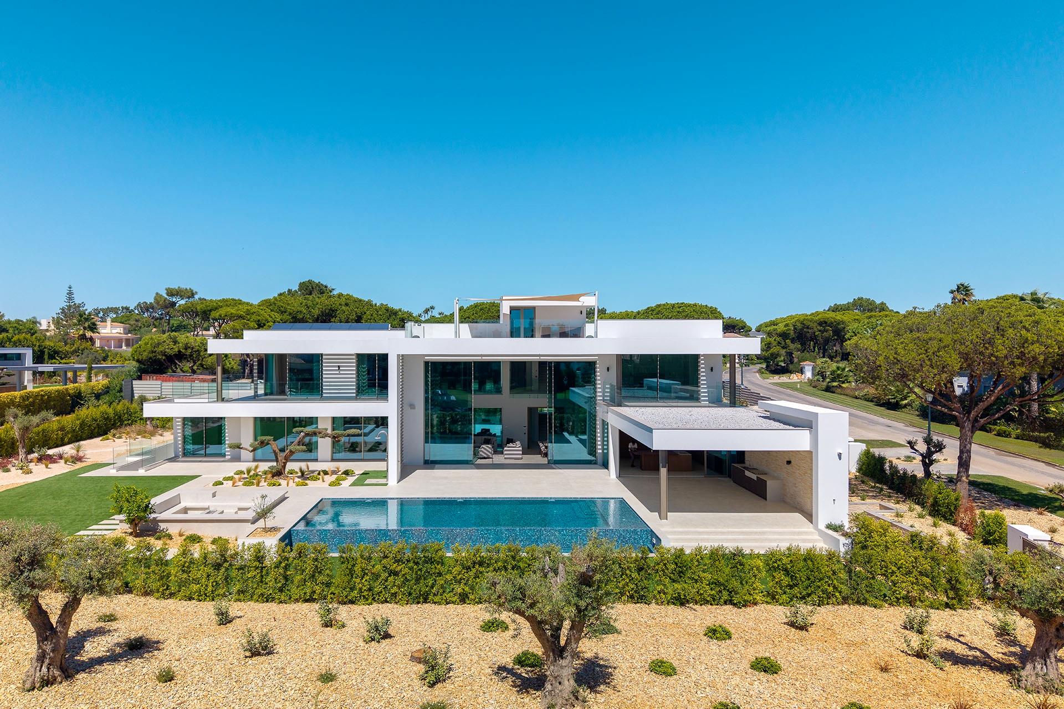
Light is one of the defining qualities of this contemporary residence in Quinta do Lago. Expansive glazing, generous proportions and high ceilings create an immediate sense of openness, with the principal living spaces oriented towards the pool and terraces beyond. Across four carefully arranged levels, the house moves naturally from impressive entertaining spaces to private accommodation and more intimate areas dedicated to leisure.
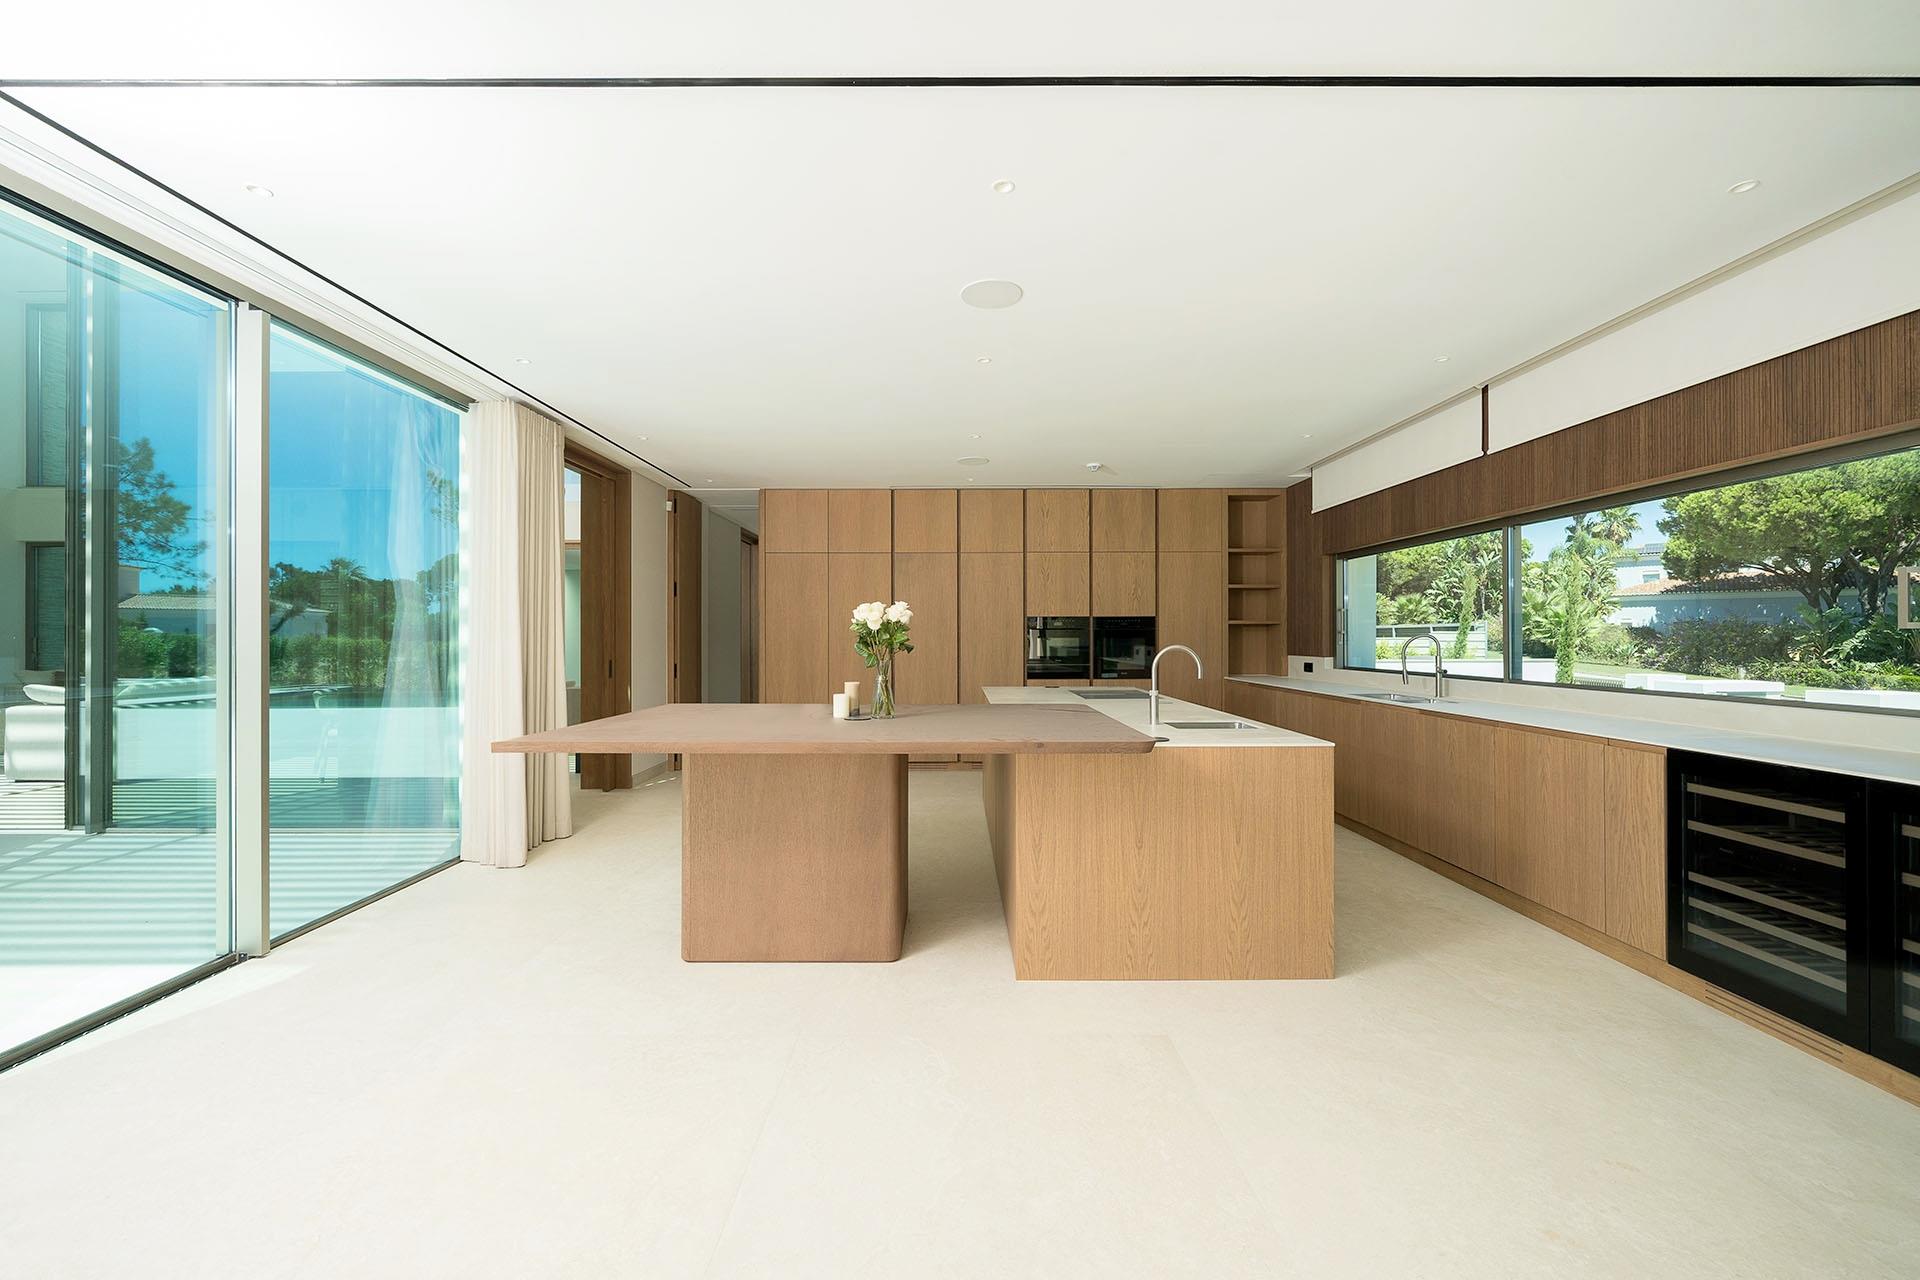
The main living and dining areas form one generous, open setting, framed by large windows and centred around a fireplace that brings warmth to the contemporary interiors. The fully equipped Miele kitchen with a Bora hob sits at the heart of this arrangement, while an adjoining room provides the flexibility for a more private dining setting or another use defined by its future owner.
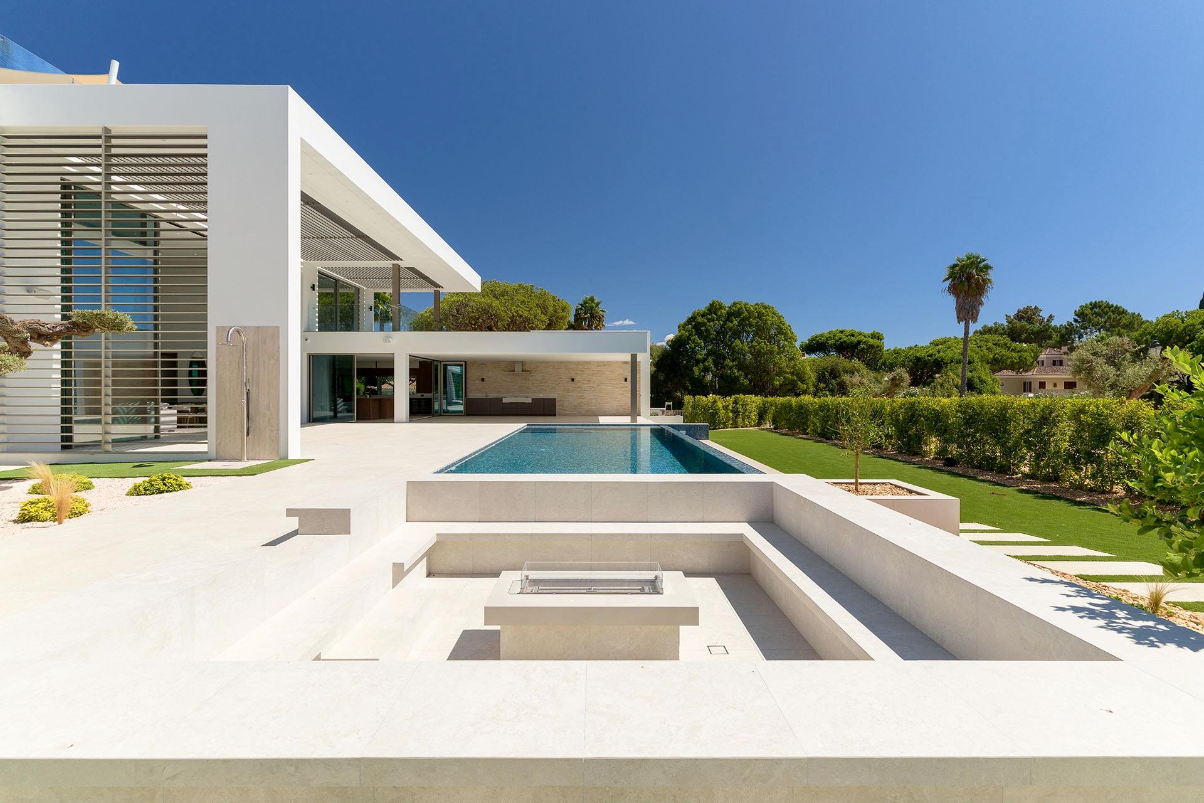
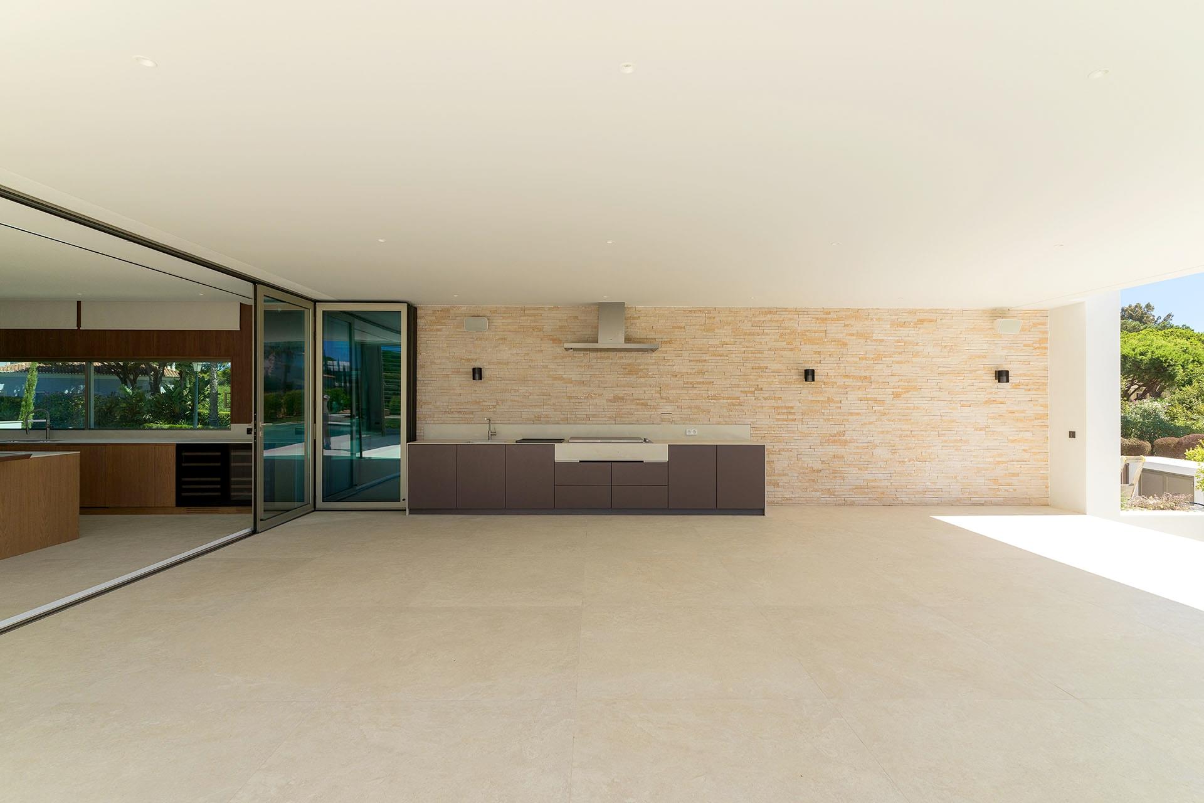
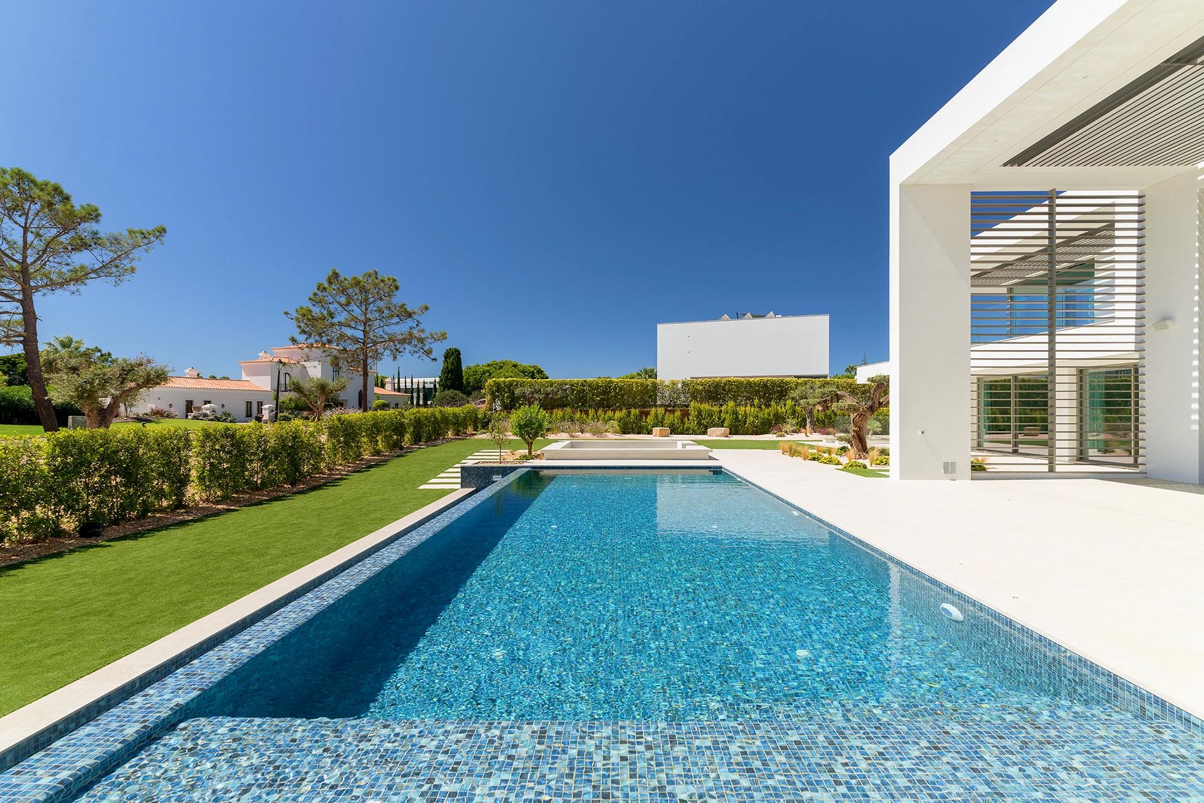
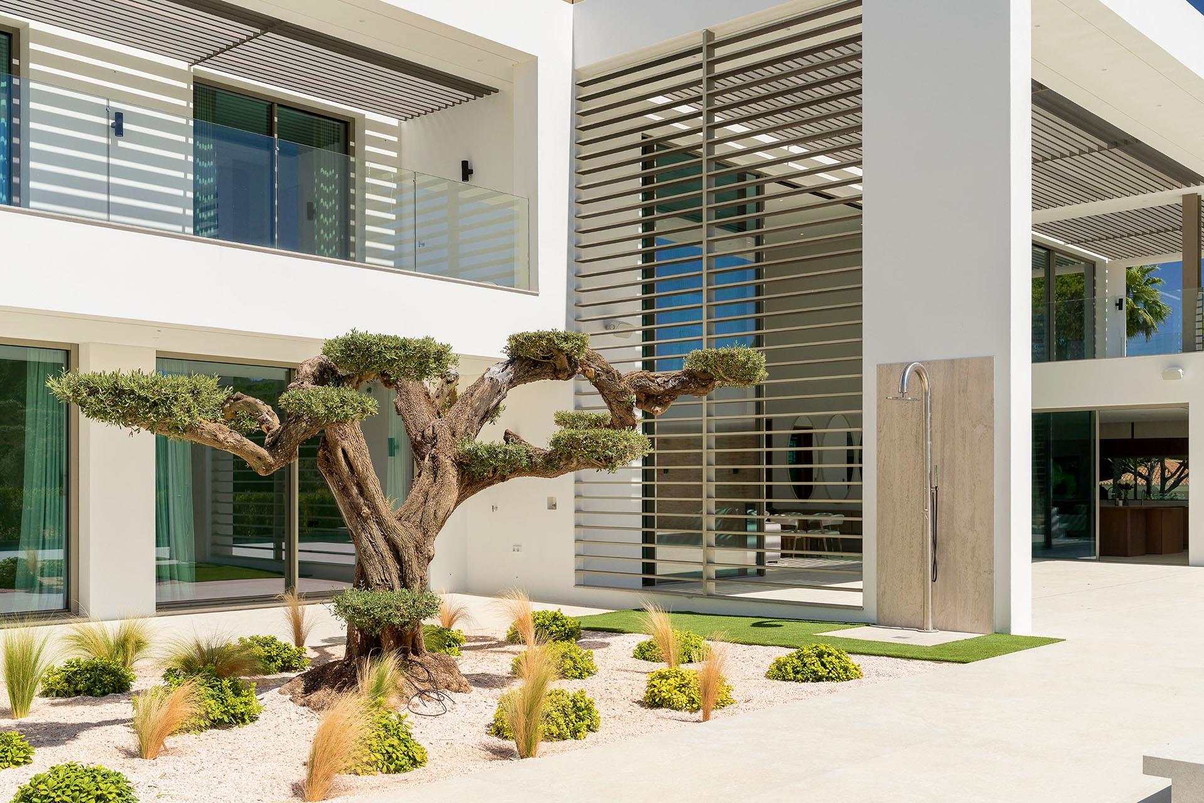
Beyond the glazing, the same sense of openness continues outside. The terrace leads towards the heated saltwater pool, with the main barbecue area positioned alongside it and a sunken seating area creating a more relaxed place to gather. An outdoor shower sits conveniently beside the pool, while a dedicated fire pit serves as a natural focal point as evening sets in.
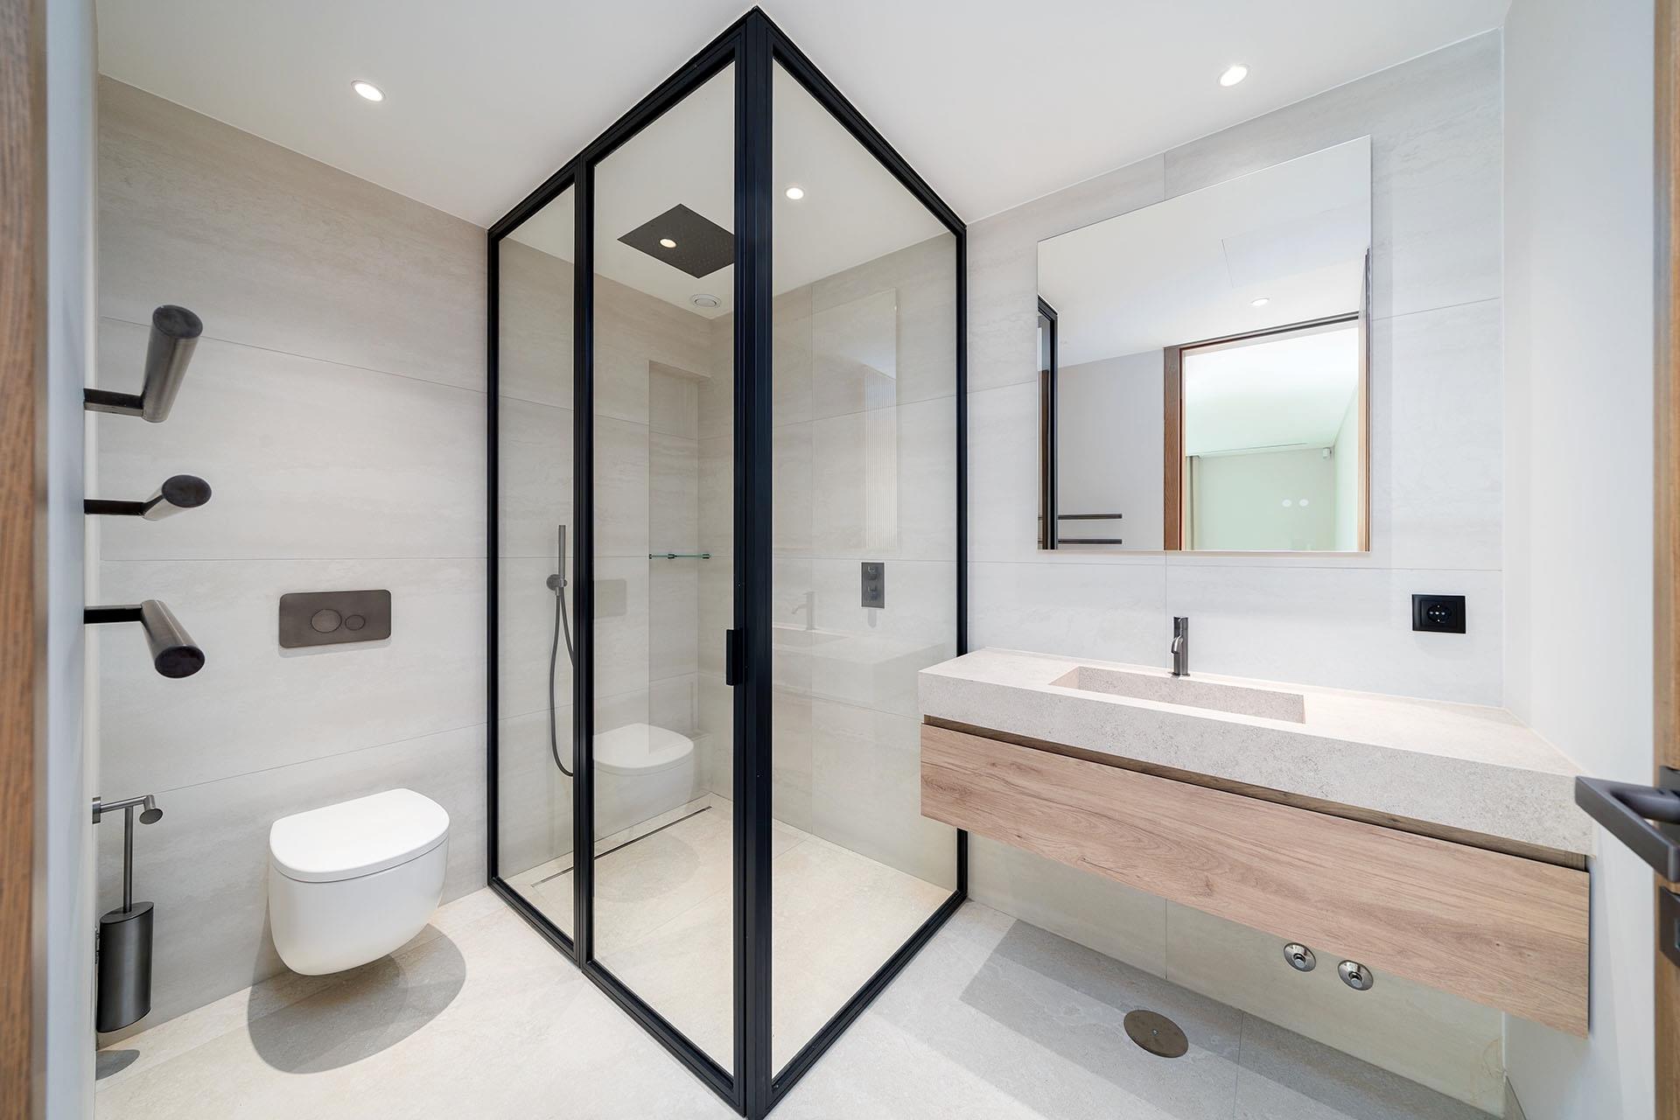
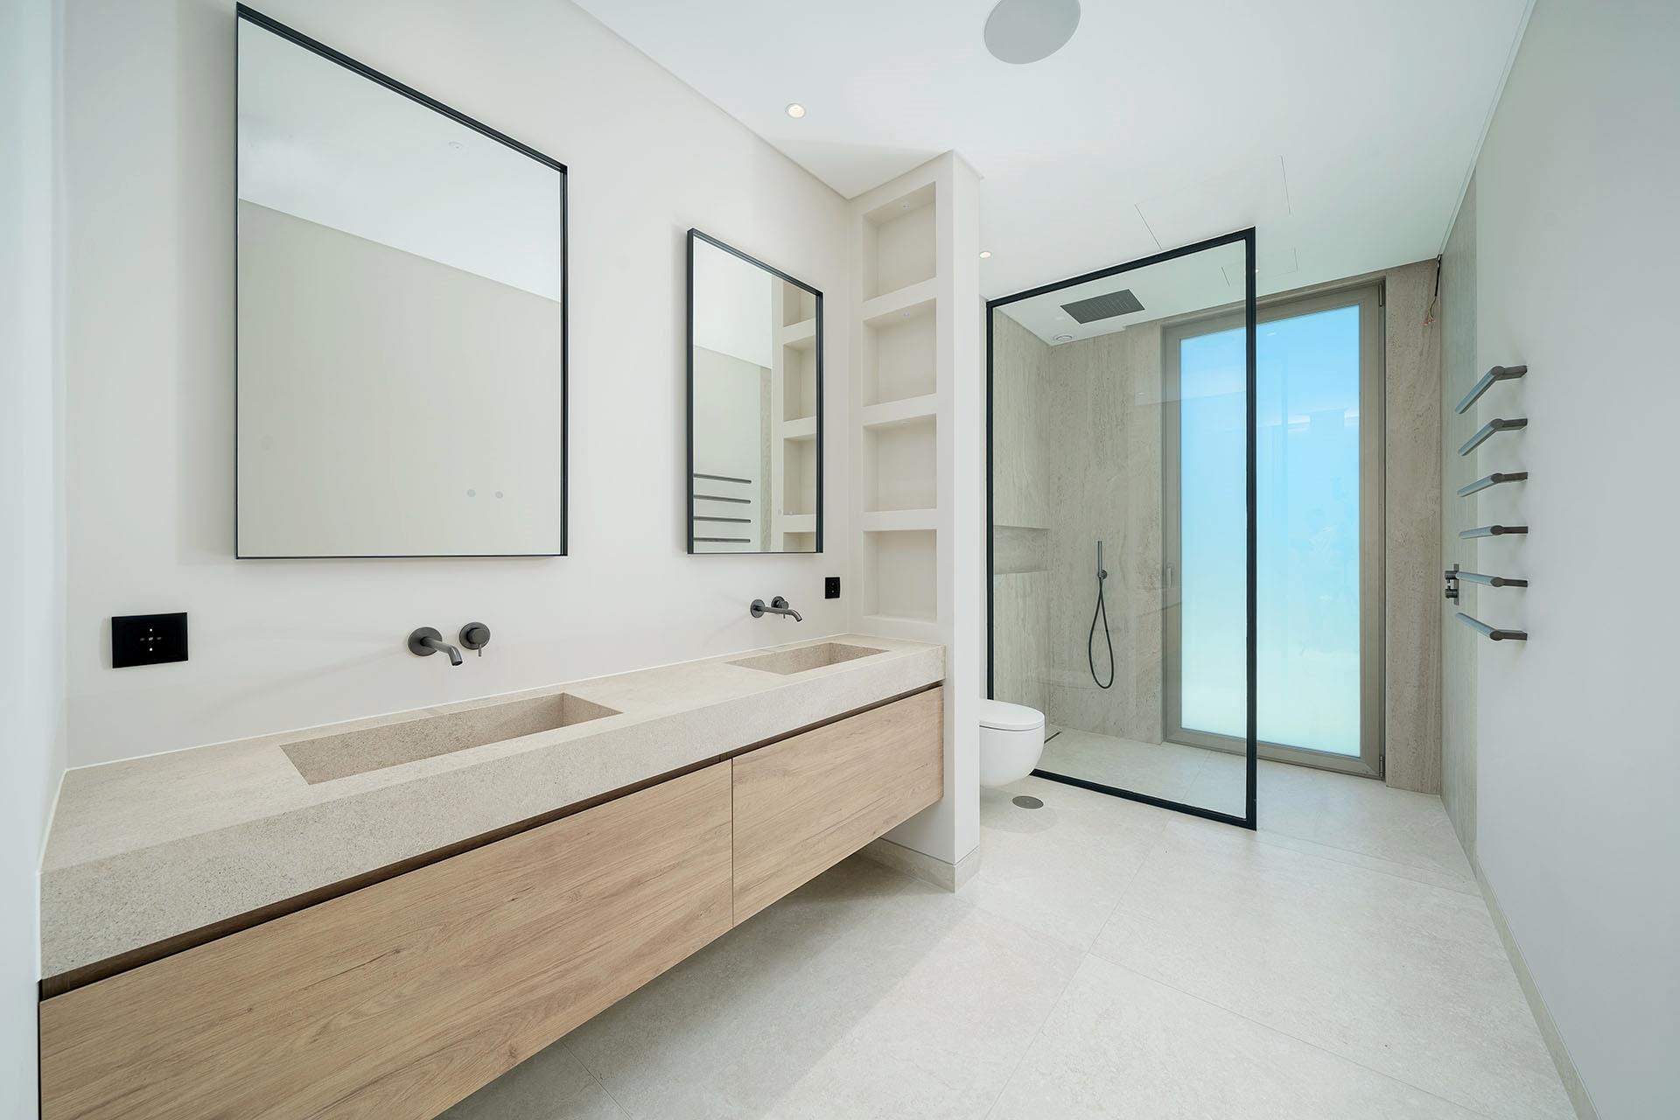
Three en suite bedrooms are also found on this level, each with built-in wardrobes, together with an office and guest bathroom. The arrangement allows the principal floor to work equally well for everyday living or larger gatherings.
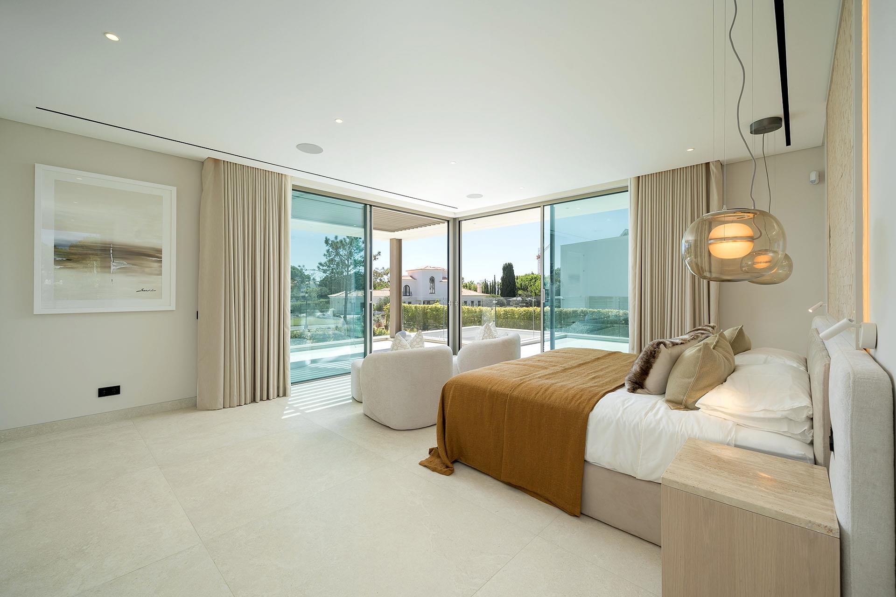
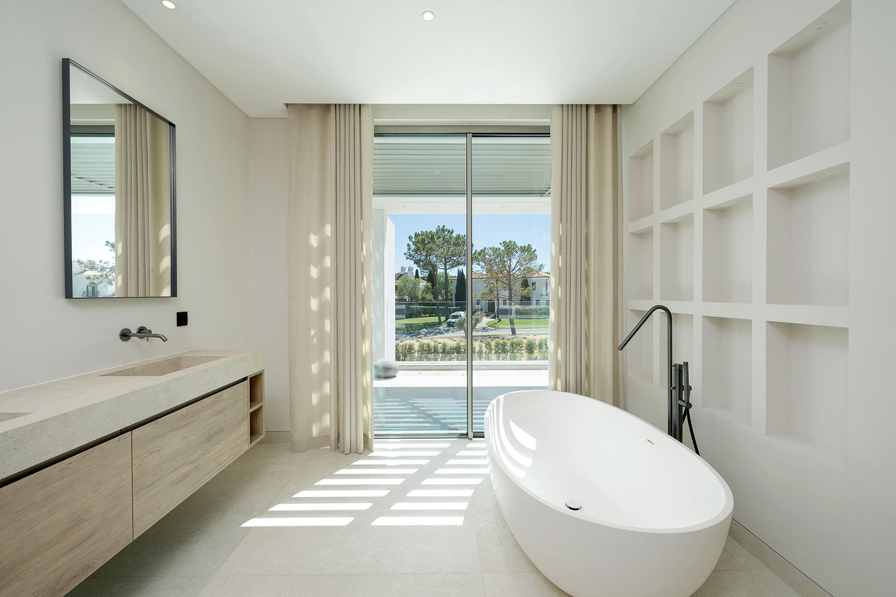
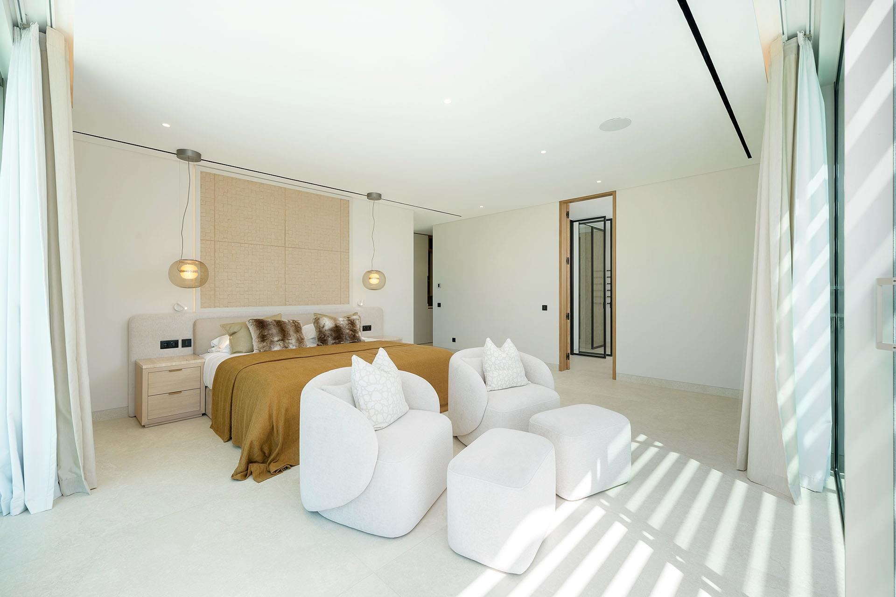
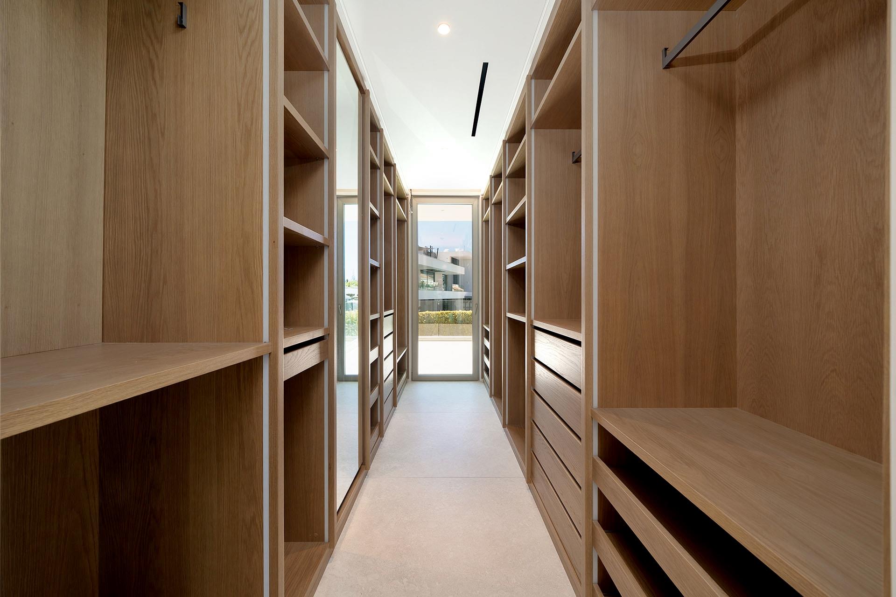
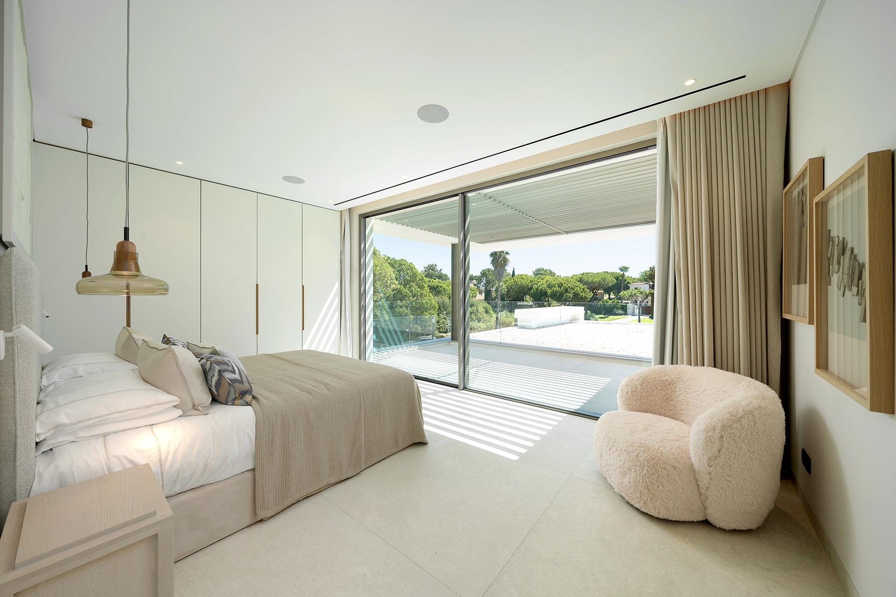
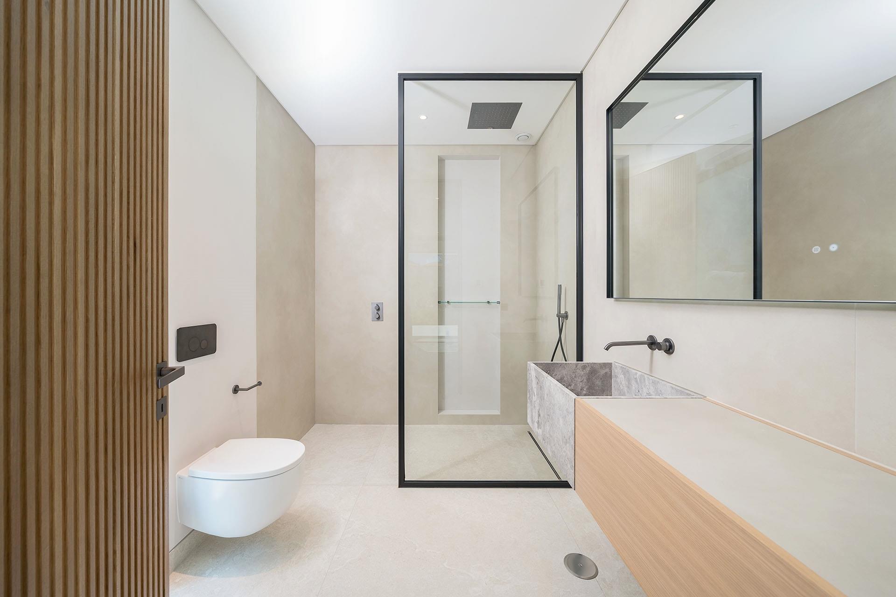
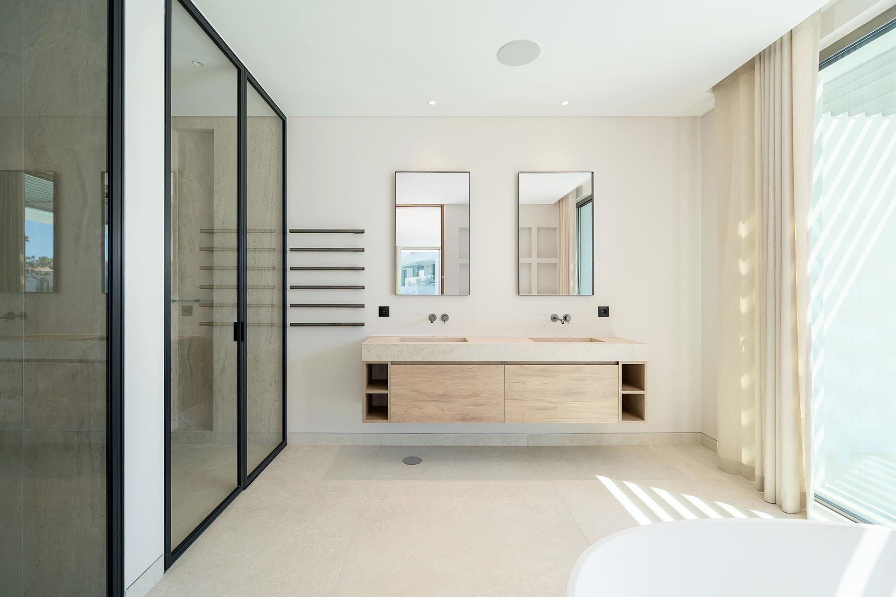
The principal bedroom suite is located on the first floor, with a walk-in wardrobe, private terraces and a generous bathroom where a shower and bathtub create a more considered space for relaxation. A further en suite bedroom completes the floor, also enjoying its own private terrace.
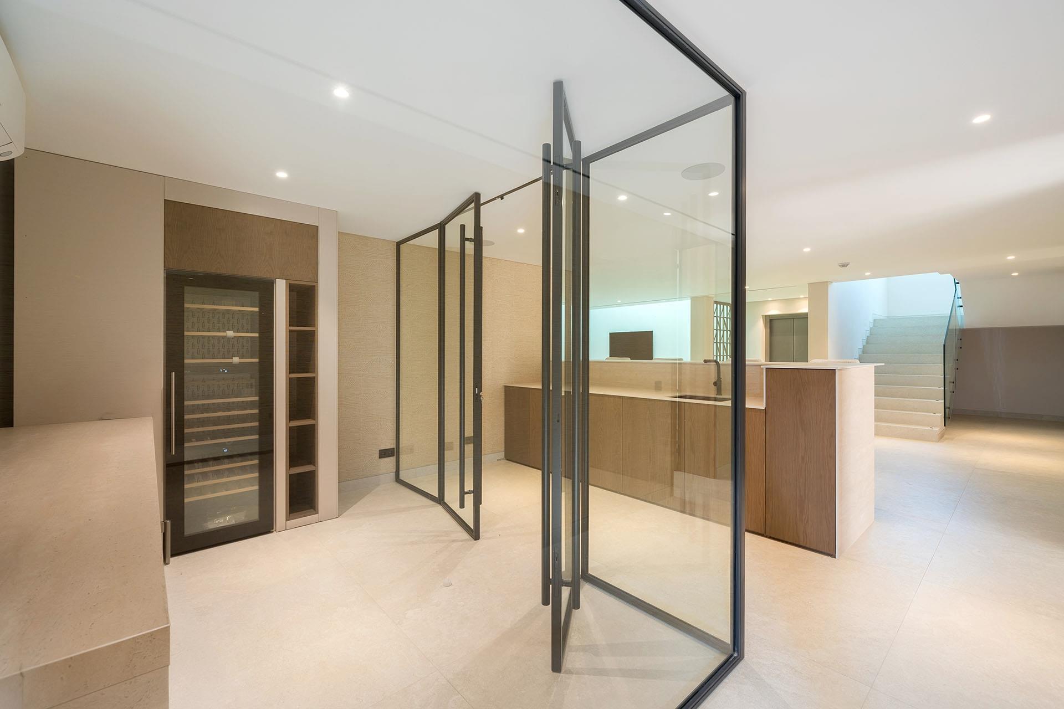
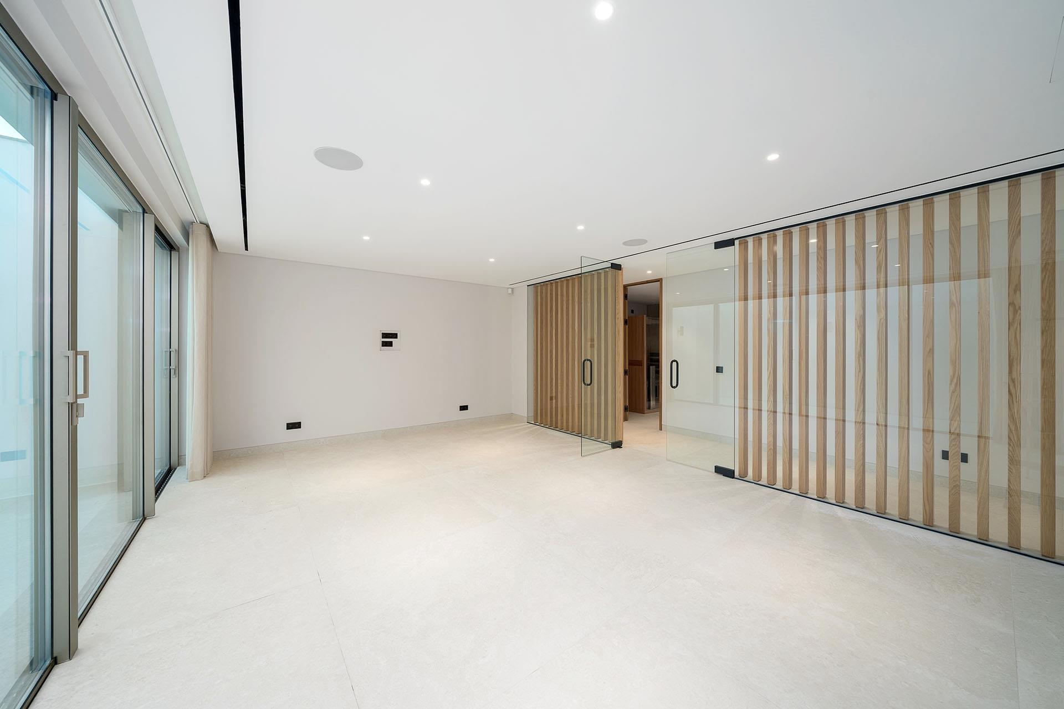
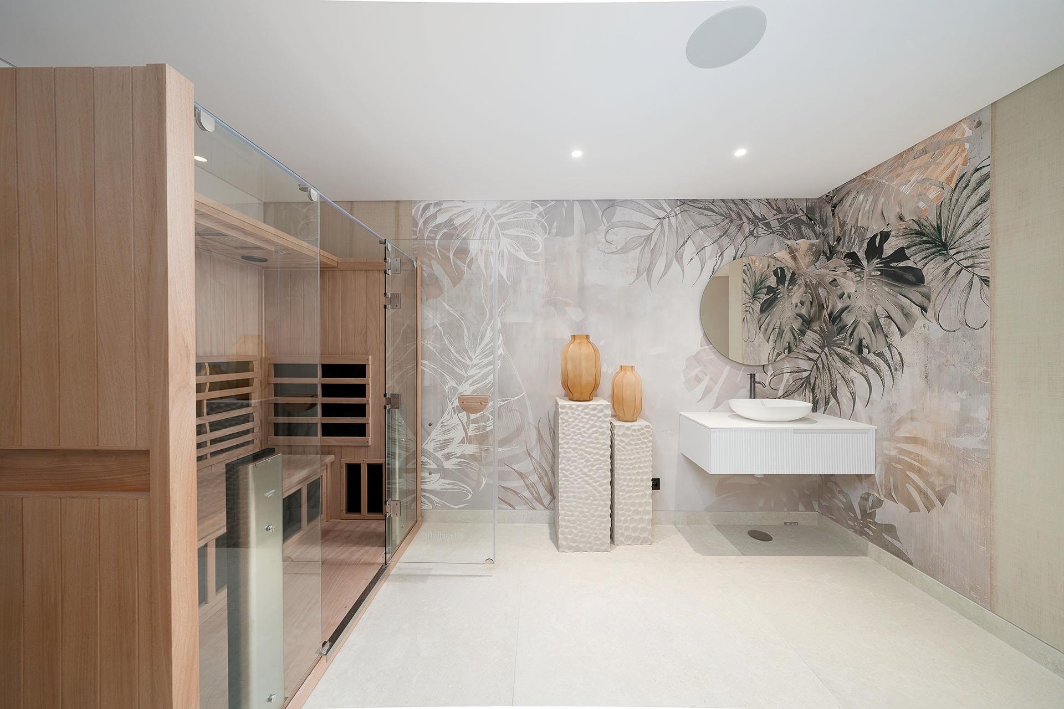
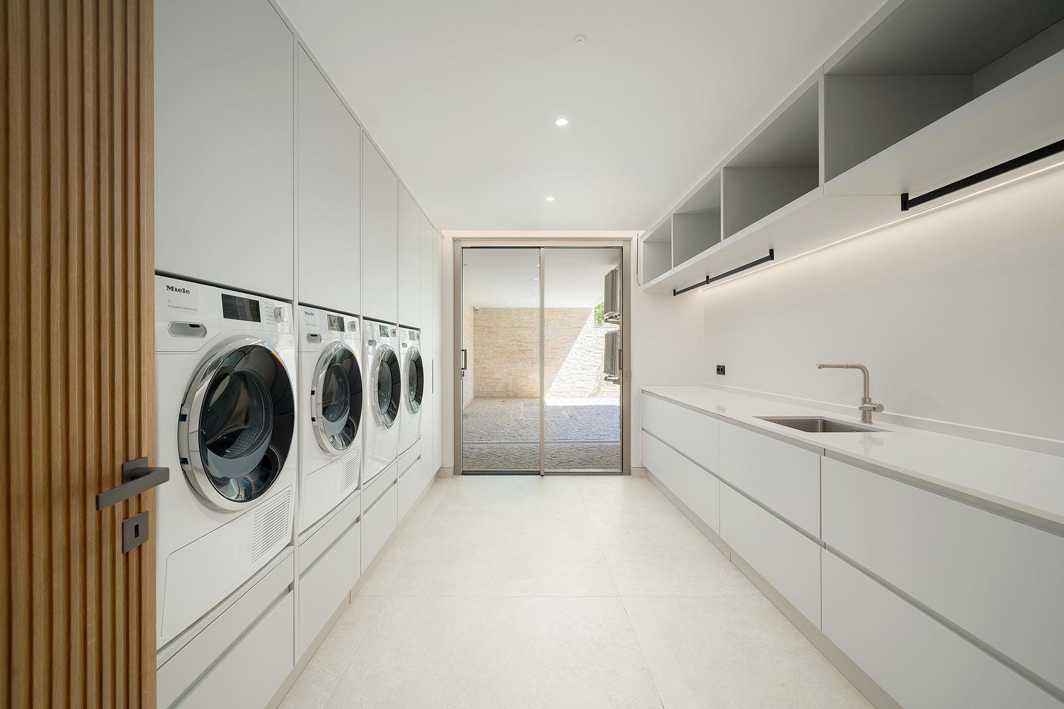
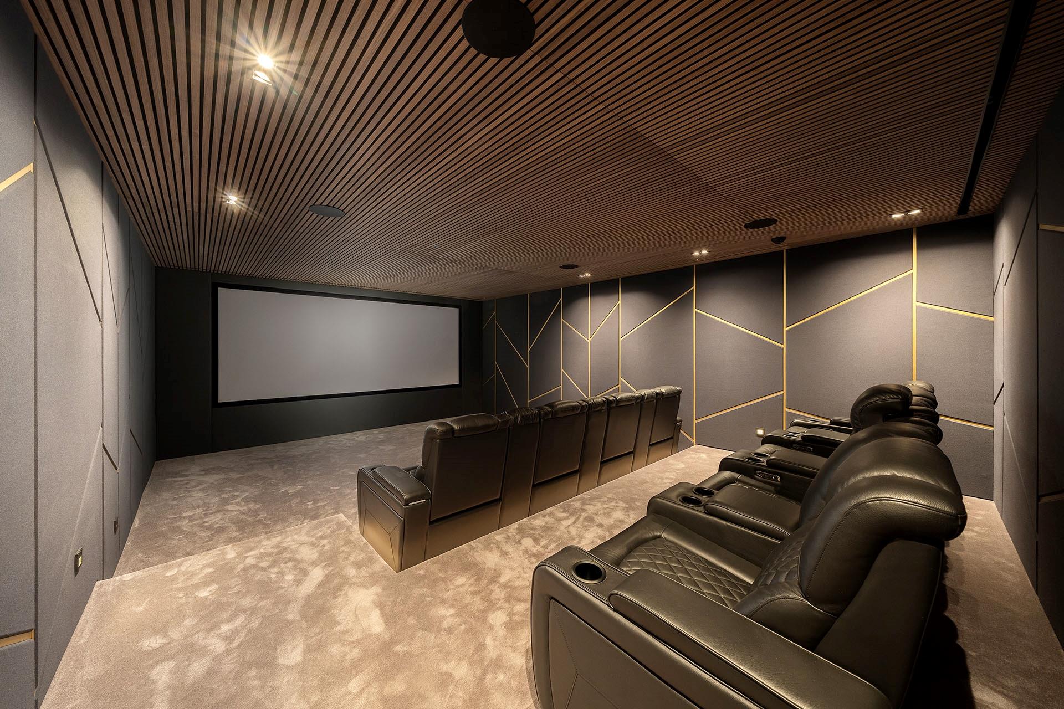
The lower level reveals another side of the residence. Here, two further en suite bedrooms sit alongside a fully equipped wine cellar, private cinema and sauna, creating a collection of spaces designed for slower evenings and entertaining away from the main living areas. A gym, currently unequipped, a two-car garage and additional multi-purpose rooms complete this level.
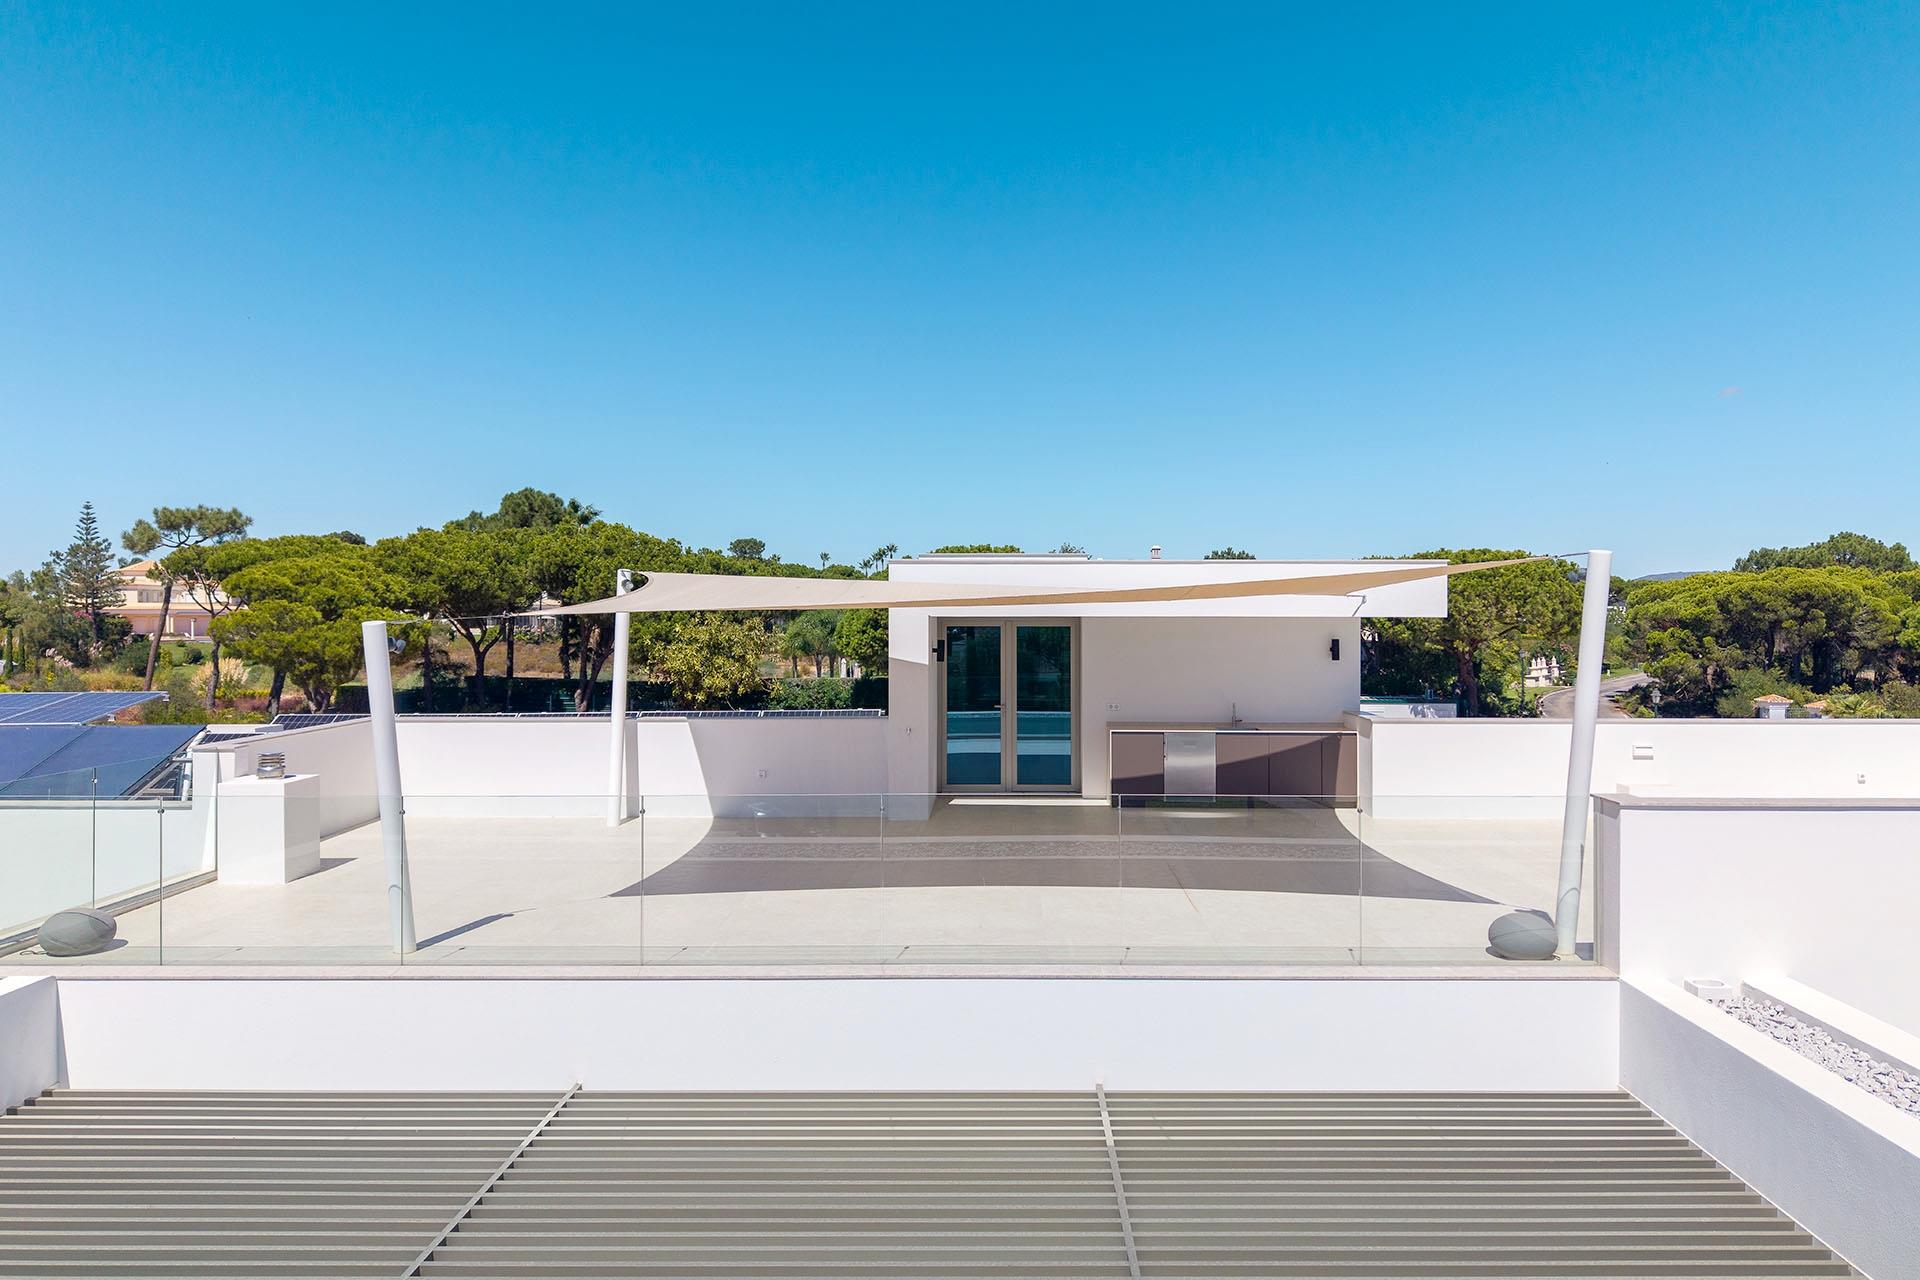
Then, above the main house, the rooftop terrace offers yet another setting to enjoy the property. Equipped with a mini bar and sink, it is designed for informal entertaining and relaxed evenings outdoors, extending the residence's possibilities well beyond its principal living areas.
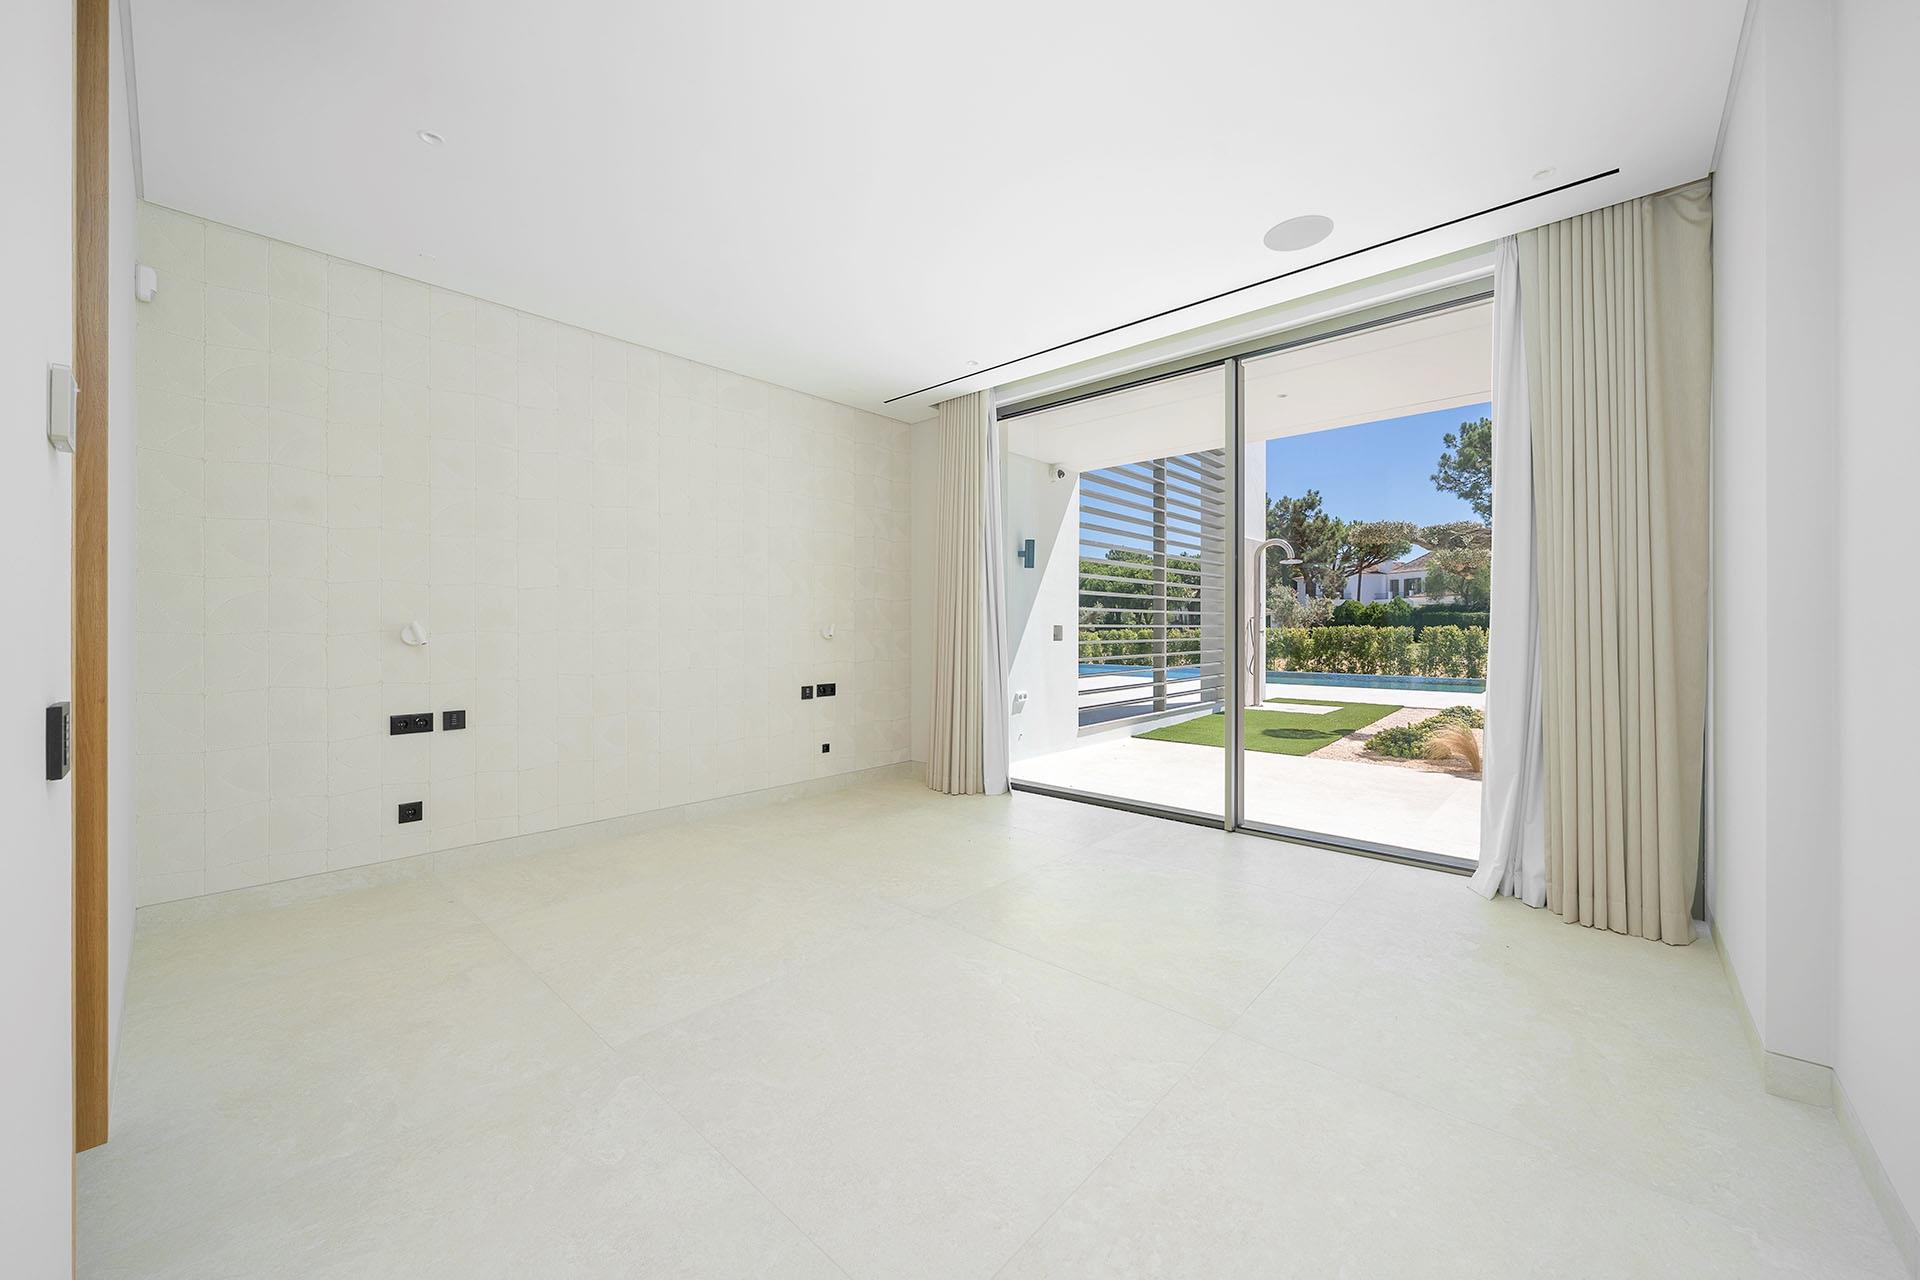
What makes the property particularly interesting is that its interiors are not yet complete. The architectural framework, proportions and principal spaces are already established, but the final aesthetic remains open. The future owner has the opportunity to determine the character of the interiors, from the selection of materials and finishes to the overall decorative language.
The result is a residence with considerable scale and breadth, yet one conceived around the way its spaces connect, from the light-filled living areas and pool terrace to the private bedroom suites, leisure spaces, rooftop entertaining area and more intimate corners of the house.
EPC: A
Please note that all distances and measurements are approximate and, for security reasons, do not represent the property's exact location. For more information on the precise location of the property and its surrounding area, please contact the listed Property Adviser.
Property Reference: RSI012653829
7
beds