


For Sale
SFG92295
€7,250,000
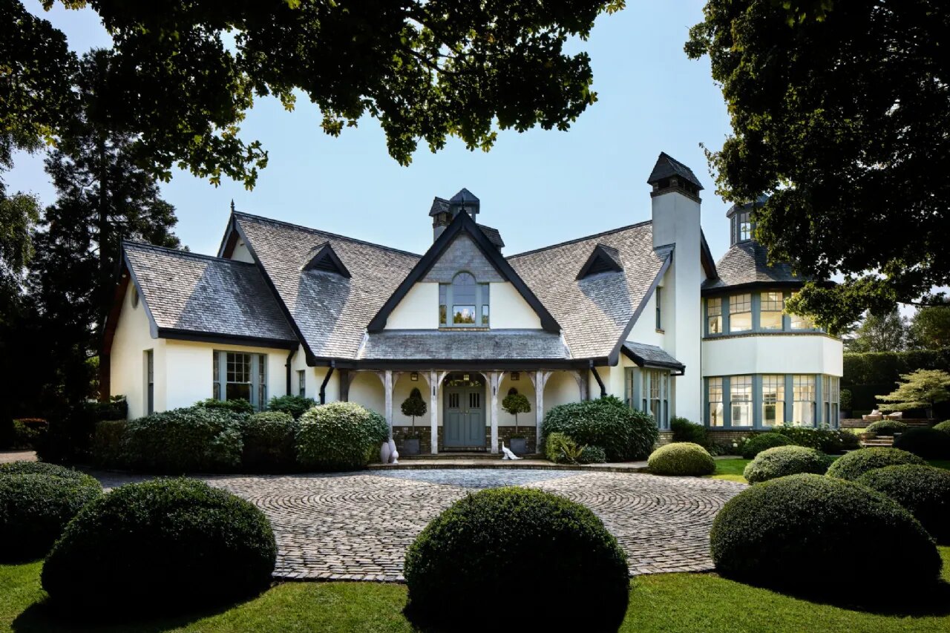
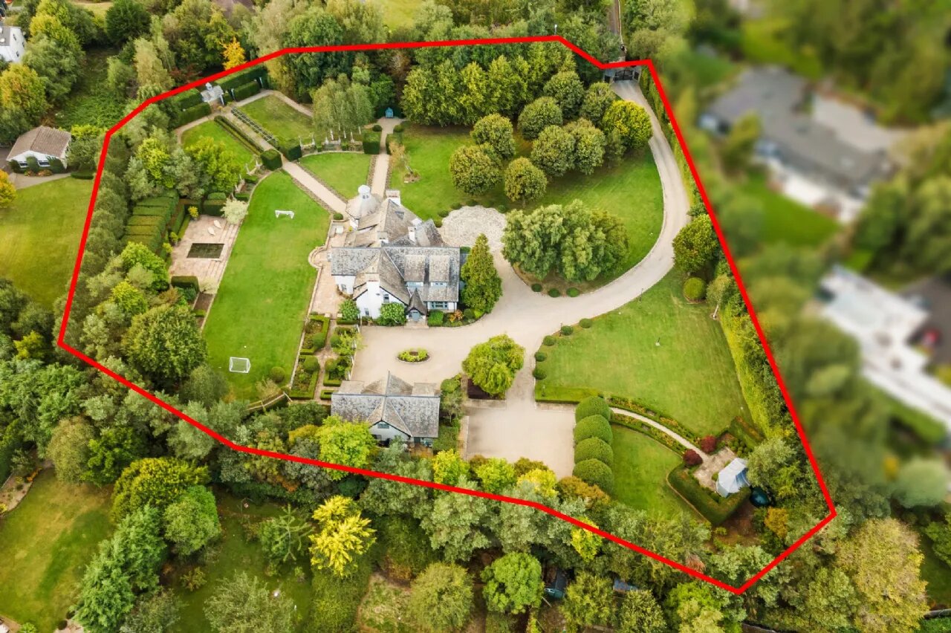
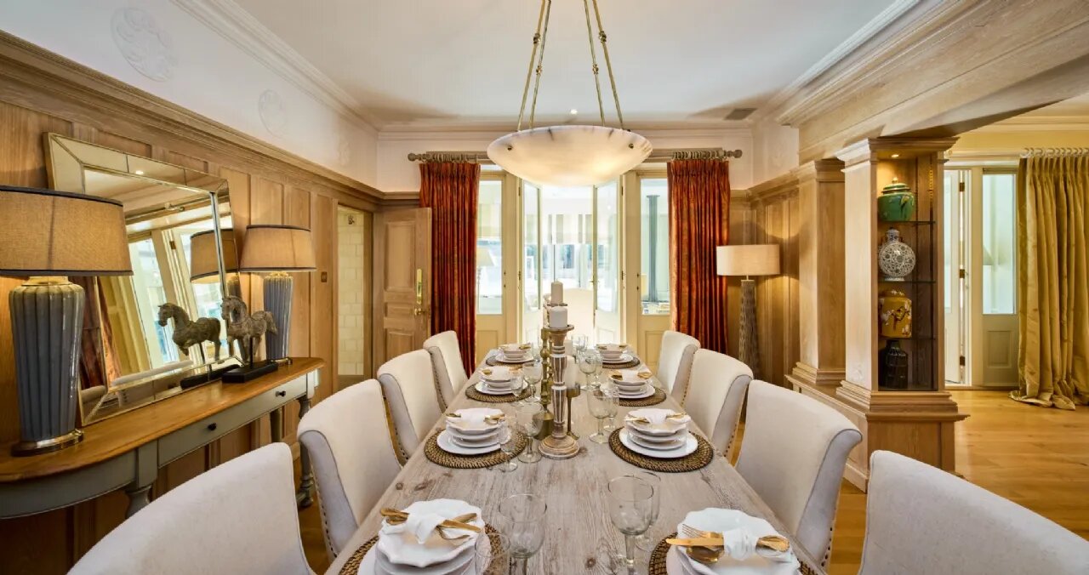
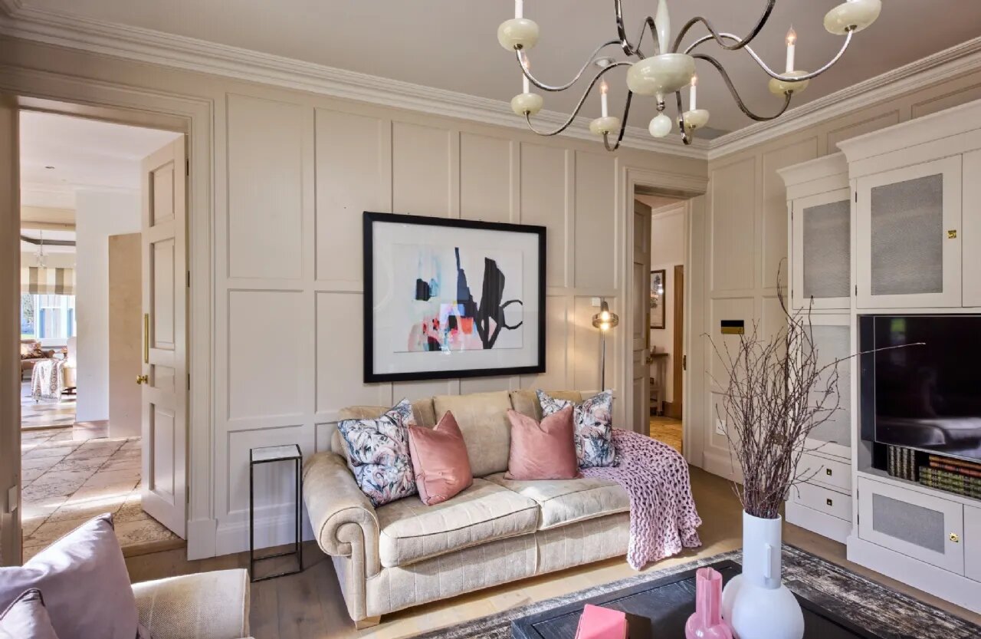
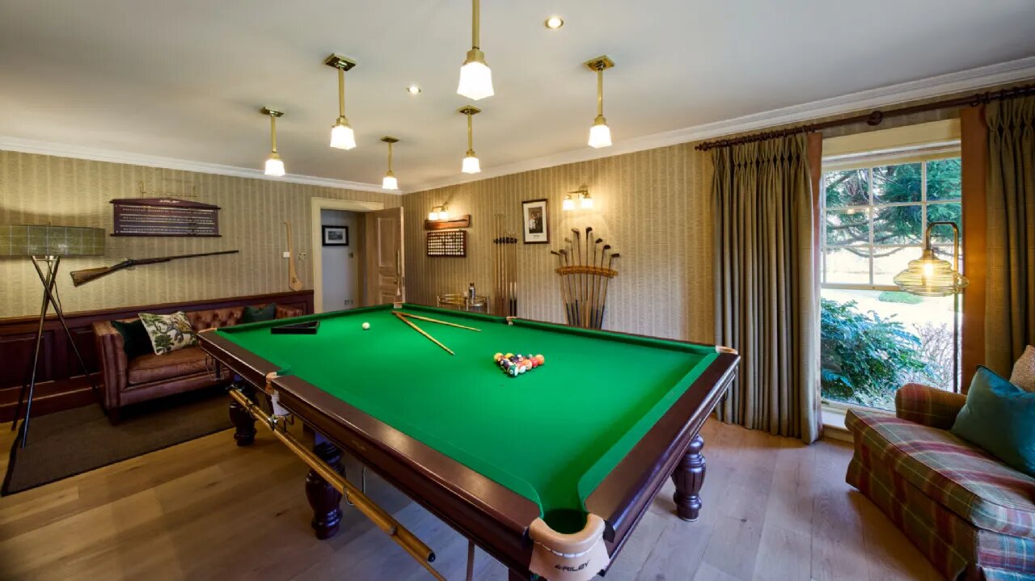
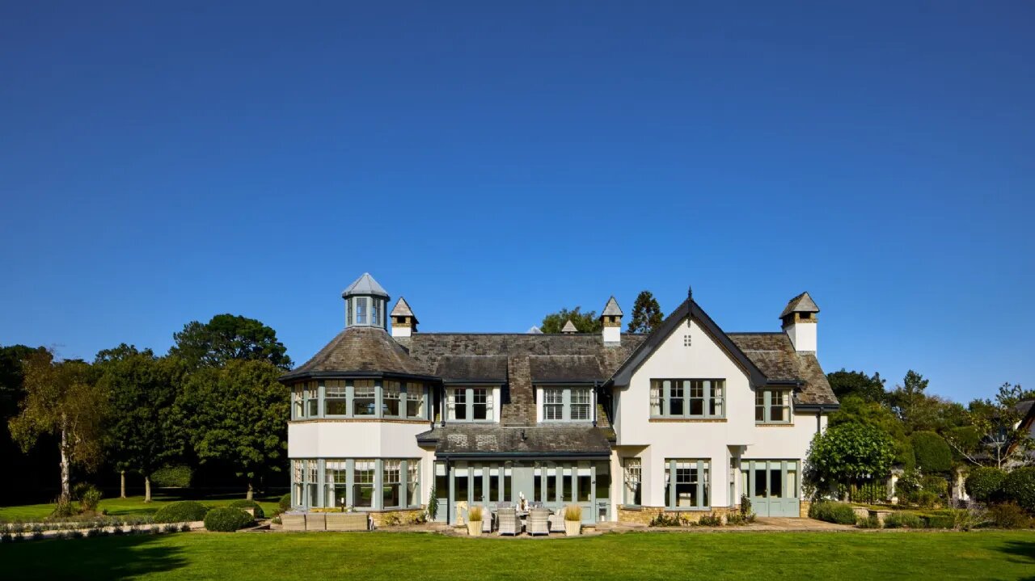
Sherry FitzGerald, along with their joint agent Hunters Estate Agent, are delighted to introduce Weavers Hall to the market. Weavers Hall is a most impressive modern, detached home of distinction. Designed by Paul Brazil Architect and built c. 1999, it enjoys a unique and charming style with many creative design touches resulting in this exceptional family home. Positioned on a large site of 1.0 ha/2.47 acres approx of landscaped gardens it is a home without compromise.
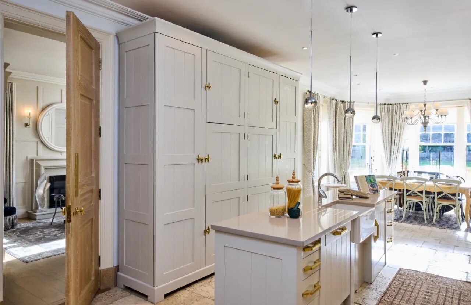
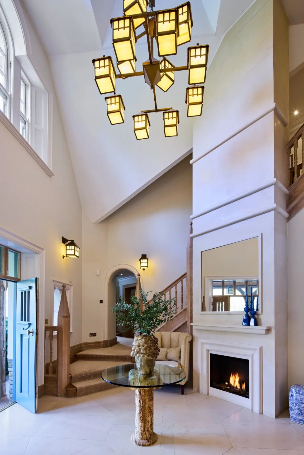
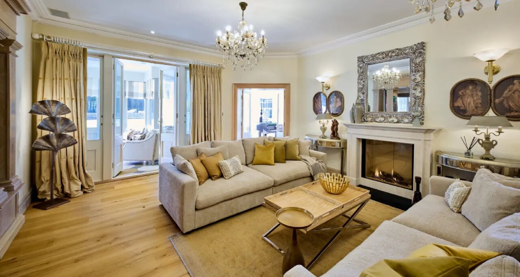
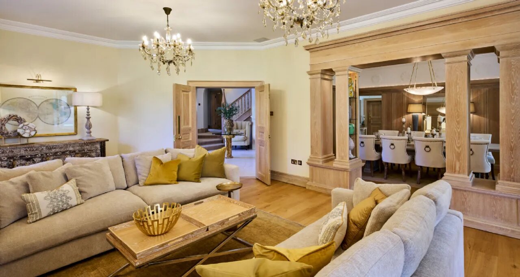
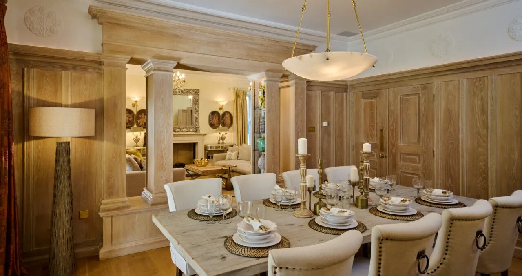
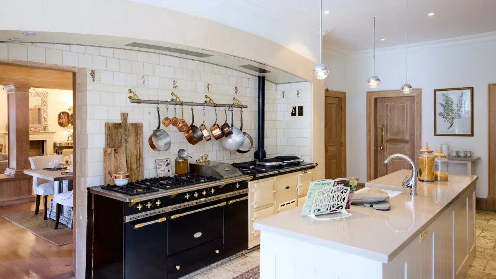
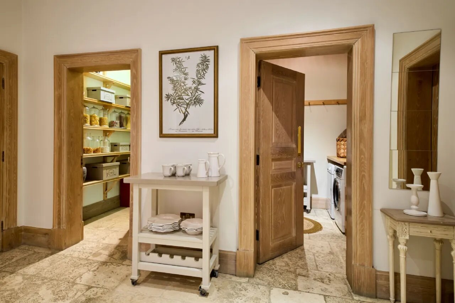
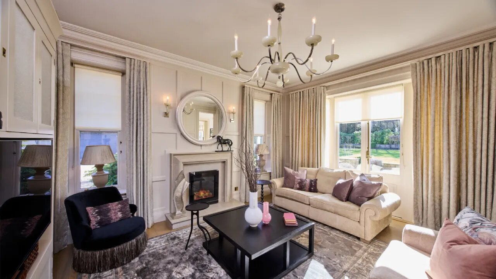
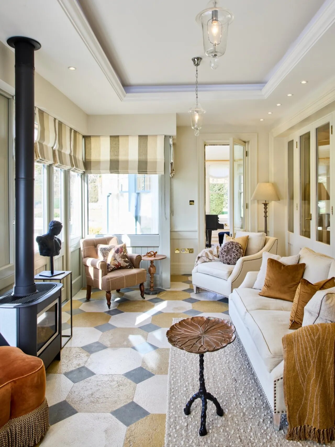
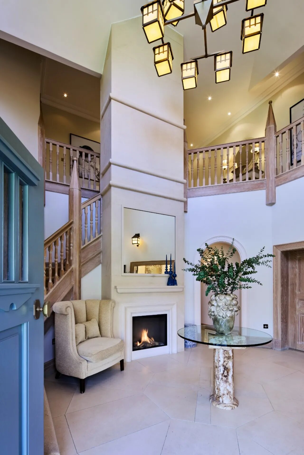
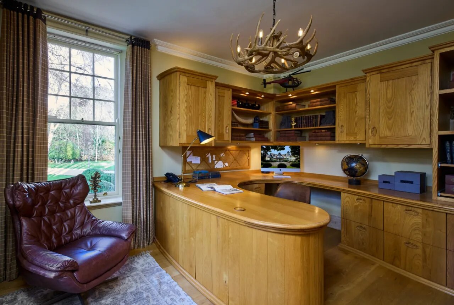
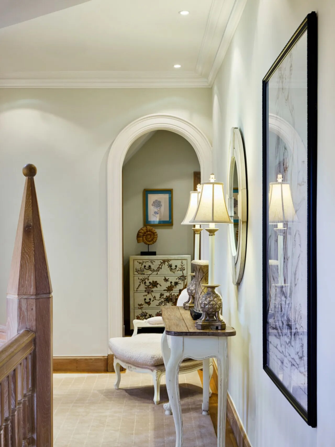
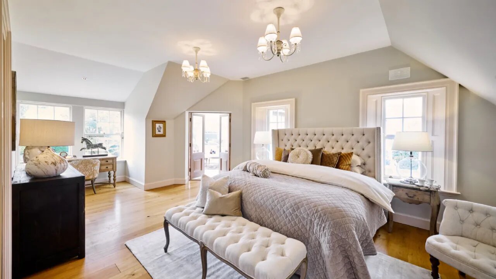
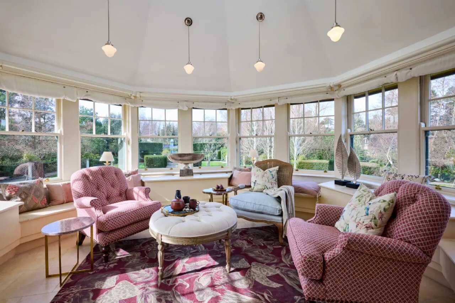
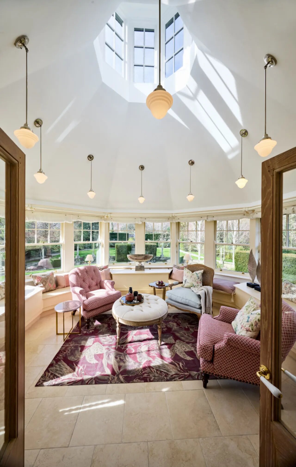
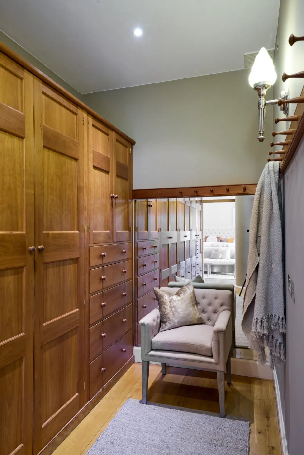
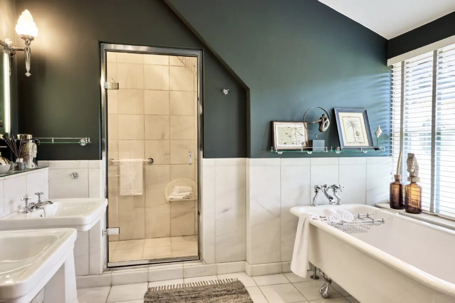
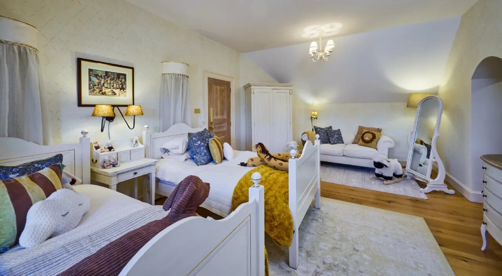
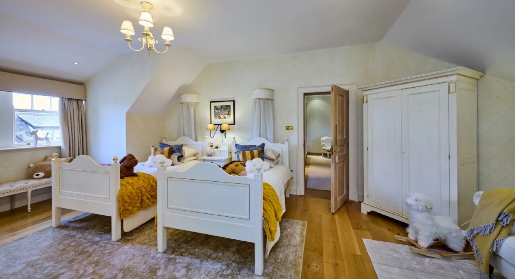
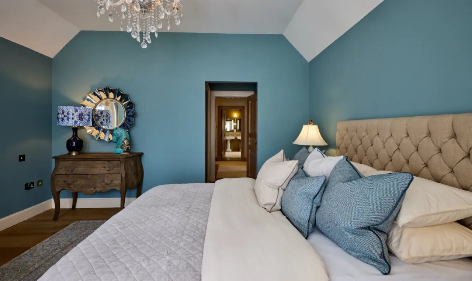
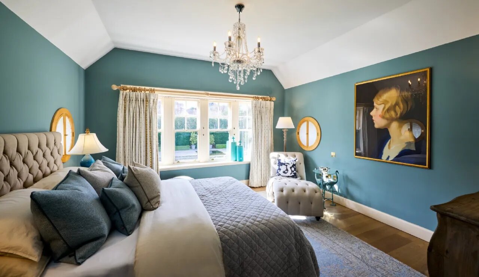
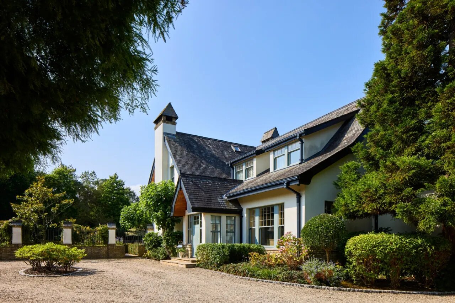
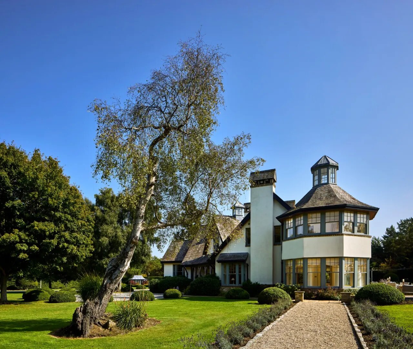
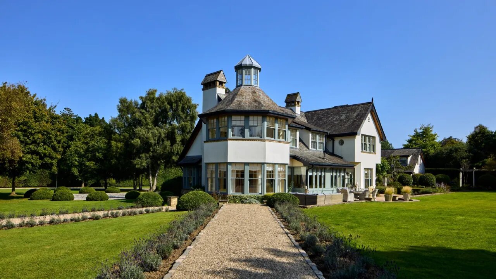
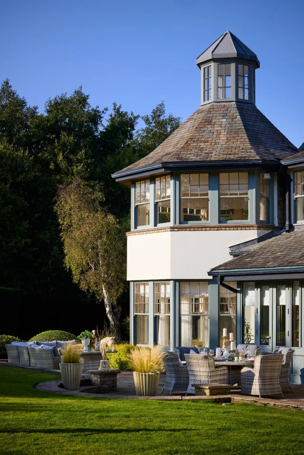
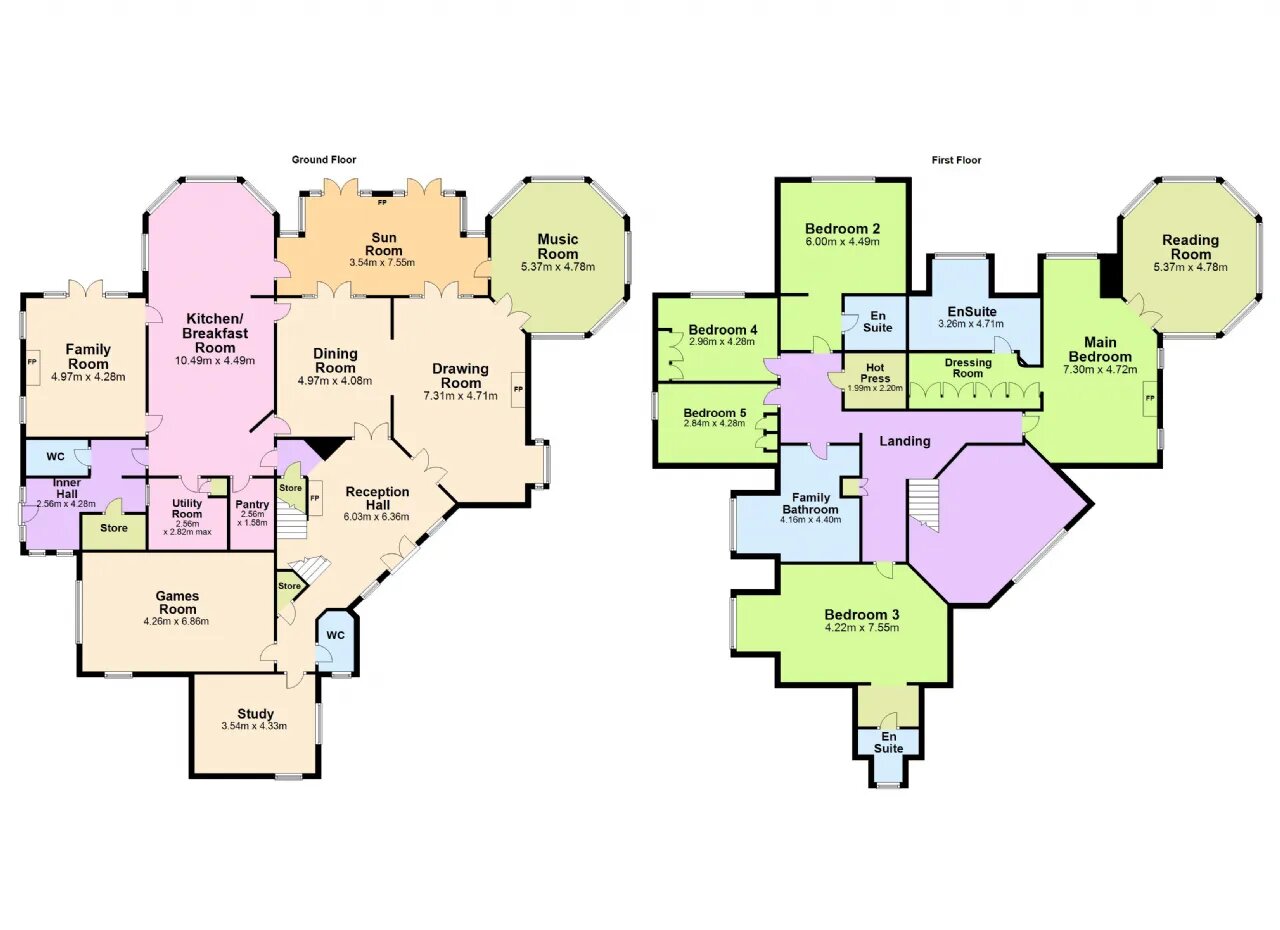
The accommodation extending to 478.51 sqm/5,150 sqft approx. is appointed to the highest specification with underfloor heating, extensive use of solid limed oak joinery, limestone flooring and sandstone contemporary fireplaces to name a few. The attention to detail is exceptional. On entering the hall with vaulted ceiling and copper chandelier, a sandstone fireplace with double height sandstone chimney draws the eye upwards, to the galleried landing with limed oak banisters, setting the tone for what lies within. Externally the slate roof with attractive bargeboards, sash windows, part brick part render finish, combined with a well-appointed two storey octagonal sunroom with cupola to the side creating a tower-like vision providing both light and interest, all combine to make this a most attractive family home.
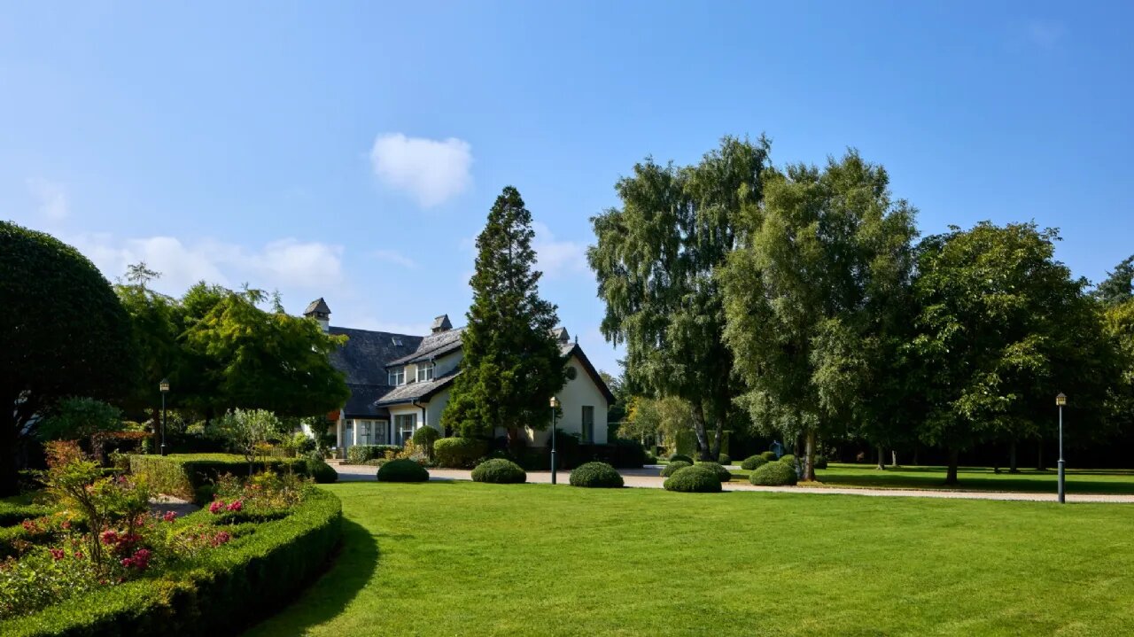
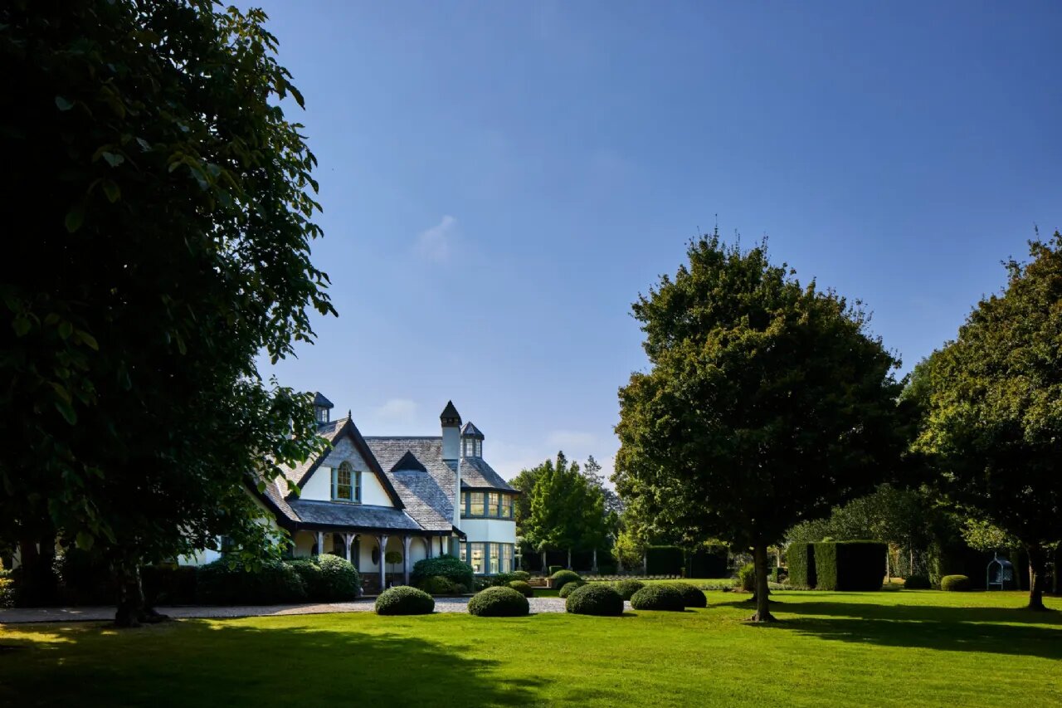
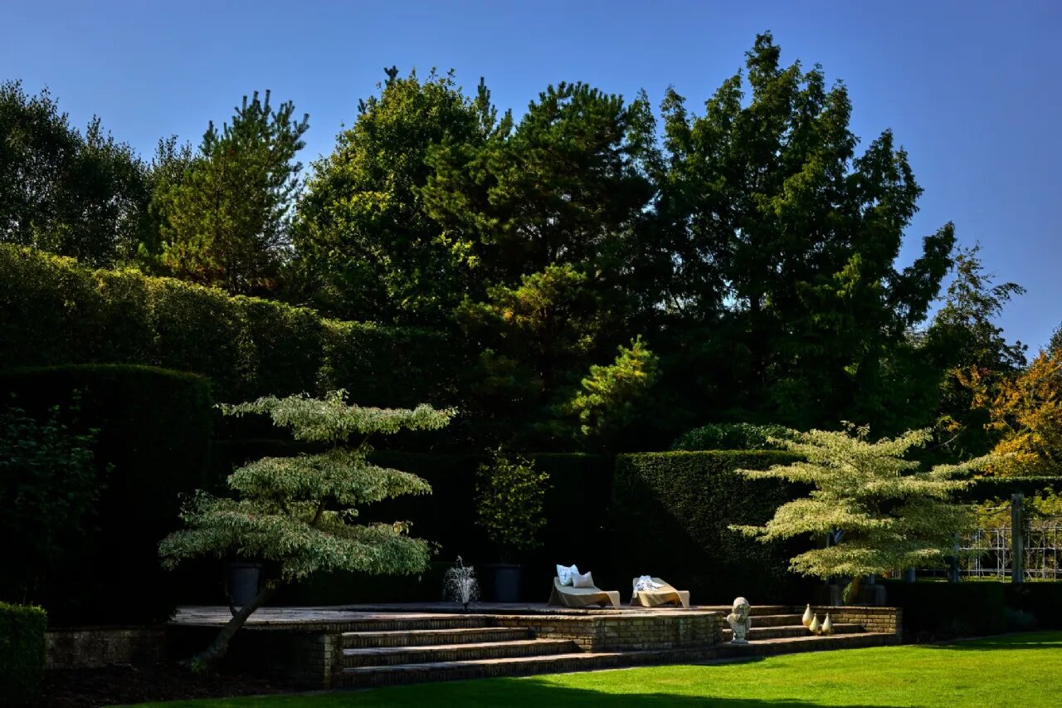
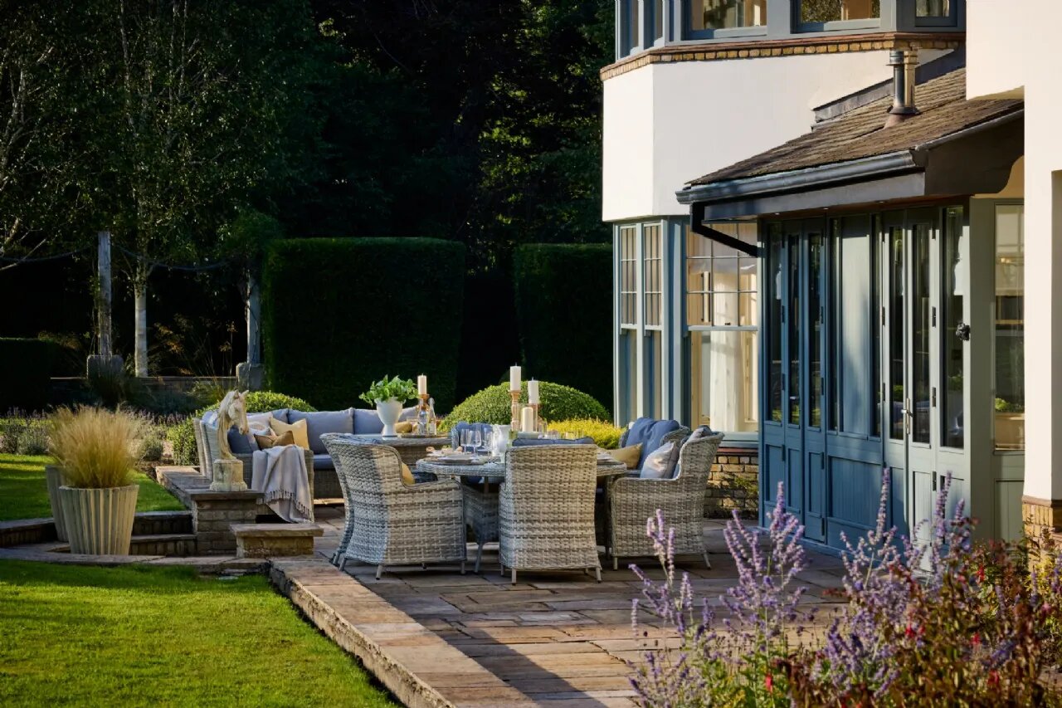
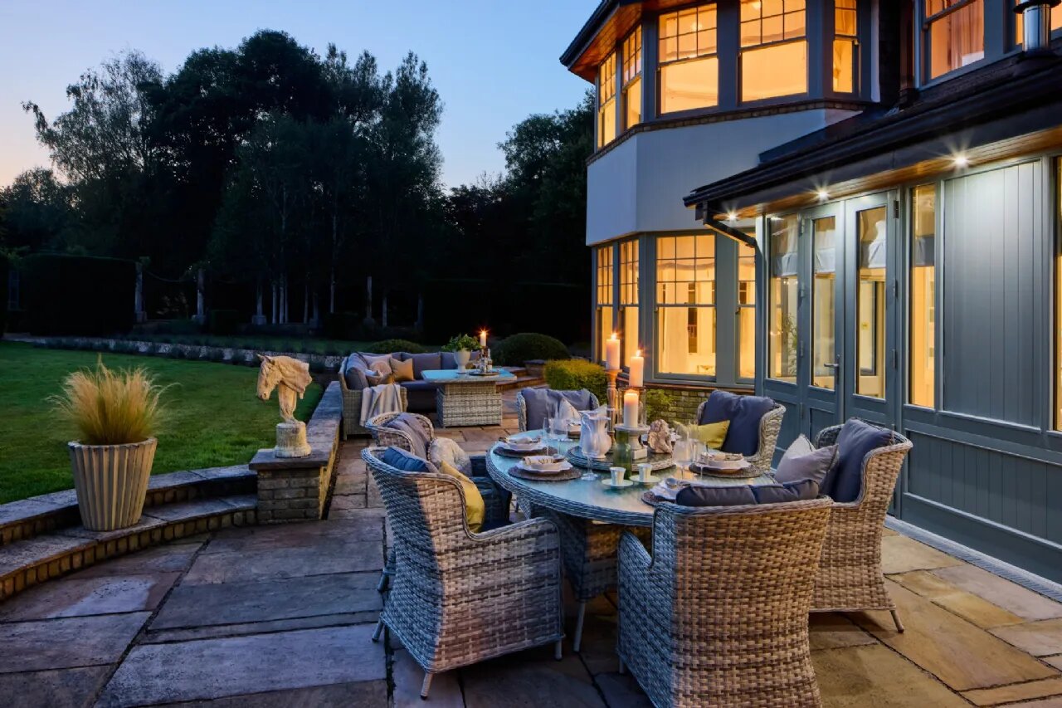
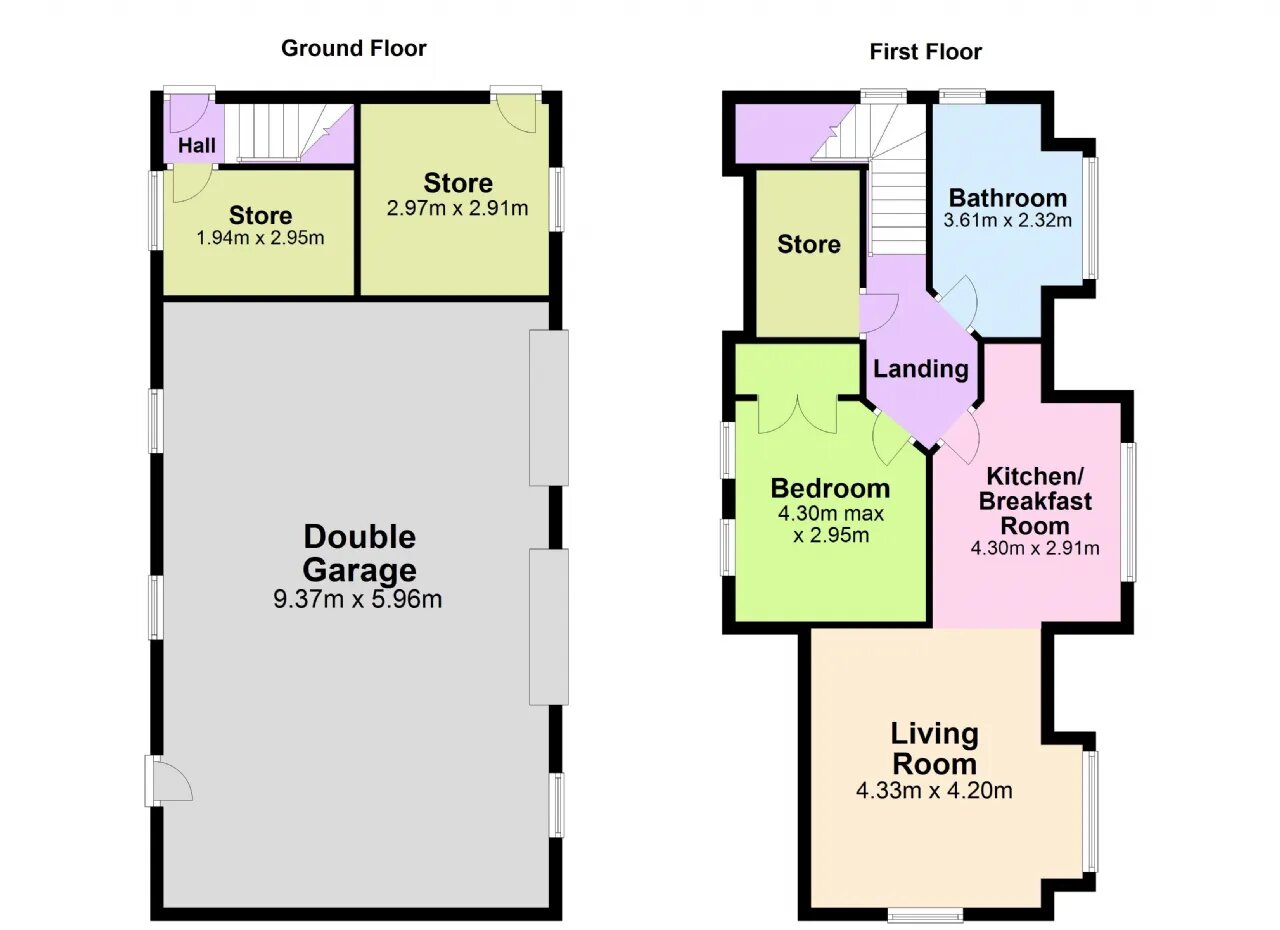
In addition to the main residence there is a separate detached double garage (9.35sqm x 5.90sqm approx) complete with pitched roof and storage rooms to include a utility room and a separate, first floor one-bedroom self-contained apartment. Ideal for an au pair or additional family member. The gardens of Weavers Hall are undoubtedly a unique and outstanding feature. Positioned on a generous site of 1.00ha/2.47 acres approx. They are private, mature and enjoy a rural setting which is almost impossible to find in a Dublin suburb. Planted with design and vision to ensure maximum privacy, they have been nurtured and maintained to provide for different moods and zones. Family friendly lawned areas provide plenty of space for kicking ball, a trampoline or swings. Strategically placed paved patio areas positioned for more relaxed enjoyment and outdoor dining. Garden paths and walks are delineated with neatly trimmed Buxus hedging and specimen plants interspersed with loose gravelled walkways. Finding a garden with over an acre of land is rare, but to have a garden of more than two acres is a complete luxury.
Weavers Hall is without doubt a wonderful family home with stylish and spacious interiors enjoying family accommodation and gardens that are without compromise. Weavers Hall enjoys an excellent setting at the end of a well-maintained, private laneway off Westminster Road, one of Foxrock's premier Roads.
DISTANCES
- Dublin Airport 37.3km/29 mins/via M50
- St Stephen's Green 10.2km/25 mins/via N11 and R138
- Ballsbridge 8.6km/20 mins/Via N11 and R138
- Leopardstown Racecourse 3.6km/6 mins/via Torquay Road
- Foxrock Village 550m/1 min/via Westminster Road
- Dunlaoghaire Harbour and Yacht Clubs 5.3km/14mins/via R830
*Distances are approximate, travel times are by car.
OUTSIDE
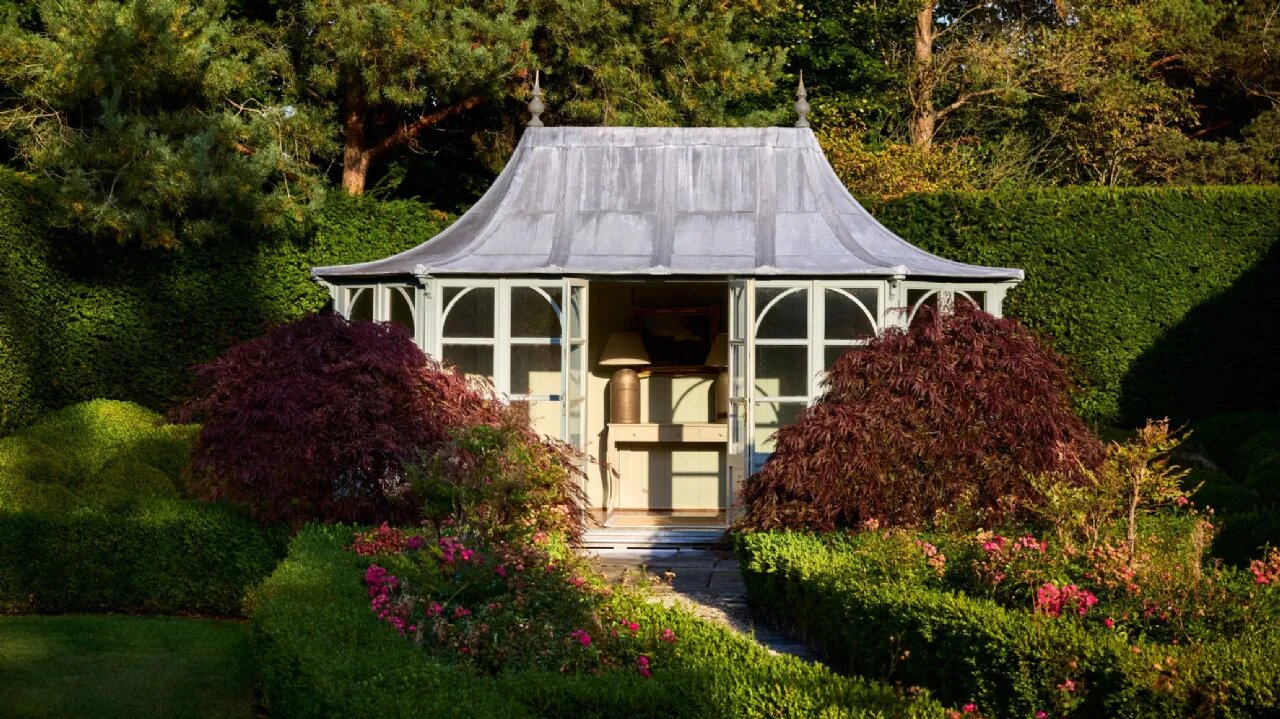
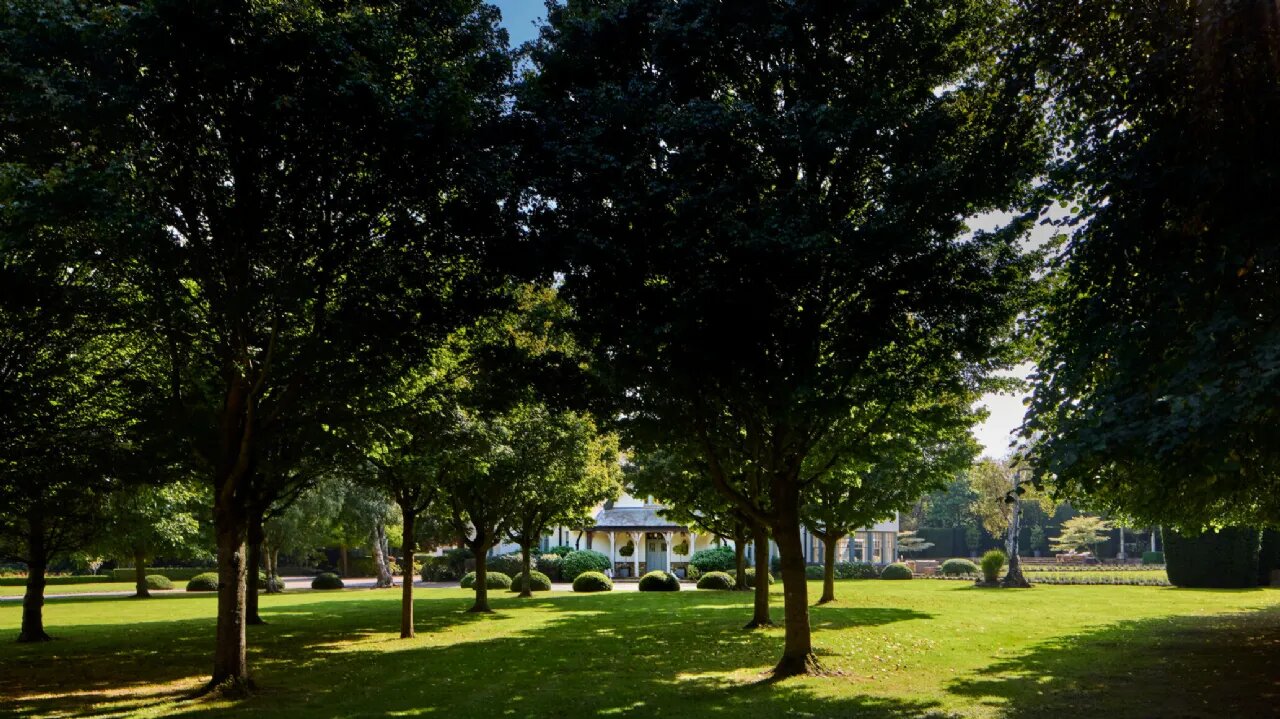
The gardens are an outstanding feature of this home. Designed by Helen Dillon, one of Ireland's best known gardeners, the lines of landscaping are simple and well defined thanks to a clever and considered design. A gravel driveway gently curves its way to the house, a dozen or so sycamore maple trees are peppered around the front lawn for privacy and intrigue before revealing with impact the main house. The garden enjoys a number of patios and snug seating areas strategically positioned to make the most of the orientation. Different areas of the garden and patio reflect different moods and provide for outdoor enjoyment for day and night, summer and winter. A garden room with pitched lead roof (3.18m x 5.3m max) glazed doors facing west provides the perfect oasis for relaxation. Partly framed by a tall, neatly clipped ye
Property Reference: SFG92295
5
beds