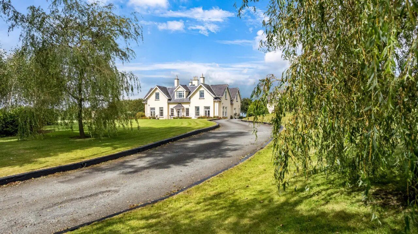
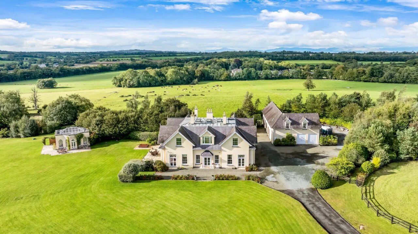
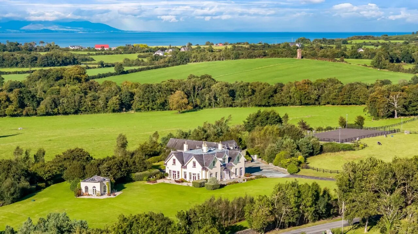
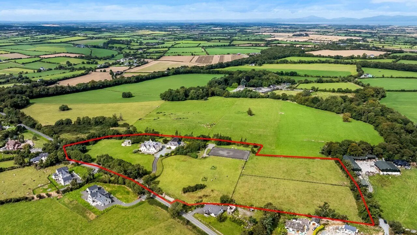
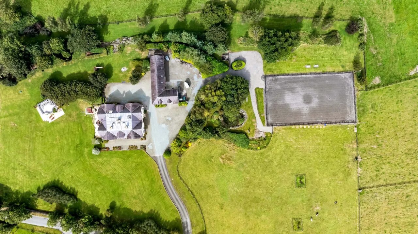
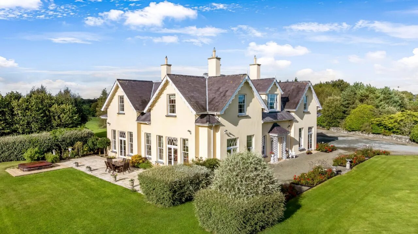
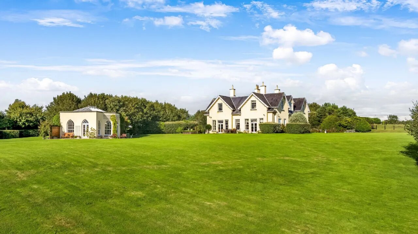
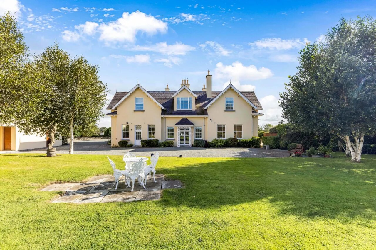
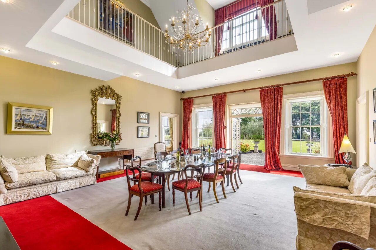
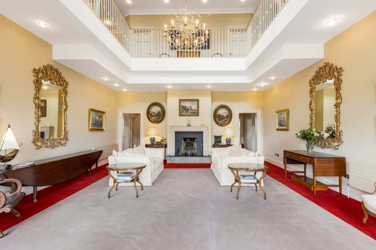
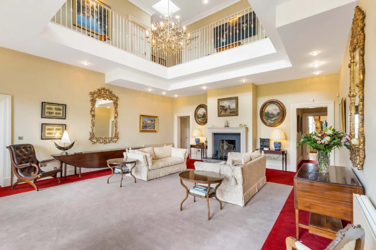
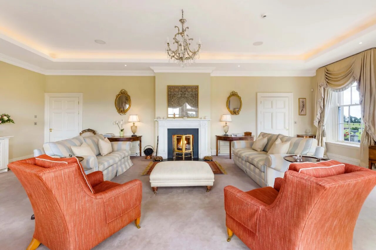
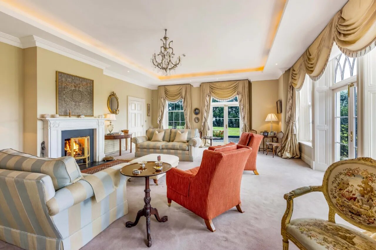
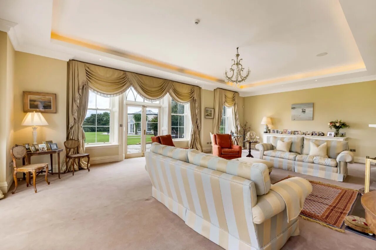
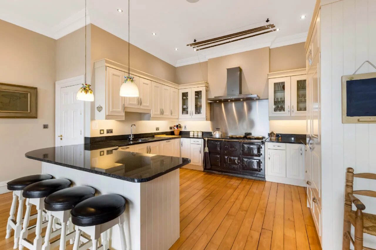
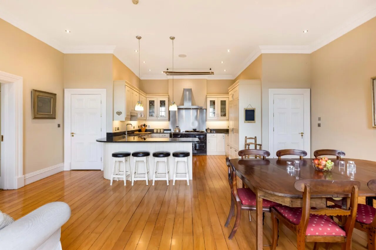
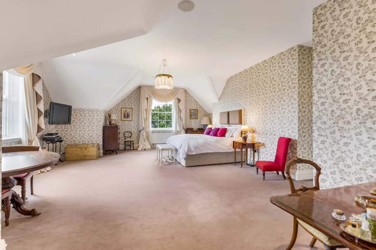
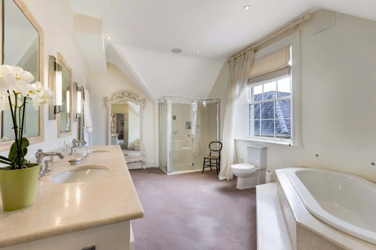
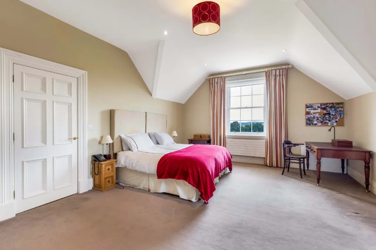
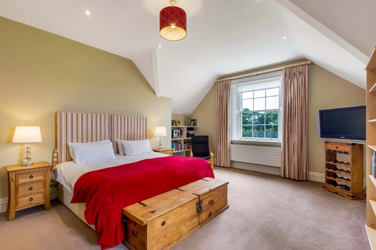
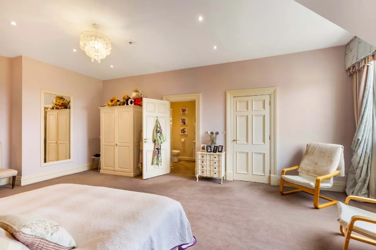
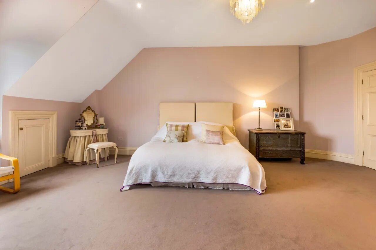
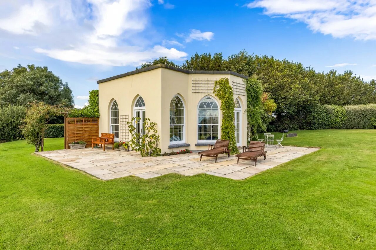
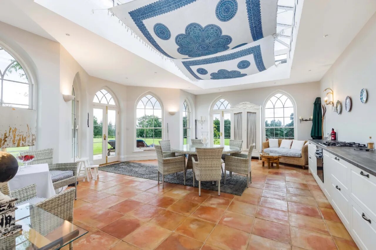
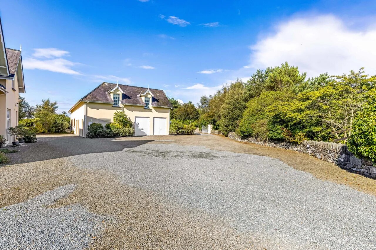
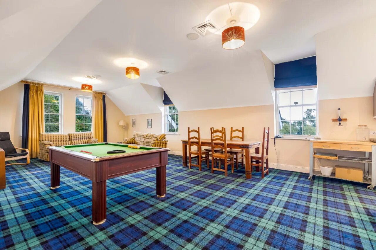
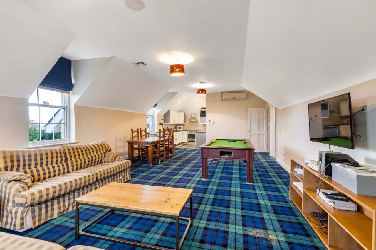
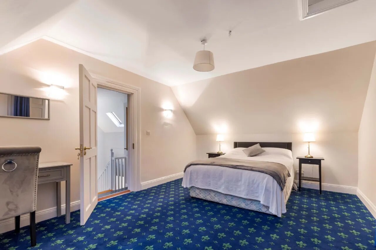
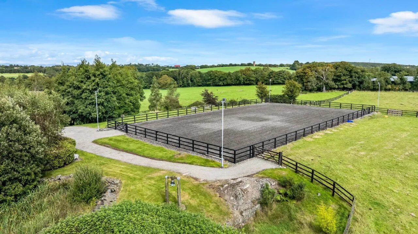
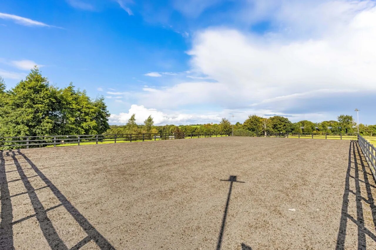
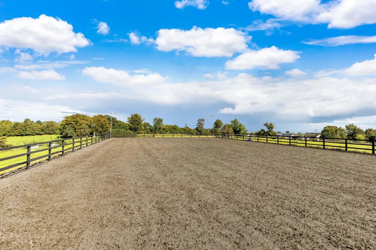
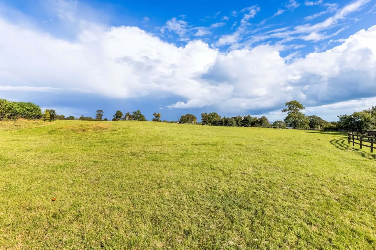
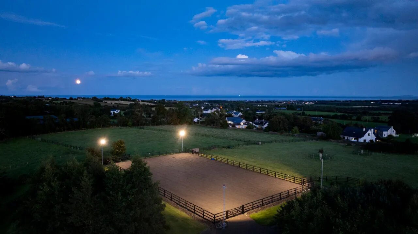
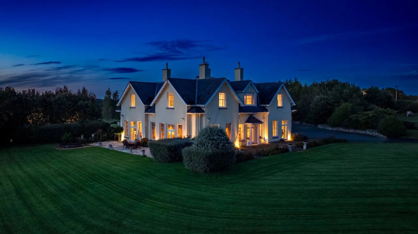
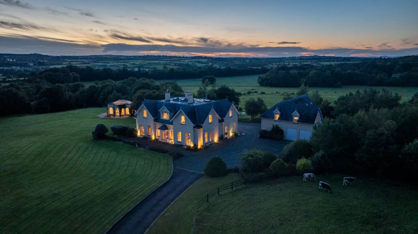
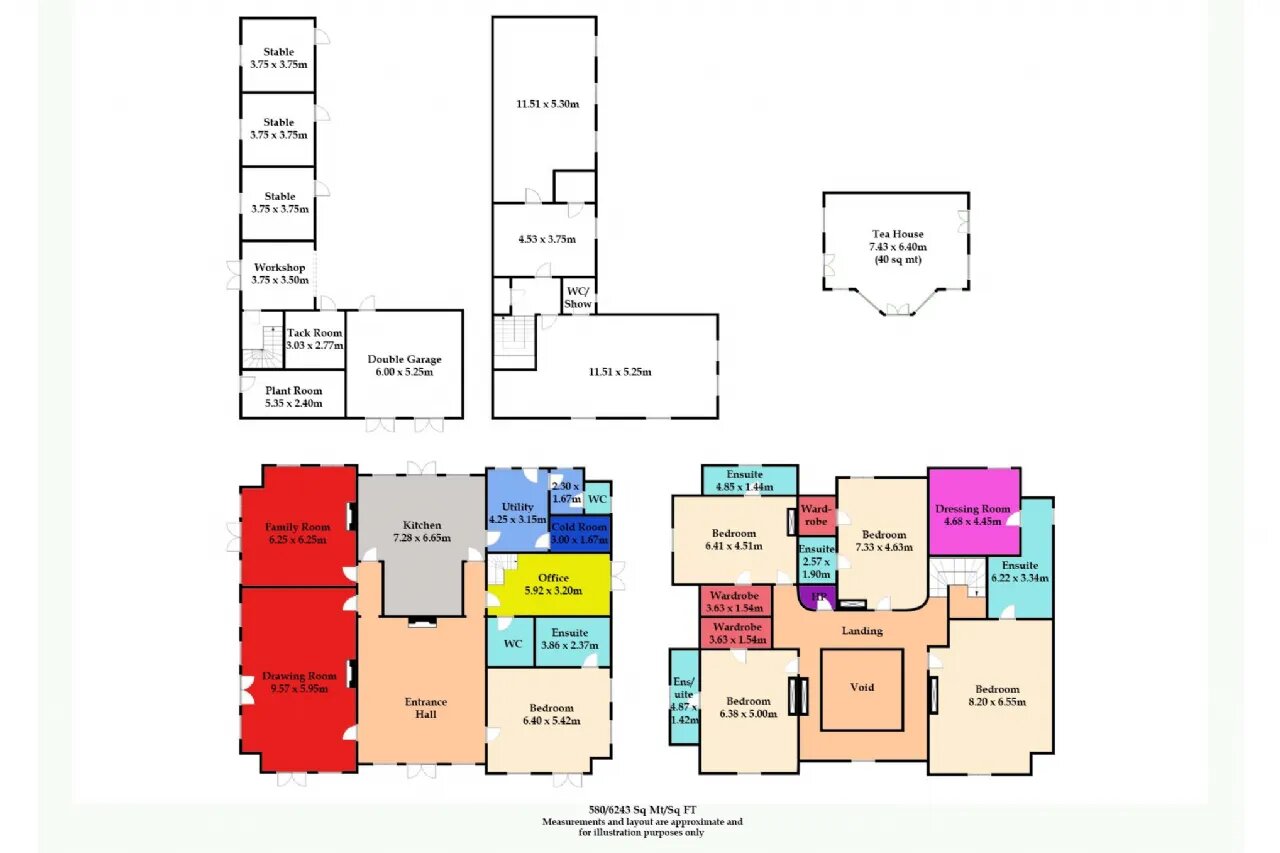
An exceptional country residence set on approx. 4.65ha(11.5 acres) of mature parkland. Impressive contemporary home built to the highest standards, extending to approx. 580 sq.m / 6,243 sq.ft. Elegant reception rooms, luxurious bedroom suites, separate tea house, self-contained apartment and stable block. Outstanding equestrian facilities including floodlit sand arena and paddocks. Superbly located close to Termonfeckin with easy access to Dublin and Belfast.
SPECIAL FEATURES
* Electric cast-iron security gates with new motors
* Four-zoned heating system
* Integrated internal intercom
* Double-glazed timber sash windows
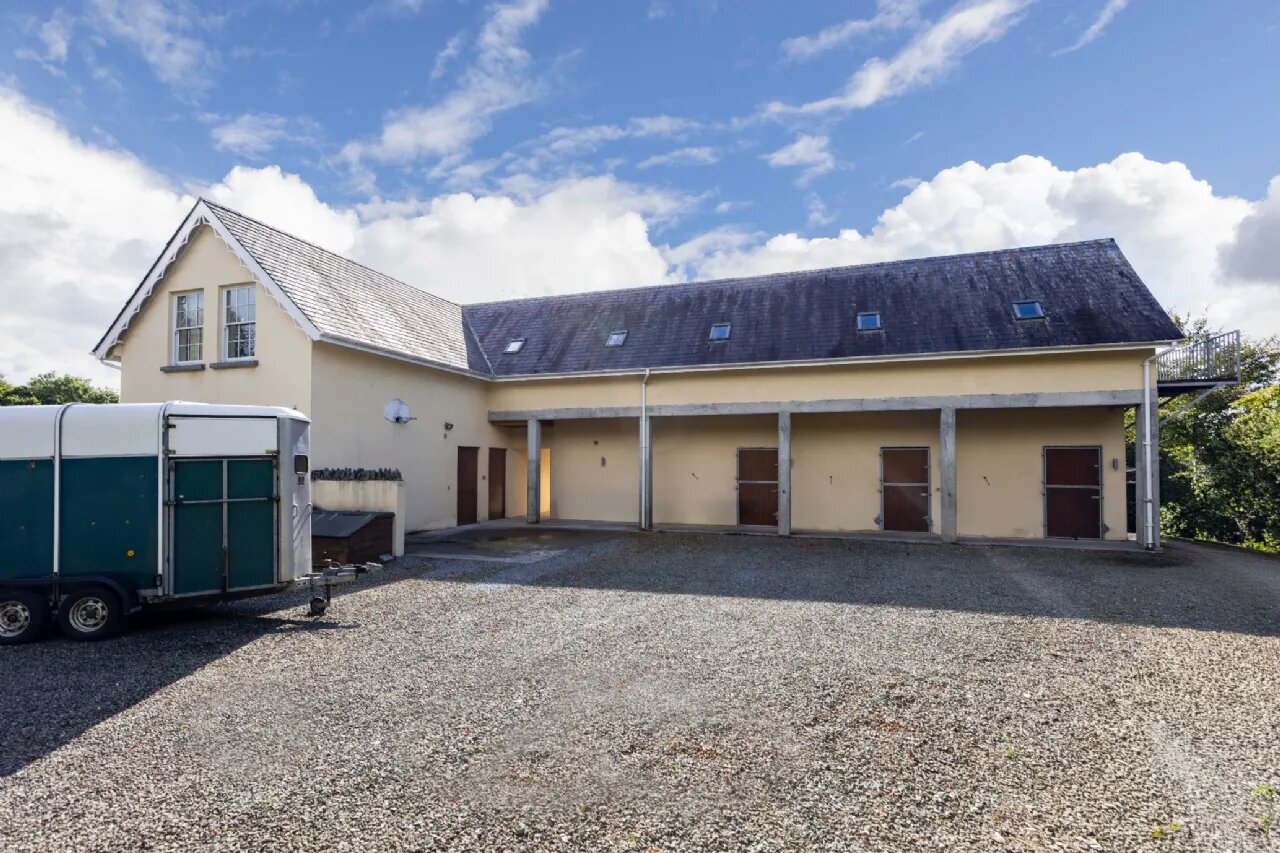
* Self-contained one-bedroom apartment
* Tea House with underfloor heating
* Floodlit sand arena and three stud-railed paddocks
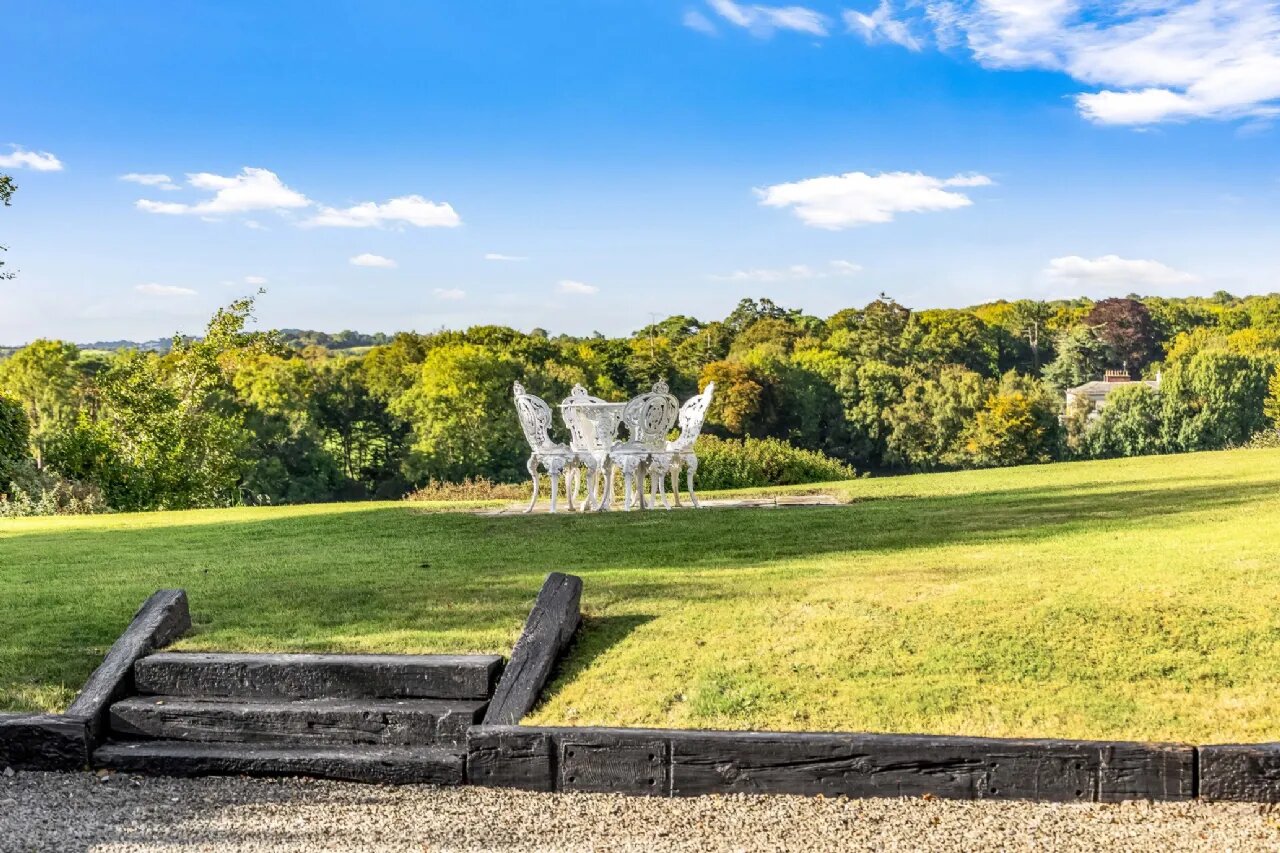
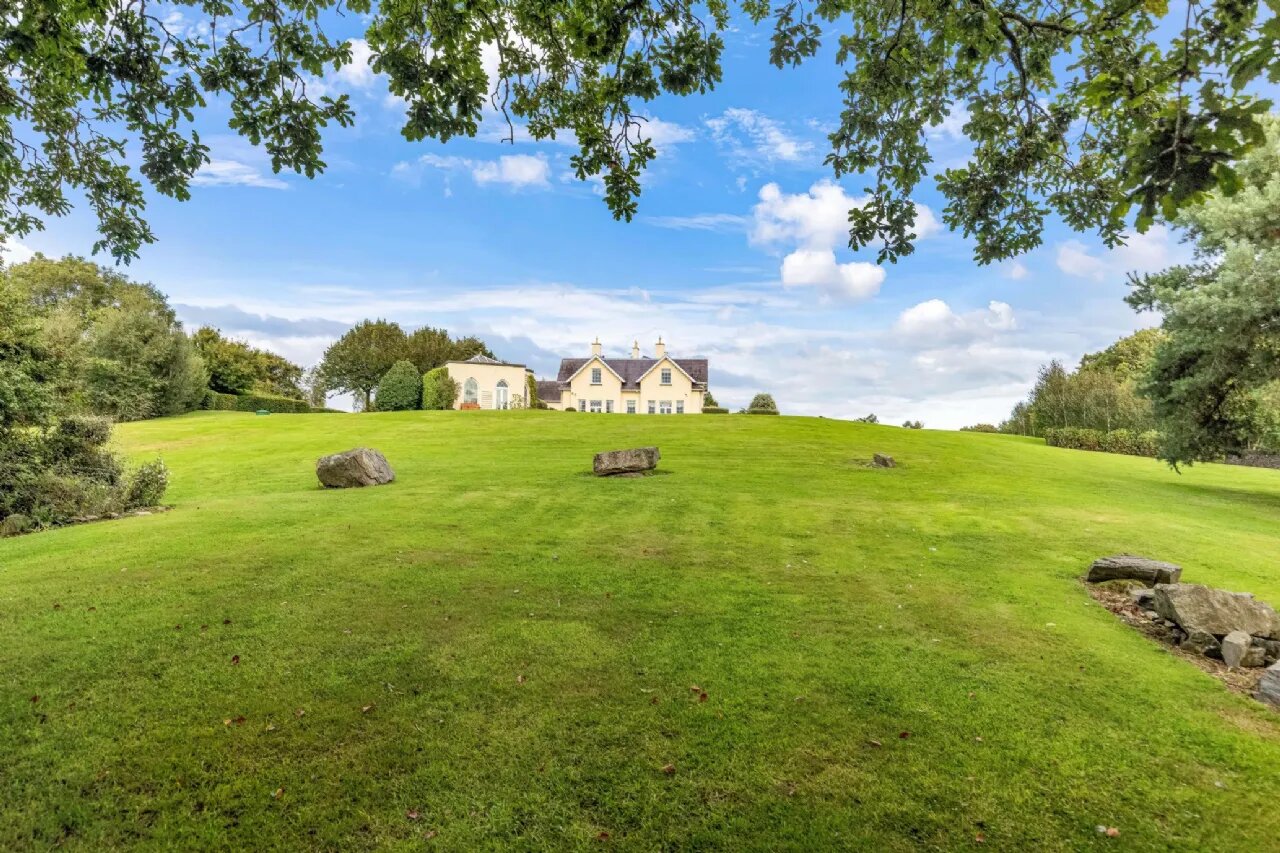
* Extensive mature landscaped grounds
* Alarm system and security cameras
* Excellent connectivity to Dublin & Belfast
* Two external telephone lines
OVERVIEW
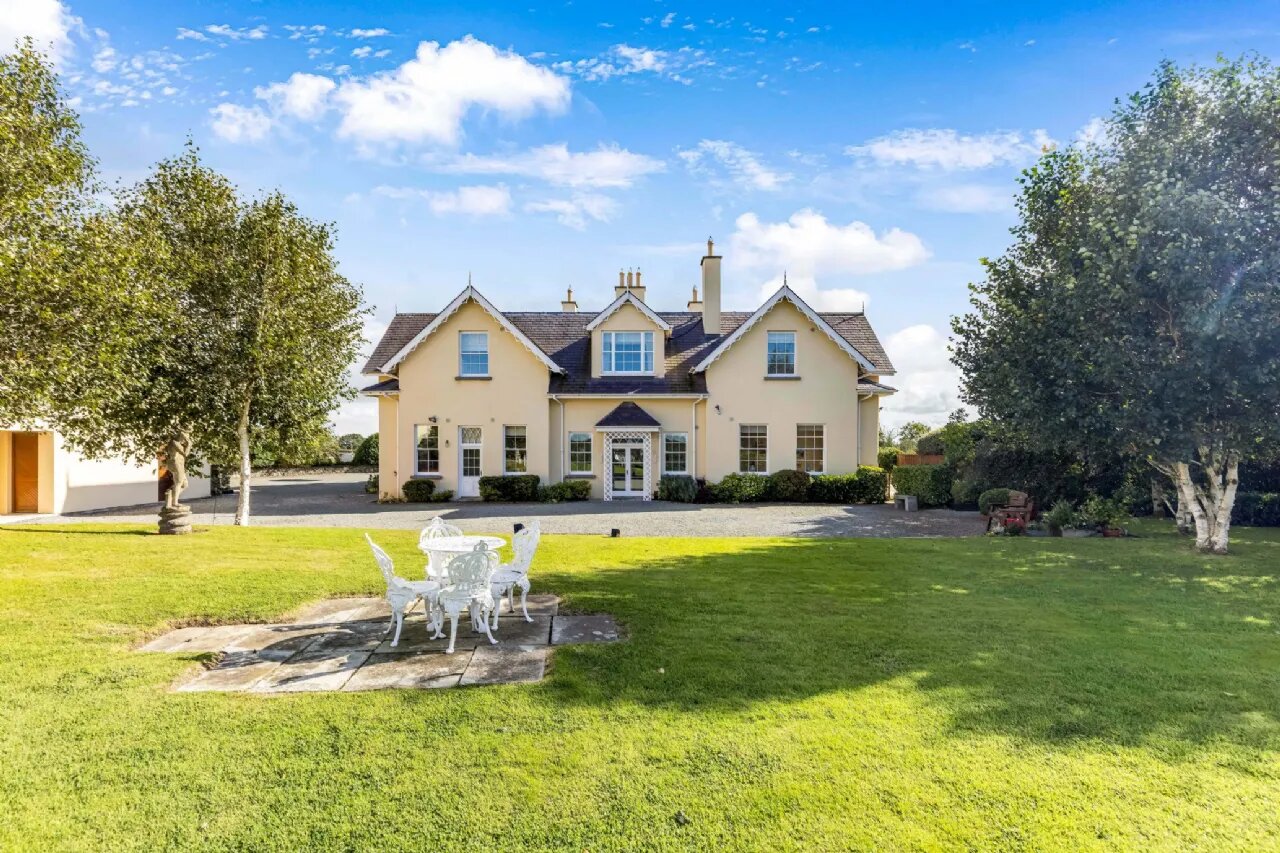
Blackhall House is a remarkable modern country home that captures the grace and character of a period residence while offering every contemporary comfort. Approached through electric cast-iron security gates, a sweeping driveway that reveals this striking property in a wonderfully private elevated setting. Built circa 2006 to exacting standards, the house combines classical proportions with refined craftsmanship, featuring tall timber sash double glazed windows, high ceilings with cornicing and beautifully appointed reception rooms. The residence is perfectly suited to family living and entertaining, while the extensive grounds and equestrian facilities make it an ideal choice for those with an interest in country pursuits. The addition of a charming Tea House, a self-contained apartment and an excellent stable block further enhance the versatility of this exceptional property.
DESCRIPTION
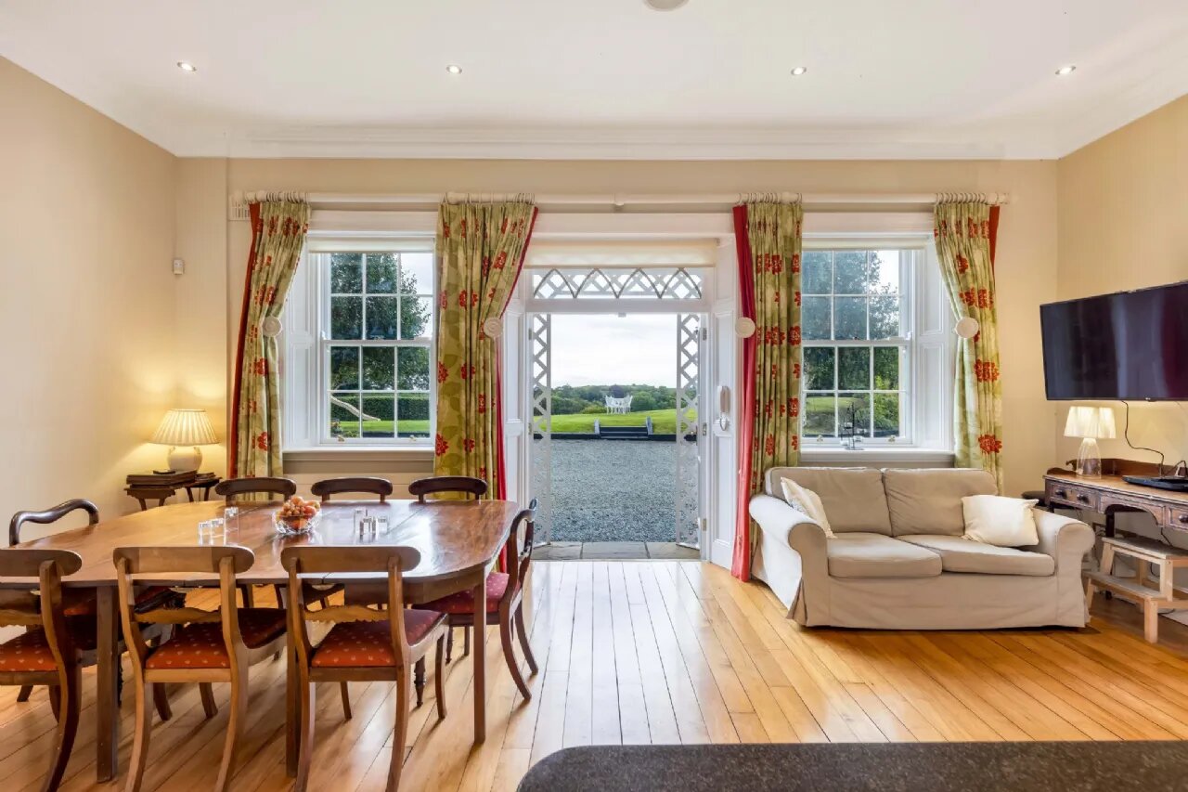
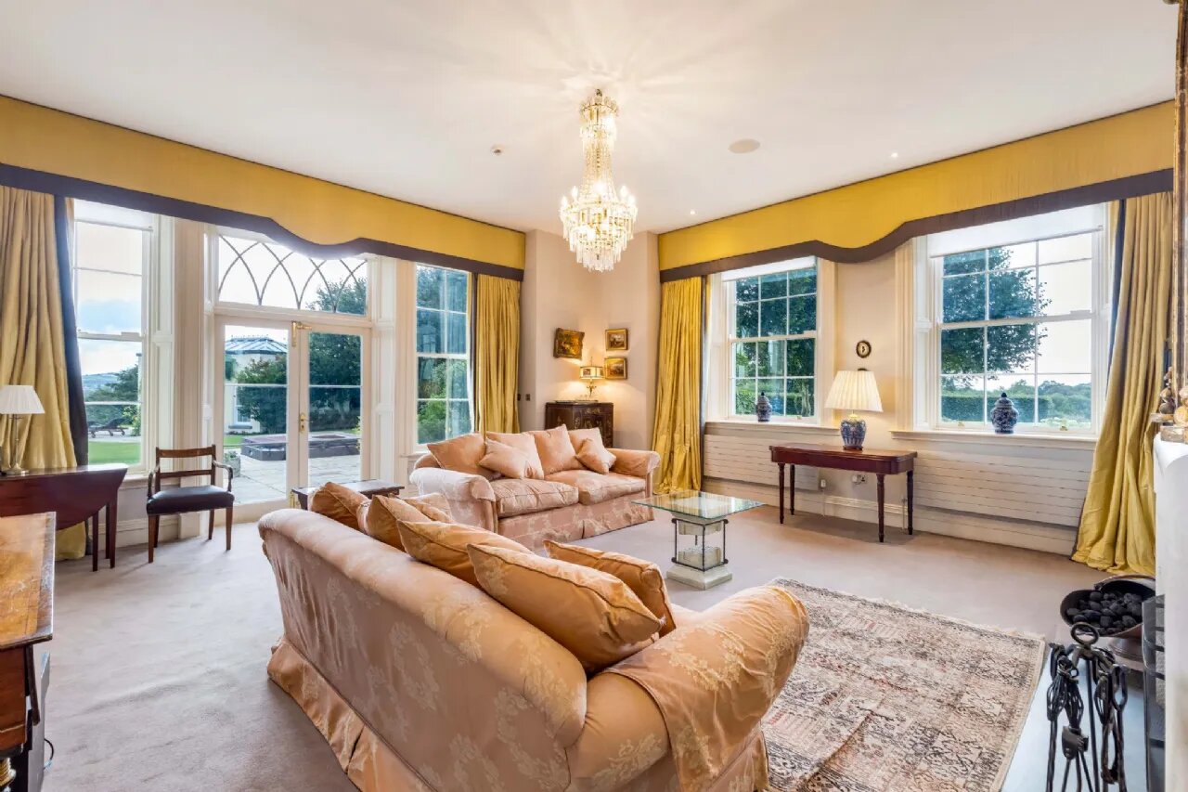
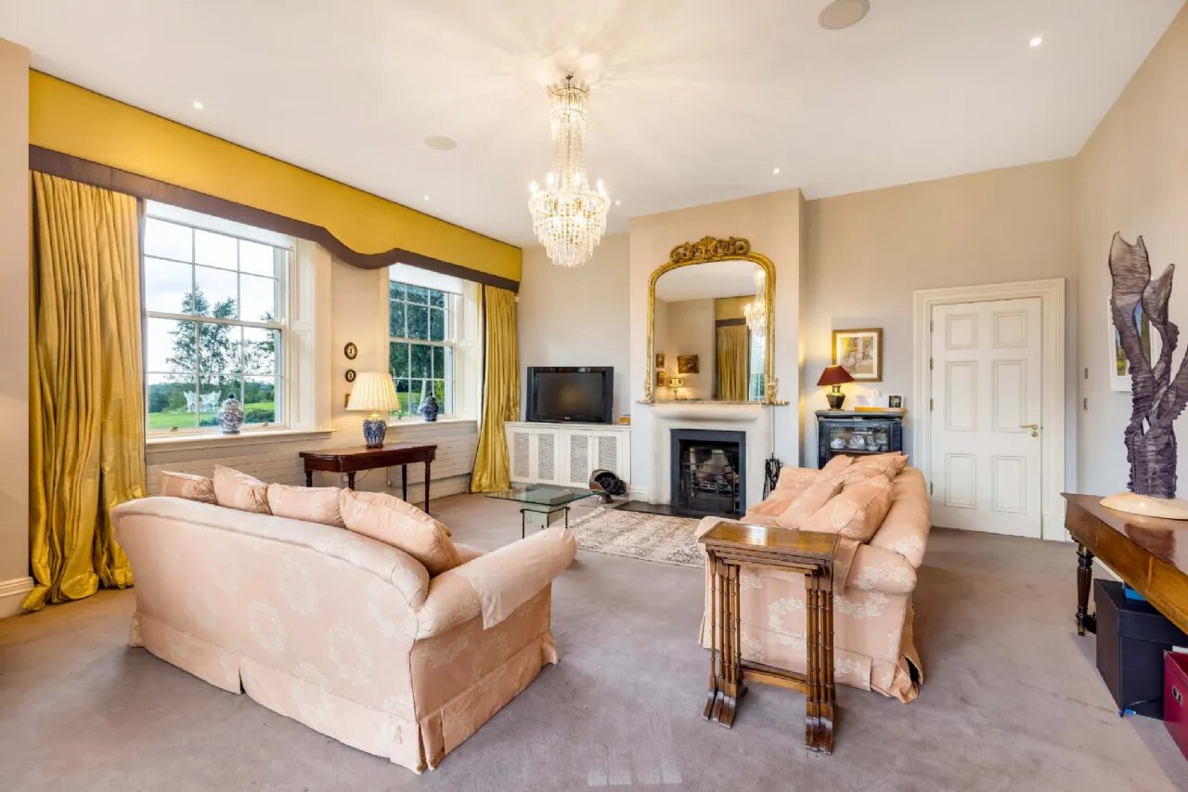
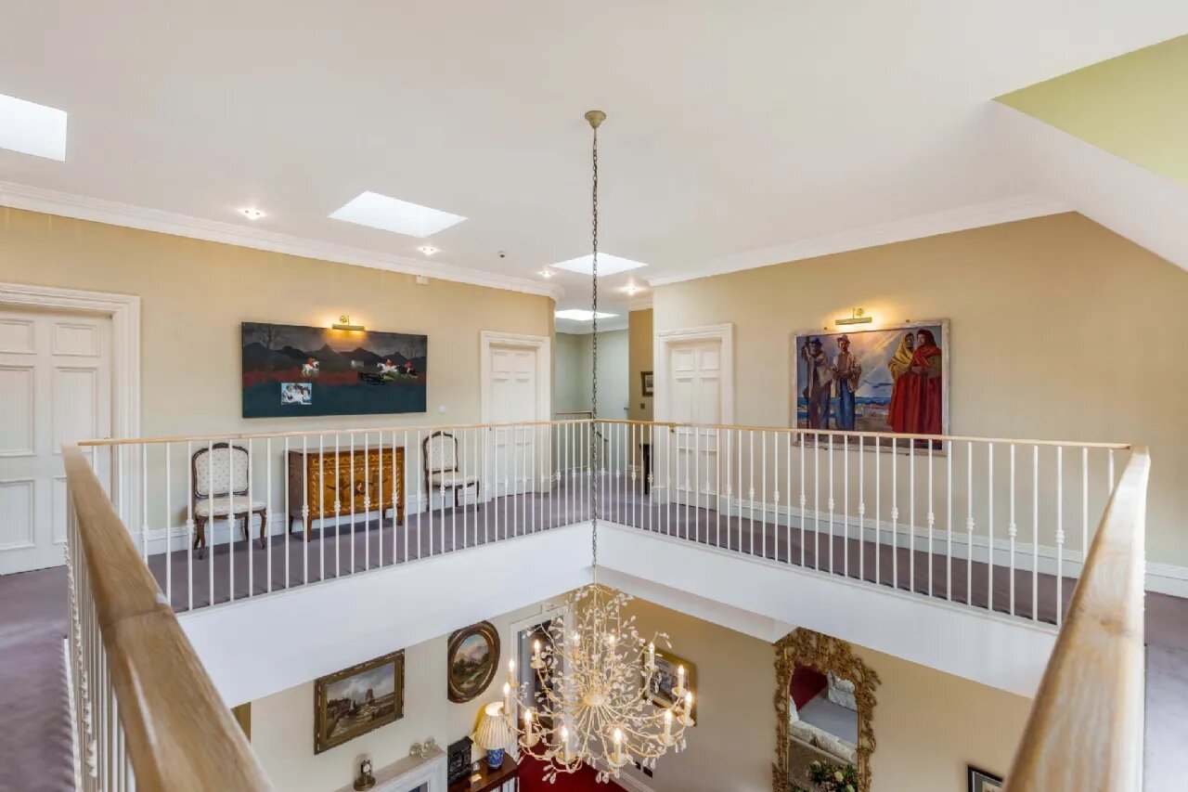
Blackhall House stands proudly within approximately 11.5 acres of mature landscaped grounds on the outskirts of Termonfeckin, one of County Louth's most desirable coastal villages. The approach through electric gates immediately sets the tone, as the driveway meanders through gently rolling parkland framed by mature trees and manicured hedging. The house emerges as an impressive yet welcoming family home, designed to reflect the elegance of a fine period property while benefiting from modern construction and efficiency. The front door opens into a magnificent double height reception hall, flooded with natural light and finished to the highest standards. A beautiful stone fireplace forms a focal point, while exceptional joinery, high skirting boards, recessed lighting and a striking chandelier create an atmosphere of understated grandeur. This versatile space serves both as an entrance hall and a gracious dining area for large gatherings. To the right lies the formal drawing room, an elegant and refined space with high ceilings, indirect lighting and French doors opening onto the patio and gardens. A marble fireplace adds a touch of classic sophistication, making this an ideal room for entertaining guests. Beyond, the living room offers a more relaxed atmosphere, again benefitting from French doors to the outside and providing a perfect retreat for evening relaxation.
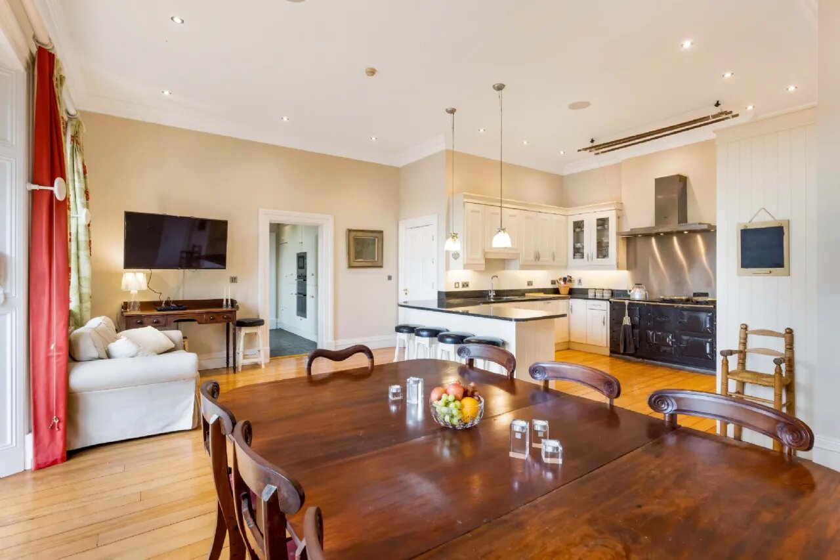
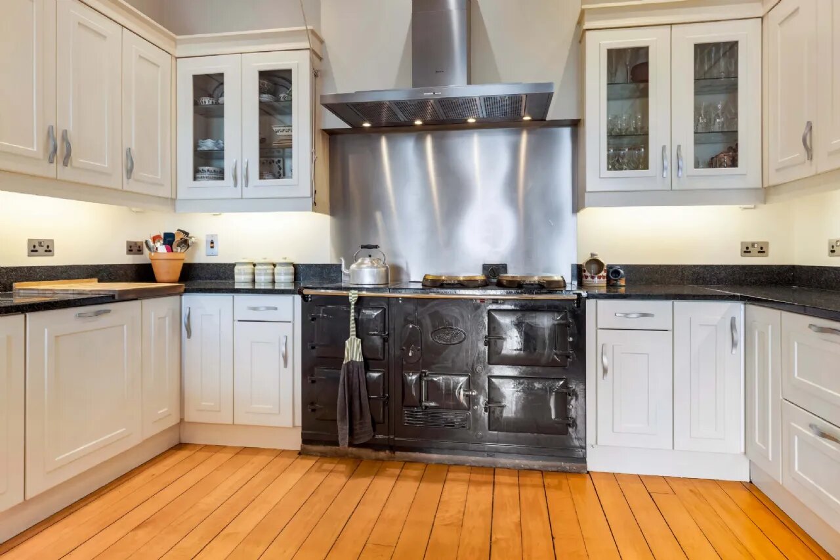
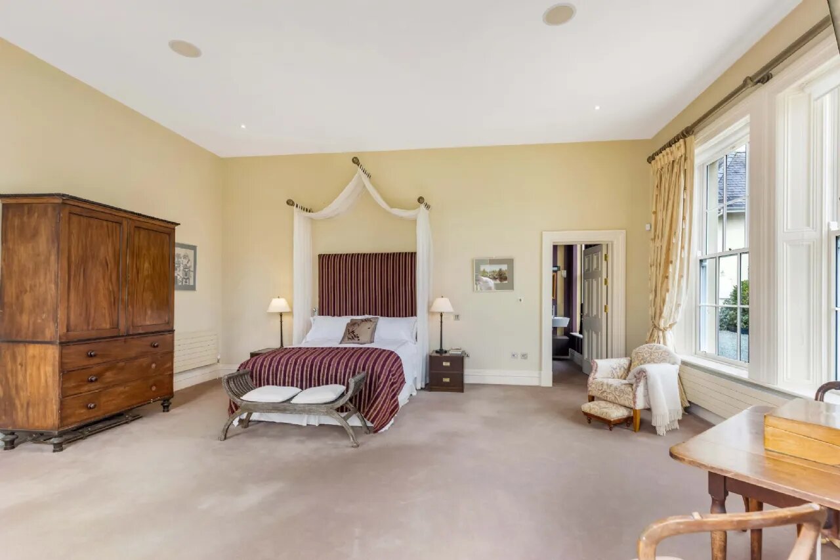
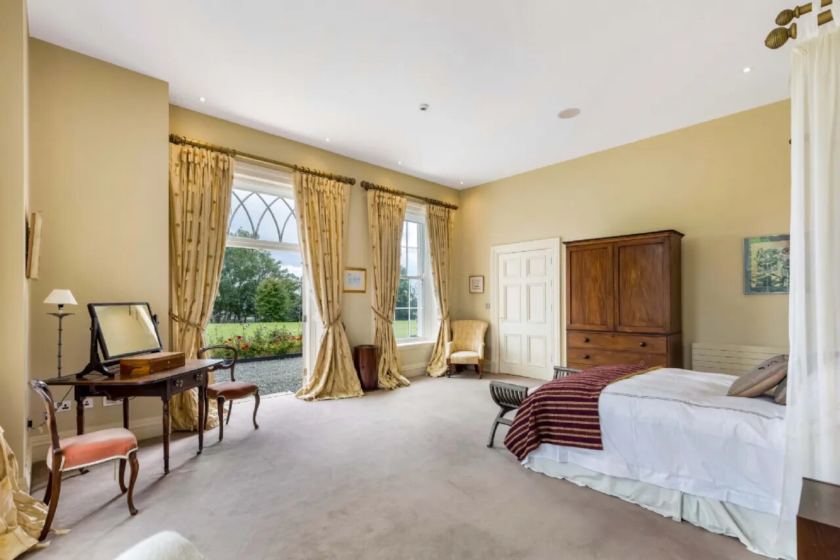
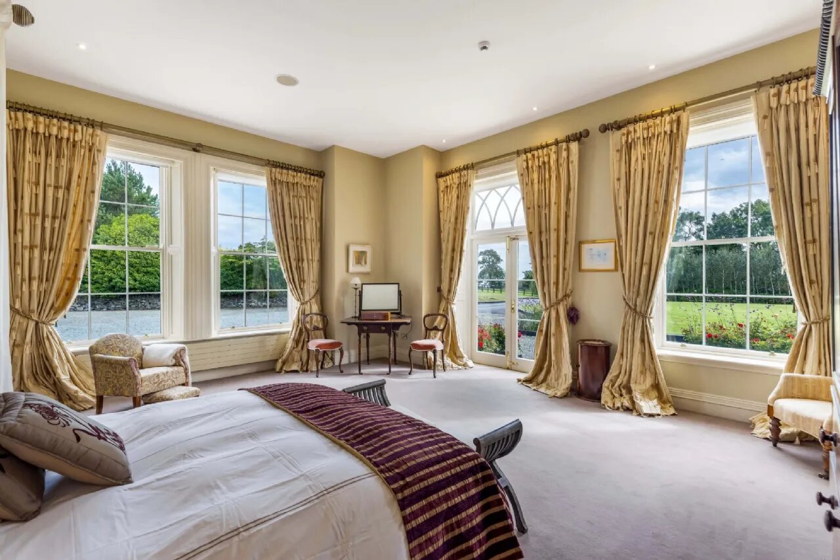
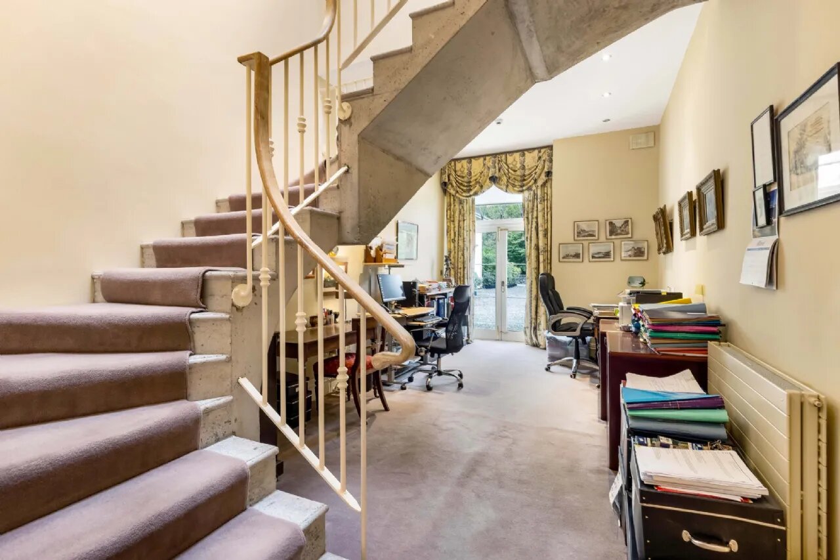
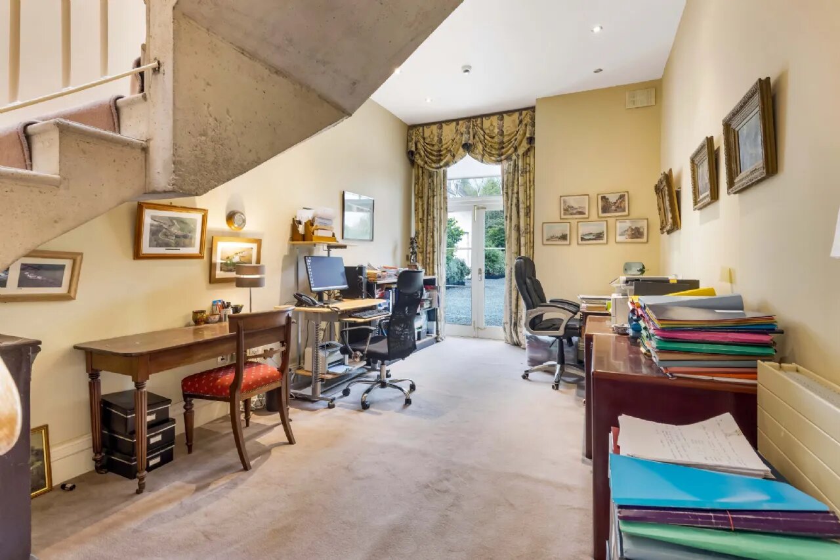
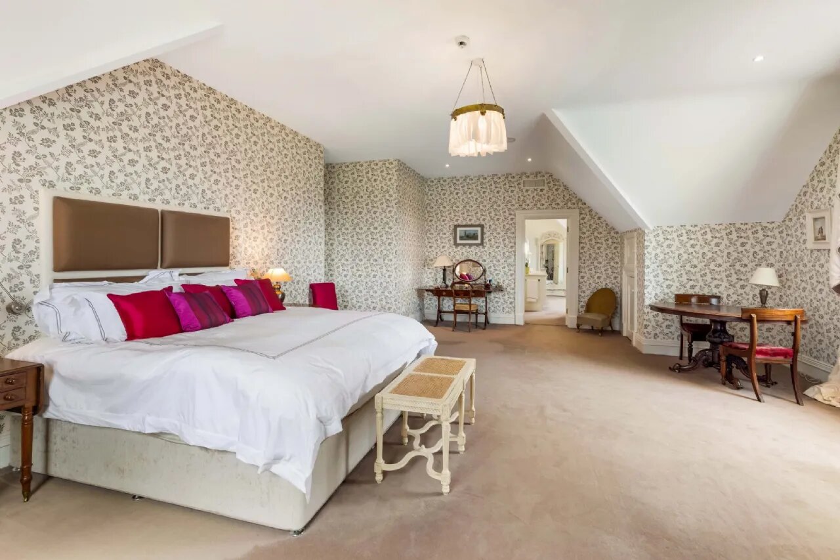
At the heart of the home is the beautifully appointed kitchen, fitted with bespoke cabinetry, granite worktops and a central breakfast bar. Integrated appliances include a fridge and a striking black four oven Aga with induction hood. French doors open to the gardens, offering magnificent views across the surrounding countryside. Adjacent are a utility room, plant room, wine cellar and guest W.C., ensuring every practical need is catered for. The staircase hall, currently used as a home office, provides further flexibility and could serve as an alternative reception area. This section also includes a cloakroom and additional guest W.C. The ground floor is future-proofed by a luxurious bedroom suite overlooking the front gardens, complete with generous p
Property Reference: SFG128875