For Sale
Tetbury, Gloucestershire GL8
Tetbury, Gloucestershire GL8
£2,150,000
Tetbury, Gloucestershire GL8
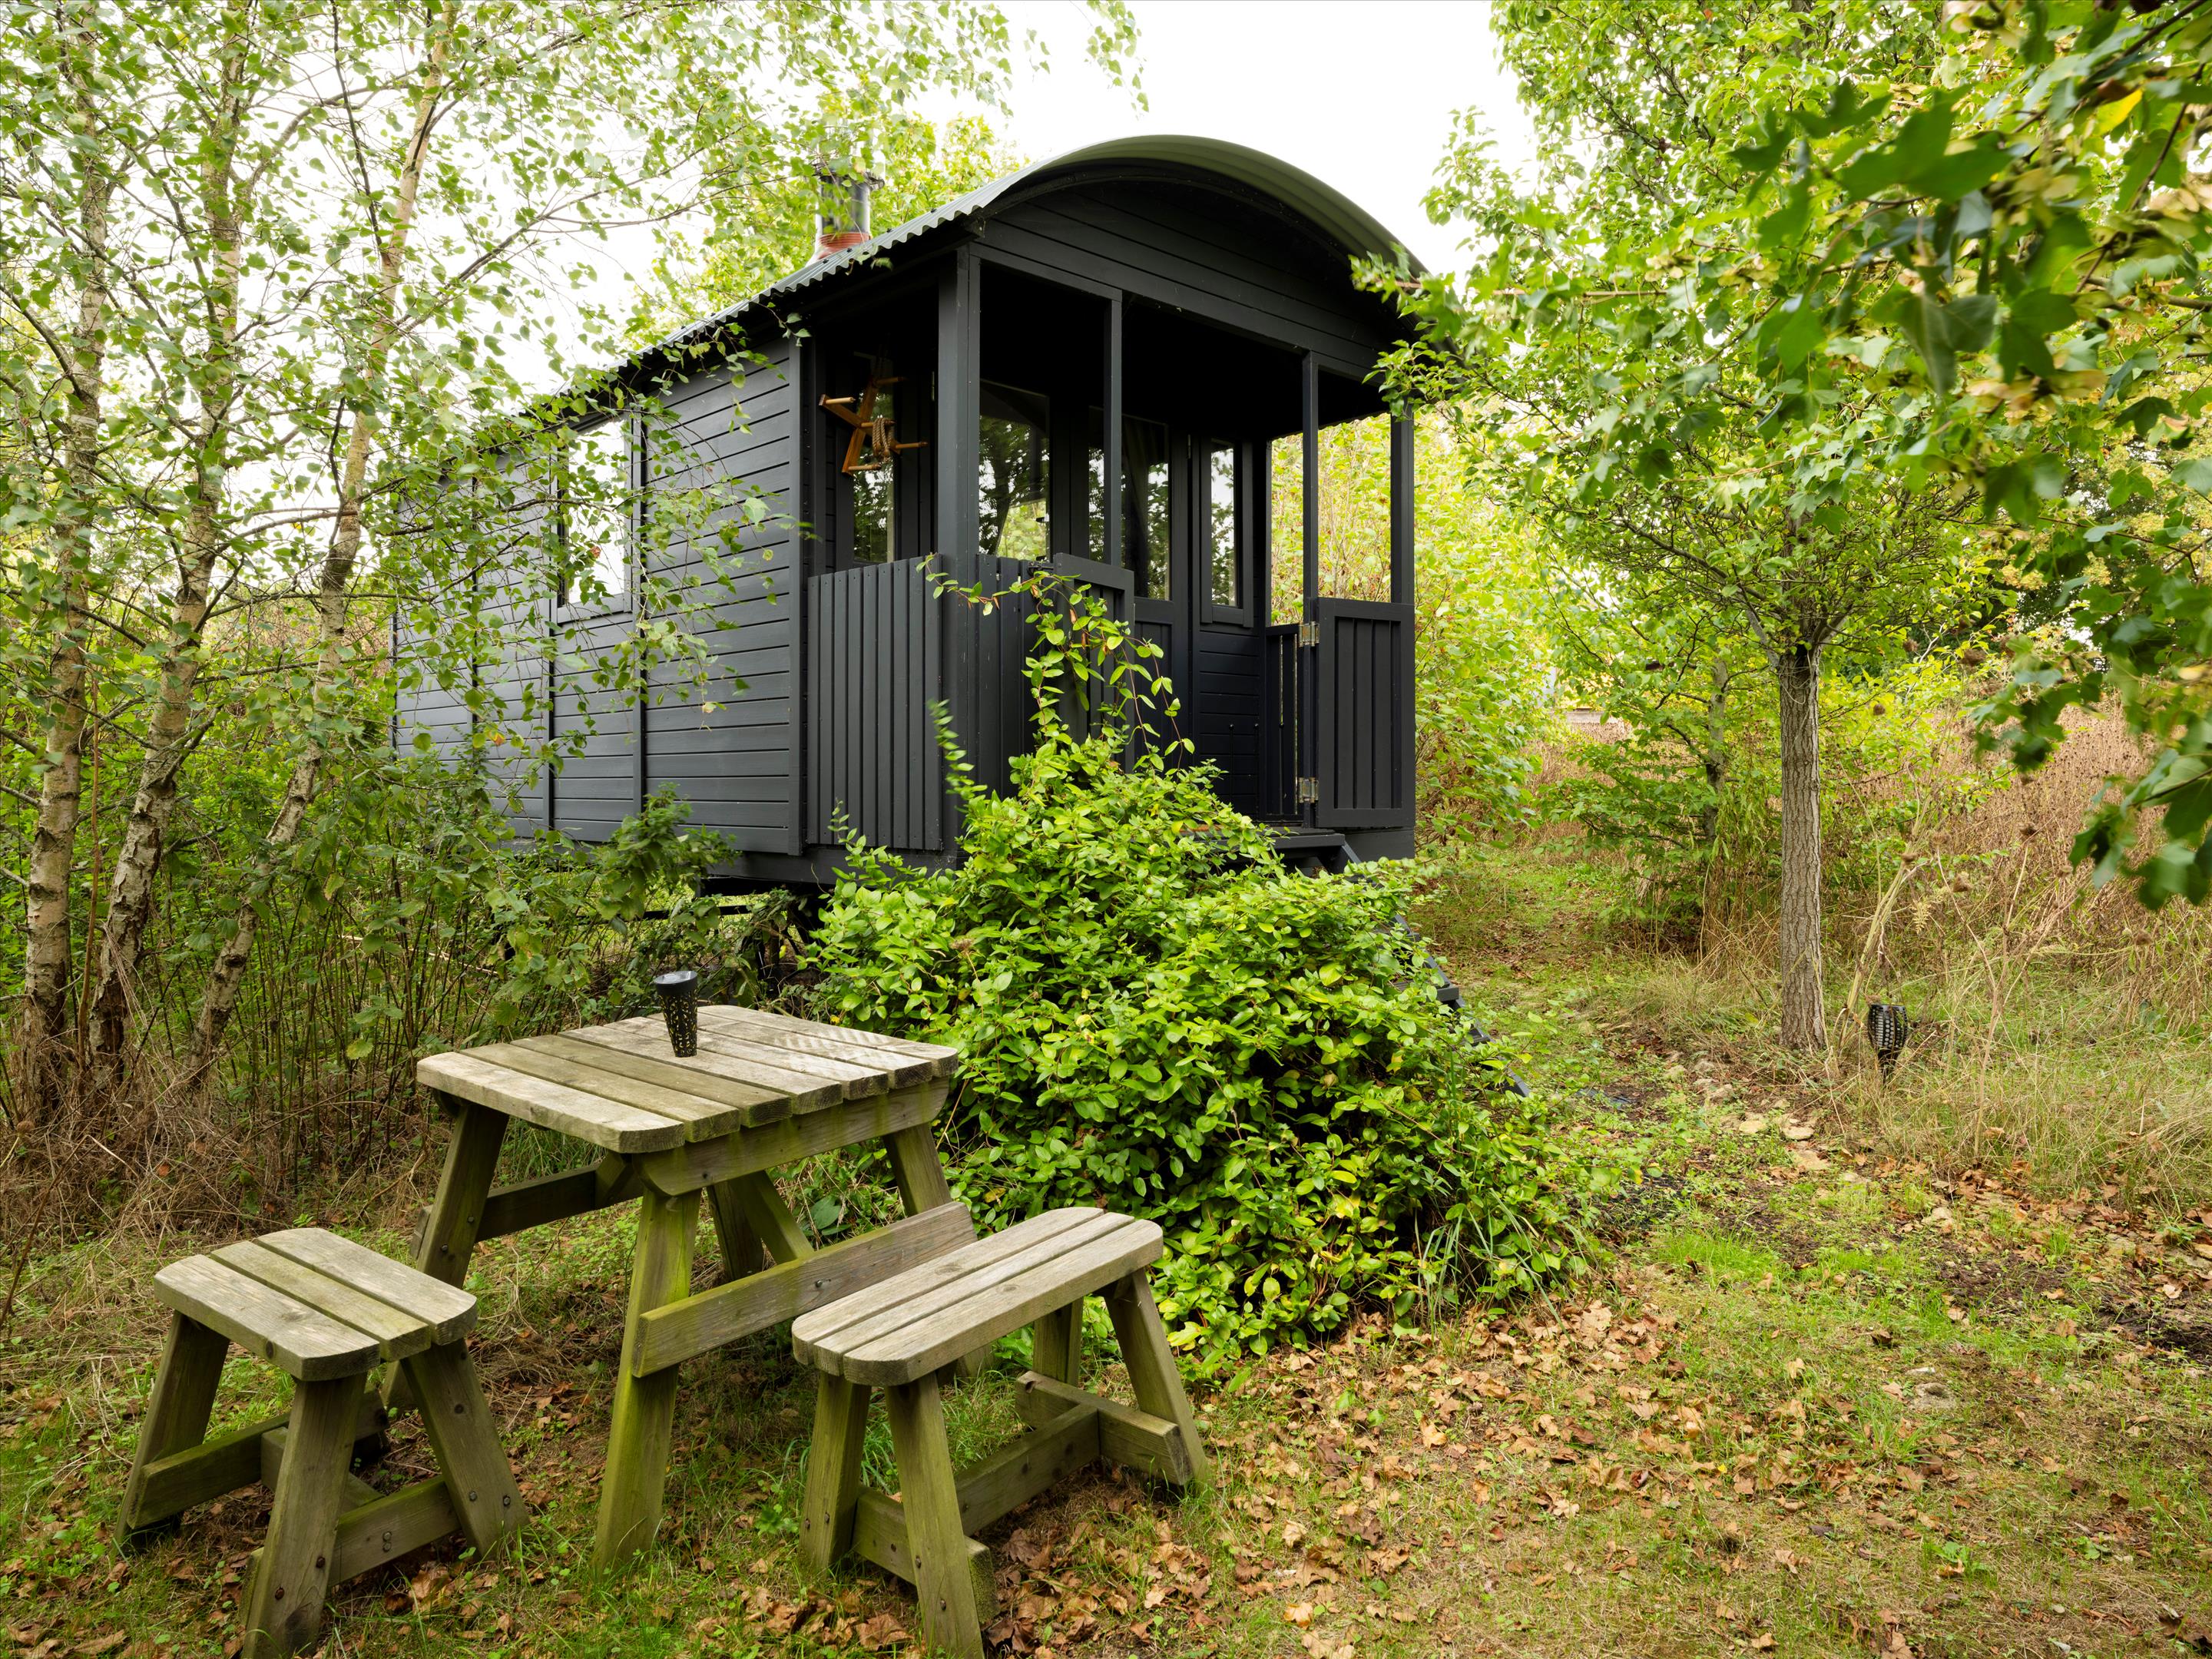
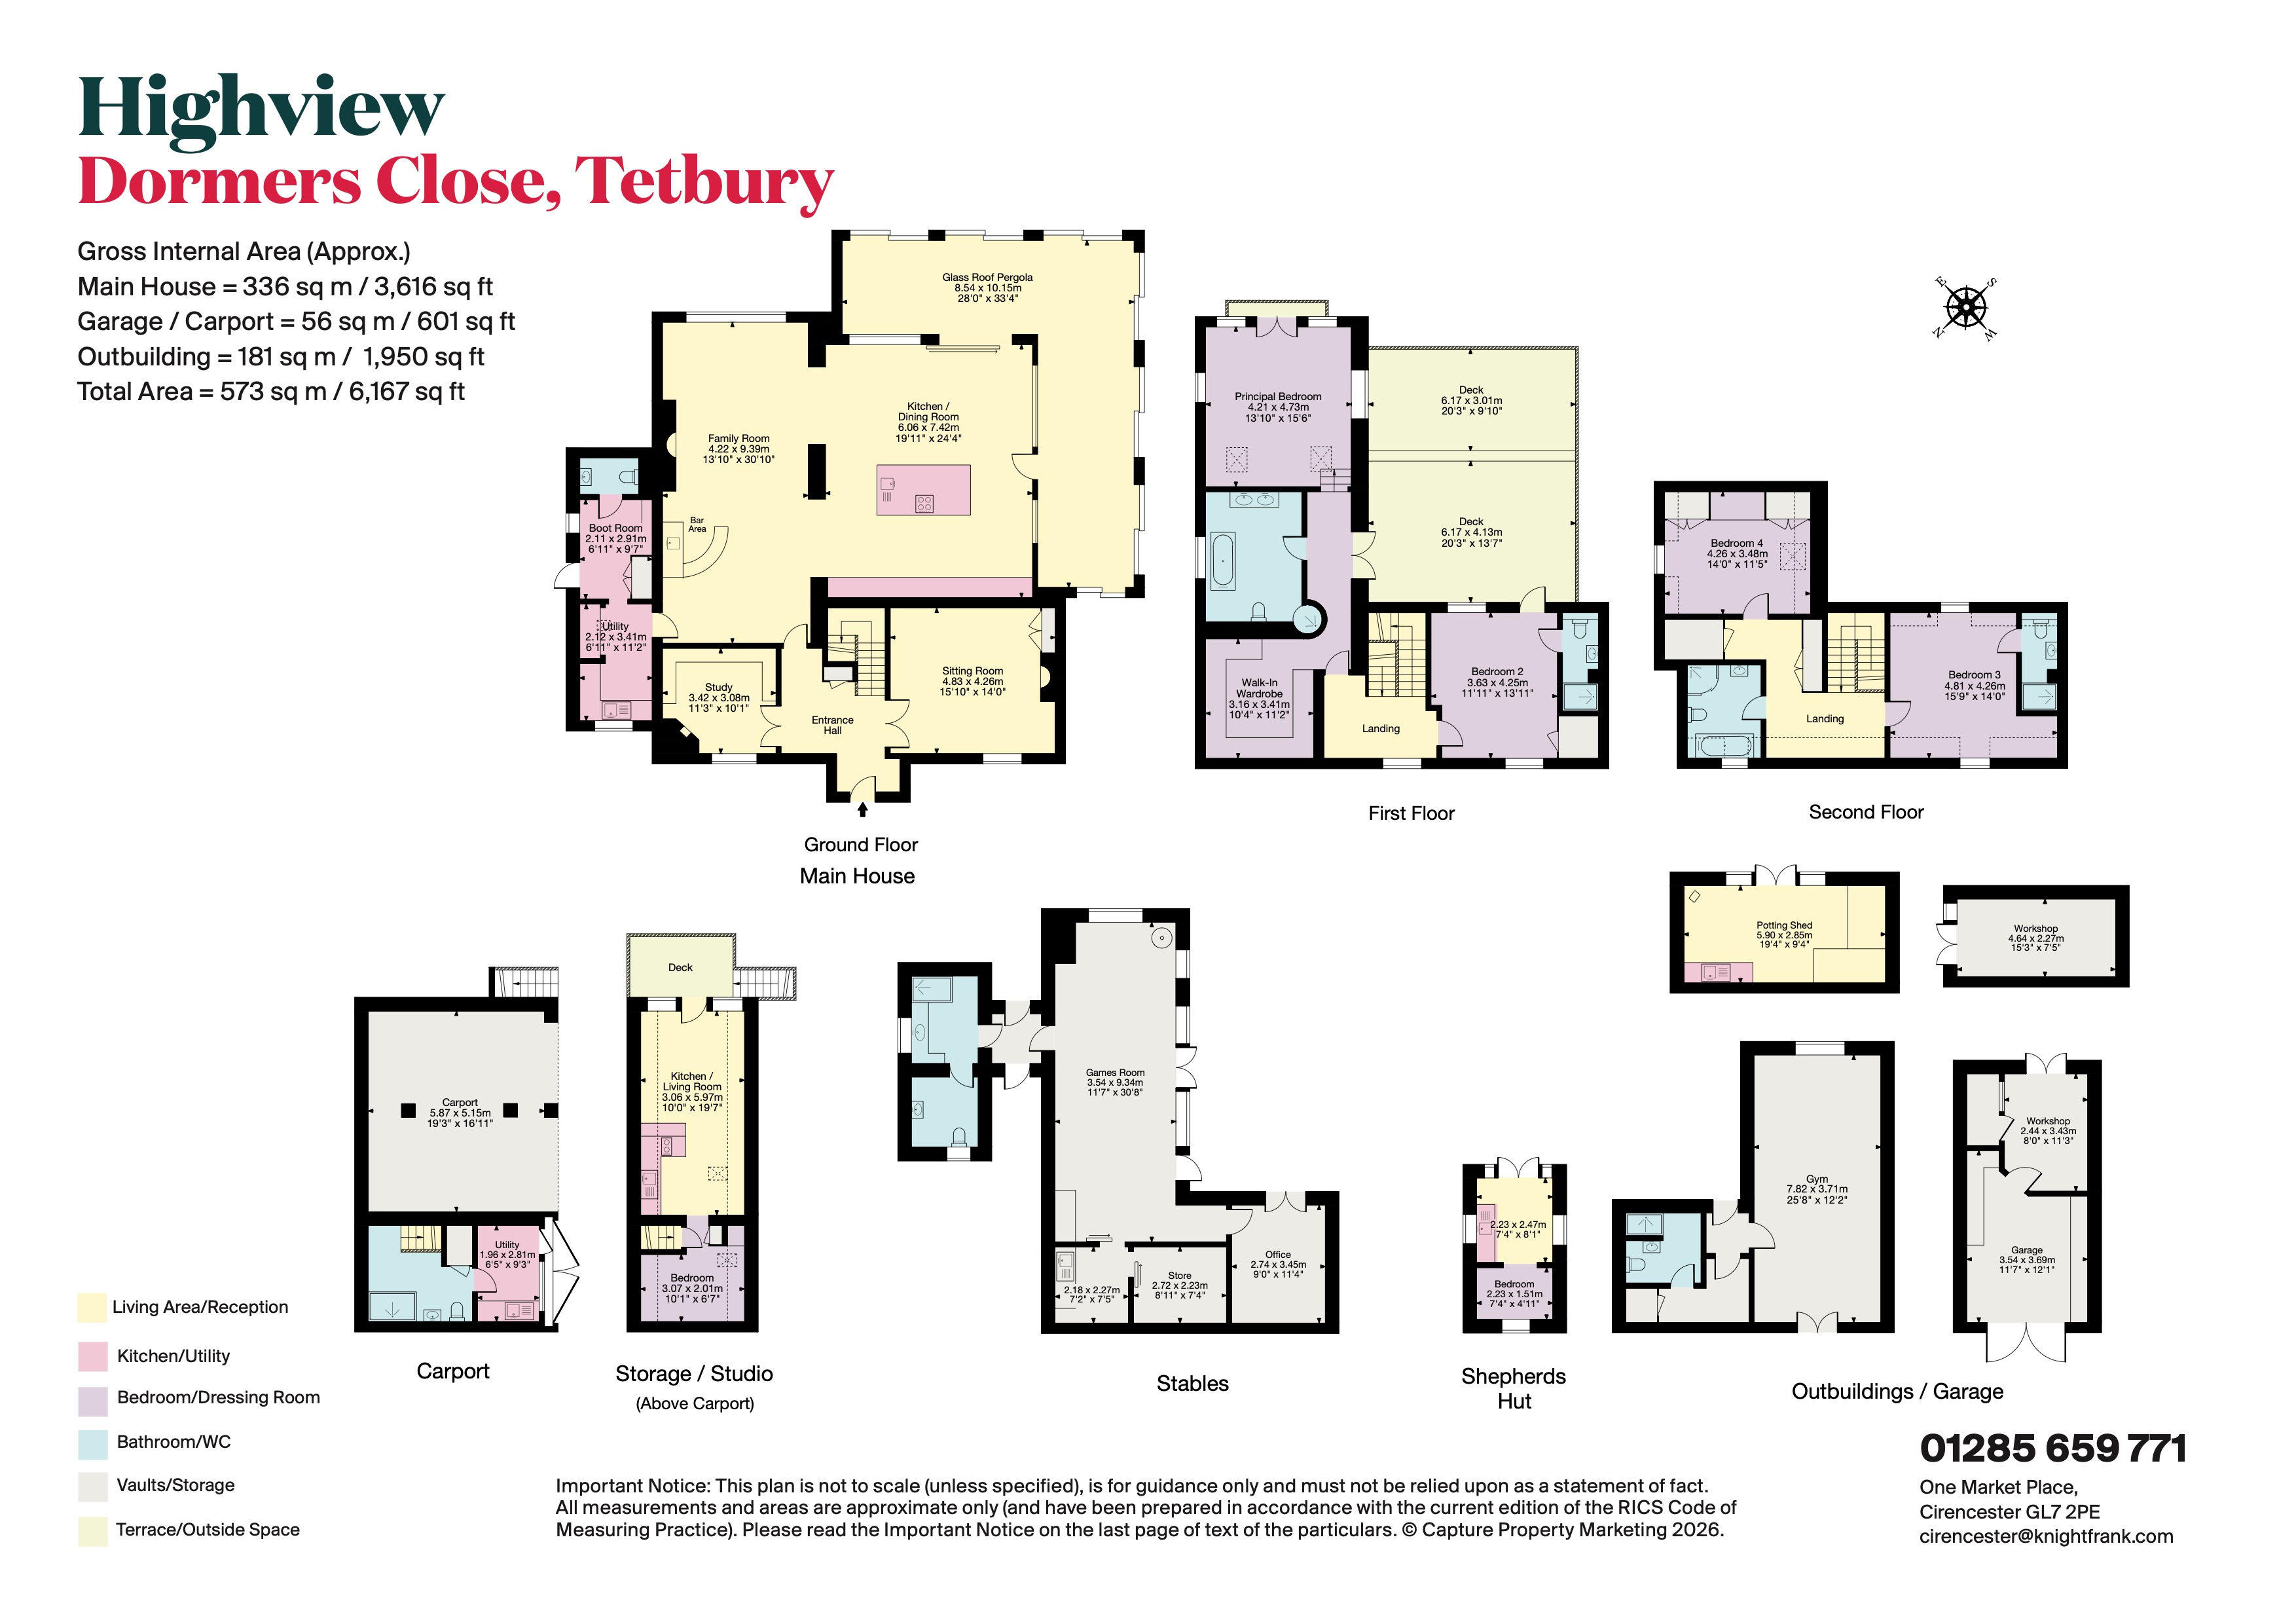
The Shepherd's Hut:
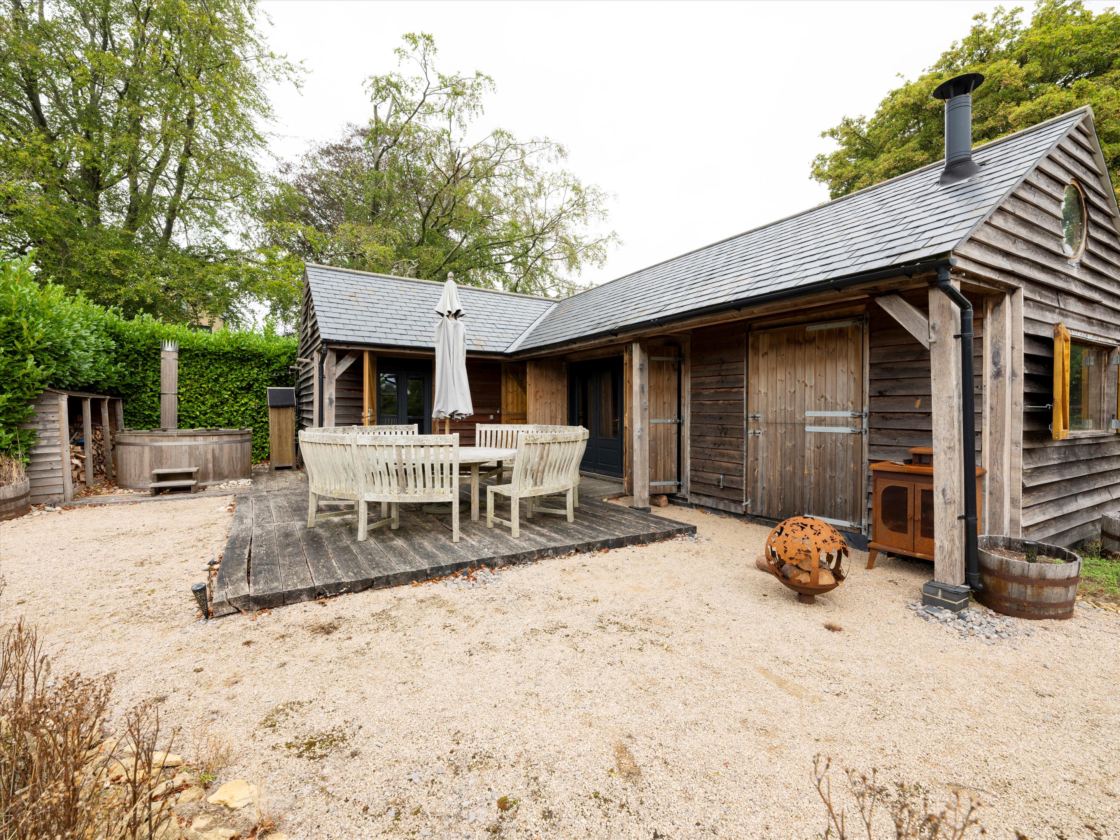
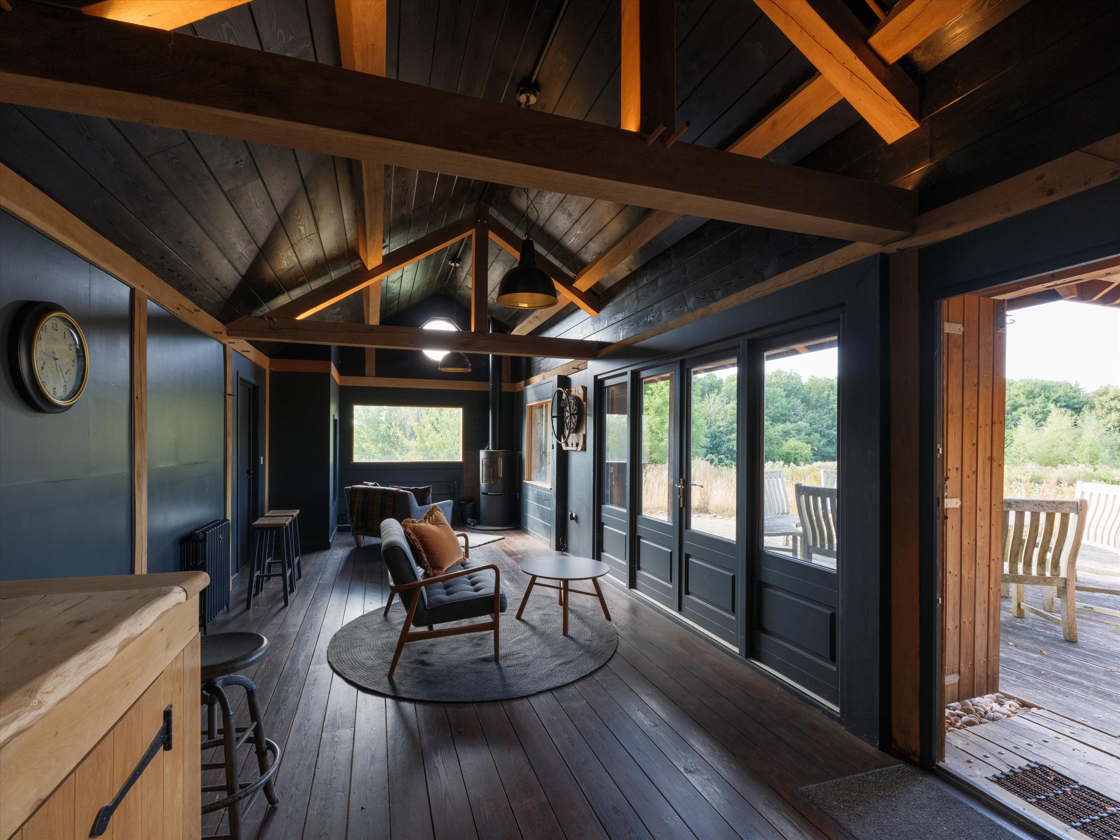
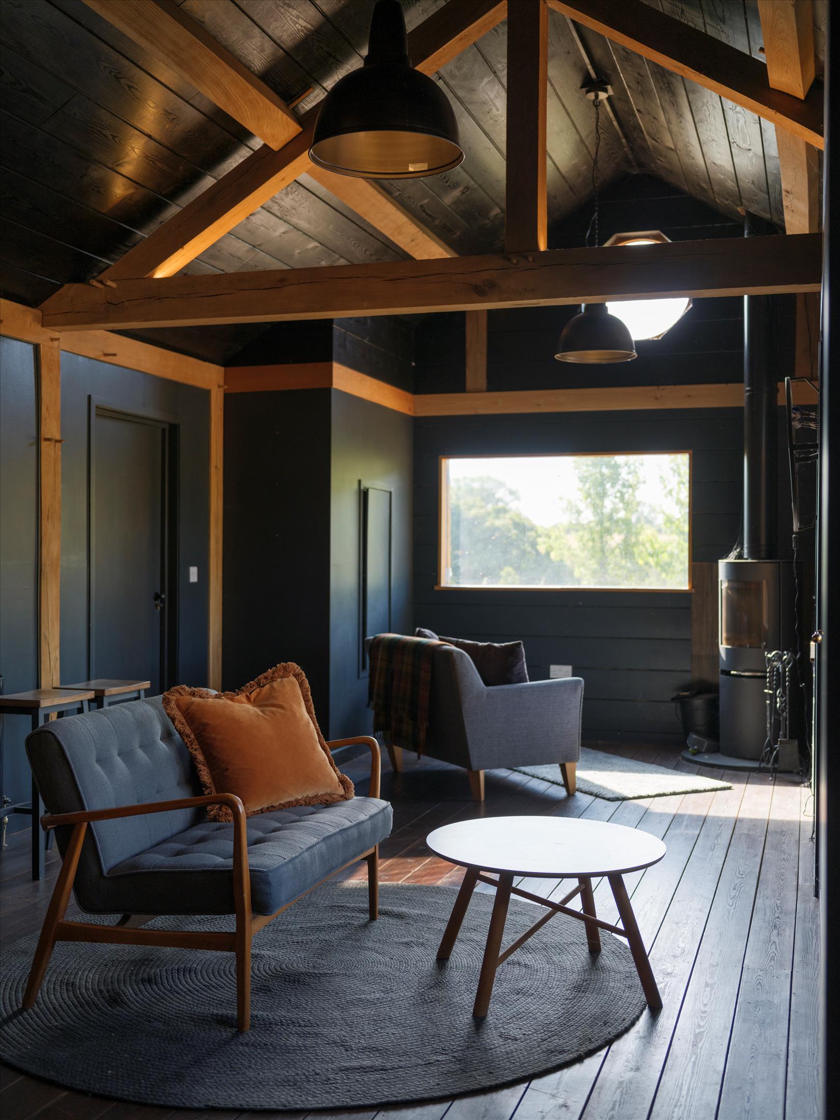
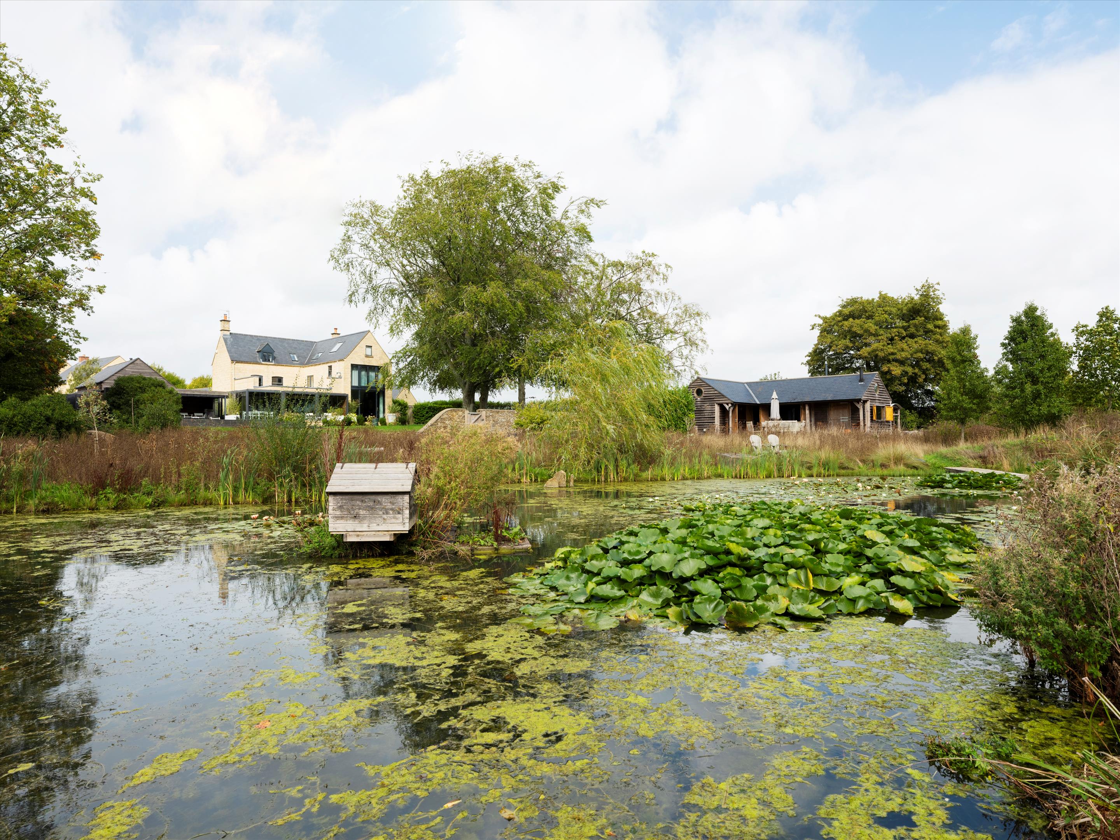
Screened by trees within the wildflower meadow, the shepherd's hut has a king-size bed overlooking the pond, a kitchenette, dining area and woodburning stove. A separate purpose-built bathroom hut contains a tiled walk-in shower, hand basin and composting toilet. The hut is currently offered for short stays.
Services:
Highview: Mains water, gas, drainage and electricity. Private Cotswold spring water supply. Solar panels.
Gardens and grounds:
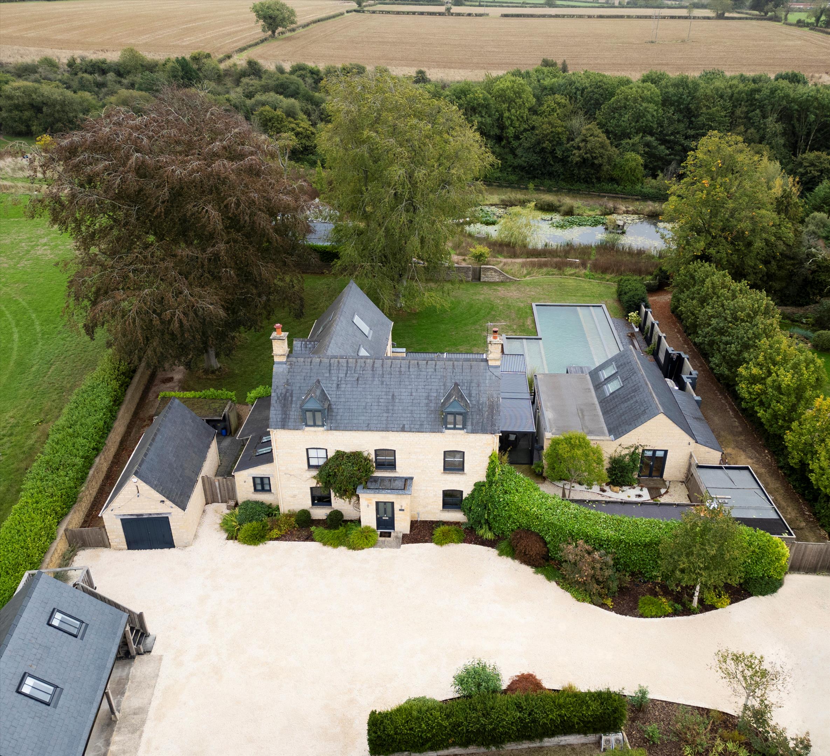
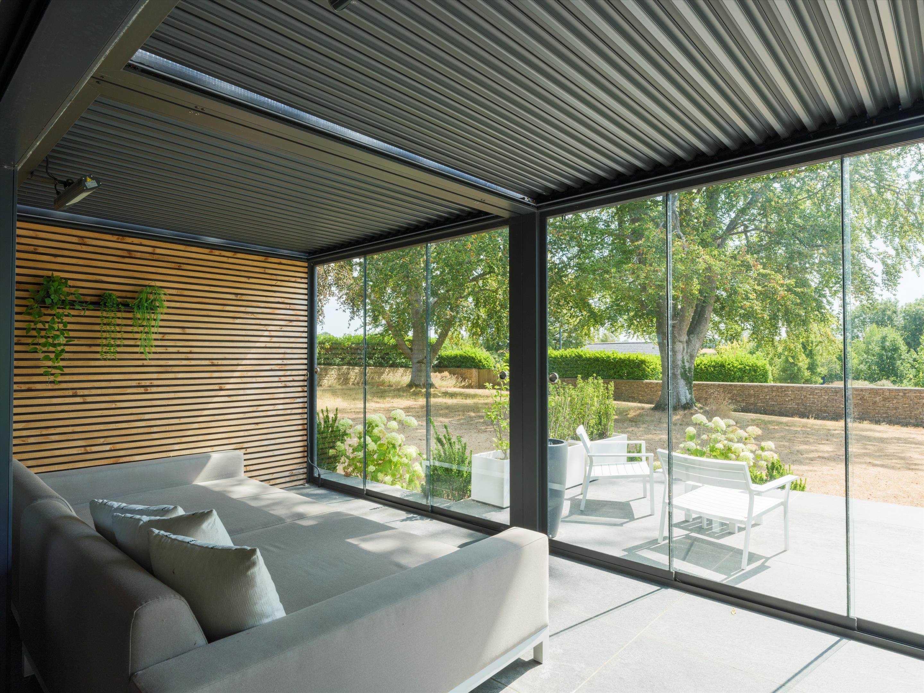
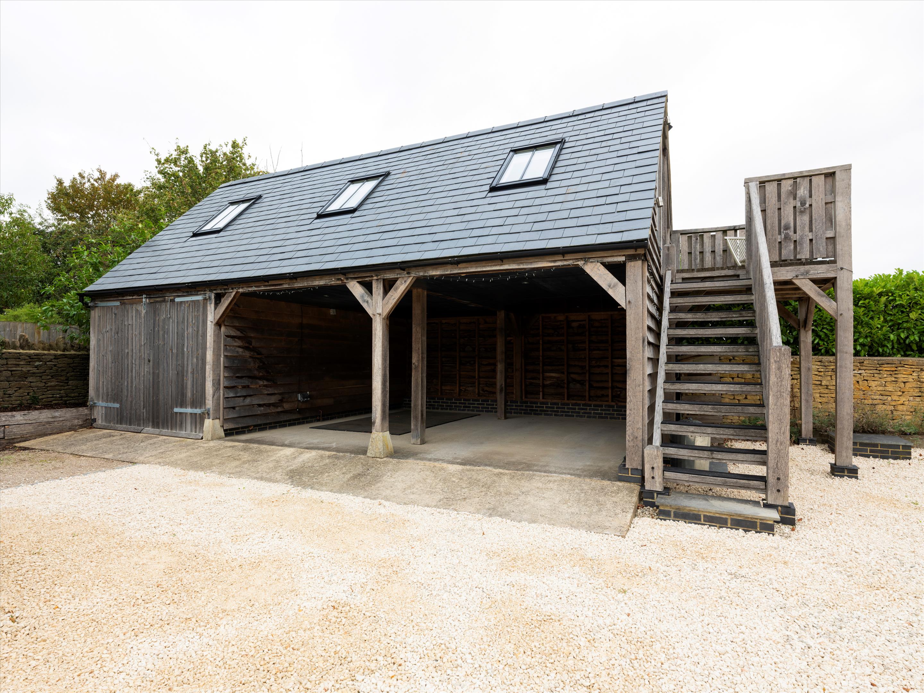
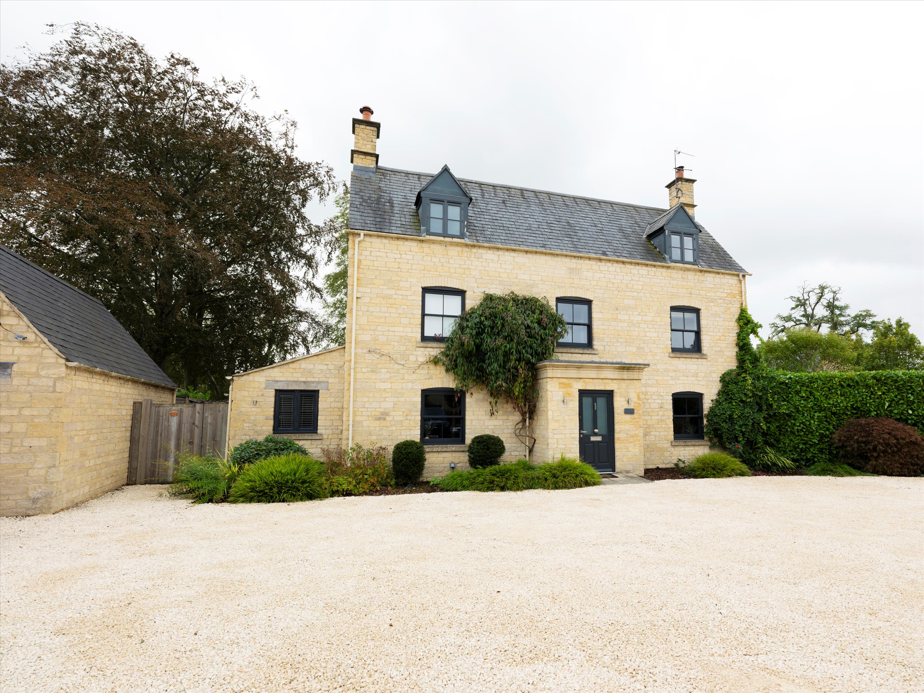
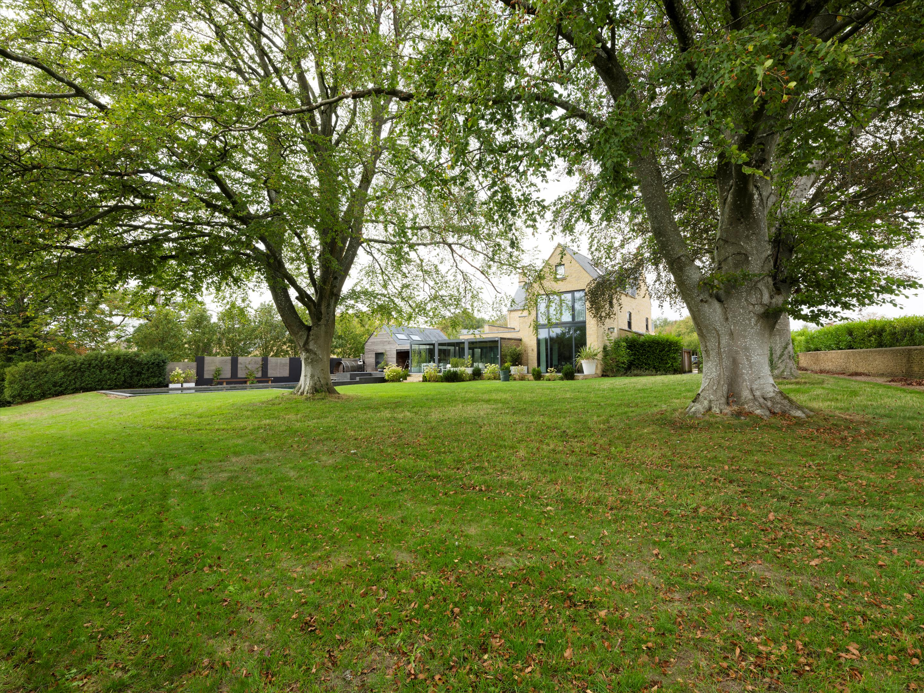
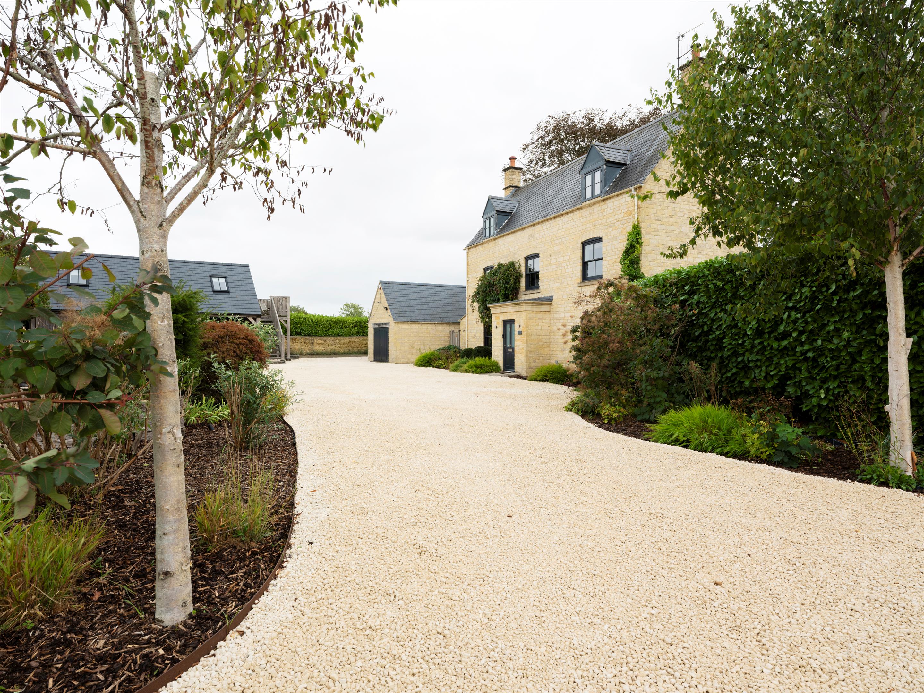
The approach from Dormers Close gives little indication of the gardens beyond. A broad gravel drive provides parking for several cars, with an oak-framed two-car carport and a separate single garage. From the front, the stone elevations reflect the character of Tetbury; at the rear, large triple-glazed windows and doors open the house towards the pool, gardens and mature trees.
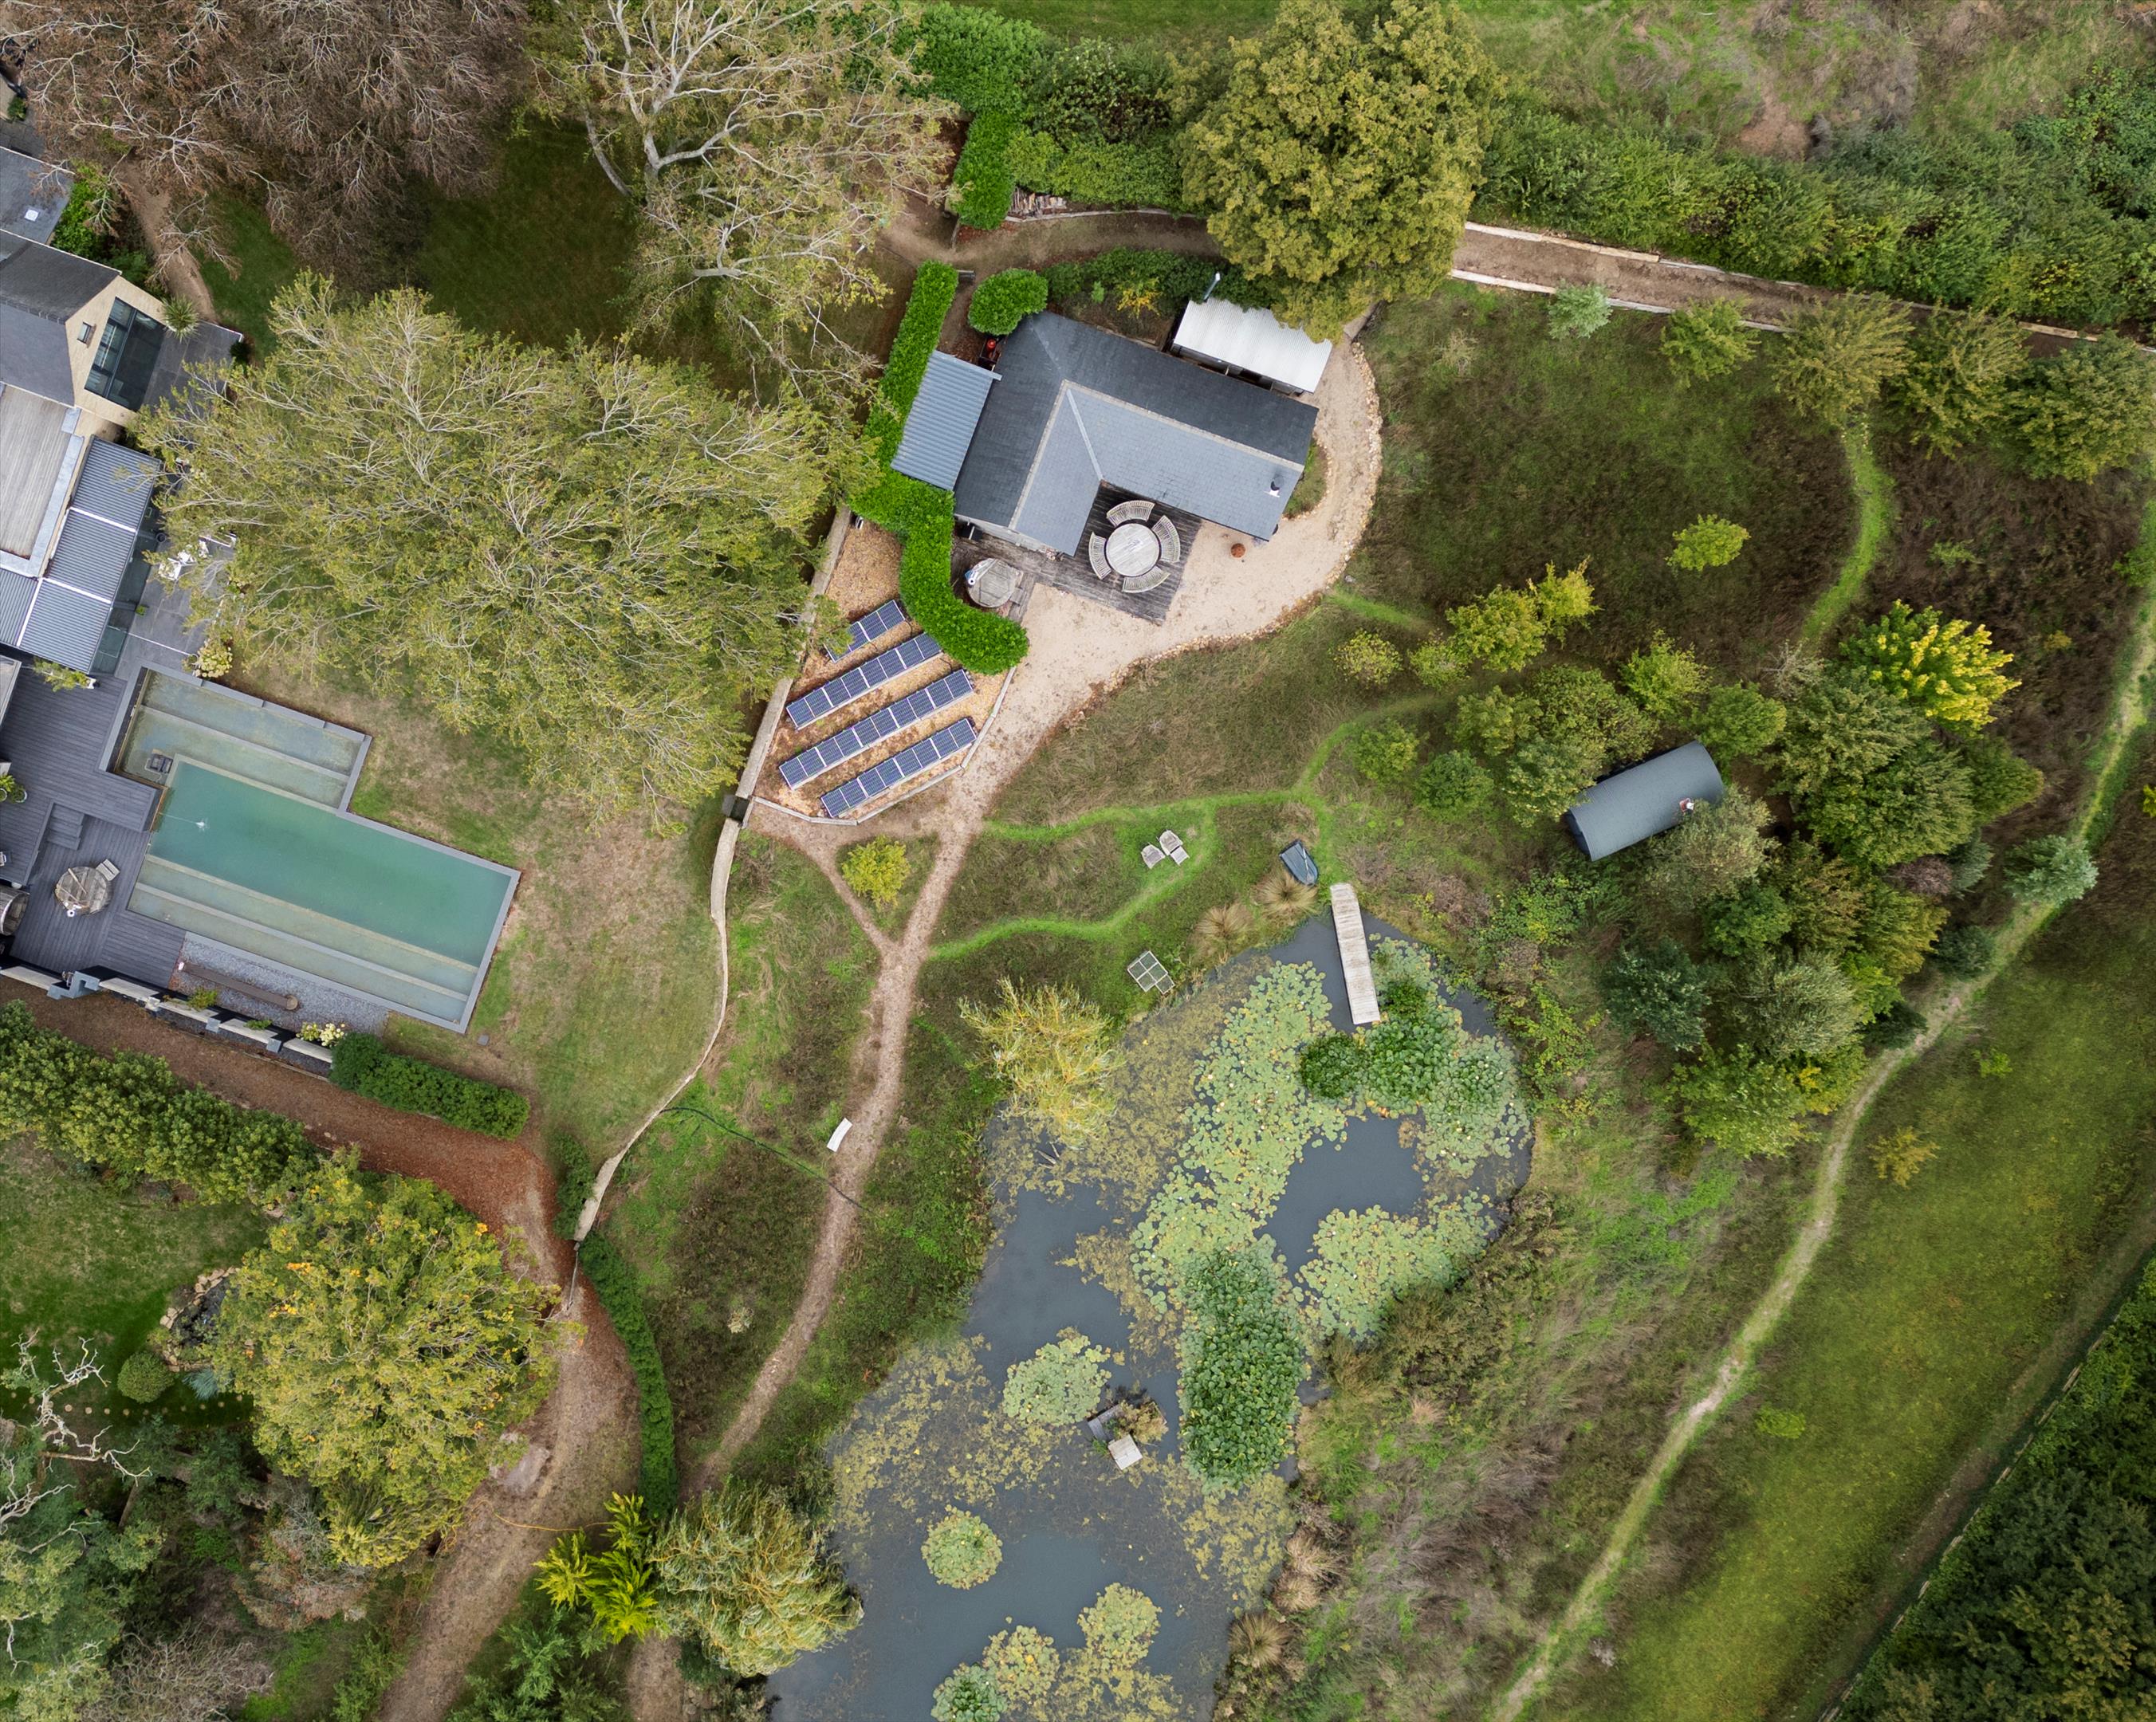
The south-facing grounds extend to approximately three acres. Close to the house, terraces, structured planting and mature trees frame the outdoor living spaces. Beyond, the gardens become more natural, moving through orchard and productive garden into wildflower meadow and paddock.
The orchard contains eating and cooking apples, plums, damsons and pears. Three large raised beds, composting bays and a timber workbench beneath a canopy support the vegetable garden. The separate wildlife pond is richly planted with water lilies and supports grass carp, ducks and dragonflies, with meadow and mature planting providing further habitat.
A boundary gate gives direct access into the valley and Preston Park. Double gates and a track along the side of the house provide separate service access to the paddock, orchard and pool plant building without crossing the rear garden. A screened workshop and dedicated pool plant building provide space for equipment and maintenance.
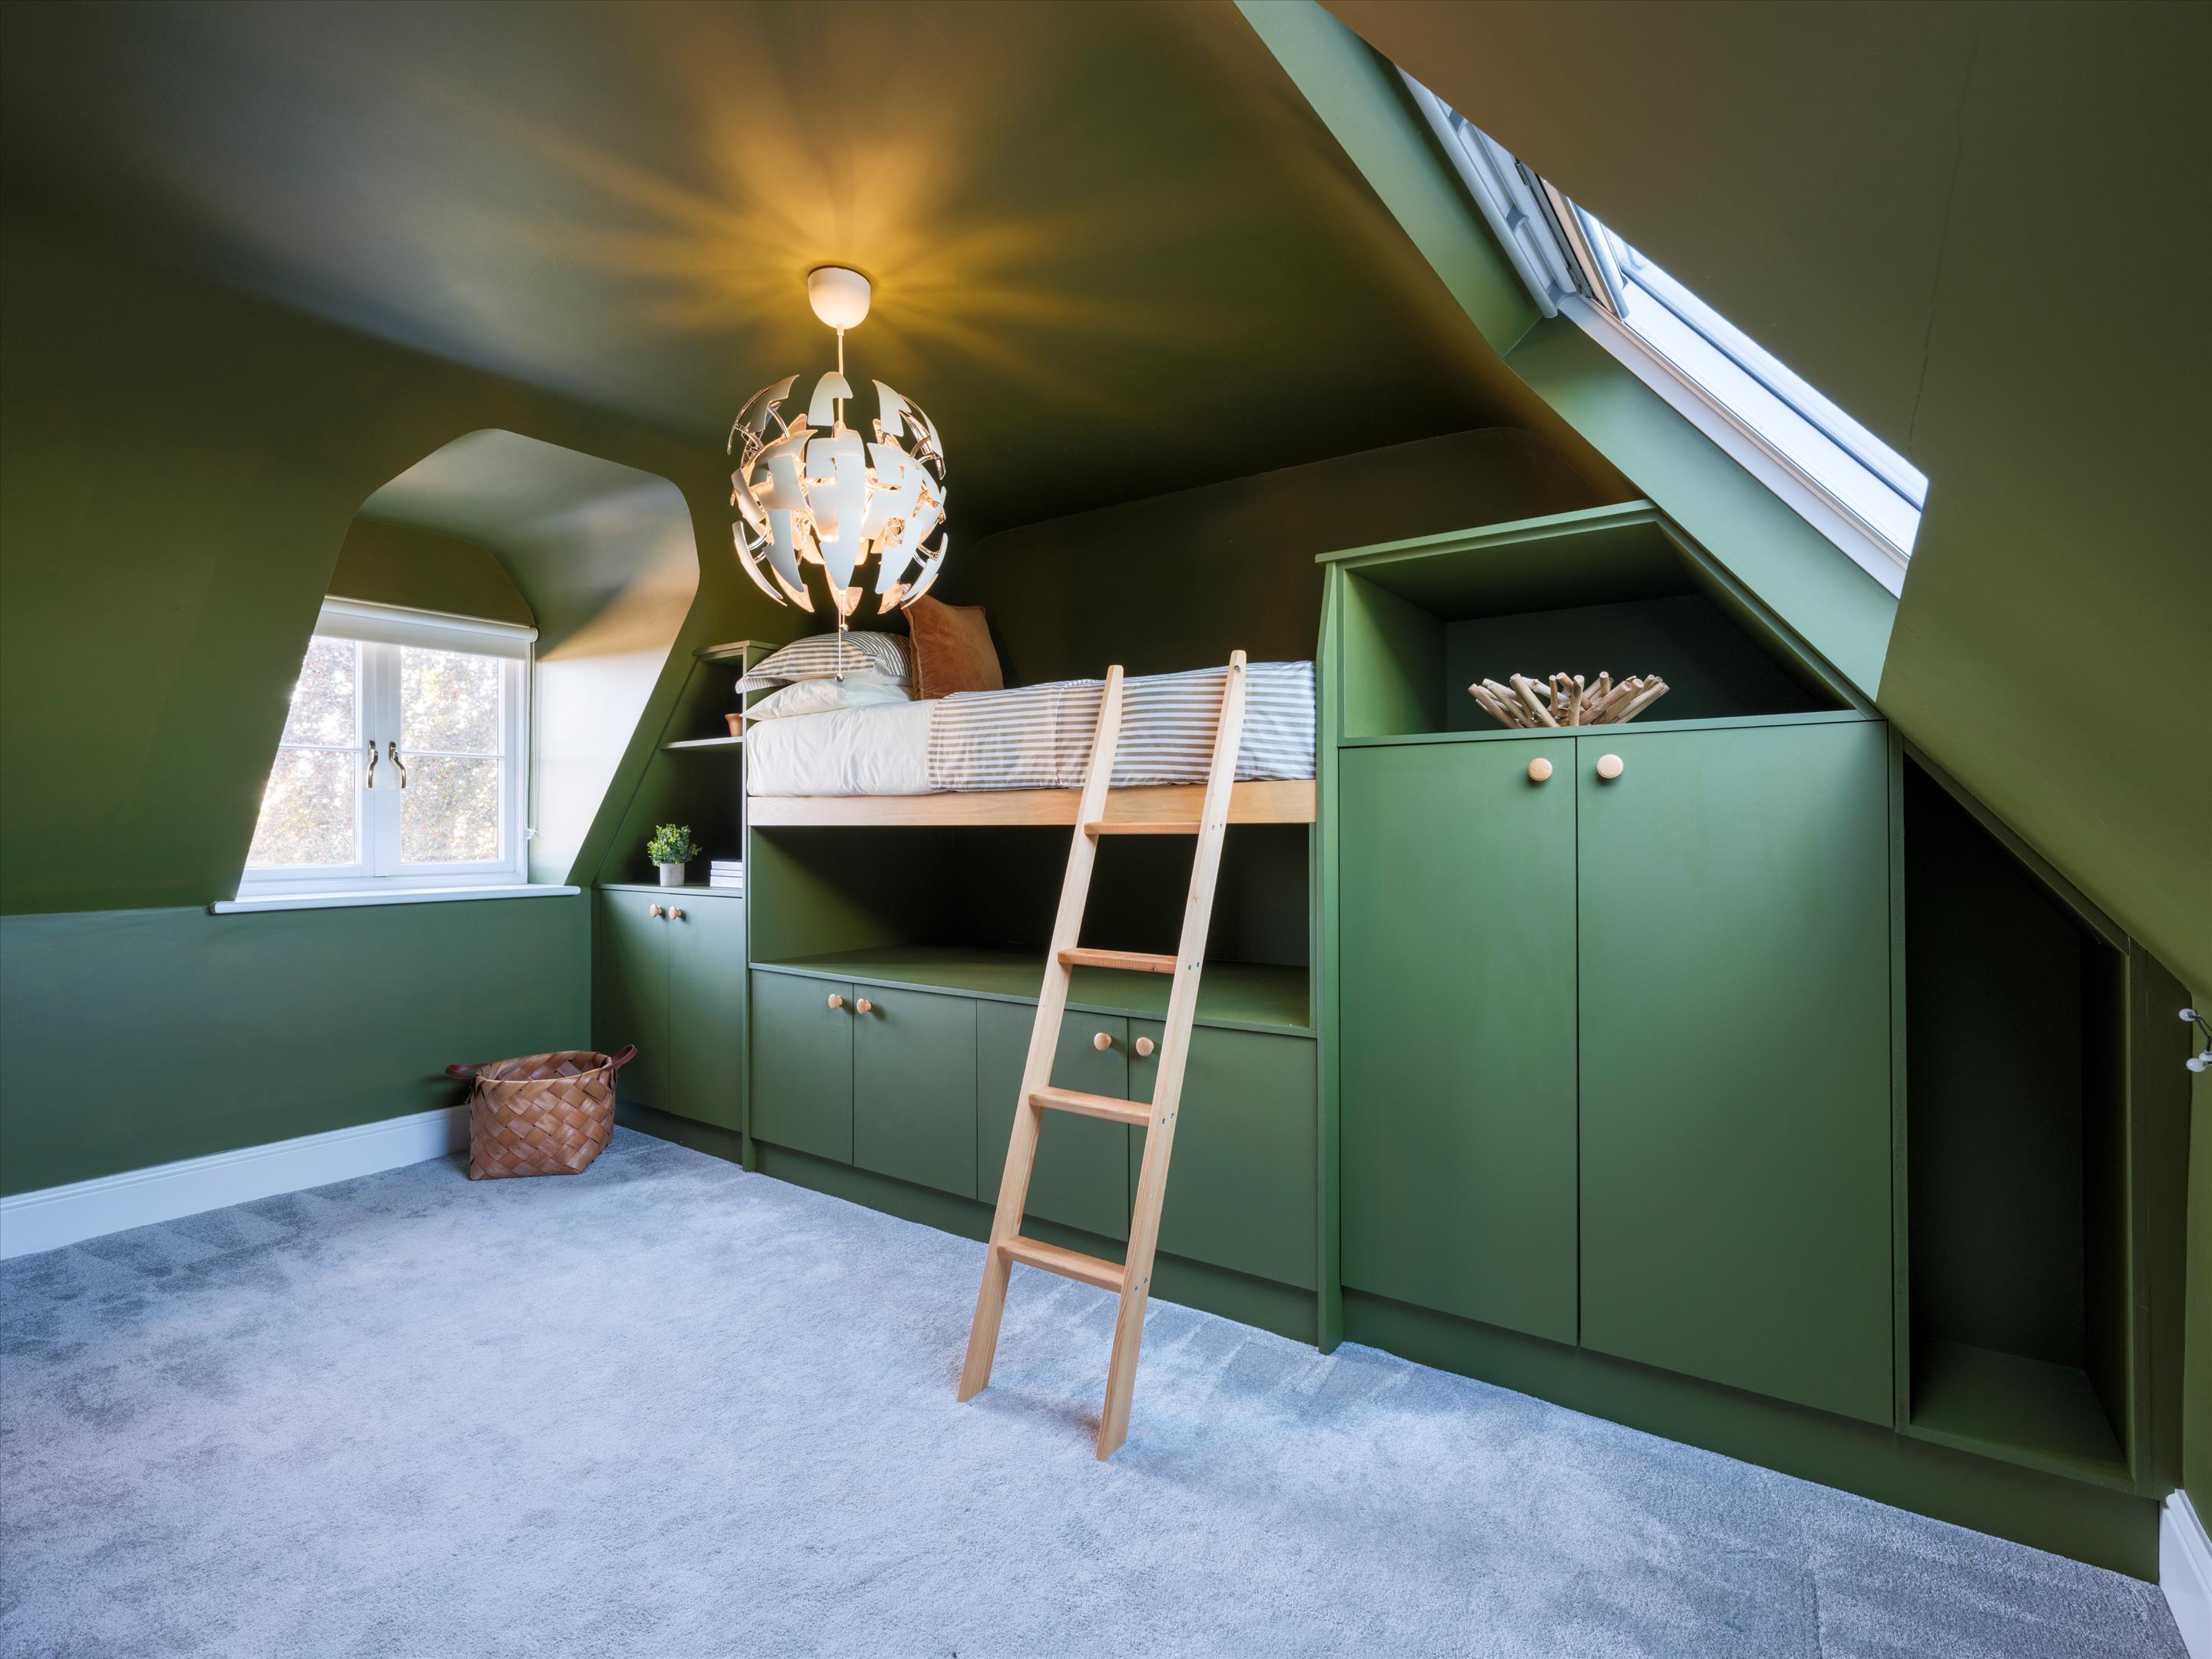
Set within the productive garden, the potting shed was created as an outdoor playroom to encourage children to spend time in nature. Reclaimed hardwood floorboards, a wood-burning stove, a kitchenette and children's bunk beds give it an informal, welcoming character. It also offers space for hobbies, creative projects and garden work.
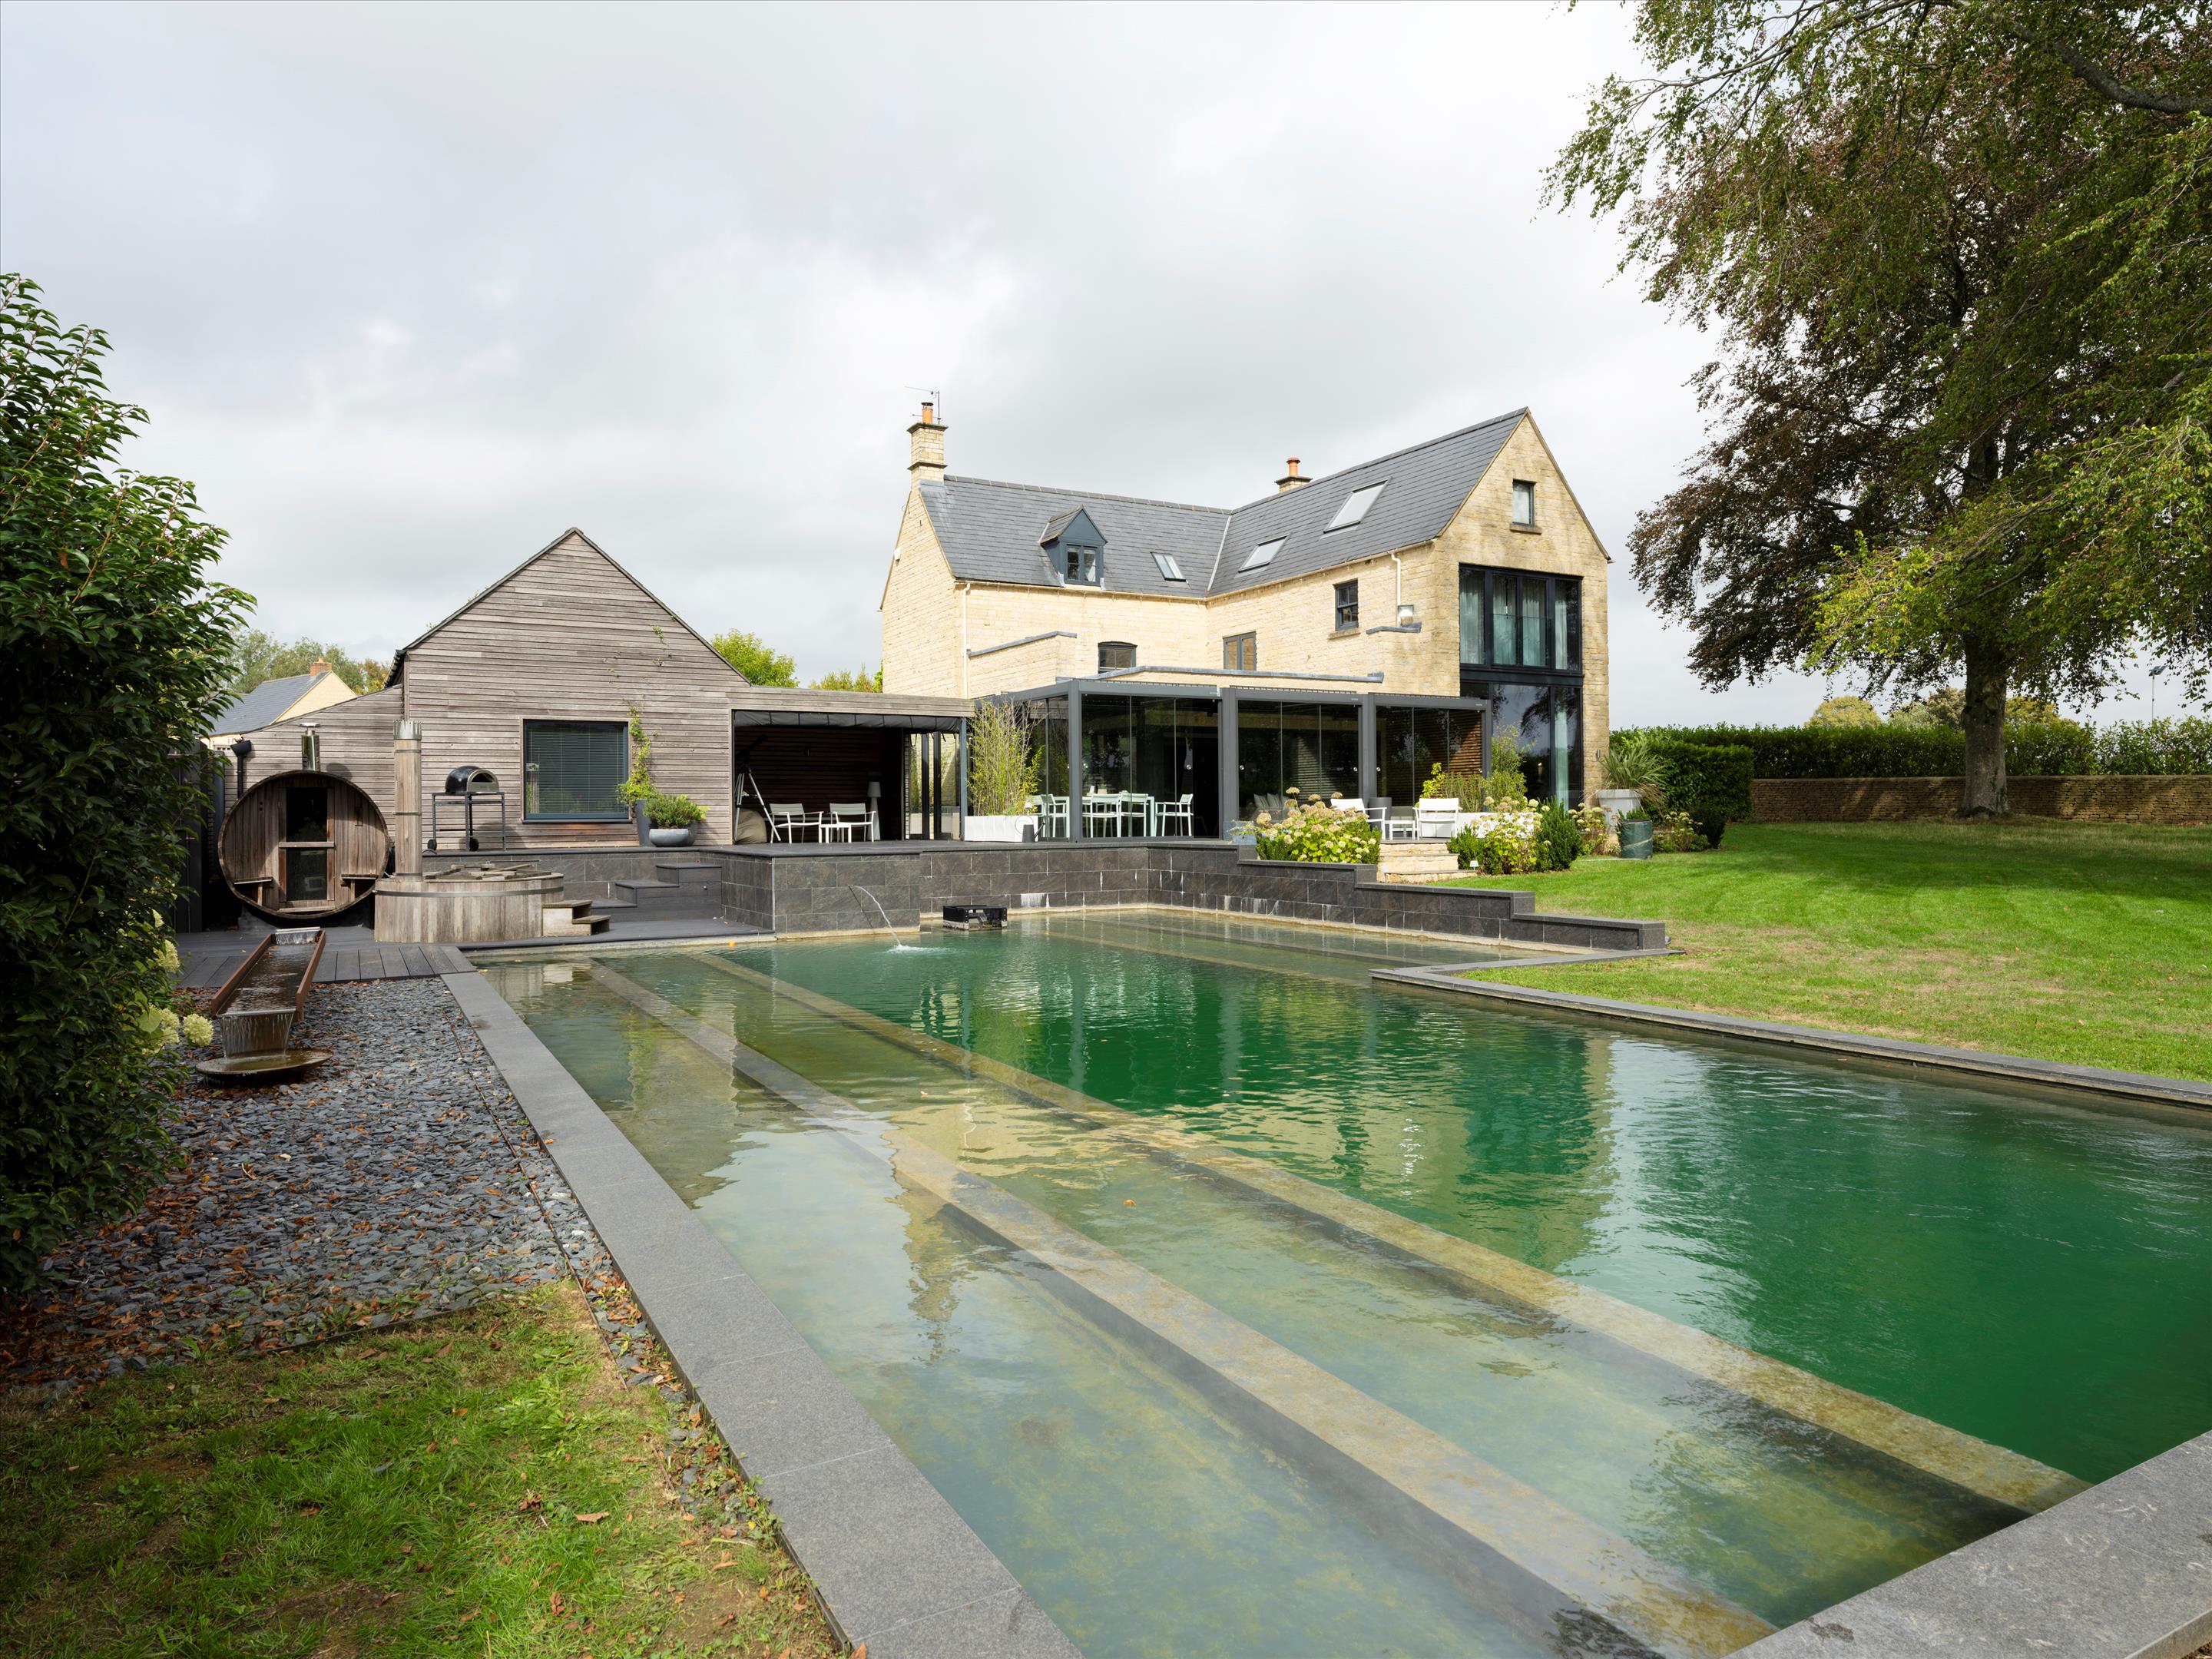
The natural, non-chlorinated swimming pool lies beyond the main living spaces. Dark stone edges and surrounding planting place the water within the garden, with views across the pool towards meadow and woodland from the house and gym studio.
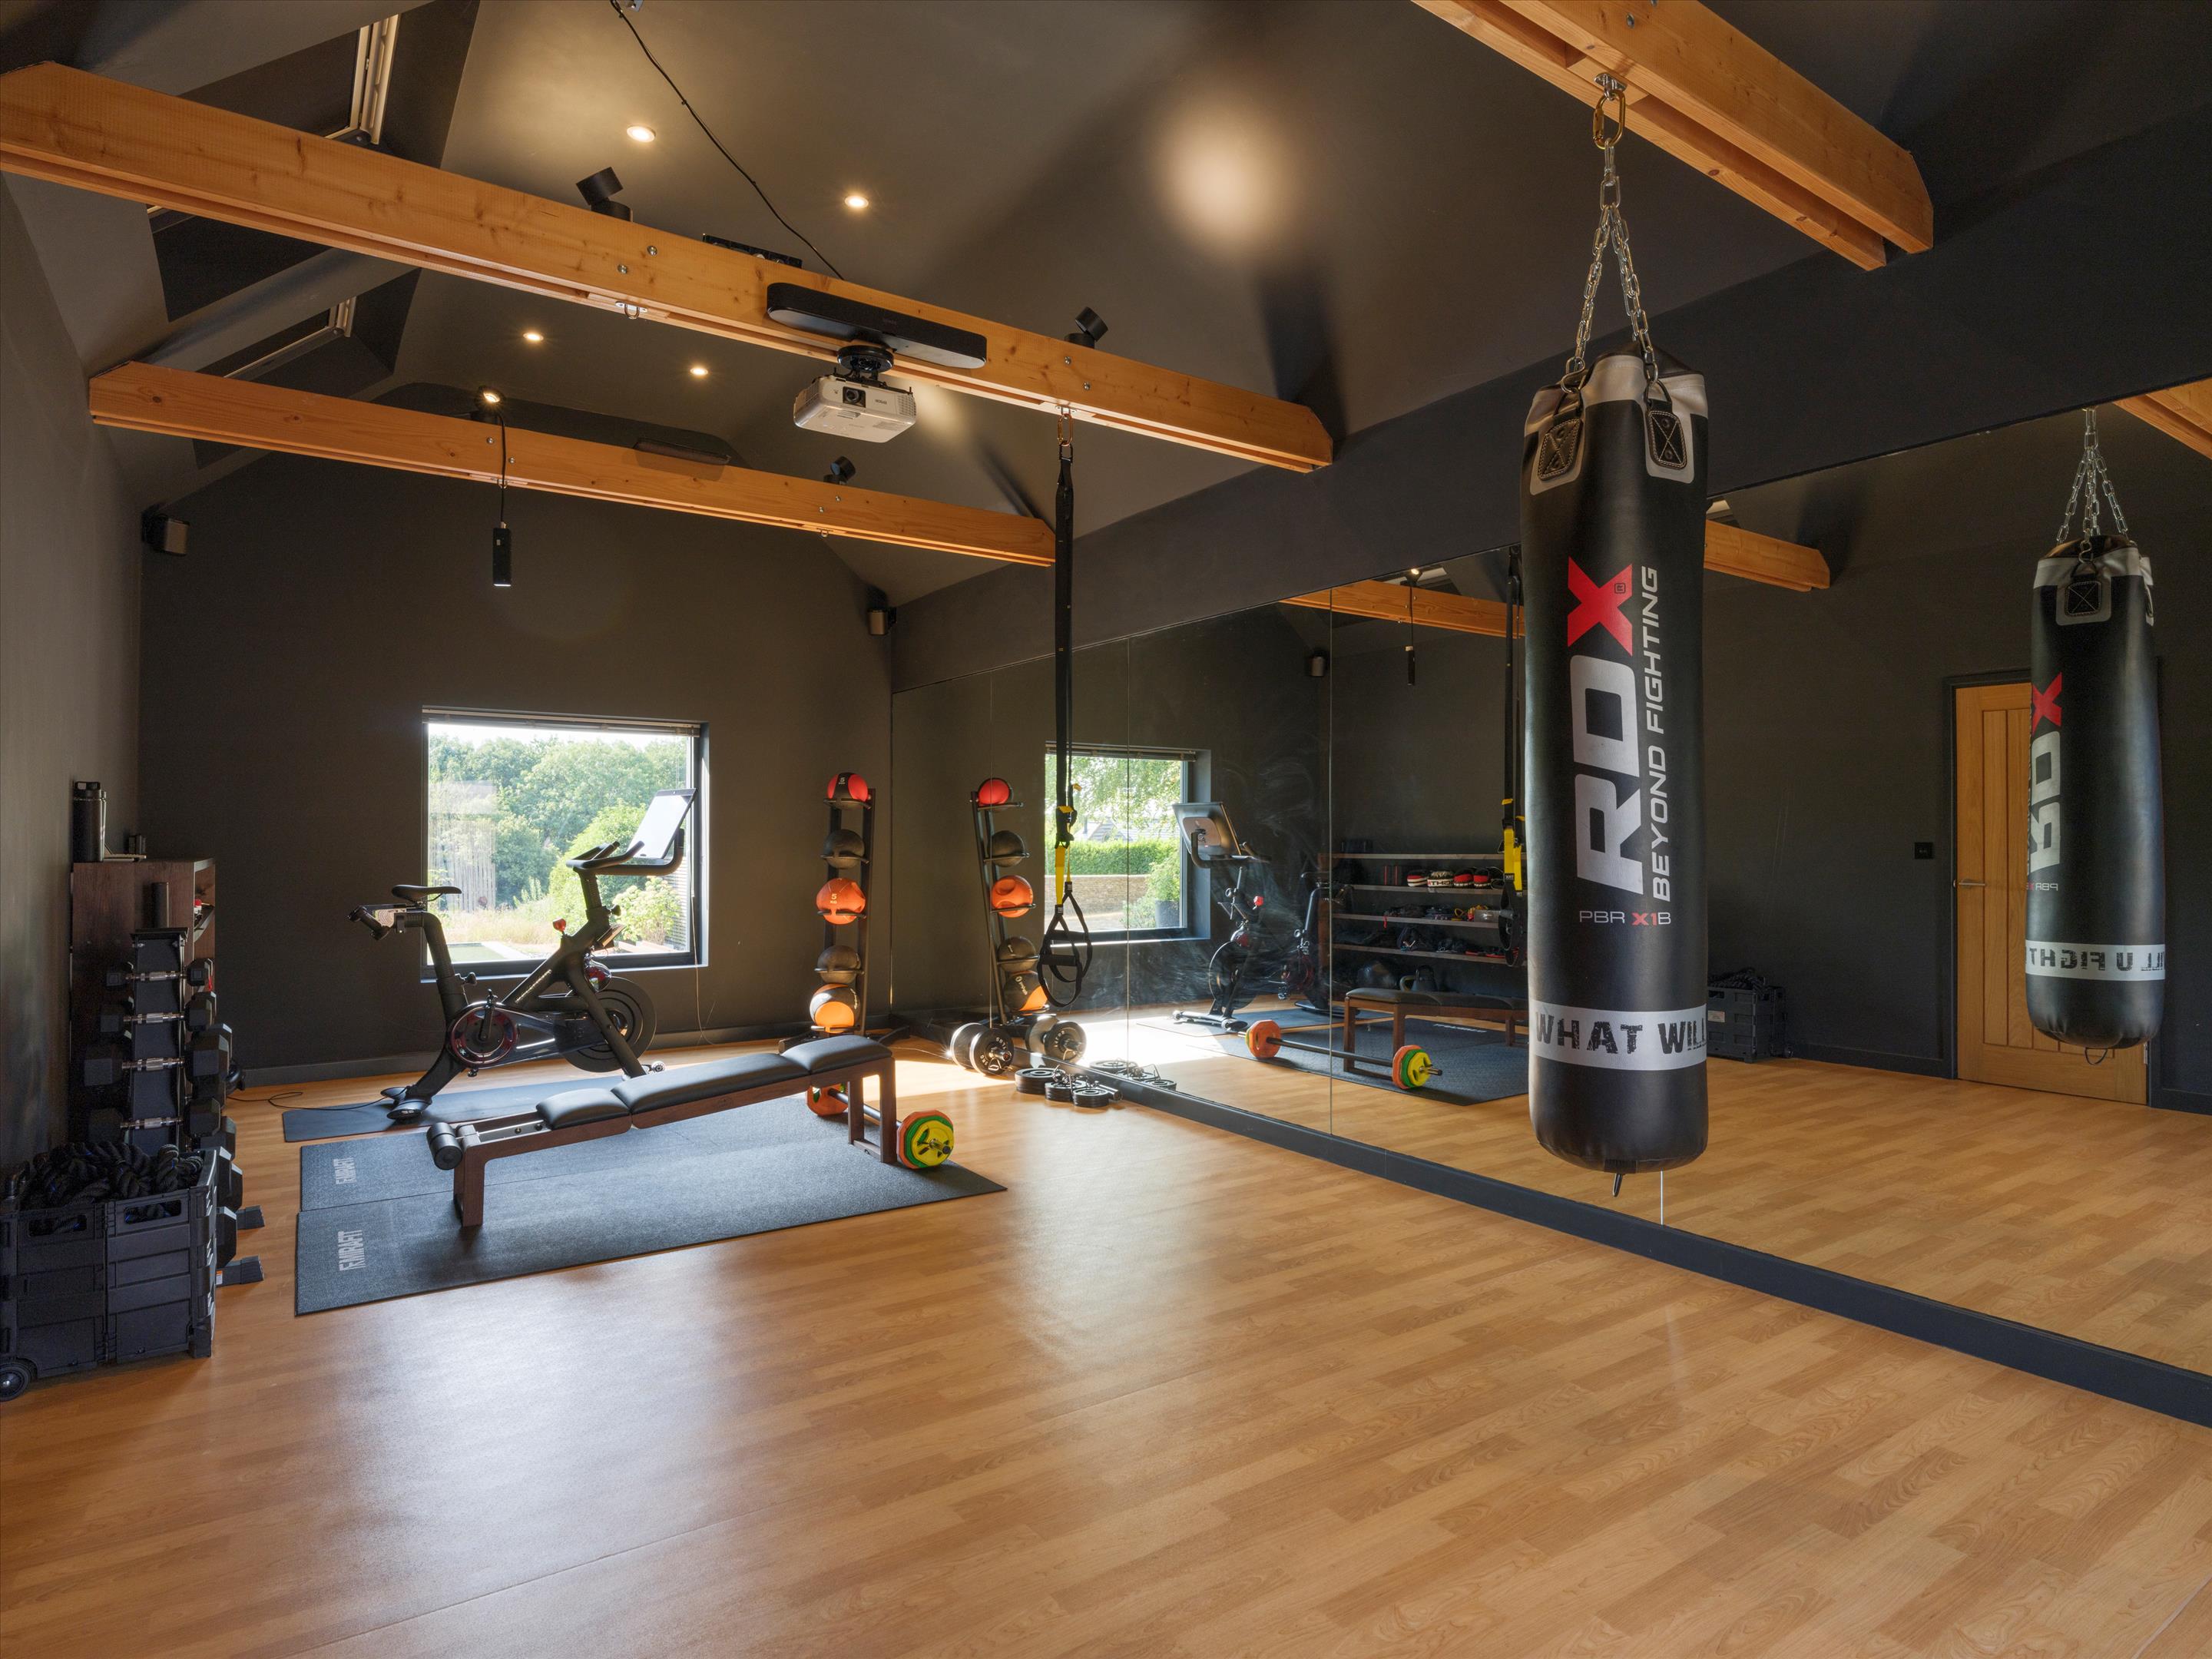
The studio houses a substantial gym beneath a pitched roof with an exposed timber structure. Broad areas of triple glazing overlook the pool, and the main entrance opens from the decked terrace beside the house. Rear patio doors lead into the Japanese-inspired garden. The studio has its own boiler, changing area and shower facilities, including a walk-in shower.
On the lower deck, a cedar hot tub, a wood-fired sauna, and an outdoor shower sit close to the swimming pool. Behind the studio, the Japanese inspired garden includes a water feature and a further decked terrace. Slatted screens conceal practical storage
Location:
Set back in a quiet residential corner Highview combines the privacy of approximately three south facing acres and within walking distance of Tetbury town centre. Independent shops, cafes, pubs, restaurants, antiques dealers and everyday amenities are close at hand, while the gate from the grounds leads directly towards the valley and Preston Park.
The surrounding area offers walking, cycling and riding, with Westonbirt Arboretum, Minchinhampton Common and the wider Cotswold countryside within reach. Tetbury's Goods Shed is a local venue for arts and community events.
Kemble provides direct rail connections to London Paddington (70 minutes). Malmesbury, Cirencester, Bath, Bristol and Cheltenham are accessible by road.
6
beds