The Whiteley, Queensway, London W2 4YN.
SEE ALL PHOTOS
The Whiteley, Queensway, London W2 4YN.
For Sale

The Whiteley, Queensway, London W2 4YN.

The Whiteley, Queensway, London W2 4YN.

£17,950,000
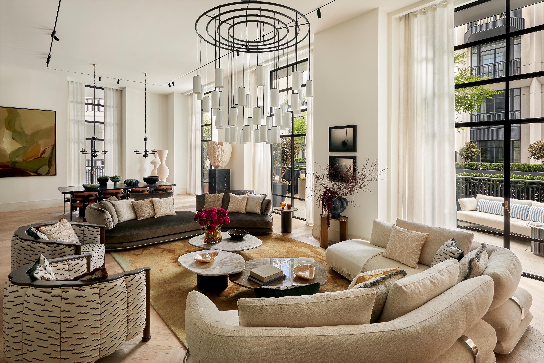
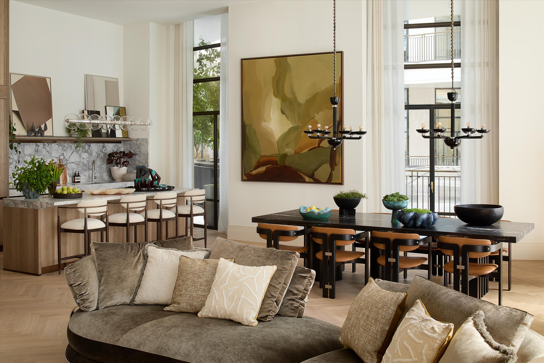
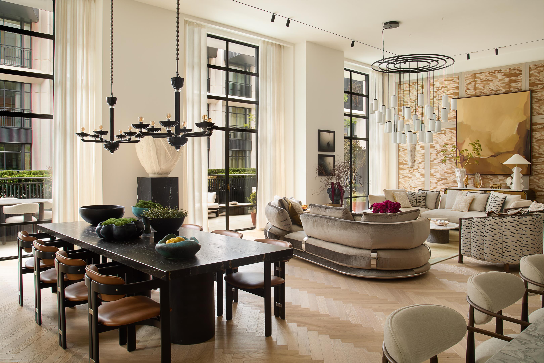
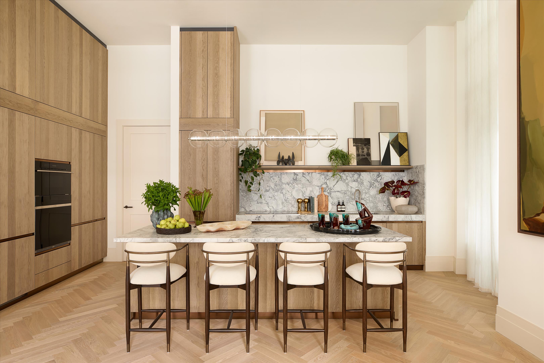
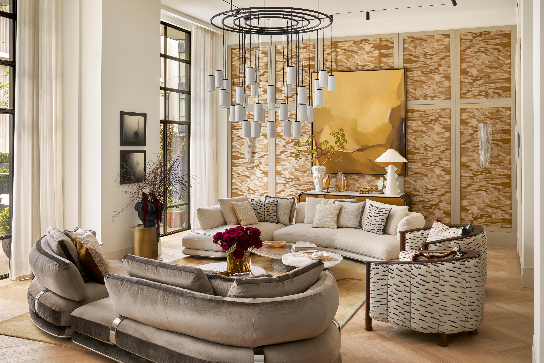
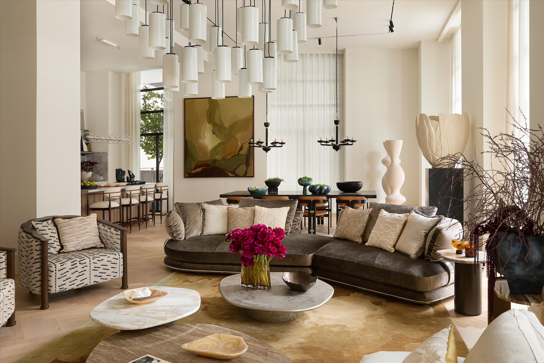
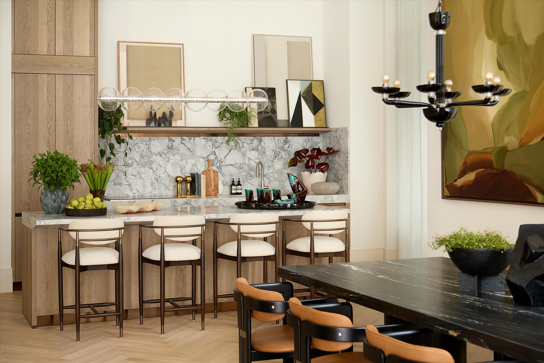
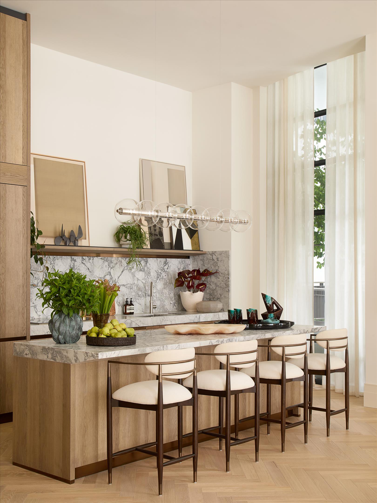
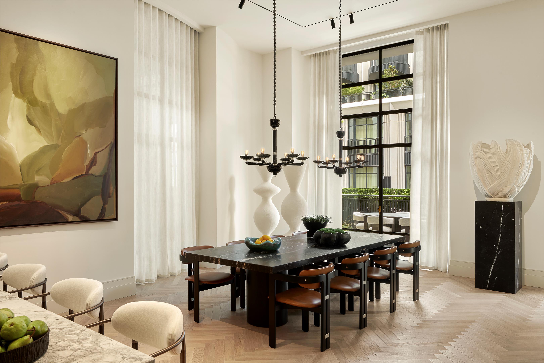
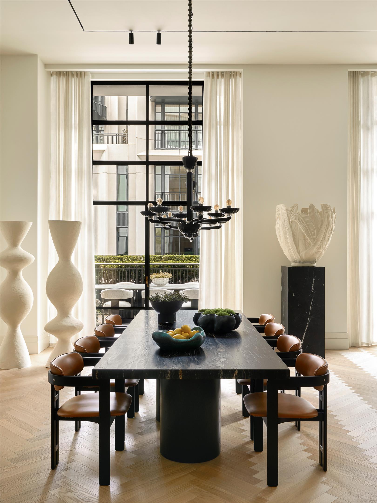
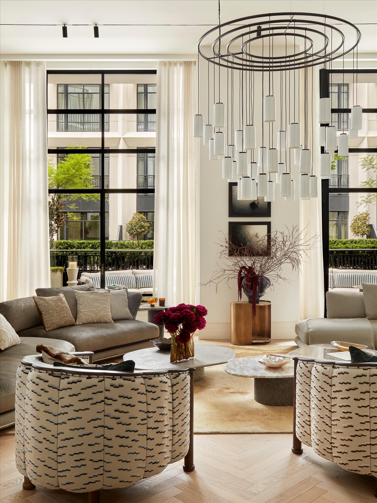
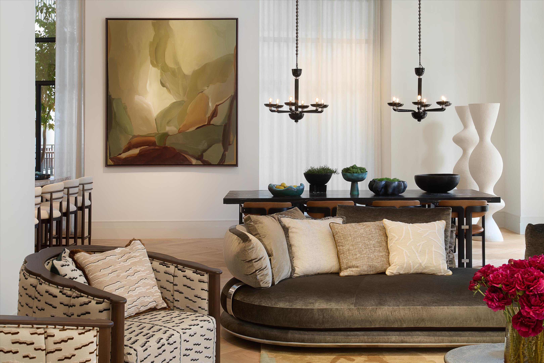
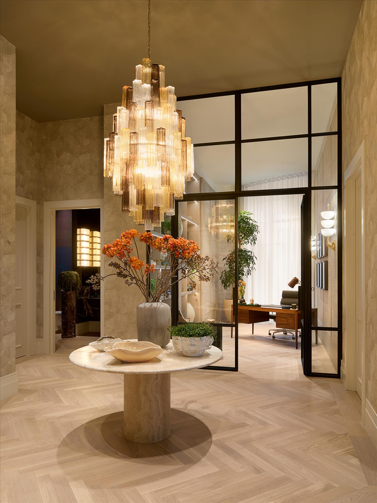
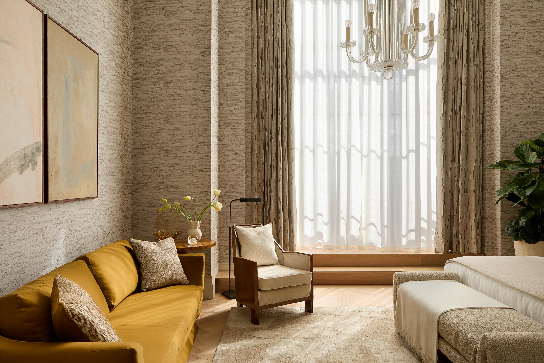
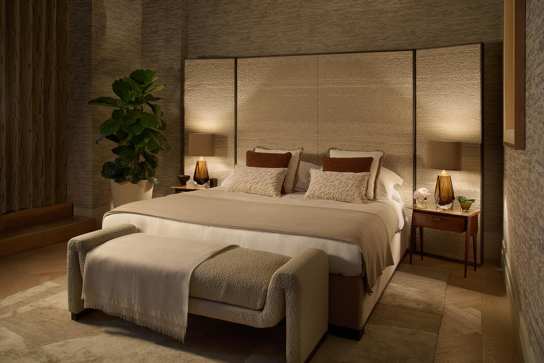
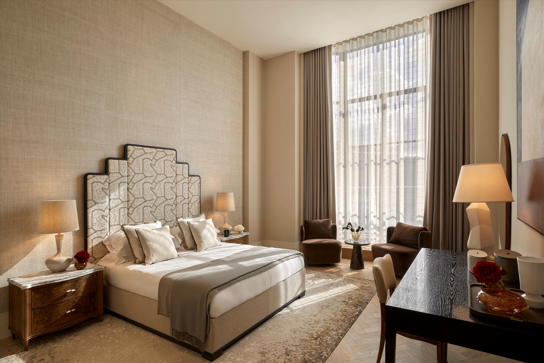
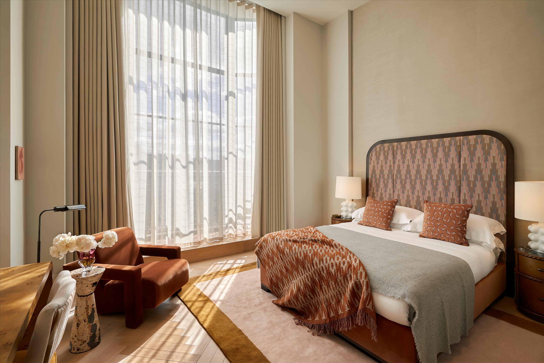
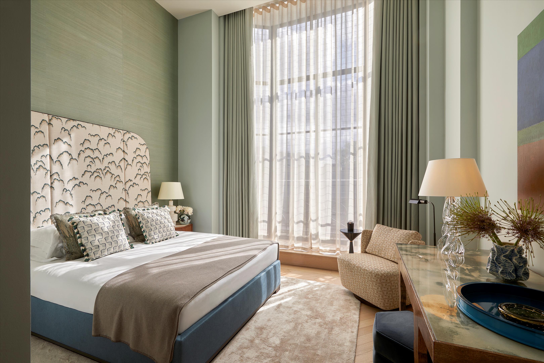
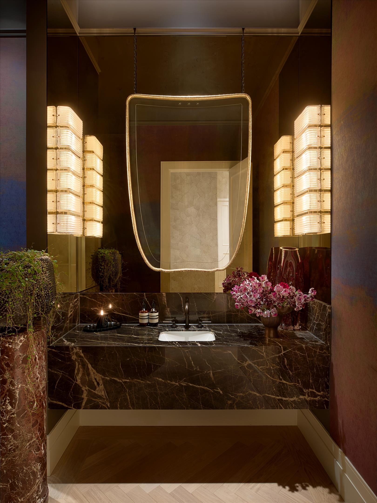
Apartment 203 North is an exceptional four-bedroom residence extending to 4,099 sq ft, positioned on the second floor of The Whiteley, one of London's most iconic landmark redevelopments. Newly launched to the market and thoughtfully designed by renowned interior designer Phil Waterson, the apartment combines The Whiteley's celebrated specification with an elegant contemporary aesthetic, creating a home of remarkable scale, character and sophistication.

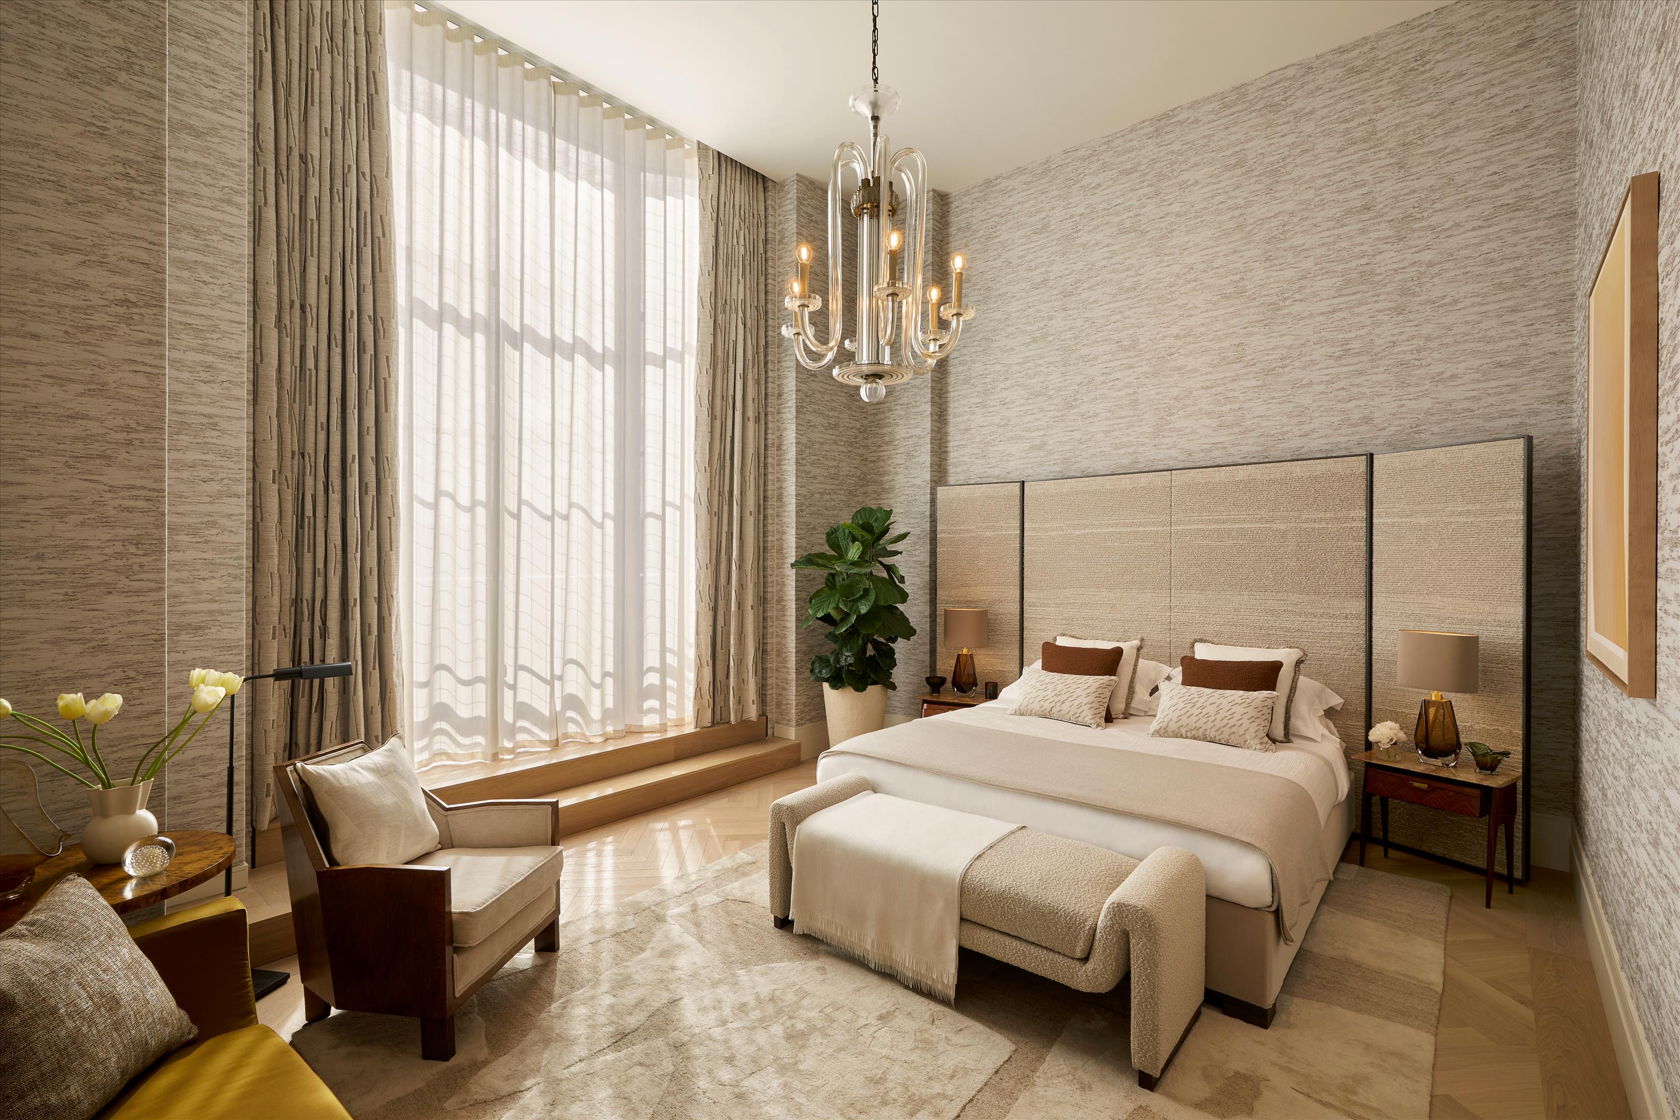
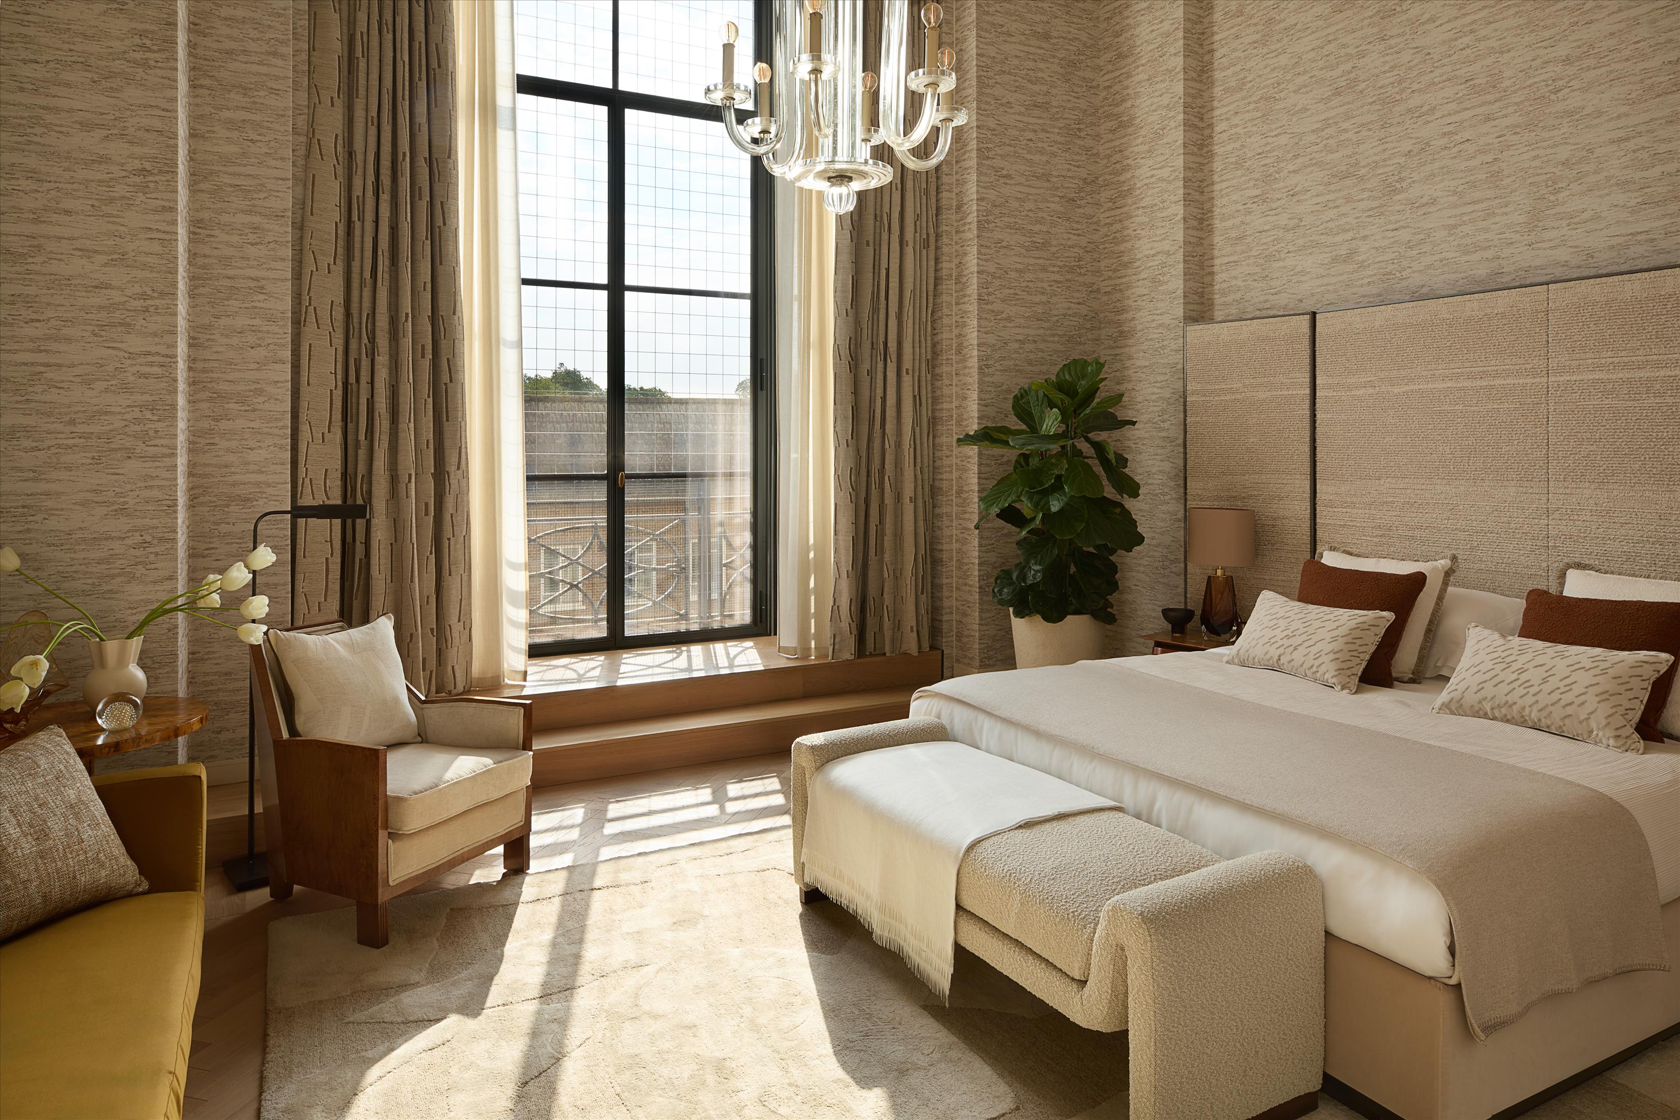
Defined by extraordinary proportions and soaring ceiling heights of up to 4.2 metres, the apartment offers an impressive sense of volume throughout. At its heart is a spectacular reception, dining and kitchen arrangement designed for both everyday living and large-scale entertaining, while expansive glazing and Crittall-style detailing draw natural light deep into the interiors.

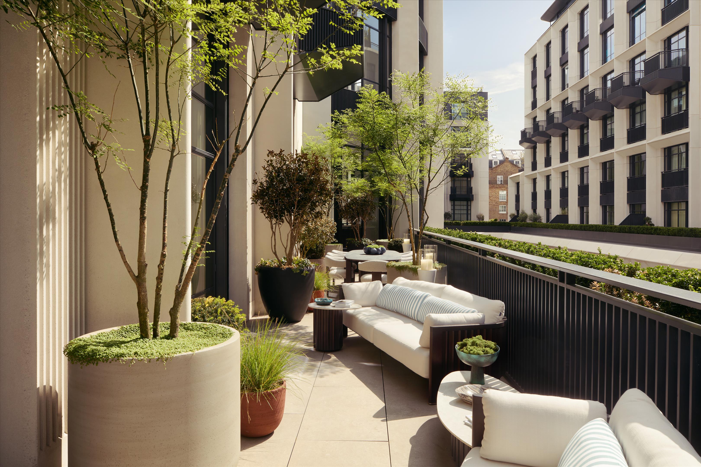
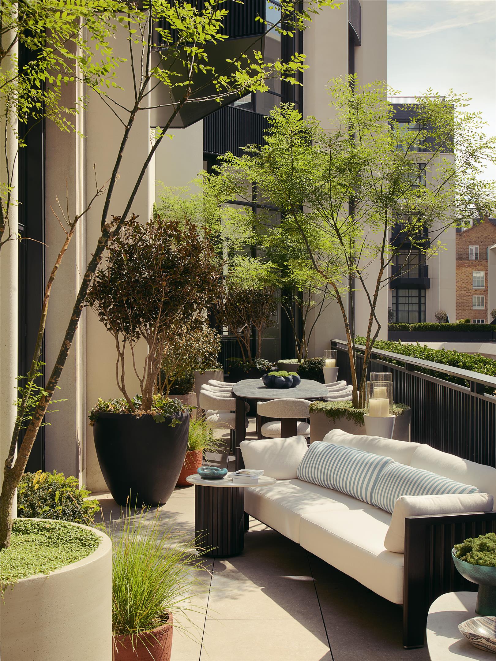
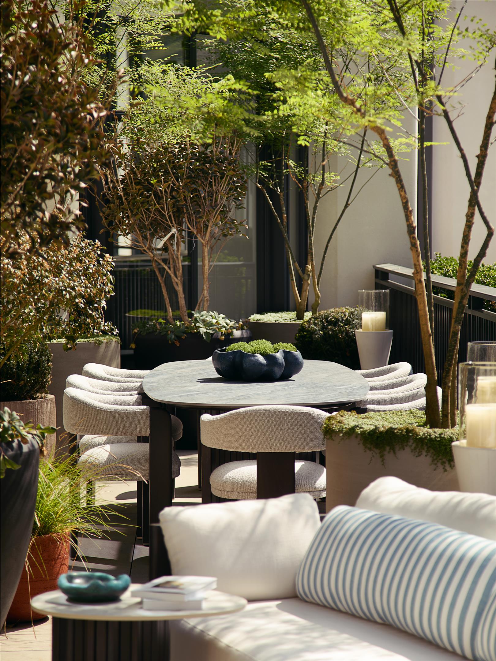
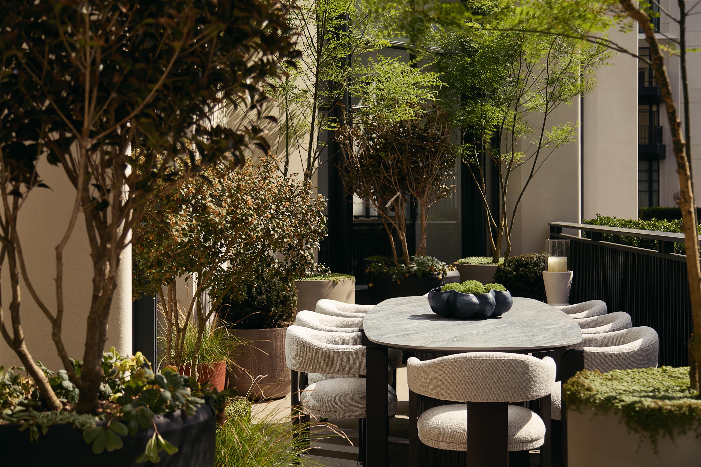
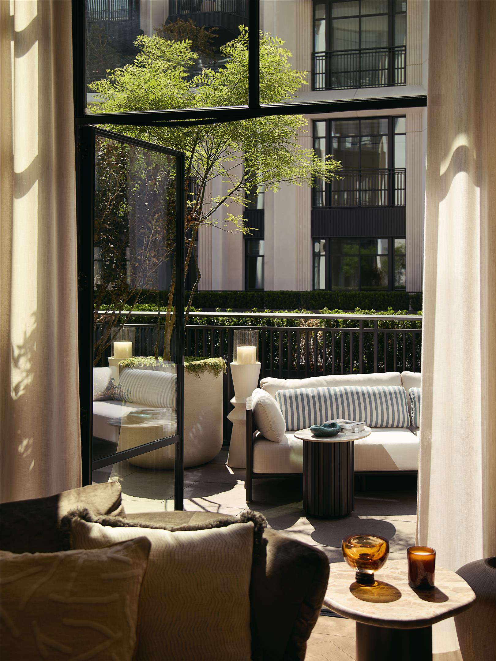
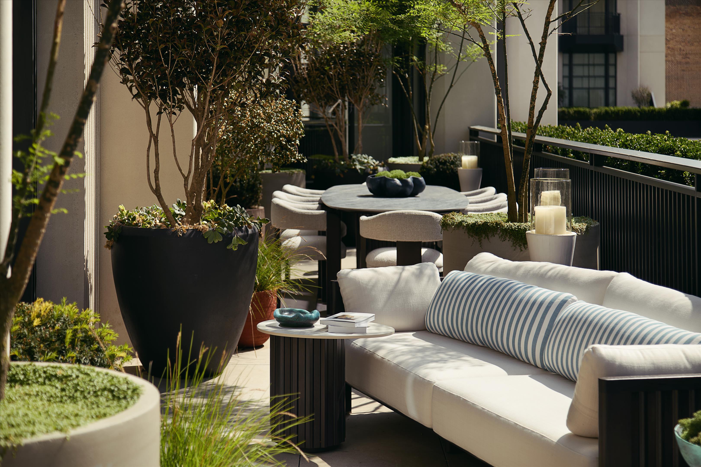
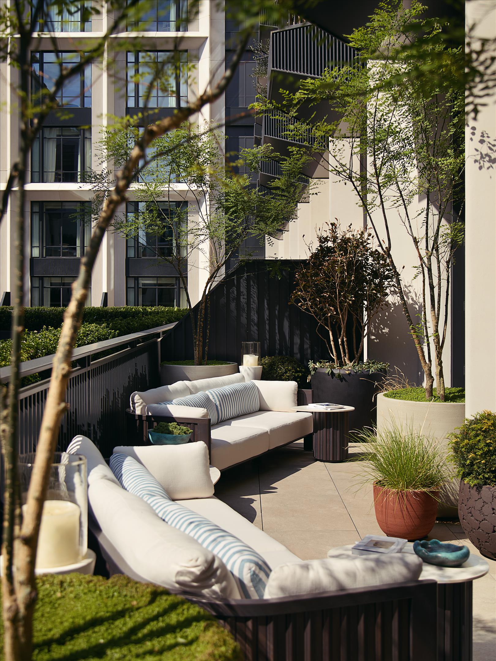
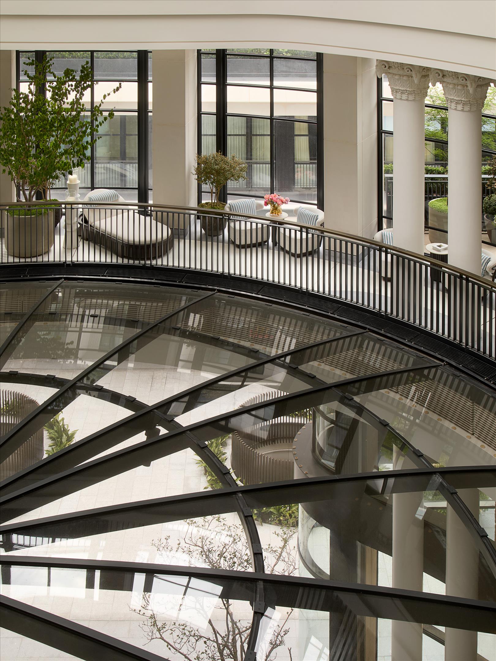
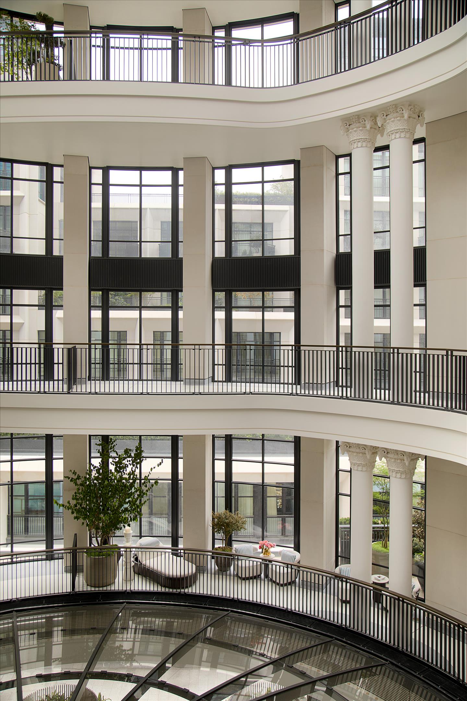
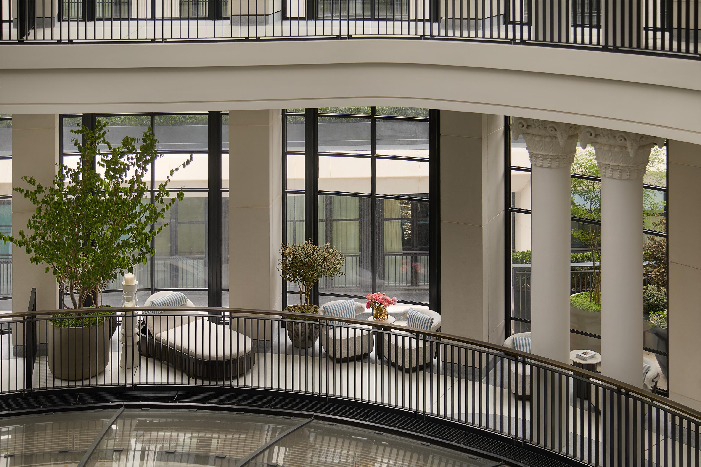
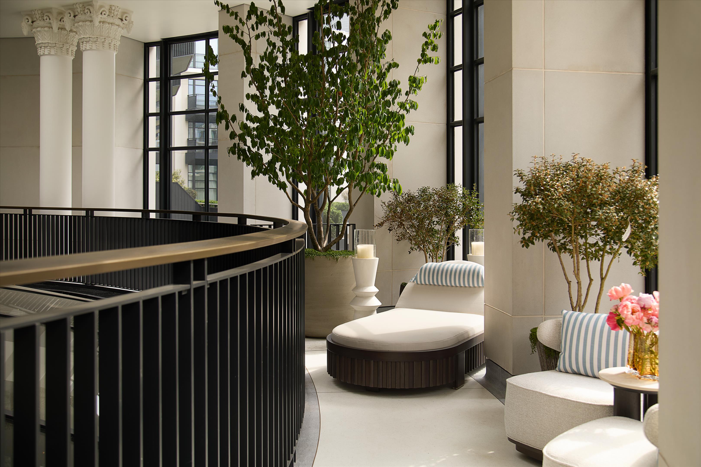
One of the residence's most distinctive features is its dramatic curved winter garden, spanning almost 500 sq ft beneath The Whiteley's magnificent glazed atrium. Accessed from multiple principal rooms, this unique space provides a seamless extension of the living accommodation, offering year-round indoor-outdoor enjoyment in a setting unlike any other in central London. The apartment also benefits from a substantial private terrace overlooking the beautifully landscaped courtyard, creating an exceptional outdoor entertaining space.

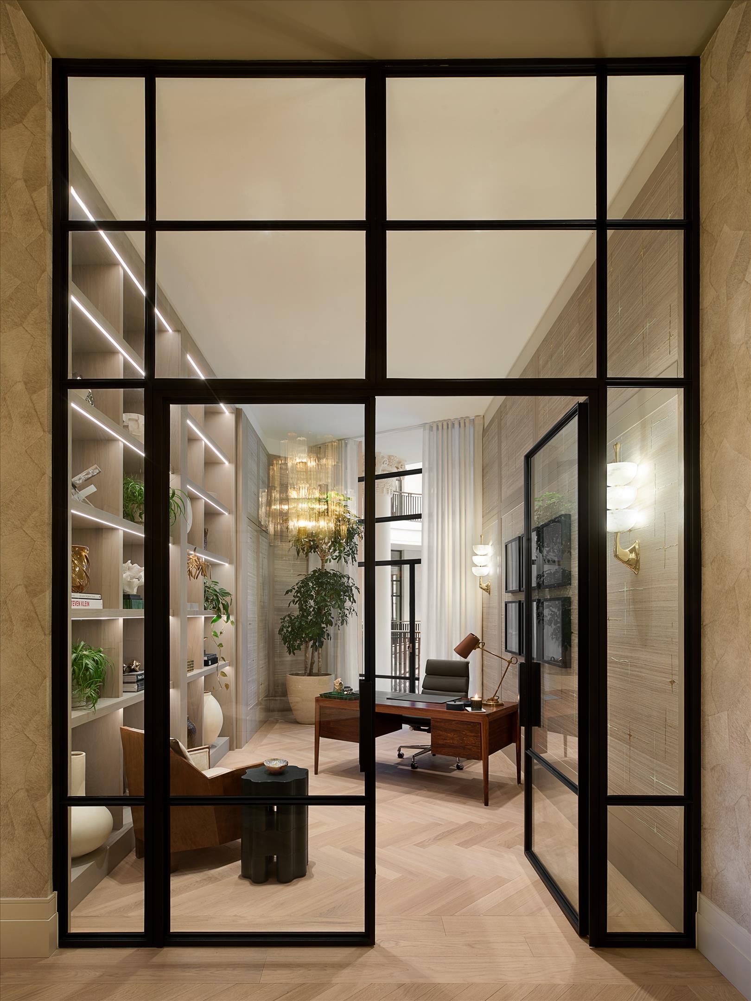
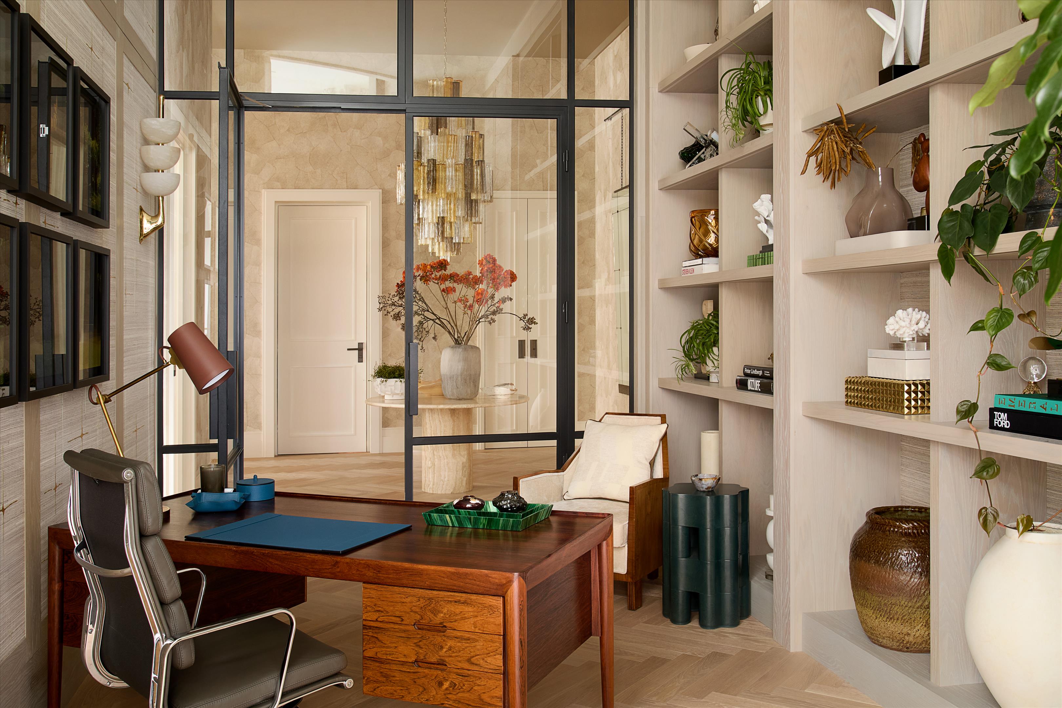
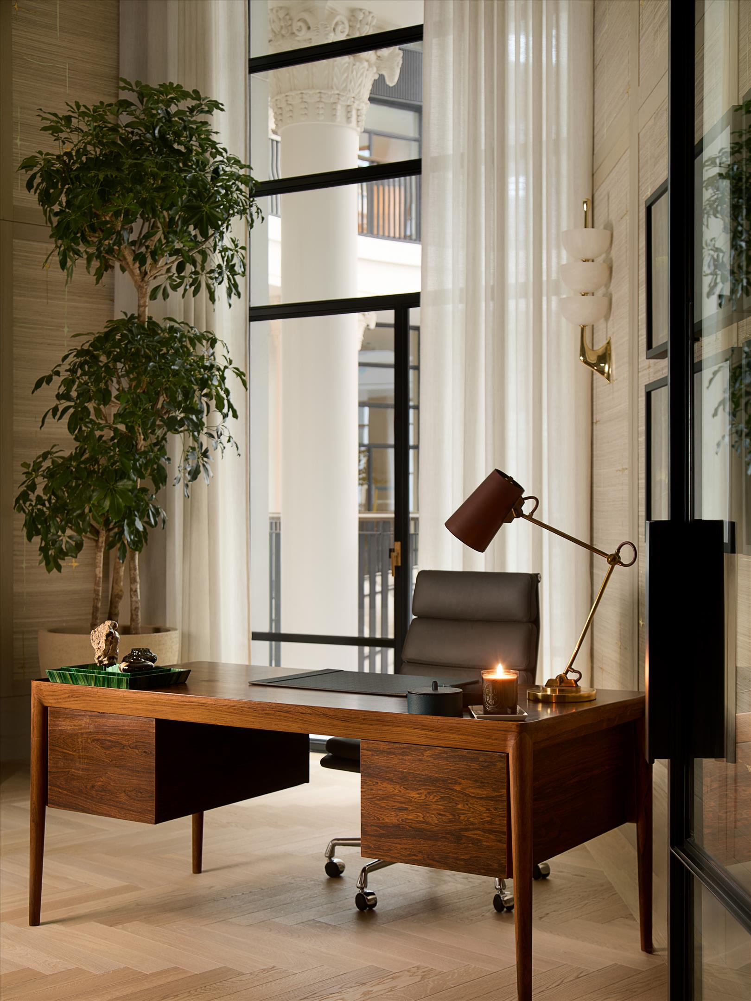
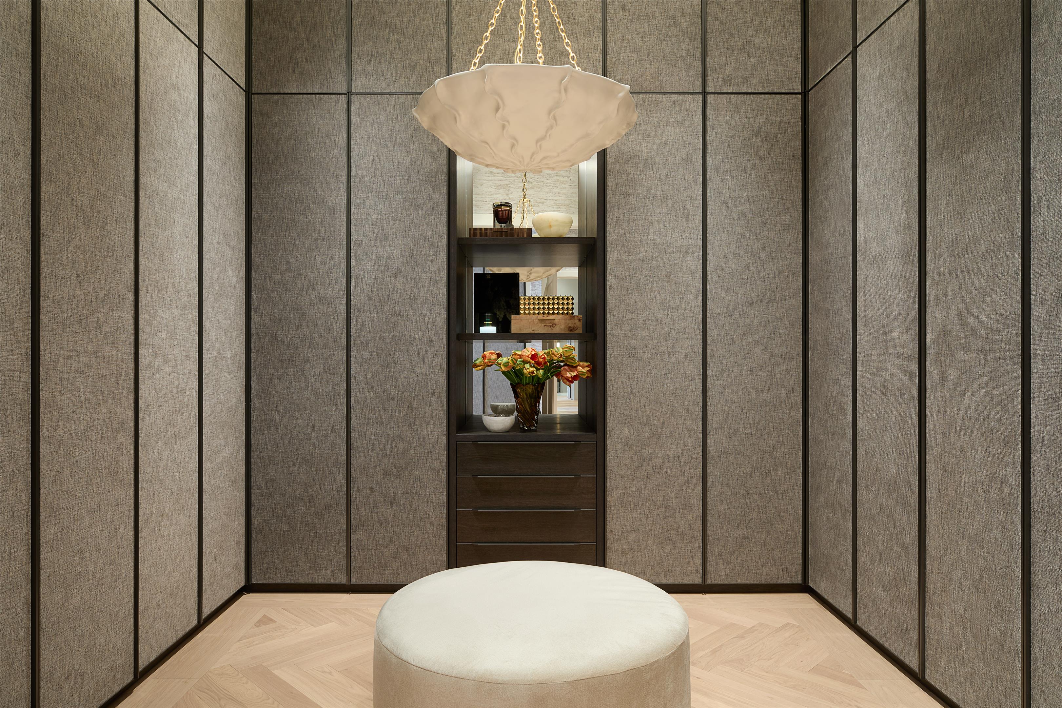
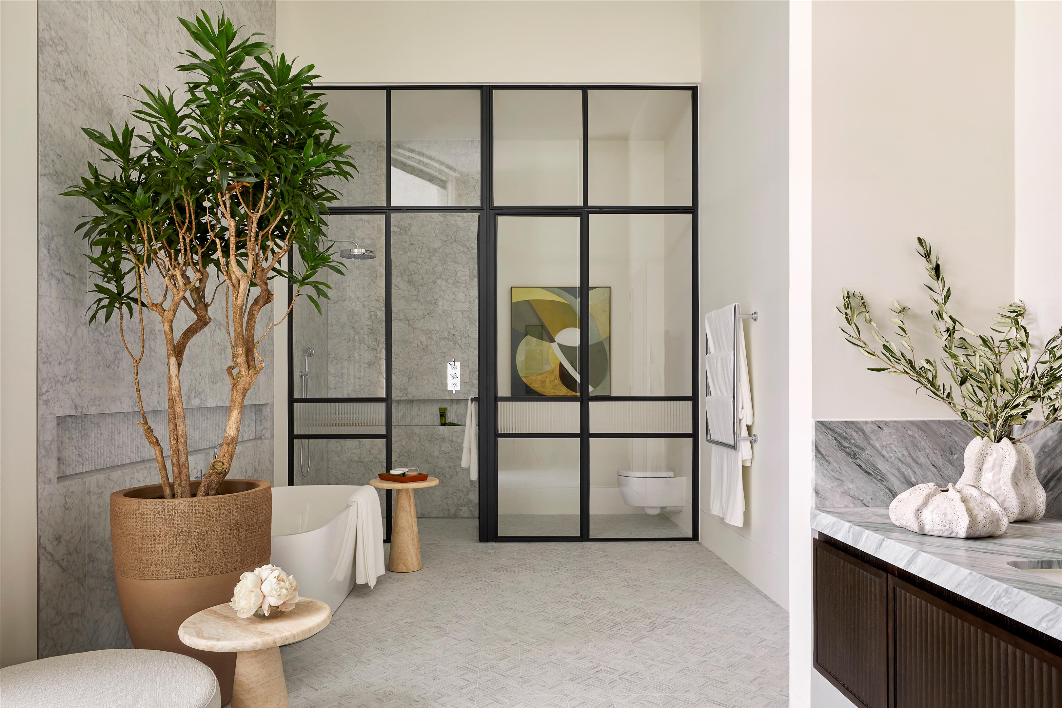
The principal suite is a luxurious private retreat, complete with a generous dressing area, en suite bathroom and direct access to the winter garden. Three further bedrooms, each with their own bathrooms, provide outstanding accommodation for family and guests, while a dedicated study offers flexibility for home working or a private library.

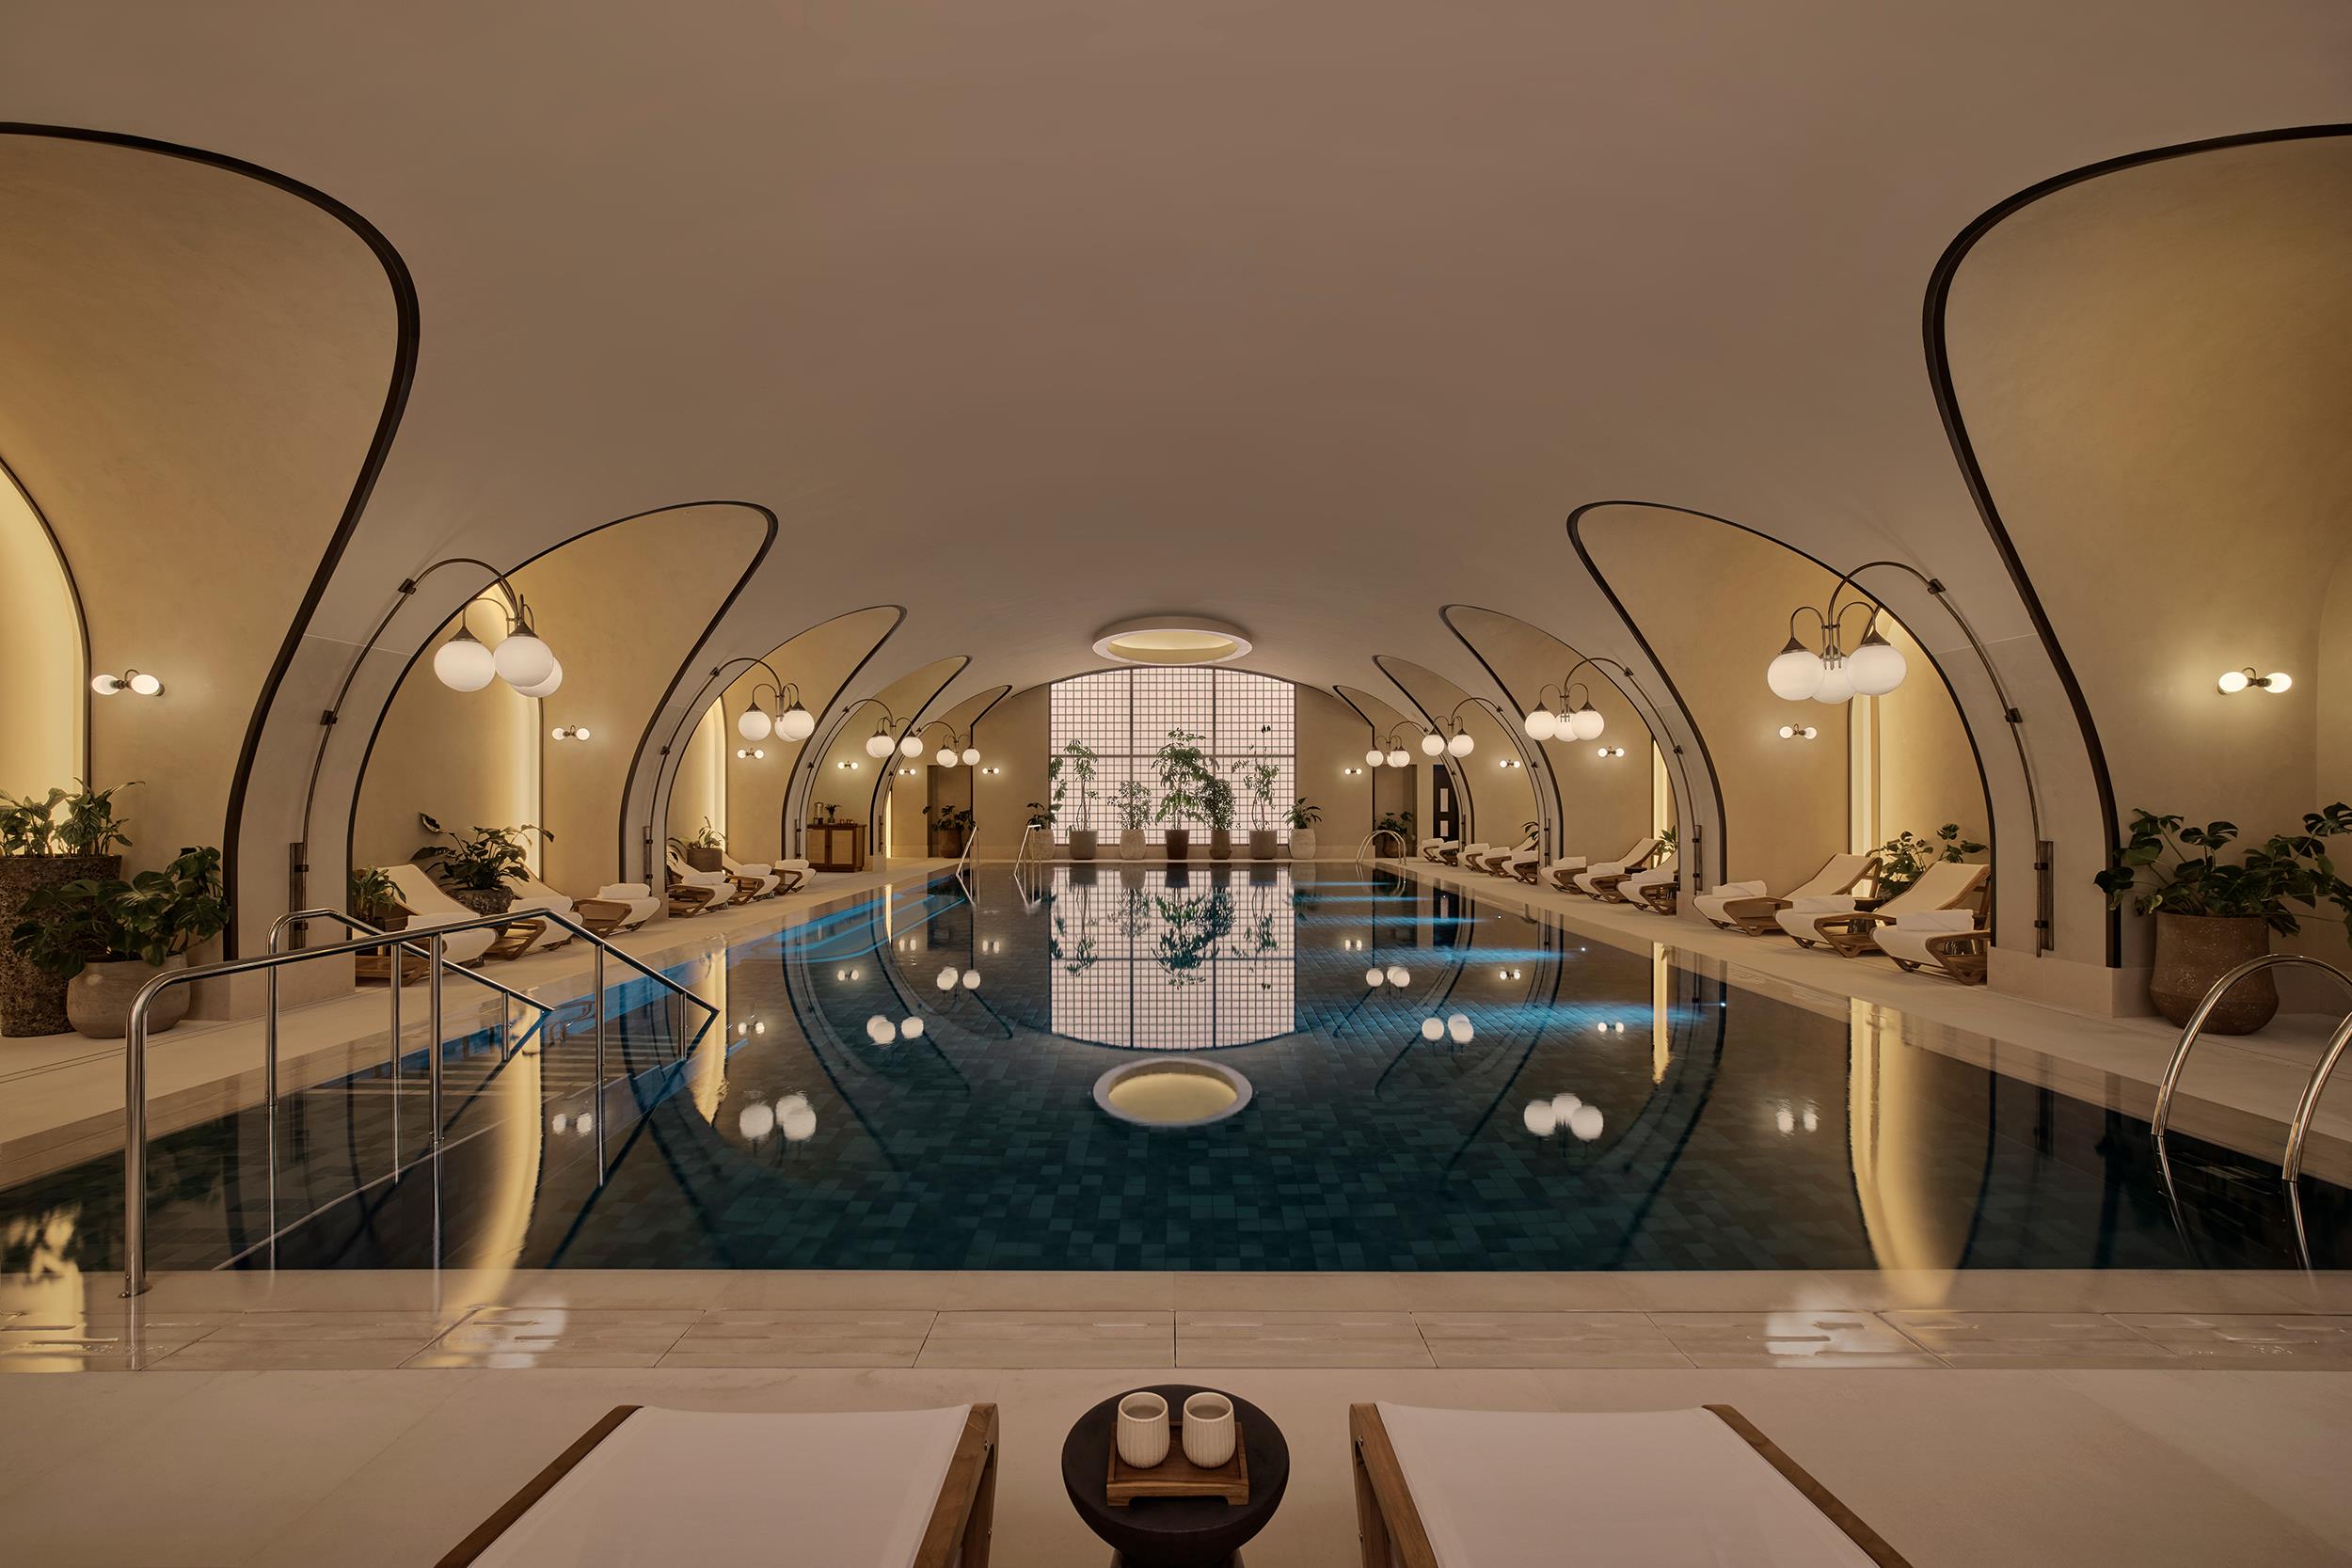
With extensive outdoor space, exceptional ceiling heights, Phil Waterson-designed interiors and access to The Whiteley's world-class amenities, including the UK's first Six Senses hotel and spa, Apartment 203 North represents a rare opportunity to acquire one of the development's most impressive residences at one of London's most prestigious addresses.

-

The Whiteley's Legacy:

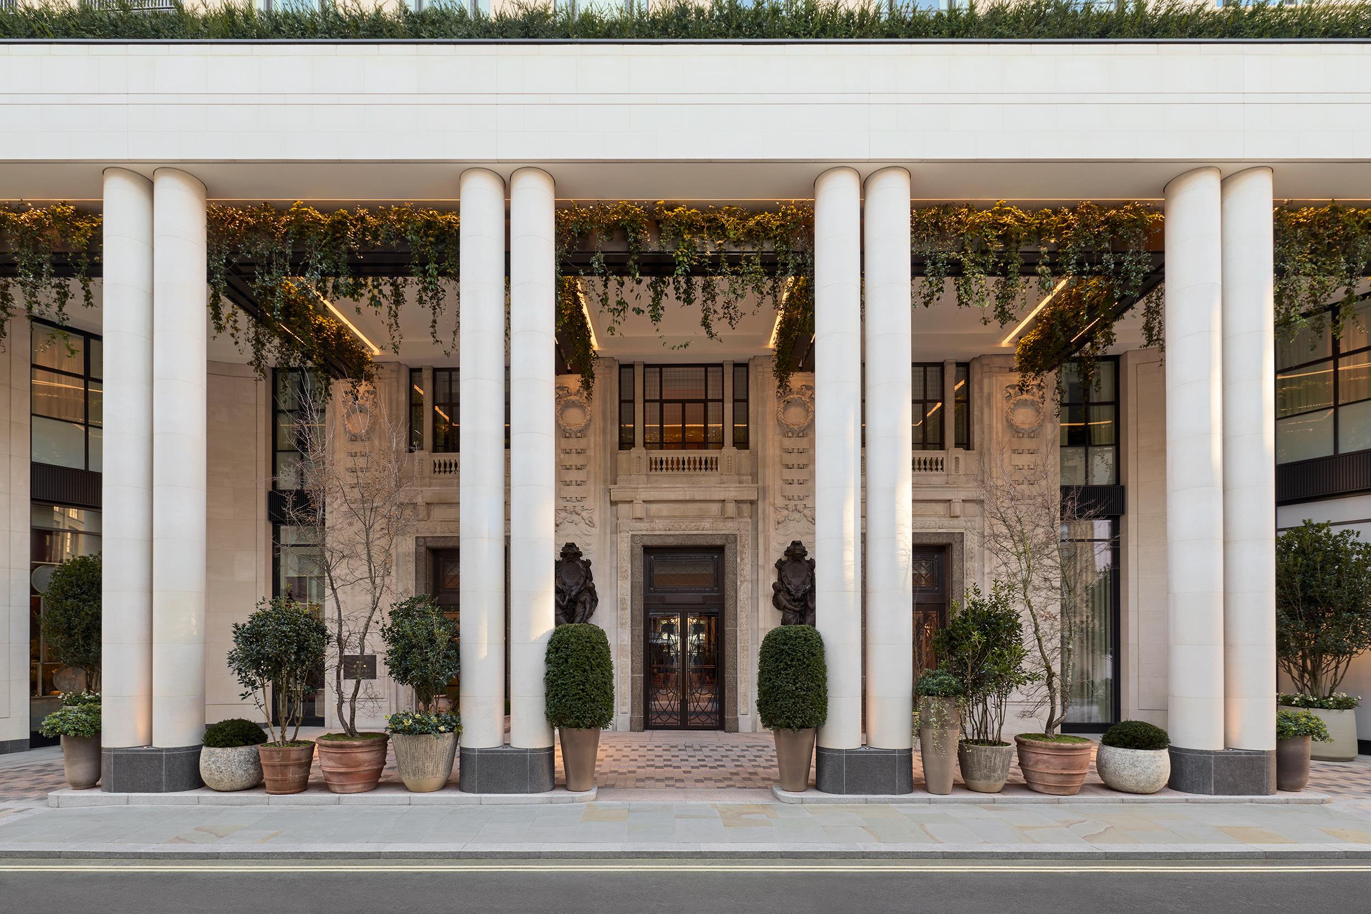
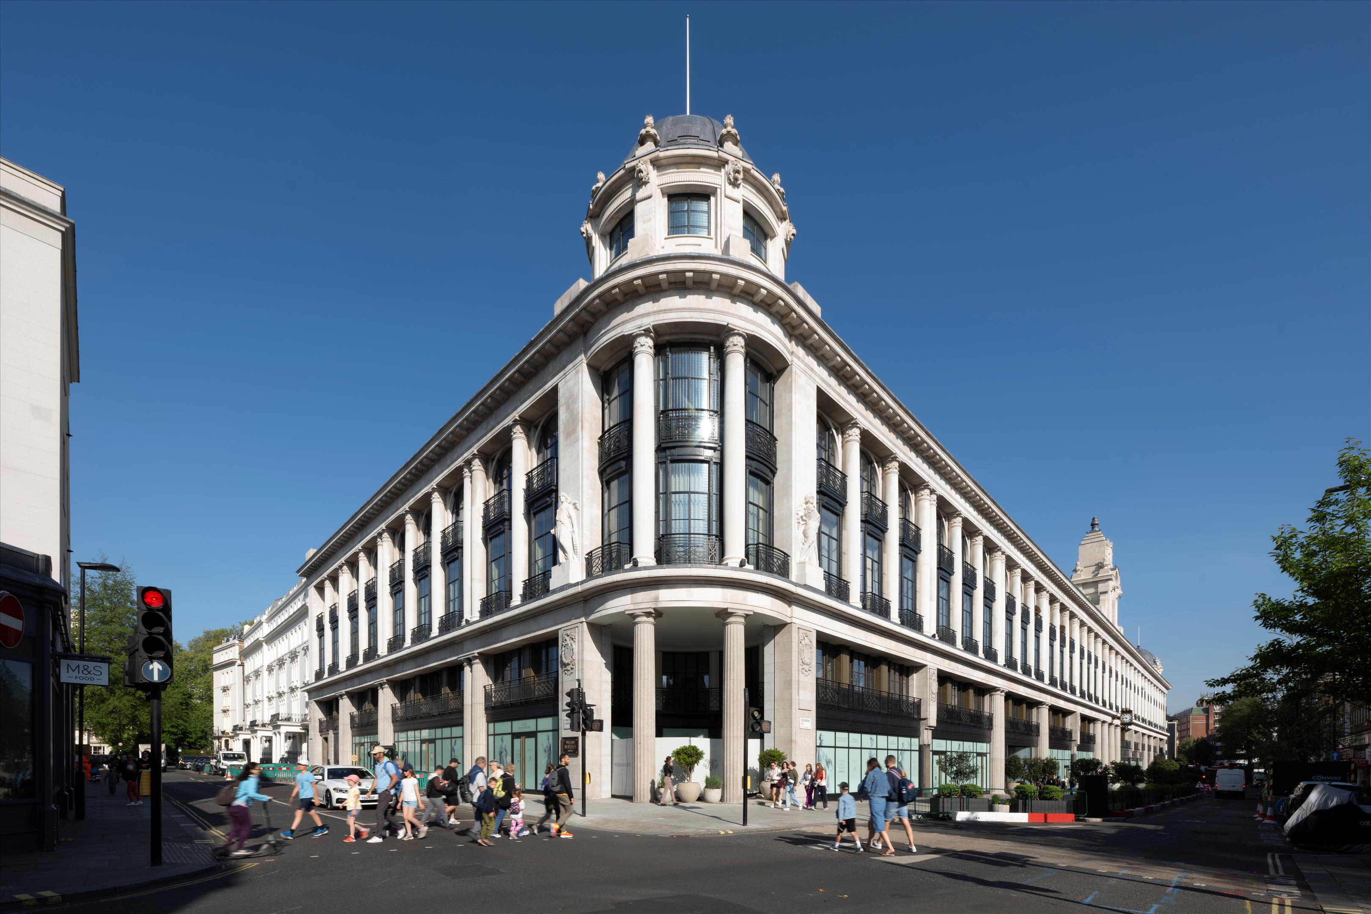
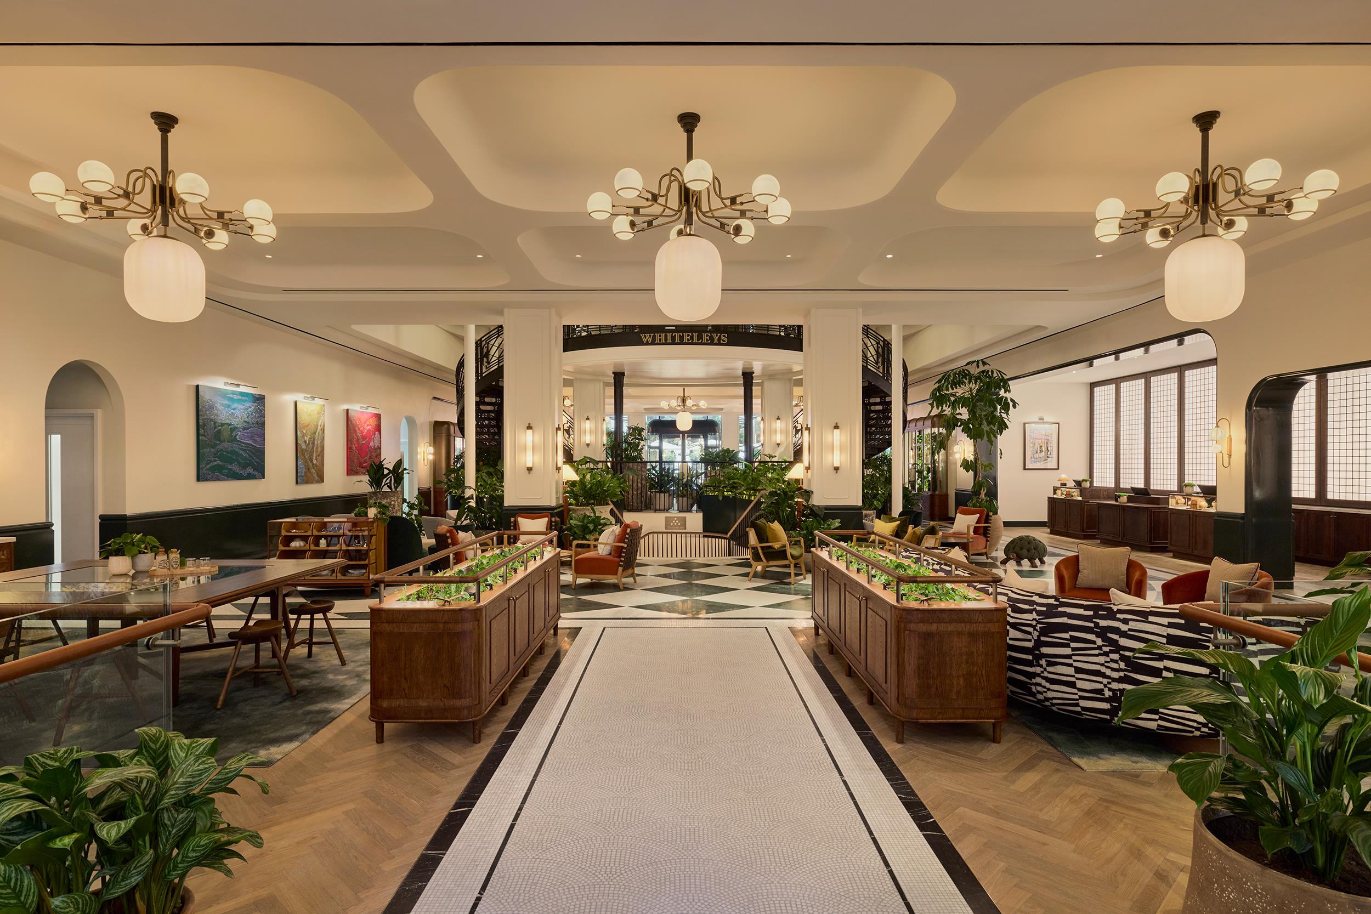
Situated in the western corner of The Whiteley, this residence is part of a PS1.2bn transformation of London's first department store. This landmark development, managed by Finchatton in collaboration with investment partners MARK and C C Land, redefines luxury living in West London.

At the heart of The Whiteley will be 139 unique residences and the UK's first Six Senses Hotel, a brand renowned for its dedication to wellness and sustainability, that will provide residents with exclusive spaces, services and experiences.

-

Every apartment at The Whiteley is utterly unique, offering the opportunity for both exceptional privacy and world-class amenities in the heart of Central London.

Studios - 5-bedroom apartments and premium apartments available.

Each residence embraces grand proportions and volumes unseen before in London. From one-bedroom apartments to duplexes and vast palatial penthouses, each provides one of the most exciting opportunities for modern living in the city.

-

THE WHITELEY LONDON AMENITIES

* Dedicated director of residences with an on-site team including 24-hour reception and concierge staff
* Residents' reception
* Residents' library
* Club room with table tennis and pool
* Music room
* Children's play area
* Underground car parking
* Sports hall, with padel tennis court, half basketball court, volleyball, and badminton court

SIX SENSES LONDON AMENITIES

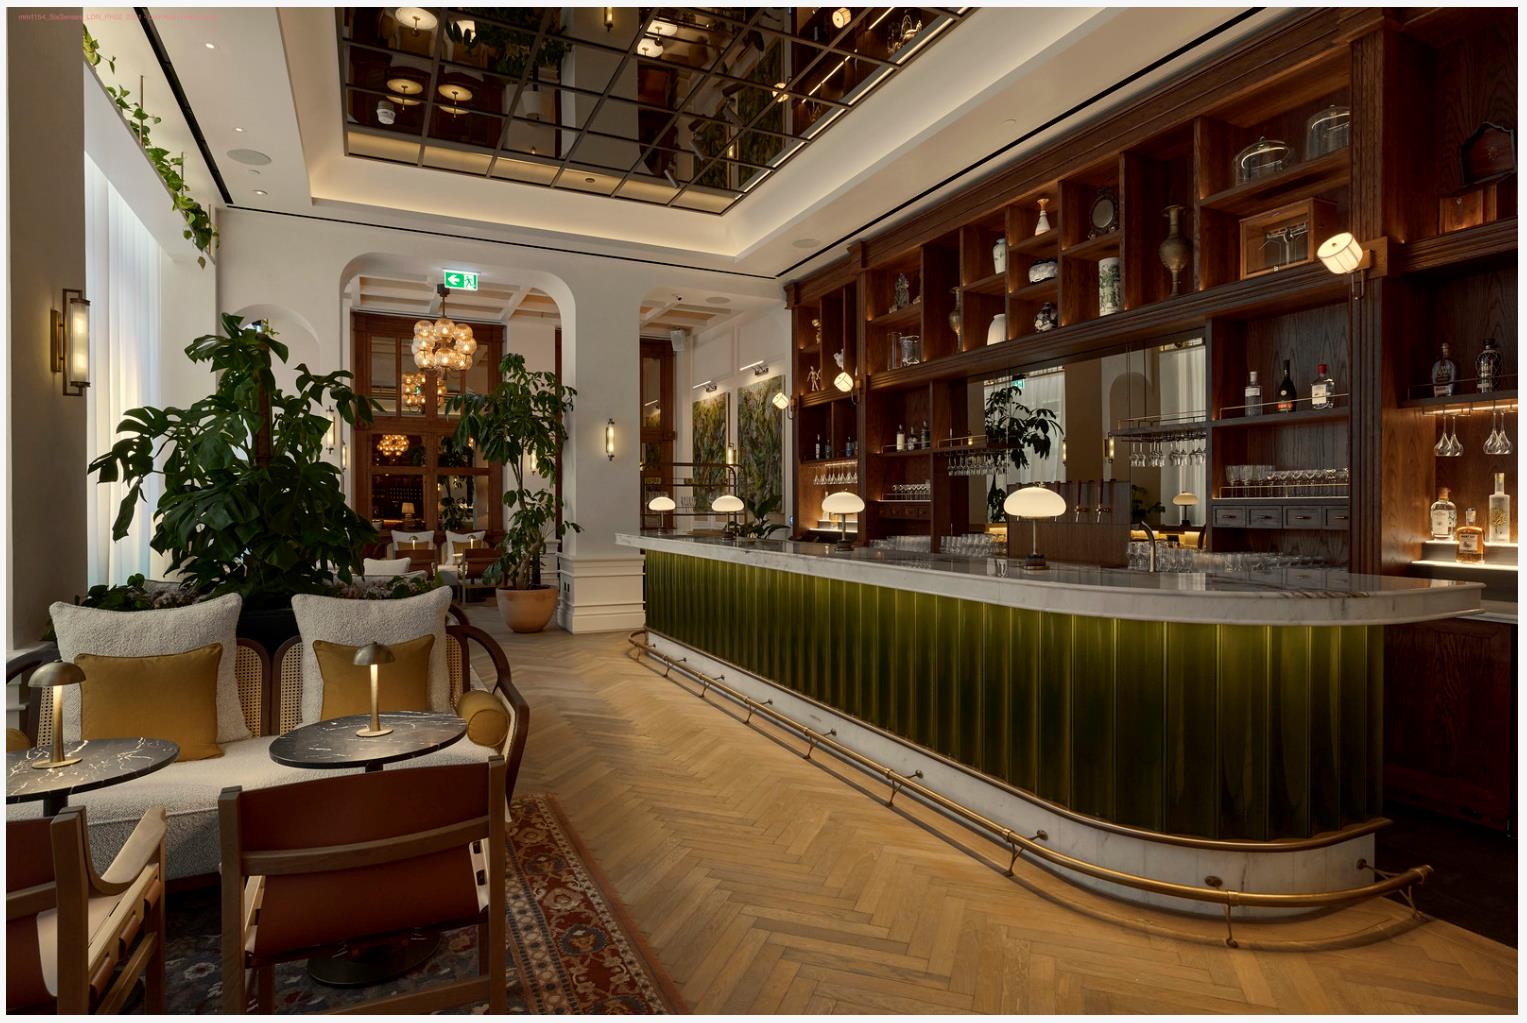
* Lobby bar and lounge
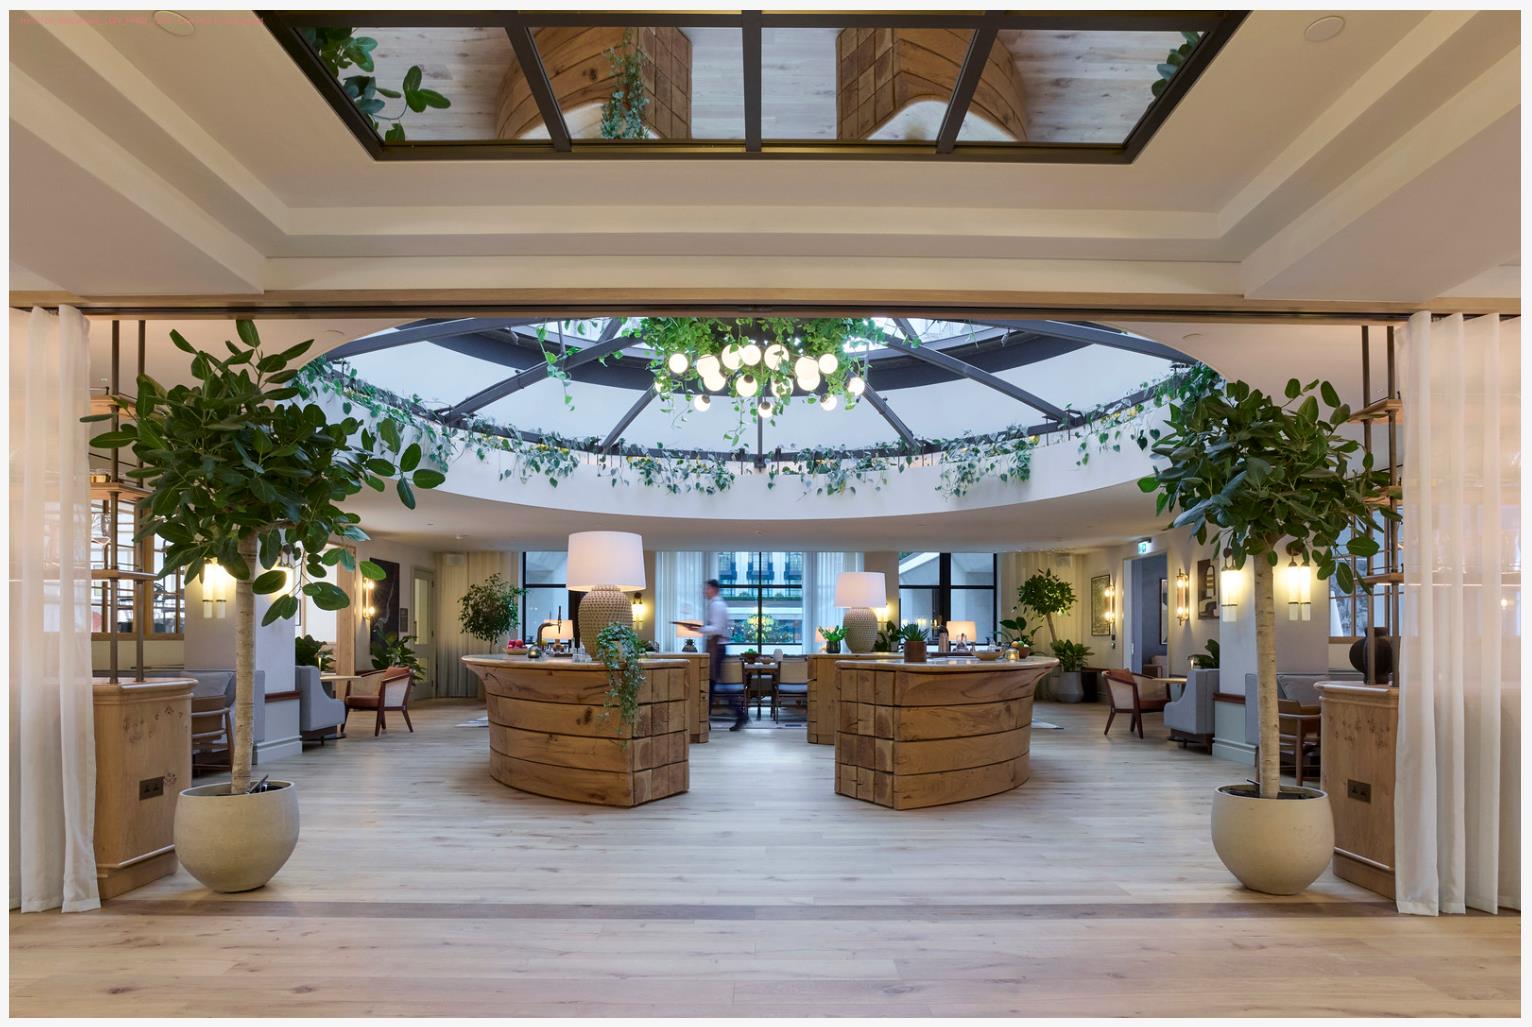
* All-day dining restaurant with an open kitchen and indoor and outdoor seating
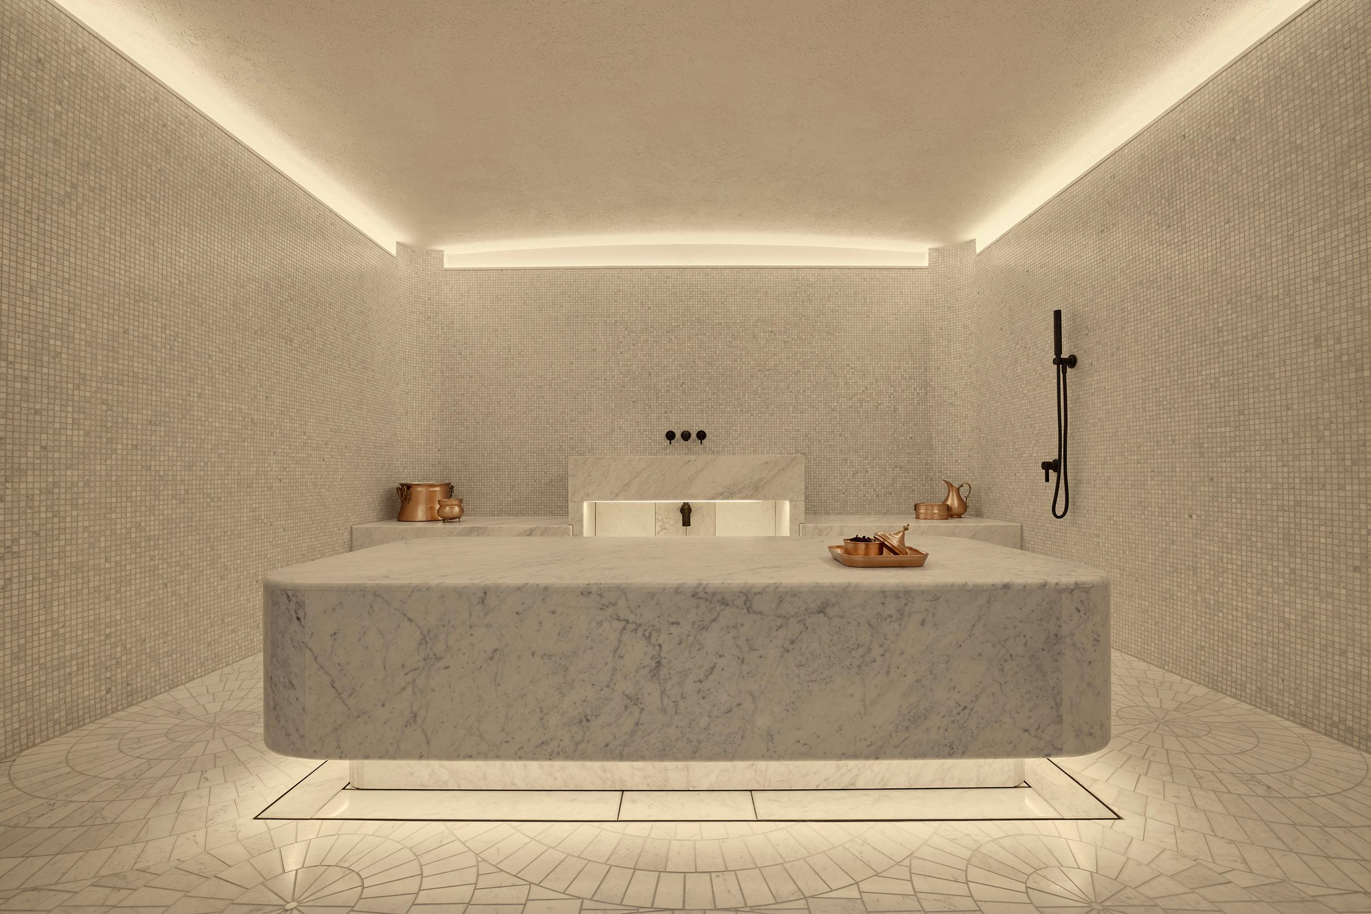
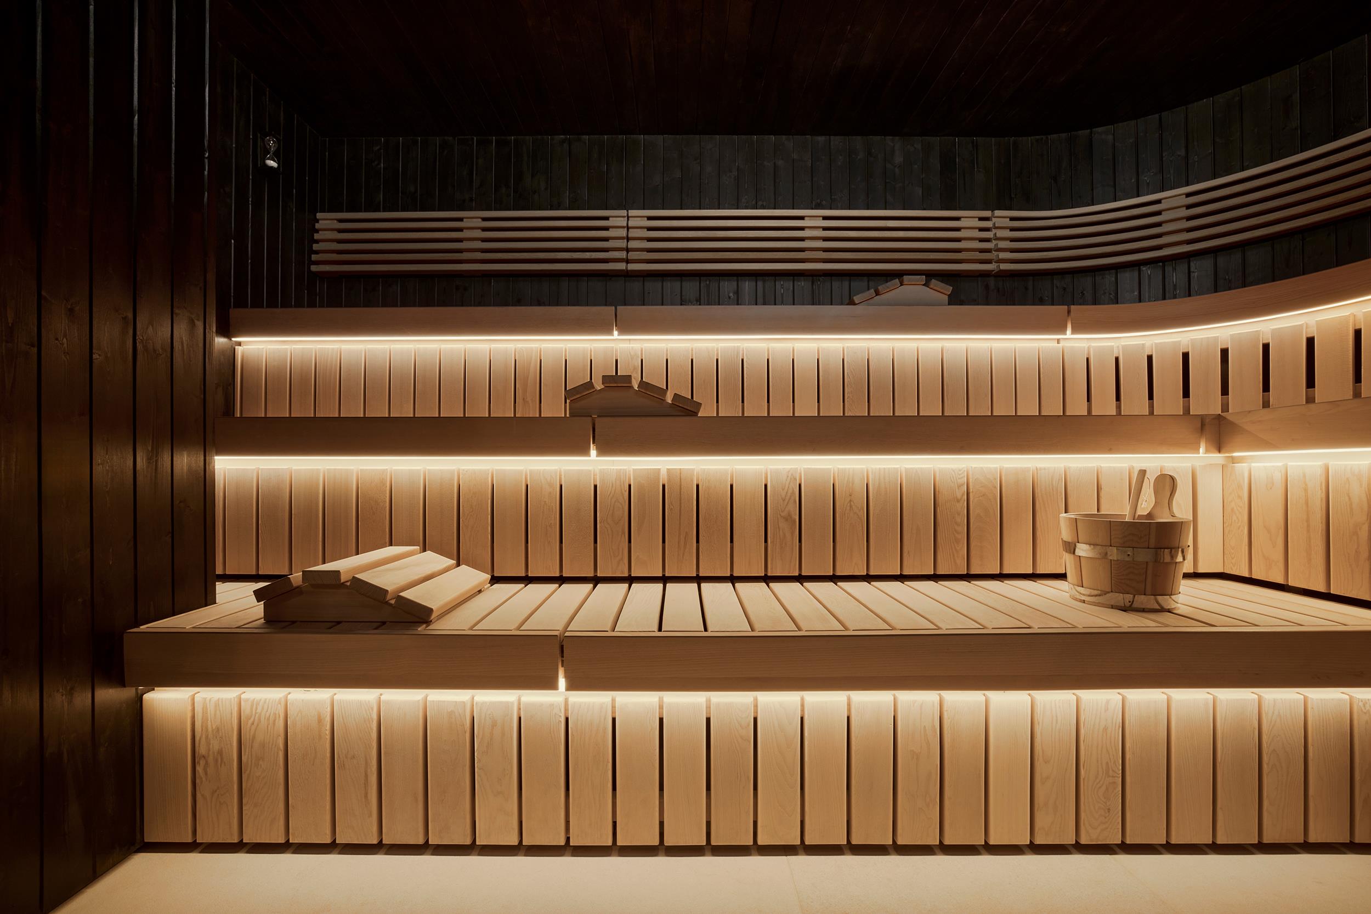
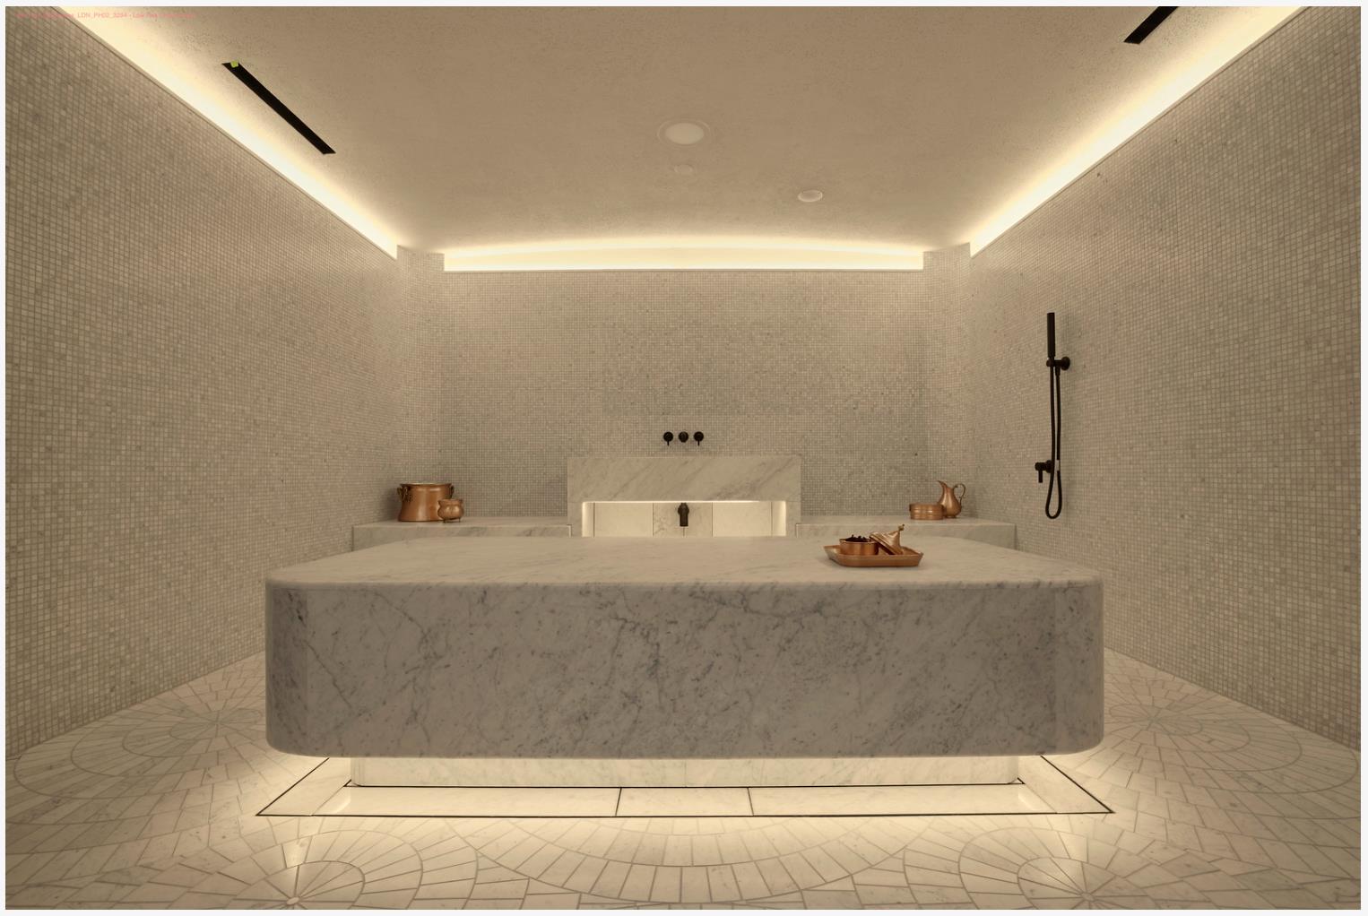
* Six senses spa with 12 treatment and consultation rooms
* 20-metre indoor swimming pool
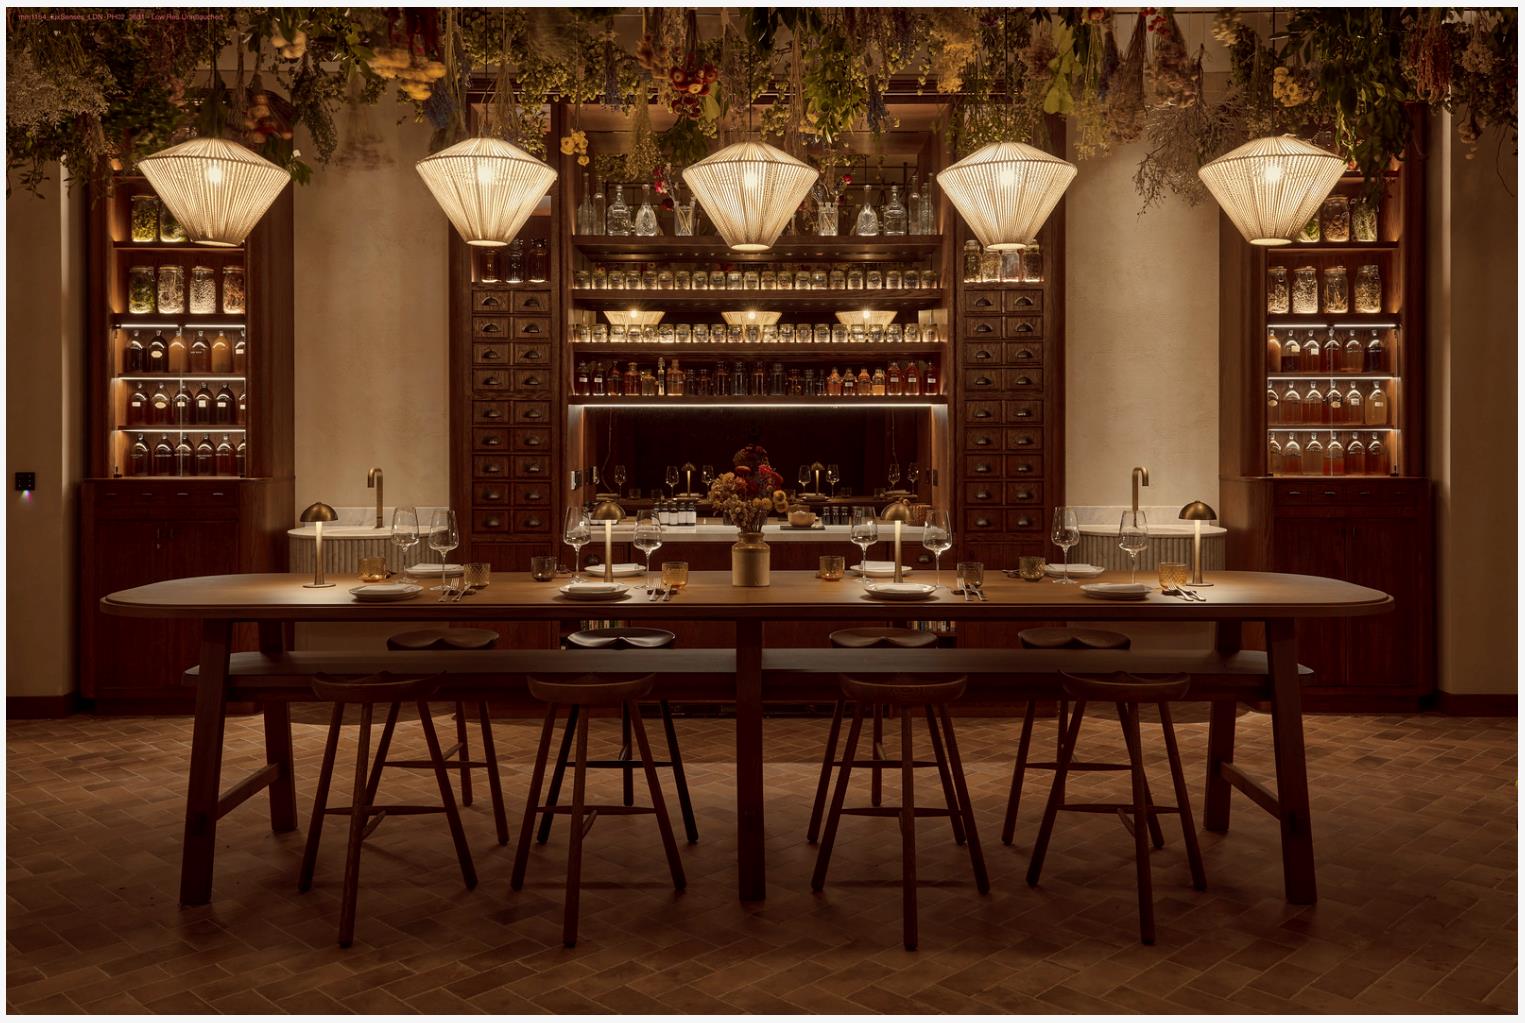
* Alchemy bar
* Gym
* Relaxation room


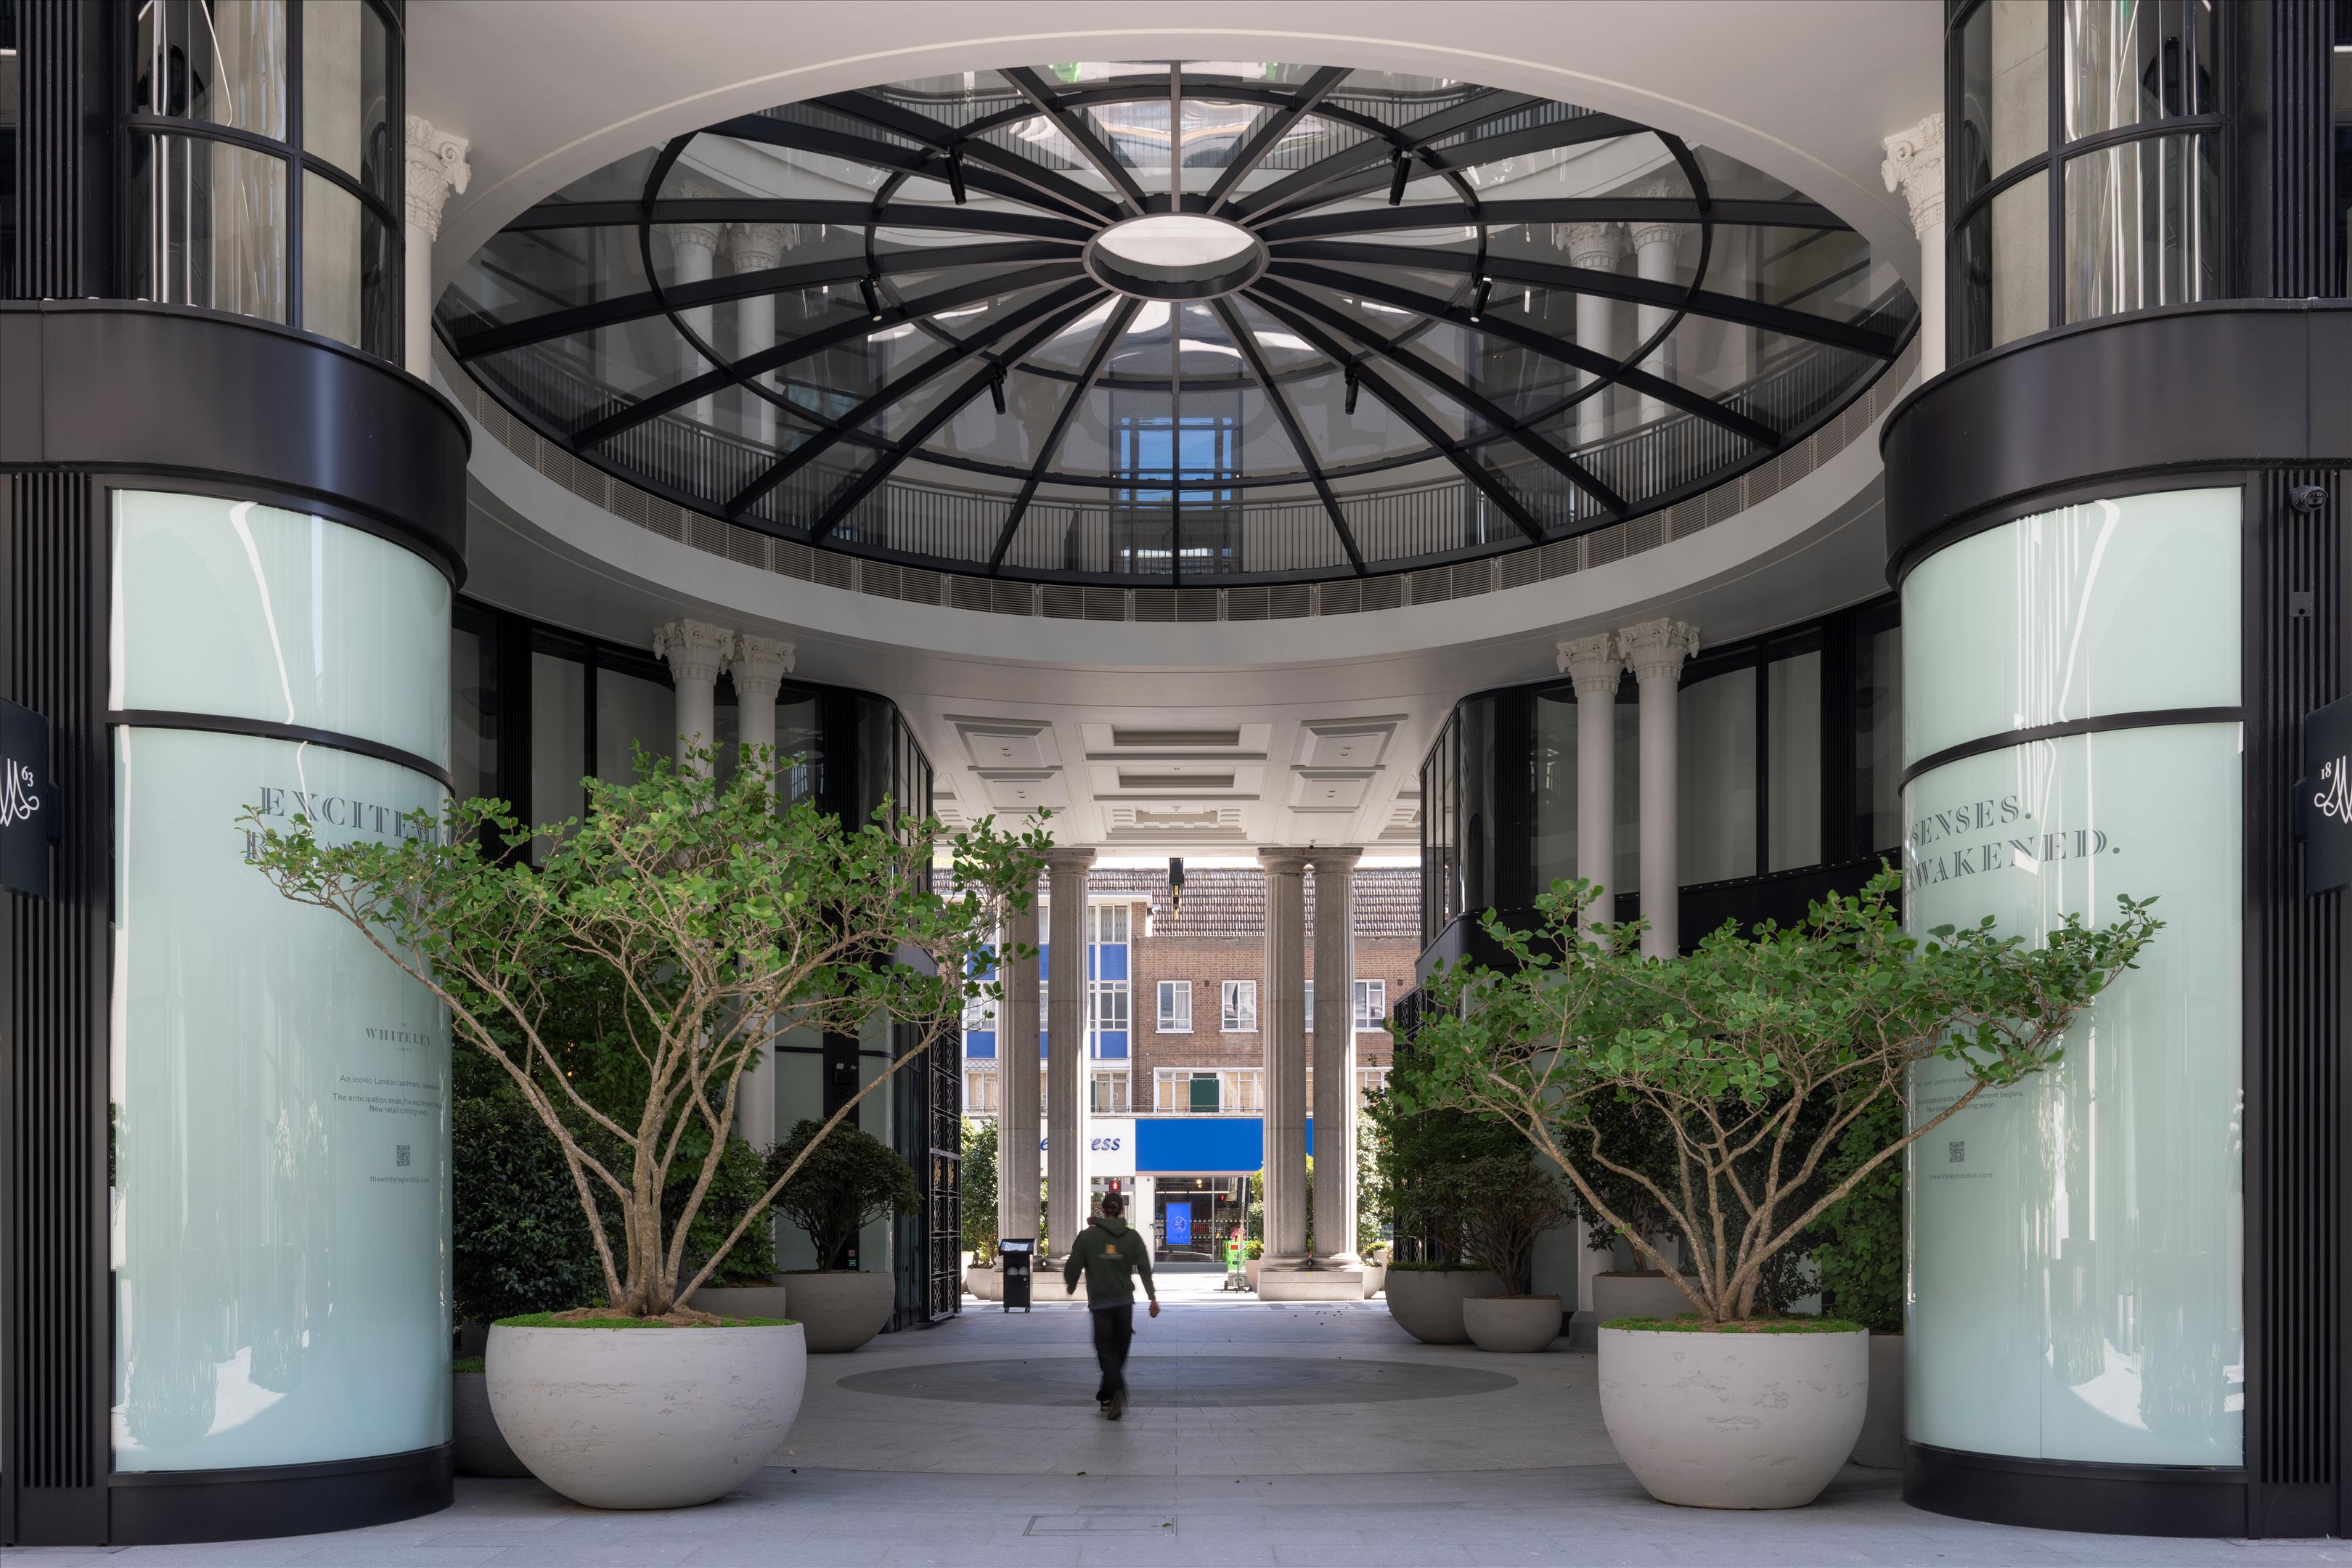
Situated just a stone's throw from Hyde Park, in a district of London that is already home to a vibrant multi-faceted community, The Whiteley is going to re-imagine the Grade II listed building that was once Britain's first-ever department store.

4
beds

Leyson

Ed Leyson

Follow Us on Instagram